
1202 - 18 Maitland Terrace Toronto, Ontario M4Y 0H4

$525,000Maintenance, Heat, Insurance, Water
$408.54 Monthly
Maintenance, Heat, Insurance, Water
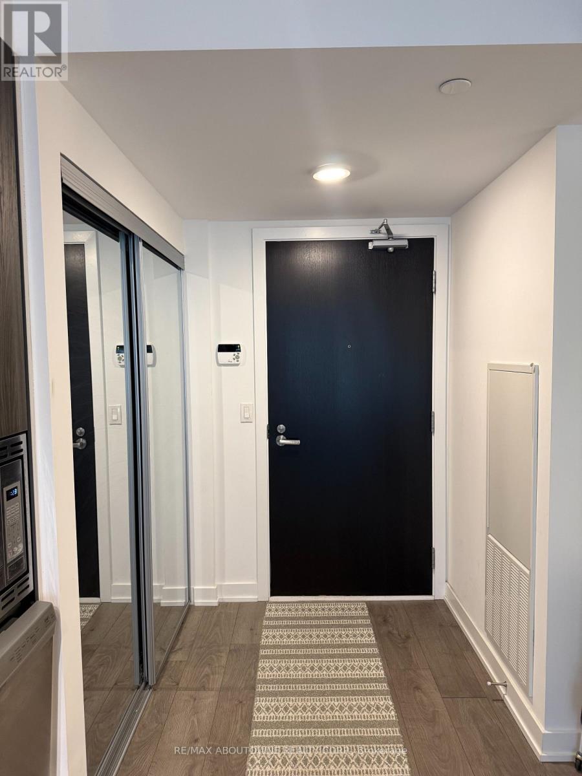
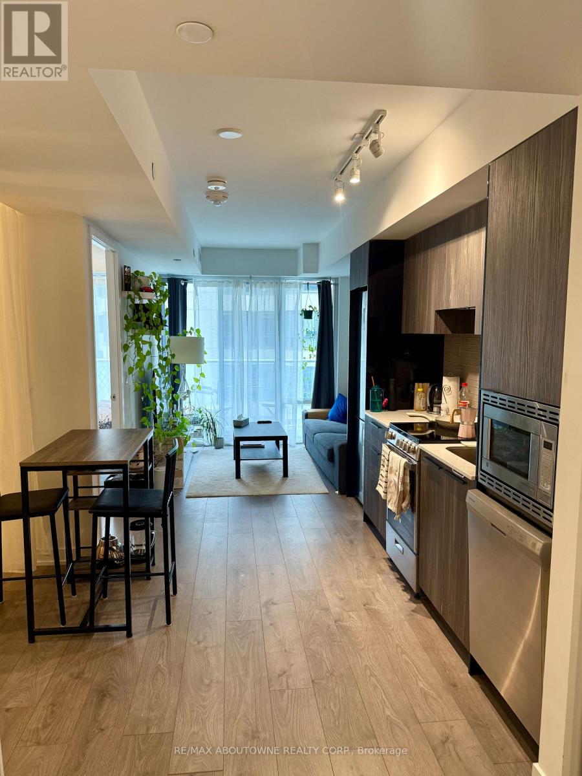
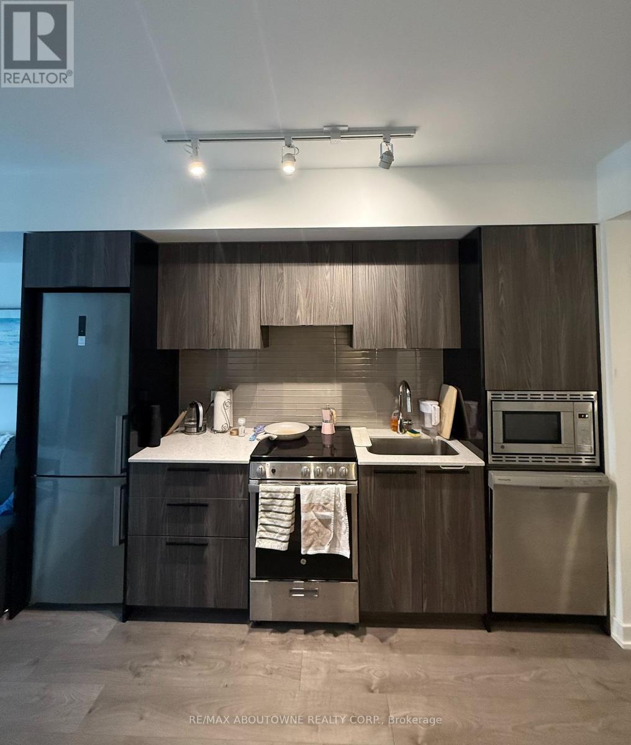
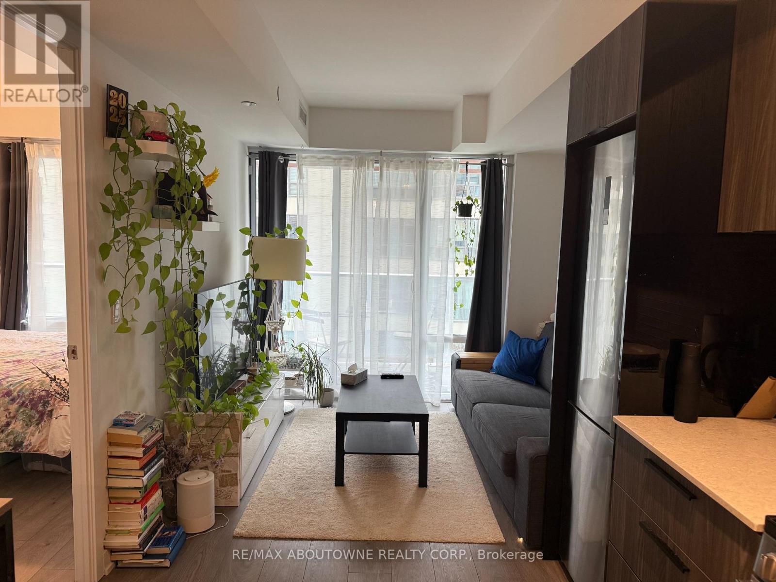
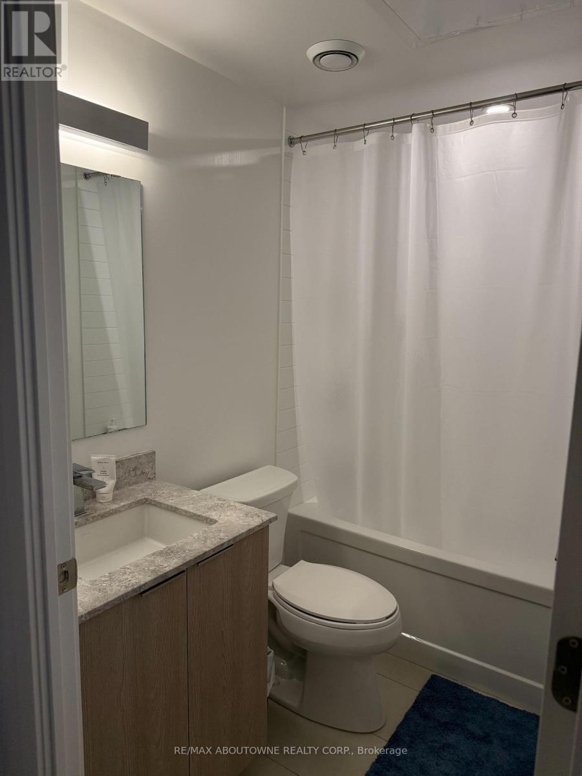
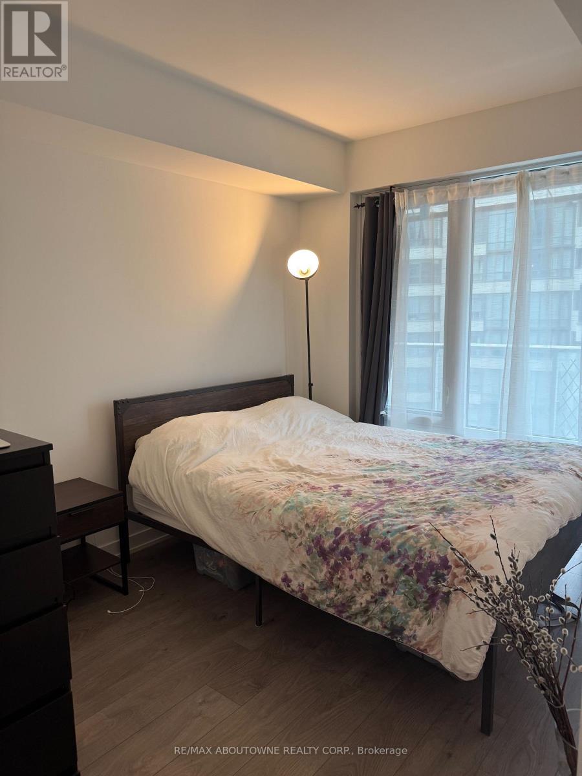
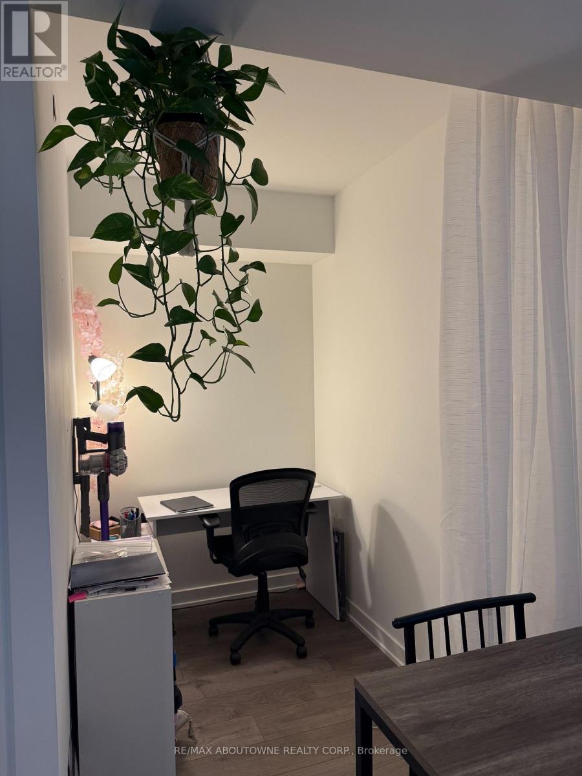
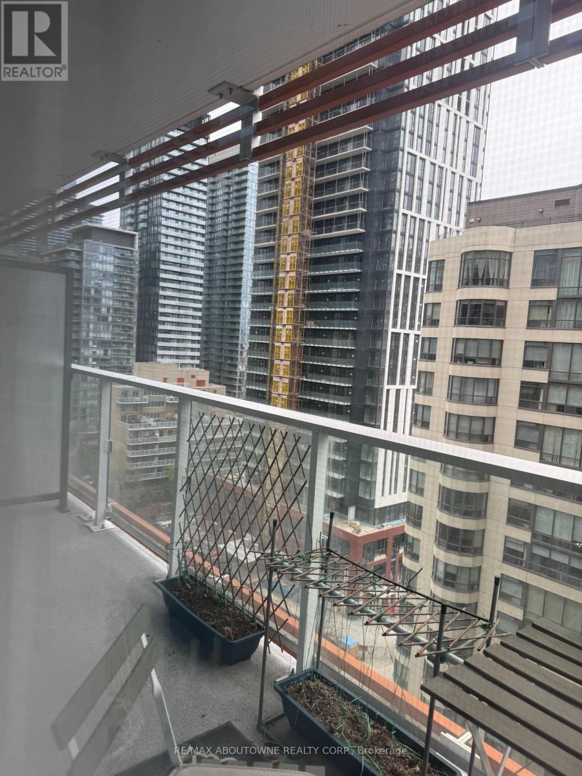
$408.54 MonthlyModern and highly functional 1 bedroom + den condo in a 3-year old luxury building in the heart of downtown Toronto. This well-designed suite offers an efficient open-concept layout with designer kitchen cabinetry, stone countertops, and stainless steel appliances. Floor-to-ceiling windows fill the space with natural light, complemented by laminate flooring throughout. The spacious bedroom features large windows, and the versatile den is ideal for a home office or additional living space.Residents enjoy an exceptional collection of resort-style amenities, including an outdoor pool, fully equipped fitness centre, yoga studio, party room with formal dining and fireplace, indoor/outdoor lounge with BBQ area, theatre room, and a pet spa. Unbeatable downtown location just steps to the subway and within walking distance to the University of Toronto, TMU, George Brown College, Eaton Centre, hospitals, Queen's Park, TTC, Yorkville shopping, Bloor Street, restaurants, and more. A great opportunity for both end users and investors seeking a turnkey suite in one of Toronto's most connected neighbourhoods. (id:60365)
Property Details
| MLS® Number | C13120188 |
| Property Type | Single Family |
| Community Name | Church-Yonge Corridor |
| CommunityFeatures | Pets Allowed With Restrictions |
| Features | Balcony |
Building
| BathroomTotal | 1 |
| BedroomsAboveGround | 1 |
| BedroomsBelowGround | 1 |
| BedroomsTotal | 2 |
| Age | 0 To 5 Years |
| Amenities | Storage - Locker |
| Appliances | Dishwasher, Dryer, Stove, Washer, Refrigerator |
| BasementType | None |
| CoolingType | Central Air Conditioning |
| ExteriorFinish | Concrete |
| HeatingFuel | Natural Gas |
| HeatingType | Forced Air |
| SizeInterior | 0 - 499 Sqft |
| Type | Apartment |
Parking
| No Garage |
Land
| Acreage | No |
Rooms
| Level | Type | Length | Width | Dimensions |
|---|---|---|---|---|
| Main Level | Kitchen | 3.93 m | 2.96 m | 3.93 m x 2.96 m |
| Main Level | Dining Room | 3.93 m | 2.96 m | 3.93 m x 2.96 m |
| Main Level | Living Room | 2.84 m | 2.47 m | 2.84 m x 2.47 m |
| Main Level | Bedroom | 3.69 m | 2.62 m | 3.69 m x 2.62 m |
| Main Level | Den | 2.41 m | 1.53 m | 2.41 m x 1.53 m |
Neesh Buttoo
Broker
1235 North Service Rd W #100d
Oakville, Ontario L6M 3G5
Sat Virdi
Salesperson
1235 North Service Rd W #100d
Oakville, Ontario L6M 3G5

The trademarks REALTOR®, REALTORS®, and the REALTOR® logo are controlled by The Canadian Real Estate Association (CREA) and identify real estate professionals who are members of CREA. The trademarks MLS®, Multiple Listing Service® and the associated logos are owned by The Canadian Real Estate Association (CREA) and identify the quality of services provided by real estate professionals who are members of CREA. The trademark DDF® is owned by The Canadian Real Estate Association (CREA) and identifies CREA's Data Distribution Facility (DDF®)
May 13 2026 05:03:29
Toronto Real Estate Board
RE/MAX Aboutowne Realty Corp.

© 2026 Proptech Realty Inc., Brokerage.