
1202 - 10 David Eyer Boulevard Richmond Hill, Ontario L4S 0N1

$2,950 Monthly
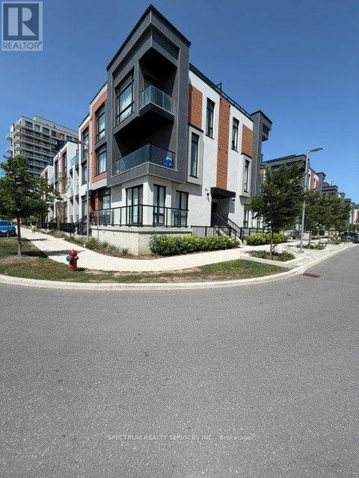
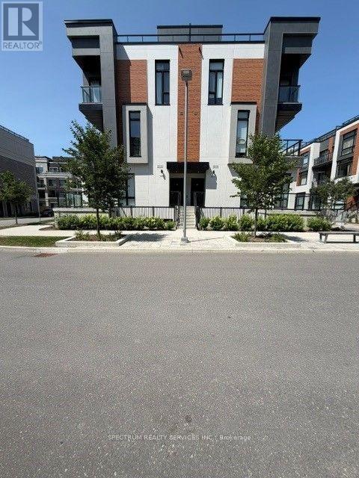
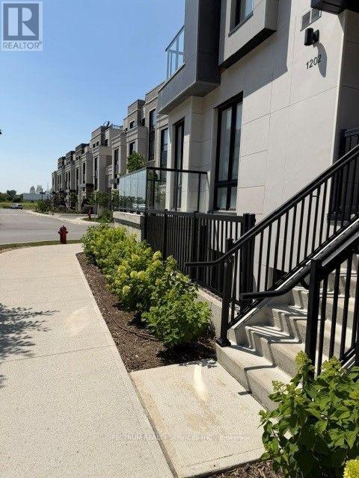
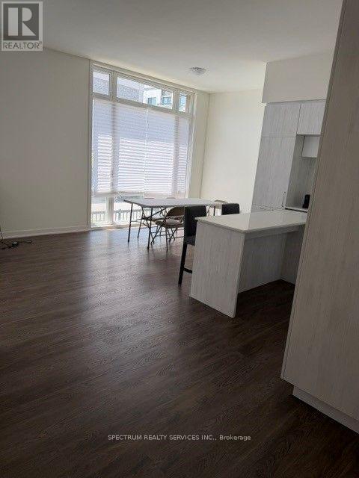
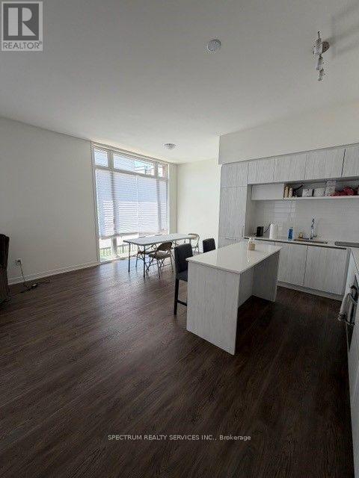
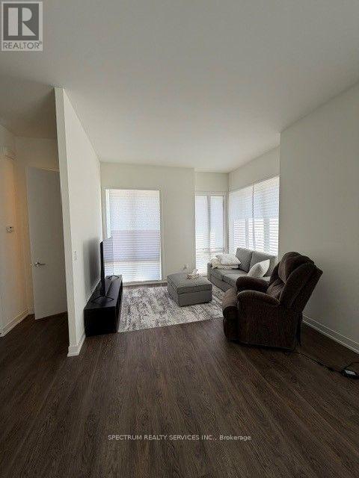
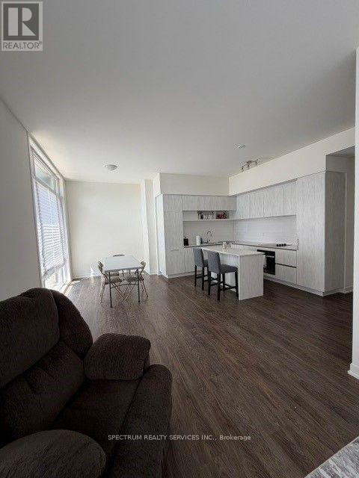
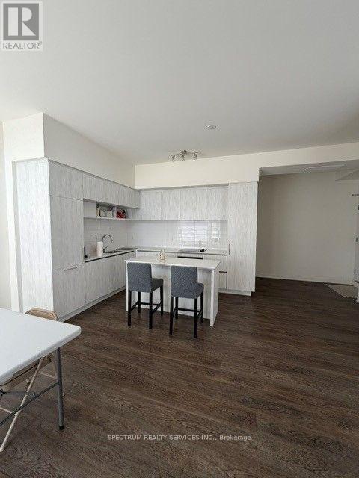
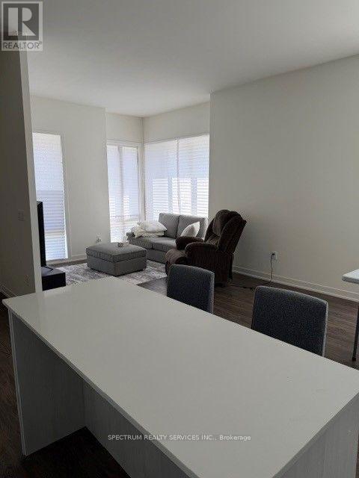
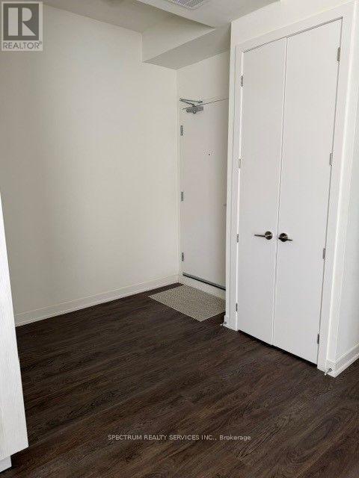
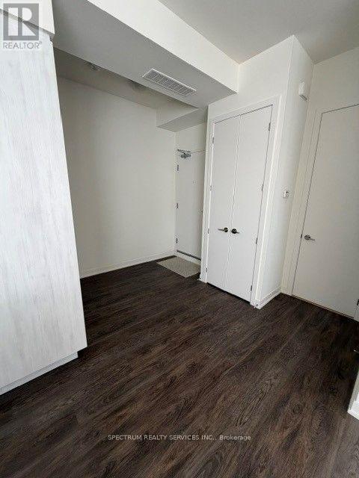
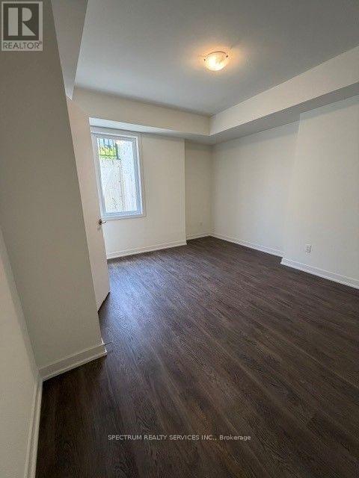
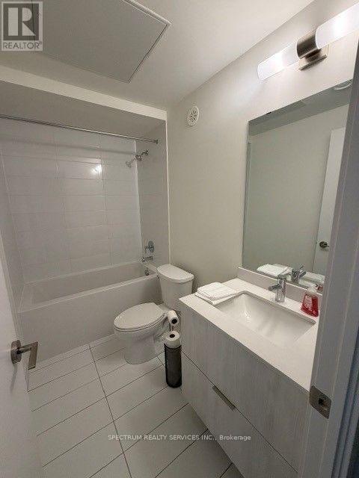
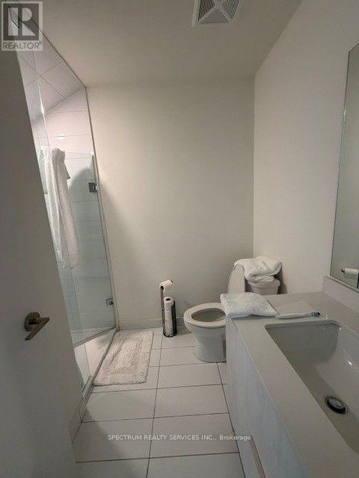
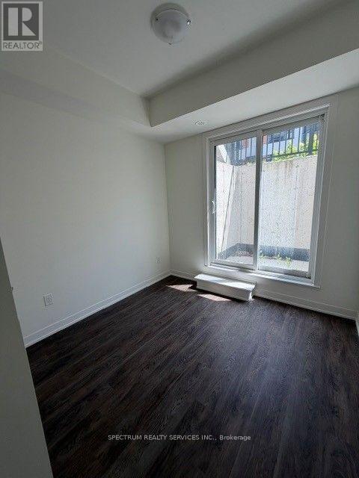
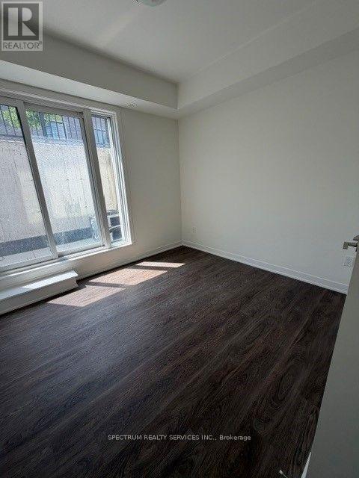
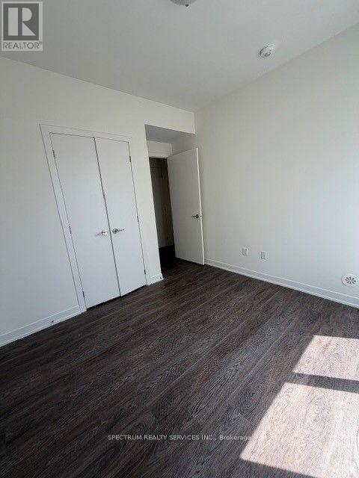
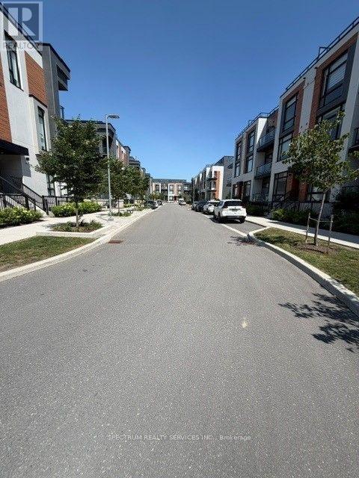
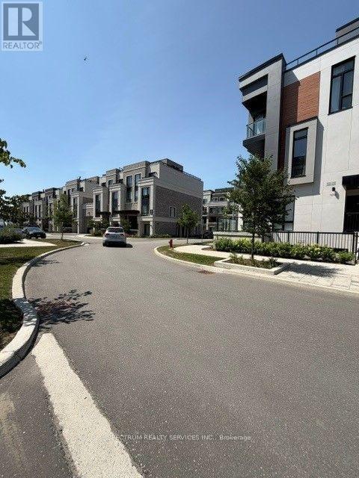
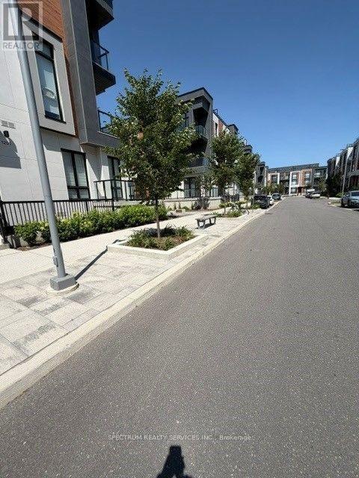
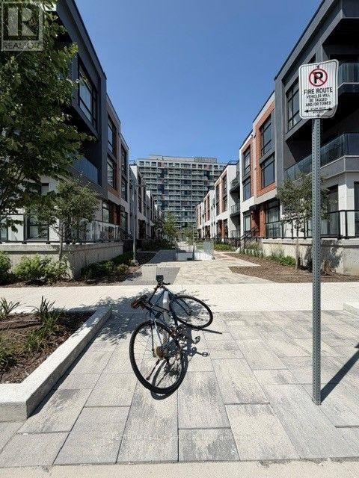
Welcome to this 3 bedroom & 3 bathroom condo townhouse in the heart of Richmond Hill. Facing South West with 10 feet ceiling on the main floor, this townhouse offers 1356 Sq Ft open concept, floor to ceiling windows, lots of natural sunlight, rent includes one parking space, one locker and internet. (id:60365)
Property Details
| MLS® Number | N13604214 |
| Property Type | Single Family |
| Community Name | Rural Richmond Hill |
| AmenitiesNearBy | Hospital |
| CommunityFeatures | Pets Allowed With Restrictions |
| EquipmentType | Water Heater, Furnace |
| Features | Carpet Free |
| ParkingSpaceTotal | 1 |
| RentalEquipmentType | Water Heater, Furnace |
| ViewType | View |
Building
| BathroomTotal | 3 |
| BedroomsAboveGround | 3 |
| BedroomsTotal | 3 |
| Age | New Building |
| Amenities | Storage - Locker |
| Appliances | Garage Door Opener Remote(s), Cooktop, Dishwasher, Dryer, Oven, Hood Fan, Washer, Refrigerator |
| BasementType | None |
| CoolingType | Central Air Conditioning |
| ExteriorFinish | Concrete, Stucco |
| HalfBathTotal | 1 |
| HeatingFuel | Natural Gas |
| HeatingType | Forced Air |
| SizeInterior | 1200 - 1399 Sqft |
| Type | Apartment |
Parking
| Underground | |
| Garage |
Land
| Acreage | No |
| LandAmenities | Hospital |
Rooms
| Level | Type | Length | Width | Dimensions |
|---|---|---|---|---|
| Lower Level | Bedroom | 4.27 m | 4.18 m | 4.27 m x 4.18 m |
| Lower Level | Bedroom 2 | 3.1 m | 3.92 m | 3.1 m x 3.92 m |
| Lower Level | Bedroom 3 | 2.71 m | 2.7 m | 2.71 m x 2.7 m |
| Main Level | Kitchen | 3.35 m | 2.92 m | 3.35 m x 2.92 m |
| Main Level | Living Room | 8.22 m | 4.87 m | 8.22 m x 4.87 m |
| Main Level | Dining Room | 8.22 m | 4.87 m | 8.22 m x 4.87 m |
Tony Ferracane
Salesperson
8400 Jane St., Unit 9
Concord, Ontario L4K 4L8

The trademarks REALTOR®, REALTORS®, and the REALTOR® logo are controlled by The Canadian Real Estate Association (CREA) and identify real estate professionals who are members of CREA. The trademarks MLS®, Multiple Listing Service® and the associated logos are owned by The Canadian Real Estate Association (CREA) and identify the quality of services provided by real estate professionals who are members of CREA. The trademark DDF® is owned by The Canadian Real Estate Association (CREA) and identifies CREA's Data Distribution Facility (DDF®)
July 24 2026 09:03:38
Toronto Real Estate Board
Spectrum Realty Services Inc.

© 2026 Proptech Realty Inc., Brokerage.