
12 Icemaker Way Whitby, Ontario L1P 0L5

$899,000Maintenance, Parcel of Tied Land
$274.64 Monthly
Maintenance, Parcel of Tied Land
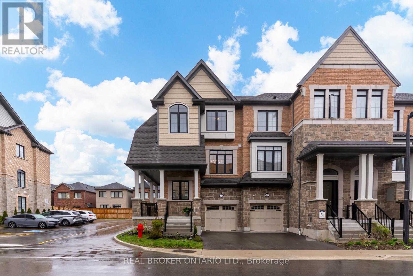
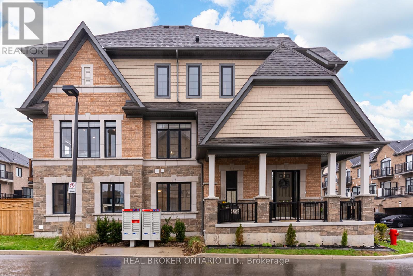
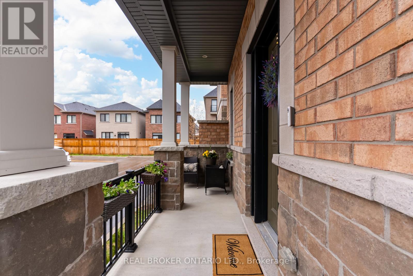
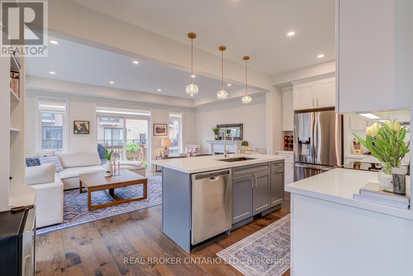
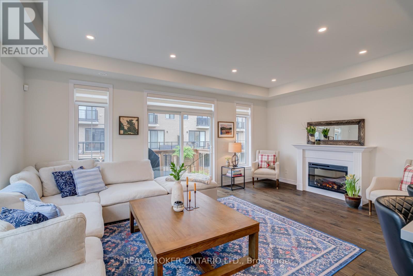
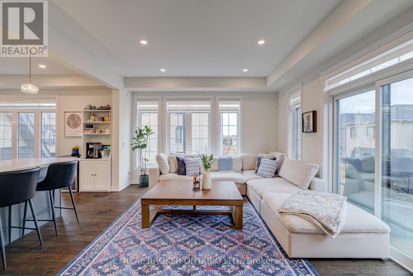
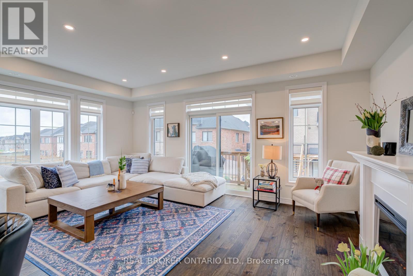
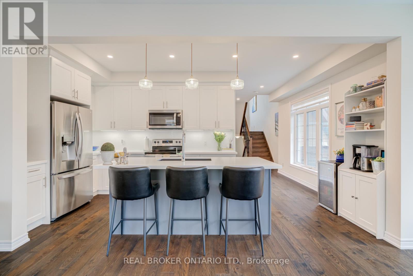
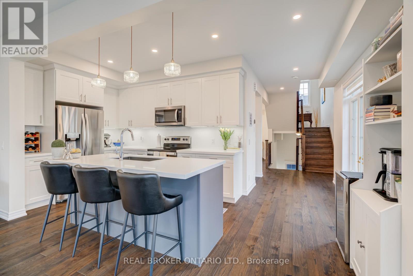
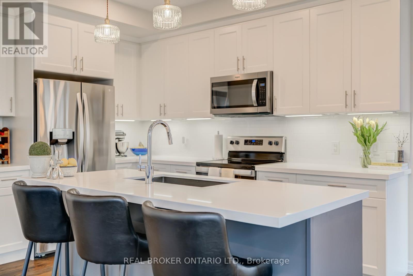
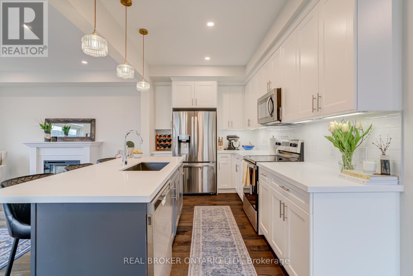
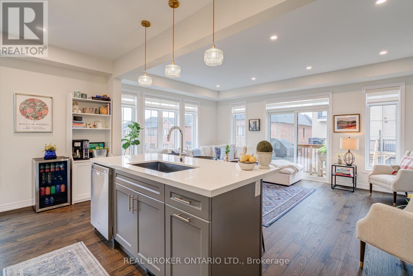
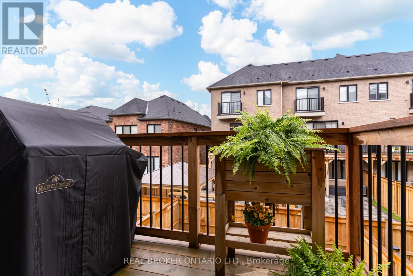
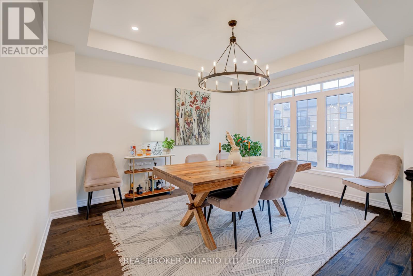
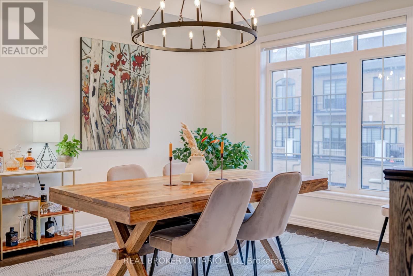
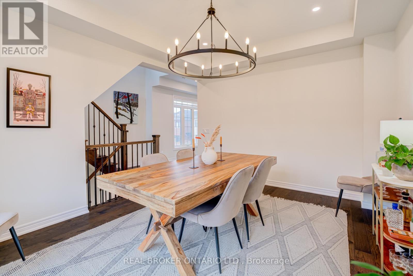
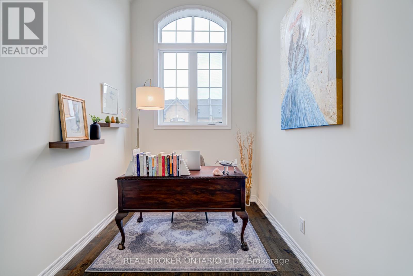
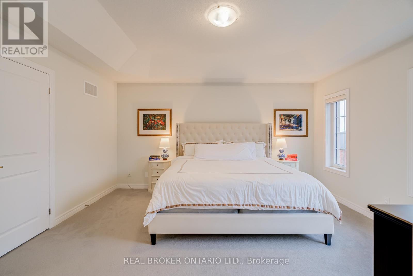
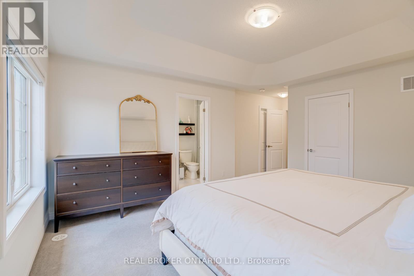
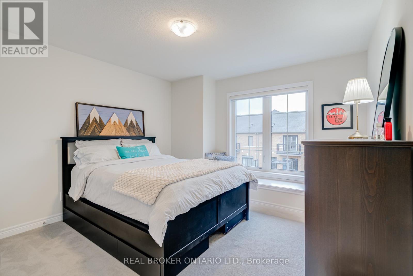
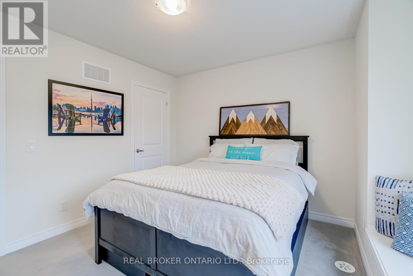
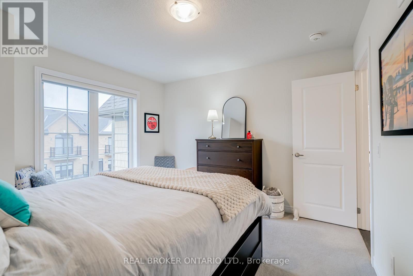
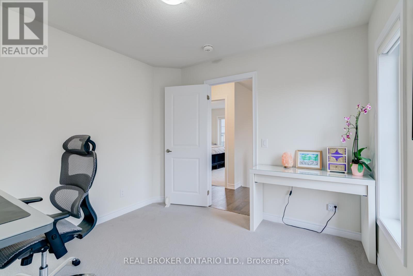
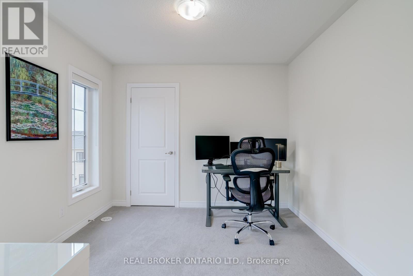
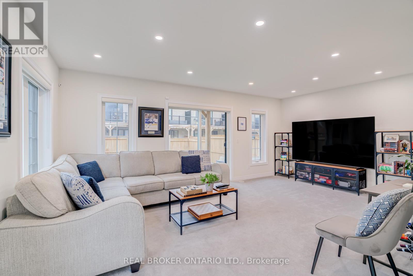
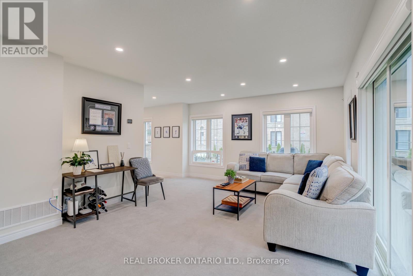
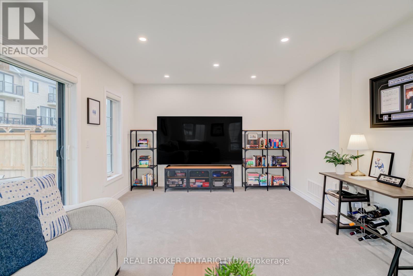
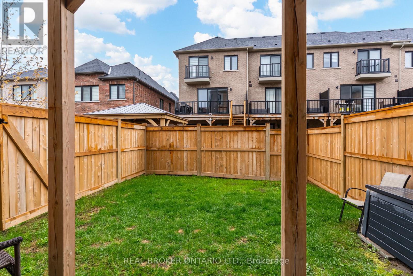
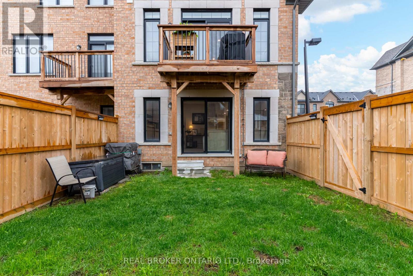
$274.64 MonthlyWelcome to this beautifully upgraded, state-of-the-art corner home where luxury finishes and thoughtful design come together seamlessly. Featuring an impressive selection of builder upgrades and high-end renovations, this home offers exceptional craftsmanship and modern elegance throughout. Filled with natural light from its desirable corner-unit location, the bright, open-concept interior features rich hardwood flooring, designer pot lights, and custom window coverings. The kitchen is a standout, complete with stainless steel appliances, granite countertops, a stylish backsplash, crown moulding, and generous pantry space - perfect for everyday living and entertaining. Enjoy effortless outdoor hosting with a dedicated gas line for your BBQ. With its spacious and versatile layout, this home also offers excellent potential for multi-generational living, ideal for extended family or evolving lifestyle needs. Located in a sought-after Whitby neighbourhood, you are just steps from parks, trails, and schools, with shopping, restaurants, and everyday amenities only minutes away. Commuters will appreciate quick access to major highways and Whitby GO Station, while the beautiful Lake Ontario waterfront and vibrant Downtown Whitby are just a short drive away. This is more than just a home - it is an opportunity to enjoy modern family living in one of Whitby's most convenient and connected communities. (id:60365)
Property Details
| MLS® Number | E13099980 |
| Property Type | Single Family |
| Community Name | Rural Whitby |
| EquipmentType | Water Heater |
| Features | Irregular Lot Size |
| ParkingSpaceTotal | 2 |
| RentalEquipmentType | Water Heater |
Building
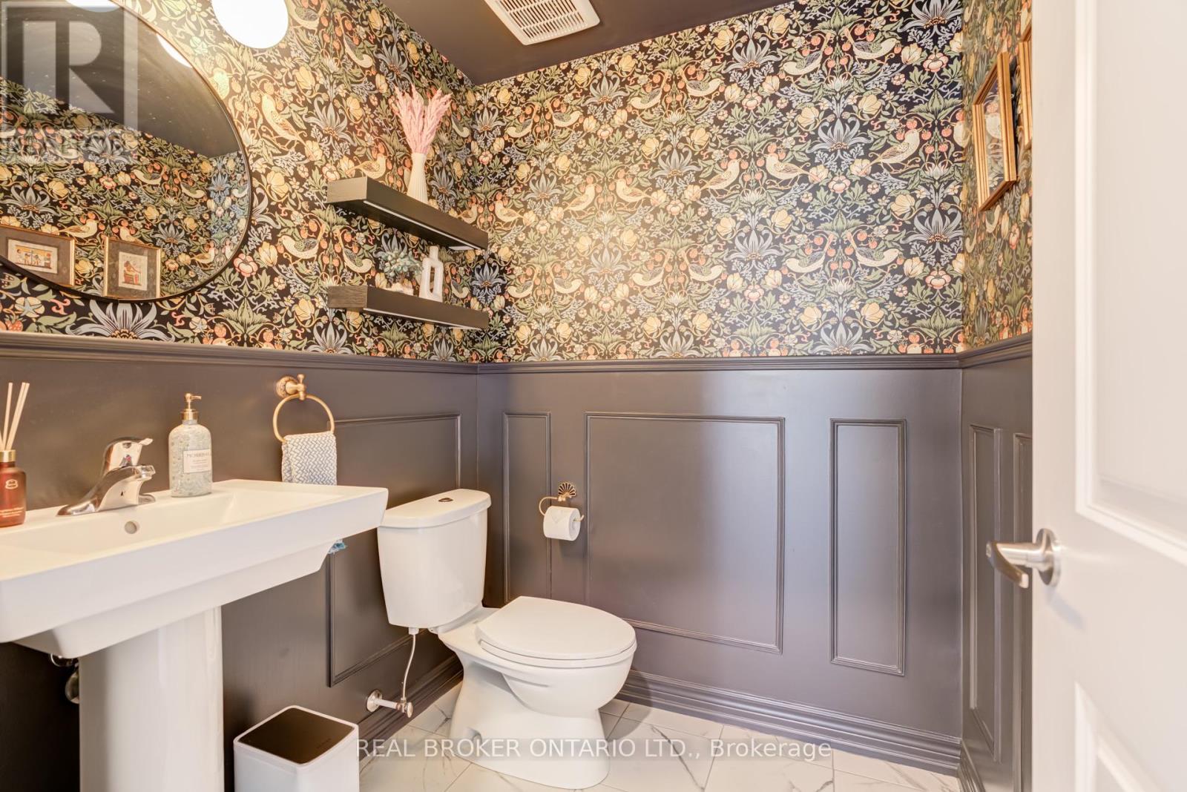
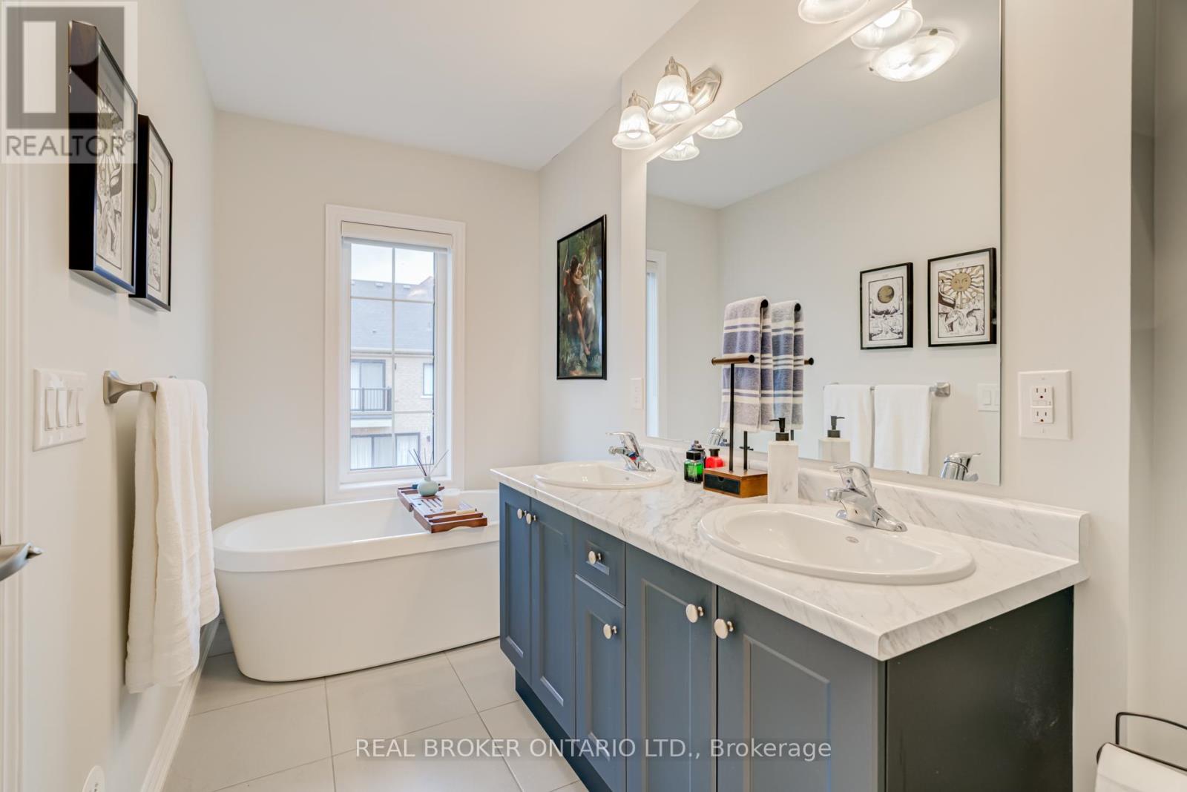
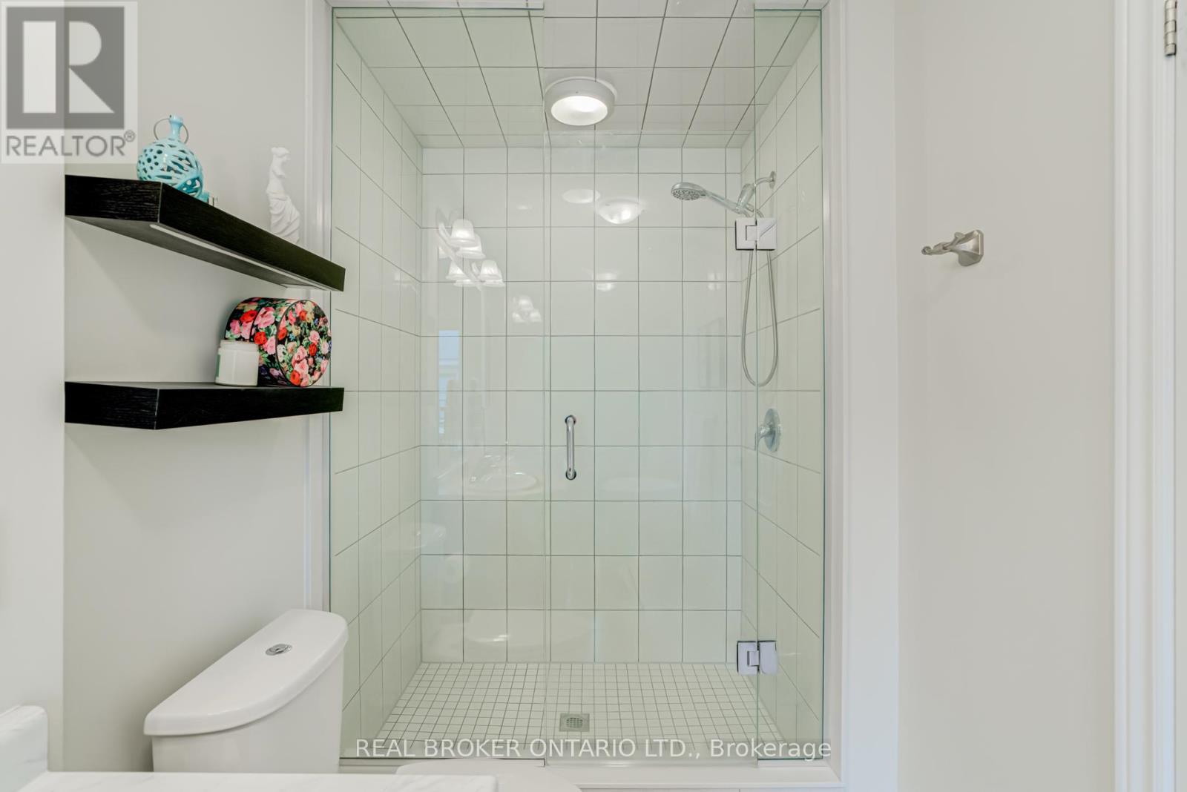
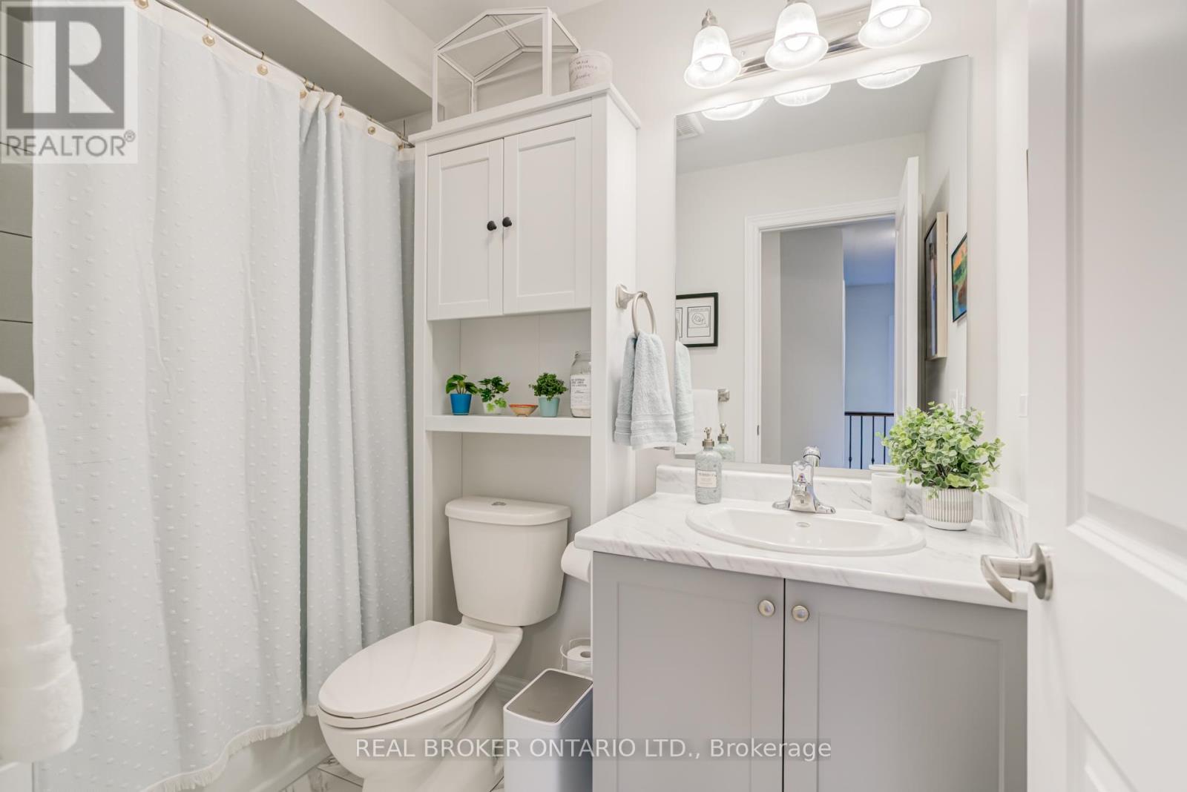
| BathroomTotal | 3 |
| BedroomsAboveGround | 3 |
| BedroomsTotal | 3 |
| Age | 0 To 5 Years |
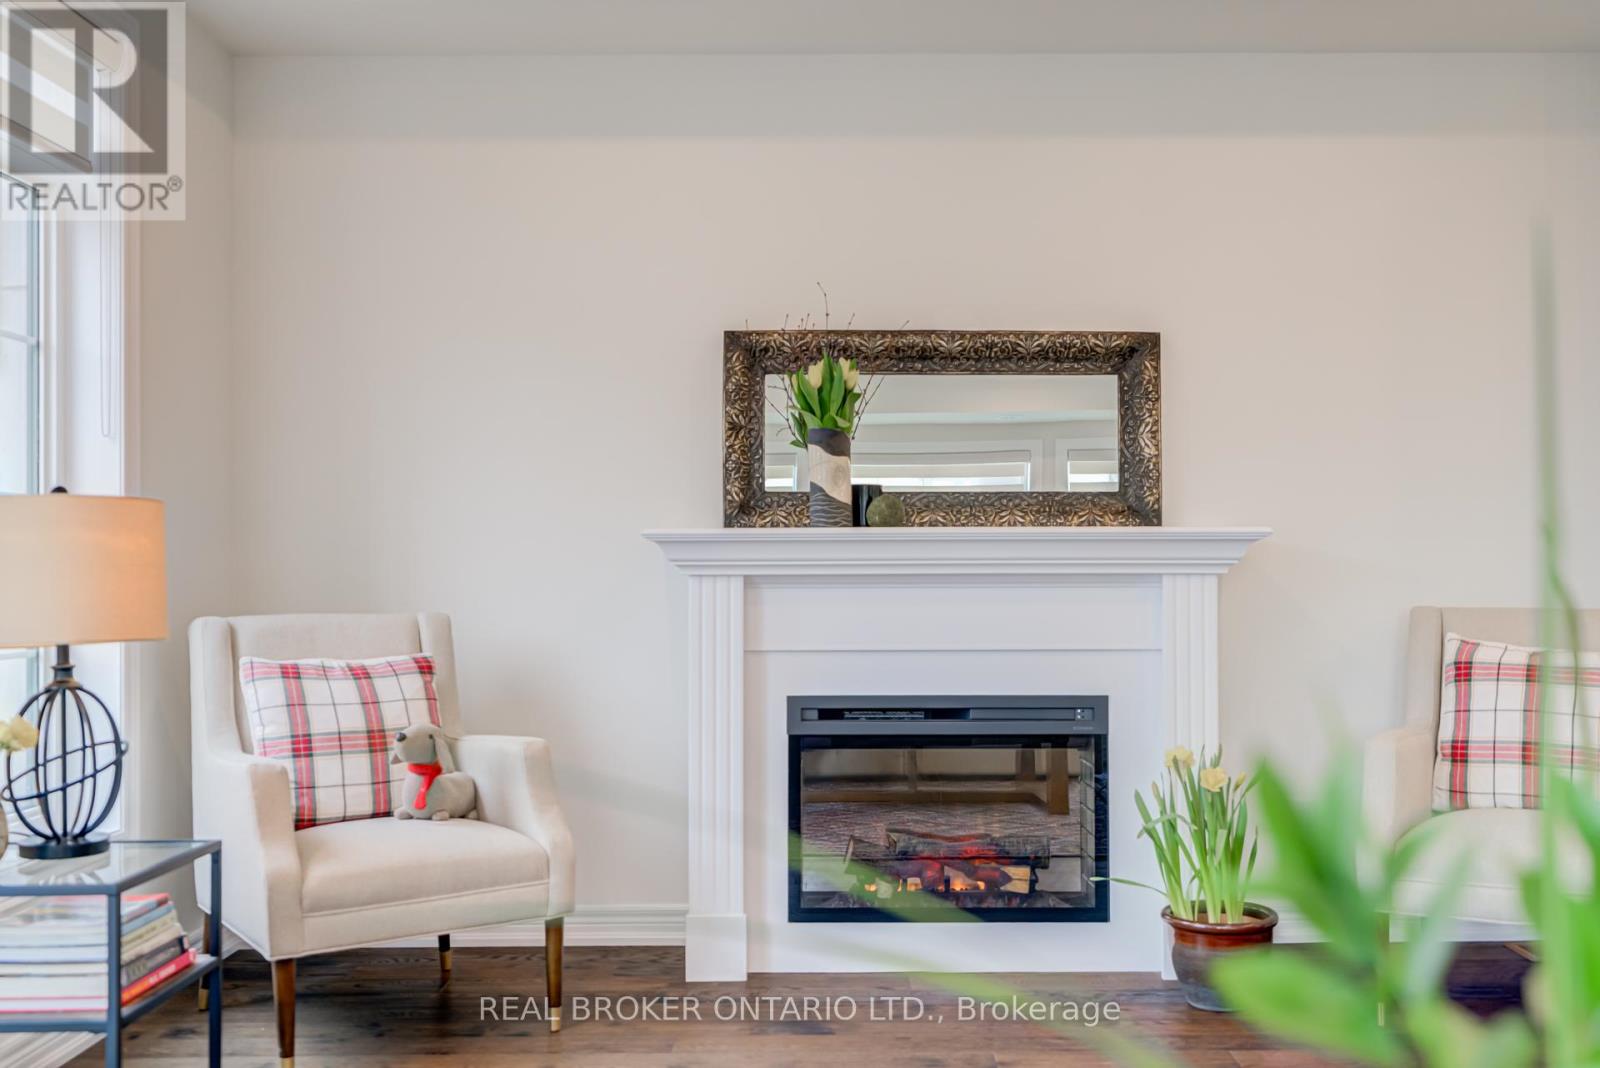
| Amenities | Fireplace(s) |
| Appliances | Window Coverings |
| BasementDevelopment | Unfinished |
| BasementType | N/a (unfinished) |
| ConstructionStyleAttachment | Attached |
| CoolingType | Central Air Conditioning |
| ExteriorFinish | Brick Veneer |
| FireplacePresent | Yes |
| FireplaceTotal | 1 |
| FlooringType | Carpeted, Hardwood |
| FoundationType | Concrete |
| HalfBathTotal | 1 |
| HeatingFuel | Natural Gas |
| HeatingType | Forced Air |
| StoriesTotal | 3 |
| SizeInterior | 2500 - 3000 Sqft |
| Type | Row / Townhouse |
| UtilityWater | Municipal Water |
Parking
| Garage |
Land
| Acreage | No |
| Sewer | Sanitary Sewer |
| SizeFrontage | 32 Ft |
| SizeIrregular | 32 Ft |
| SizeTotalText | 32 Ft |
Rooms
| Level | Type | Length | Width | Dimensions |
|---|---|---|---|---|
| Second Level | Living Room | 4.03 m | 5.76 m | 4.03 m x 5.76 m |
| Second Level | Kitchen | 2.37 m | 3.57 m | 2.37 m x 3.57 m |
| Second Level | Dining Room | 4.26 m | 3.47 m | 4.26 m x 3.47 m |
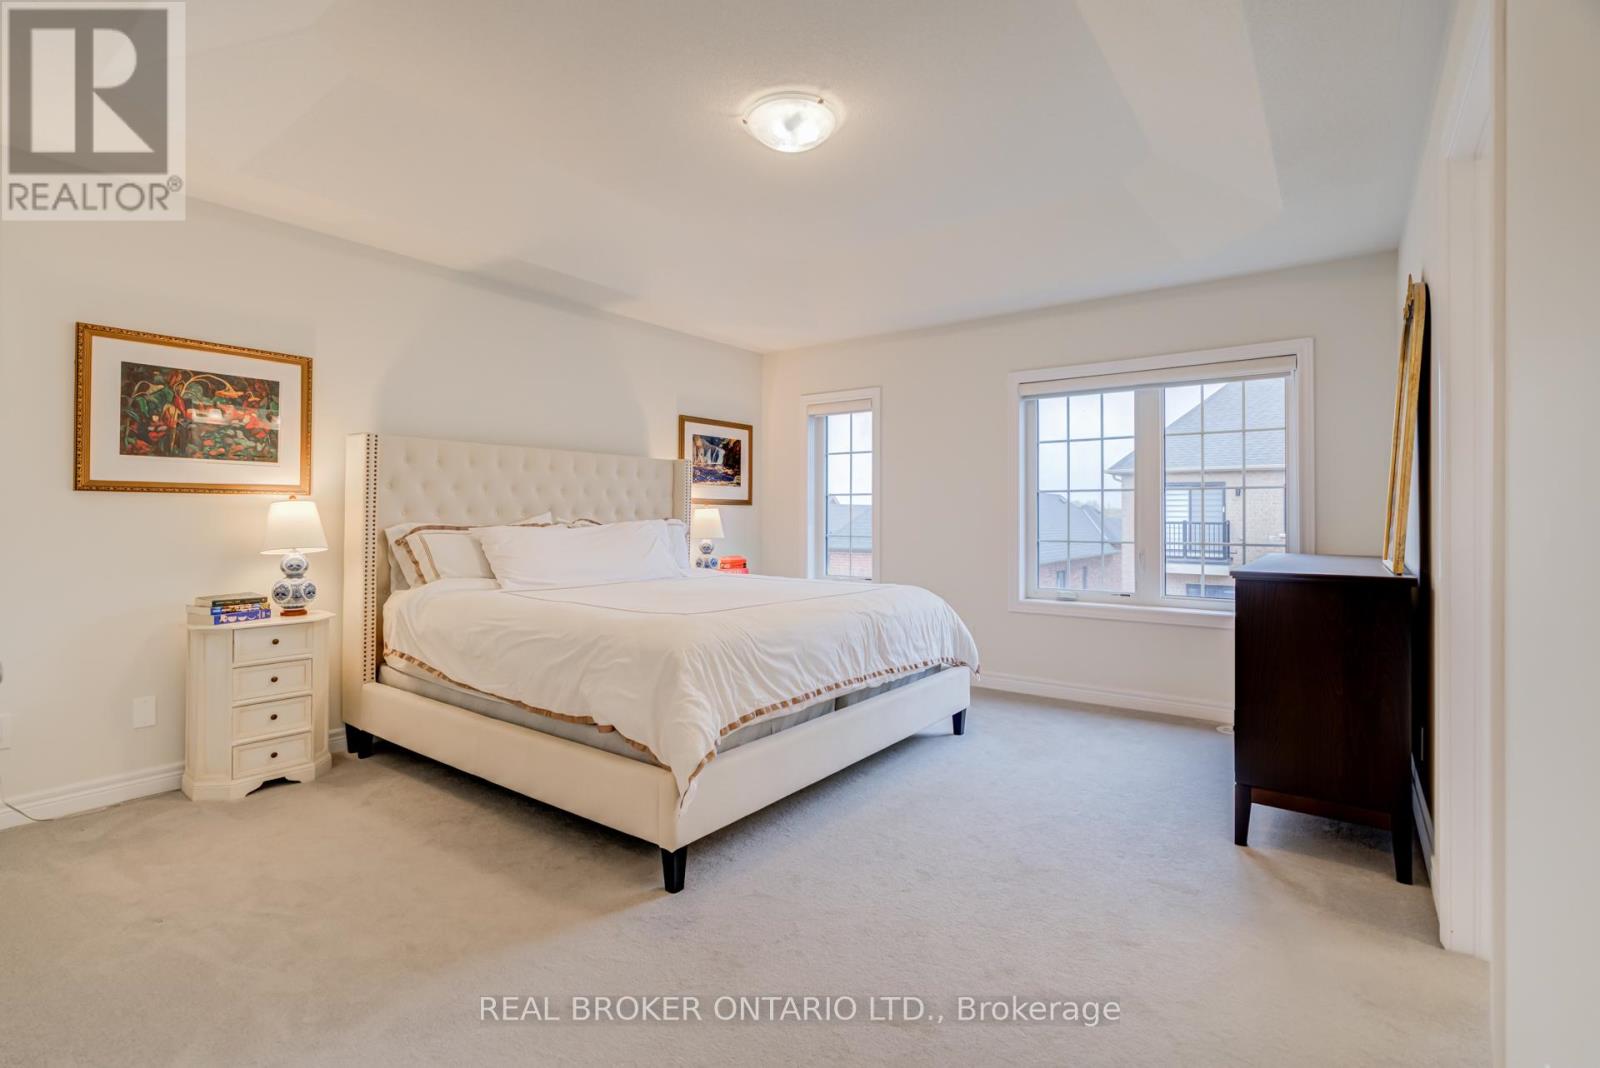
| Third Level | Primary Bedroom | 5.7 m | 4.14 m | 5.7 m x 4.14 m |
| Third Level | Bedroom 2 | 3.06 m | 2.99 m | 3.06 m x 2.99 m |
| Third Level | Bedroom 3 | 3.07 m | 3.47 m | 3.07 m x 3.47 m |
| Basement | Other | 13.94 m | 5.75 m | 13.94 m x 5.75 m |
| Ground Level | Family Room | 8.55 m | 5.76 m | 8.55 m x 5.76 m |
https://www.realtor.ca/real-estate/29720104/12-icemaker-way-whitby-rural-whitby
Helga Teitsson
Broker
130 King St W Unit 1900b
Toronto, Ontario M5X 1E3

The trademarks REALTOR®, REALTORS®, and the REALTOR® logo are controlled by The Canadian Real Estate Association (CREA) and identify real estate professionals who are members of CREA. The trademarks MLS®, Multiple Listing Service® and the associated logos are owned by The Canadian Real Estate Association (CREA) and identify the quality of services provided by real estate professionals who are members of CREA. The trademark DDF® is owned by The Canadian Real Estate Association (CREA) and identifies CREA's Data Distribution Facility (DDF®)
May 25 2026 12:05:50
Toronto Real Estate Board
Real Broker Ontario Ltd.

© 2026 Proptech Realty Inc., Brokerage.