
12 - 70 Highgate Drive Hamilton, Ontario L8J 0E8

$729,900Maintenance, Parcel of Tied Land
$95 Monthly
Maintenance, Parcel of Tied Land
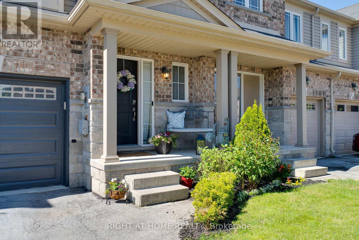
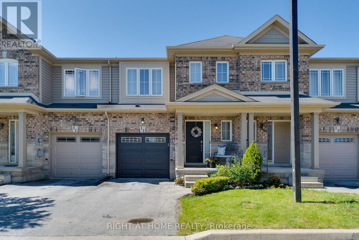
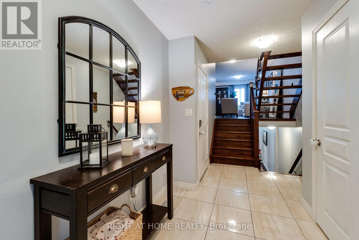
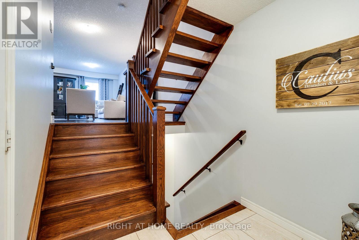
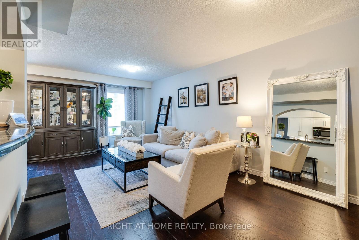
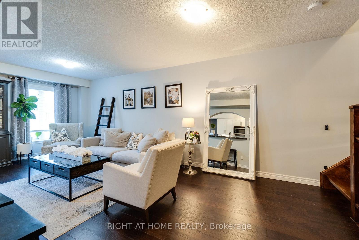
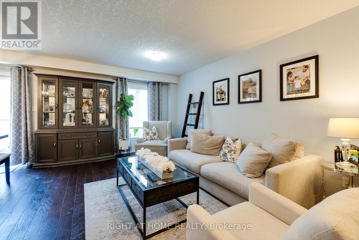
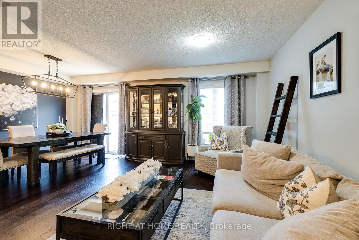
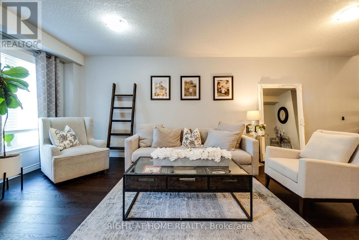
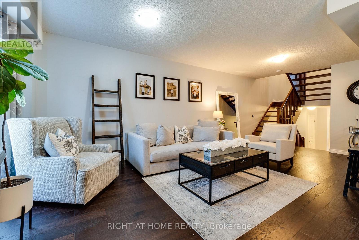
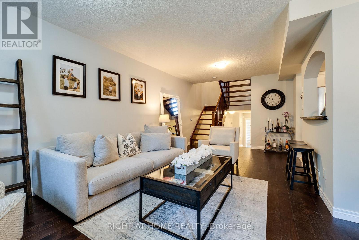
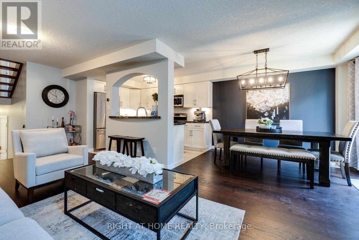
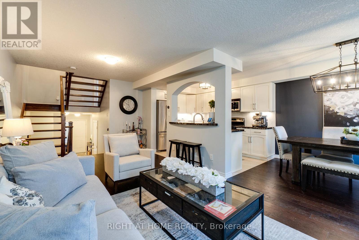
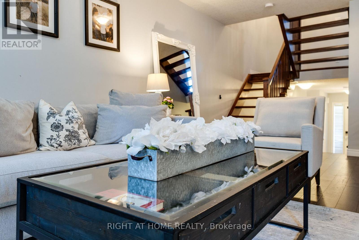
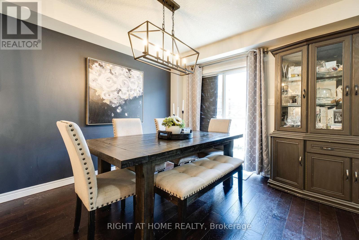
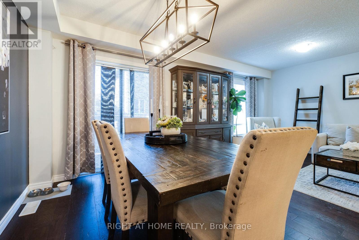
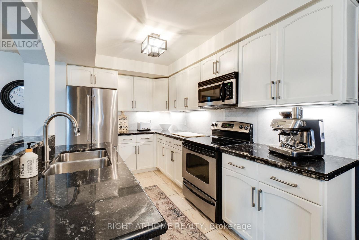
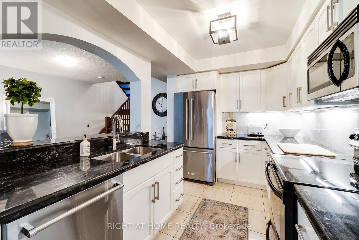
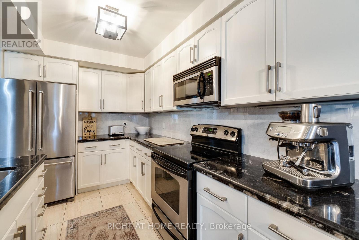
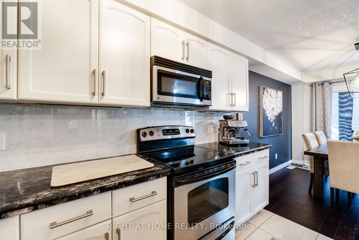
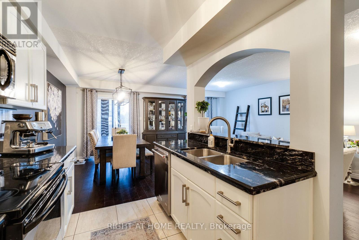
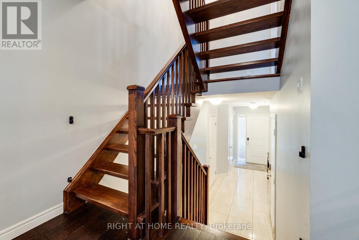
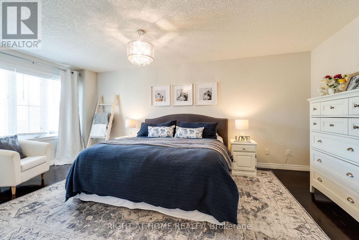
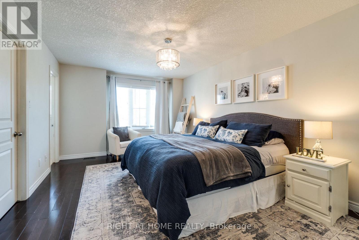
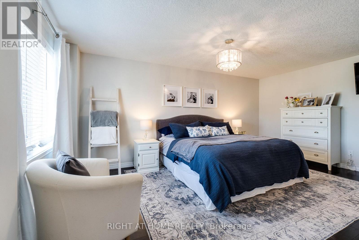
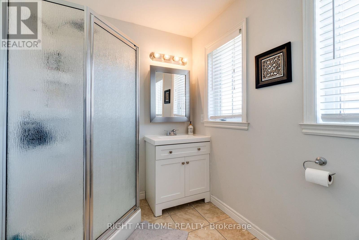
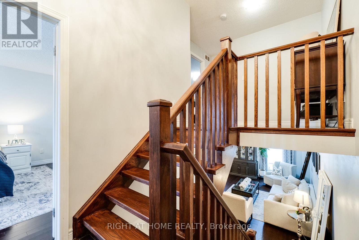
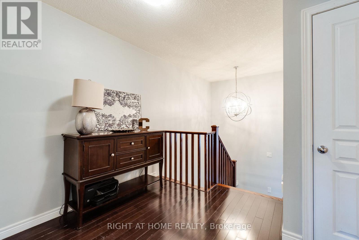
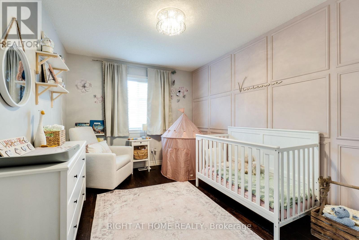
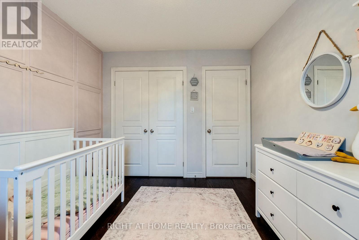
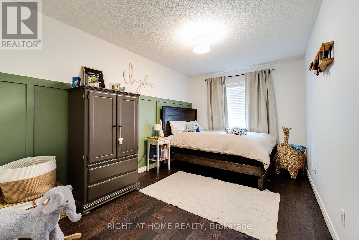
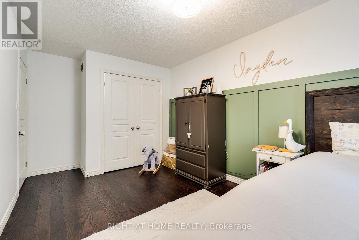
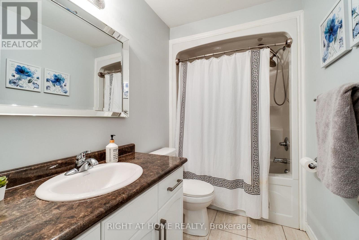
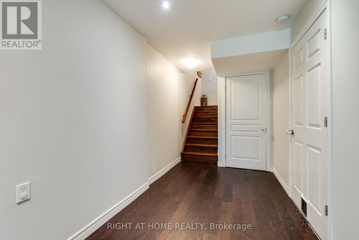
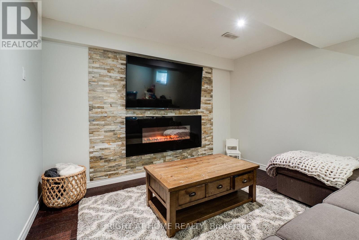
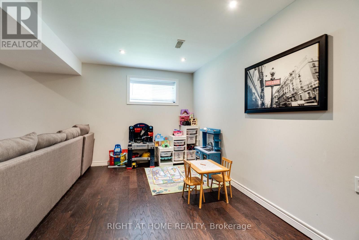
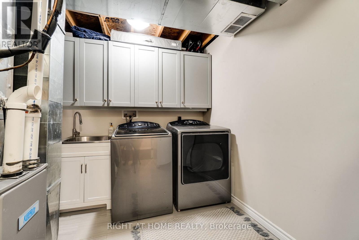
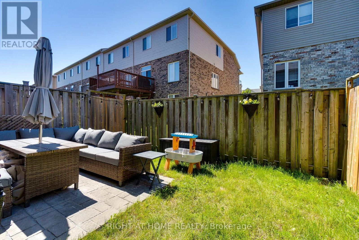
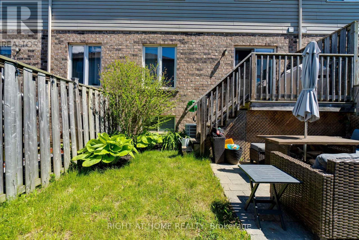
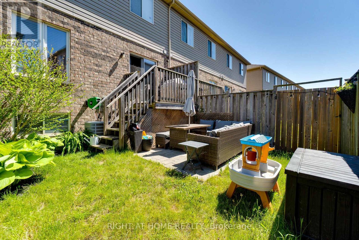
$95 MonthlyThis beautiful freehold townhome, situated in Stoney Creek, offers a spacious three-bedroom design. The property features a finished basement, an interior entry from the garage, hardwood flooring throughout, and a floating oak staircase. The stunning open-concept main floor boasts a white, open-style kitchen with a breakfast bar, stainless steel appliances, granite countertops, a tile backsplash, and ample counter and cupboard space. The dining area features a walkout sliding door to a fully fenced backyard. The spacious living room, with hardwood floors, creates a warm and inviting space for relaxation and entertainment. The second level includes three spacious bedrooms with hardwood floors, a main bathroom, and a cozy loft area. The large primary suite offers a walk-in closet and a renovated three-piece ensuite. The finished basement adds additional living space and is complete with hardwood floors, a beautiful electric fireplace, a decorative stone wall, an oversized window, and a laundry room. This stunning home is move-in ready. The POTL road fee is $95.00. LA is related to seller. (id:60365)
Property Details
| MLS® Number | X13213538 |
| Property Type | Single Family |
| Community Name | Stoney Creek Mountain |
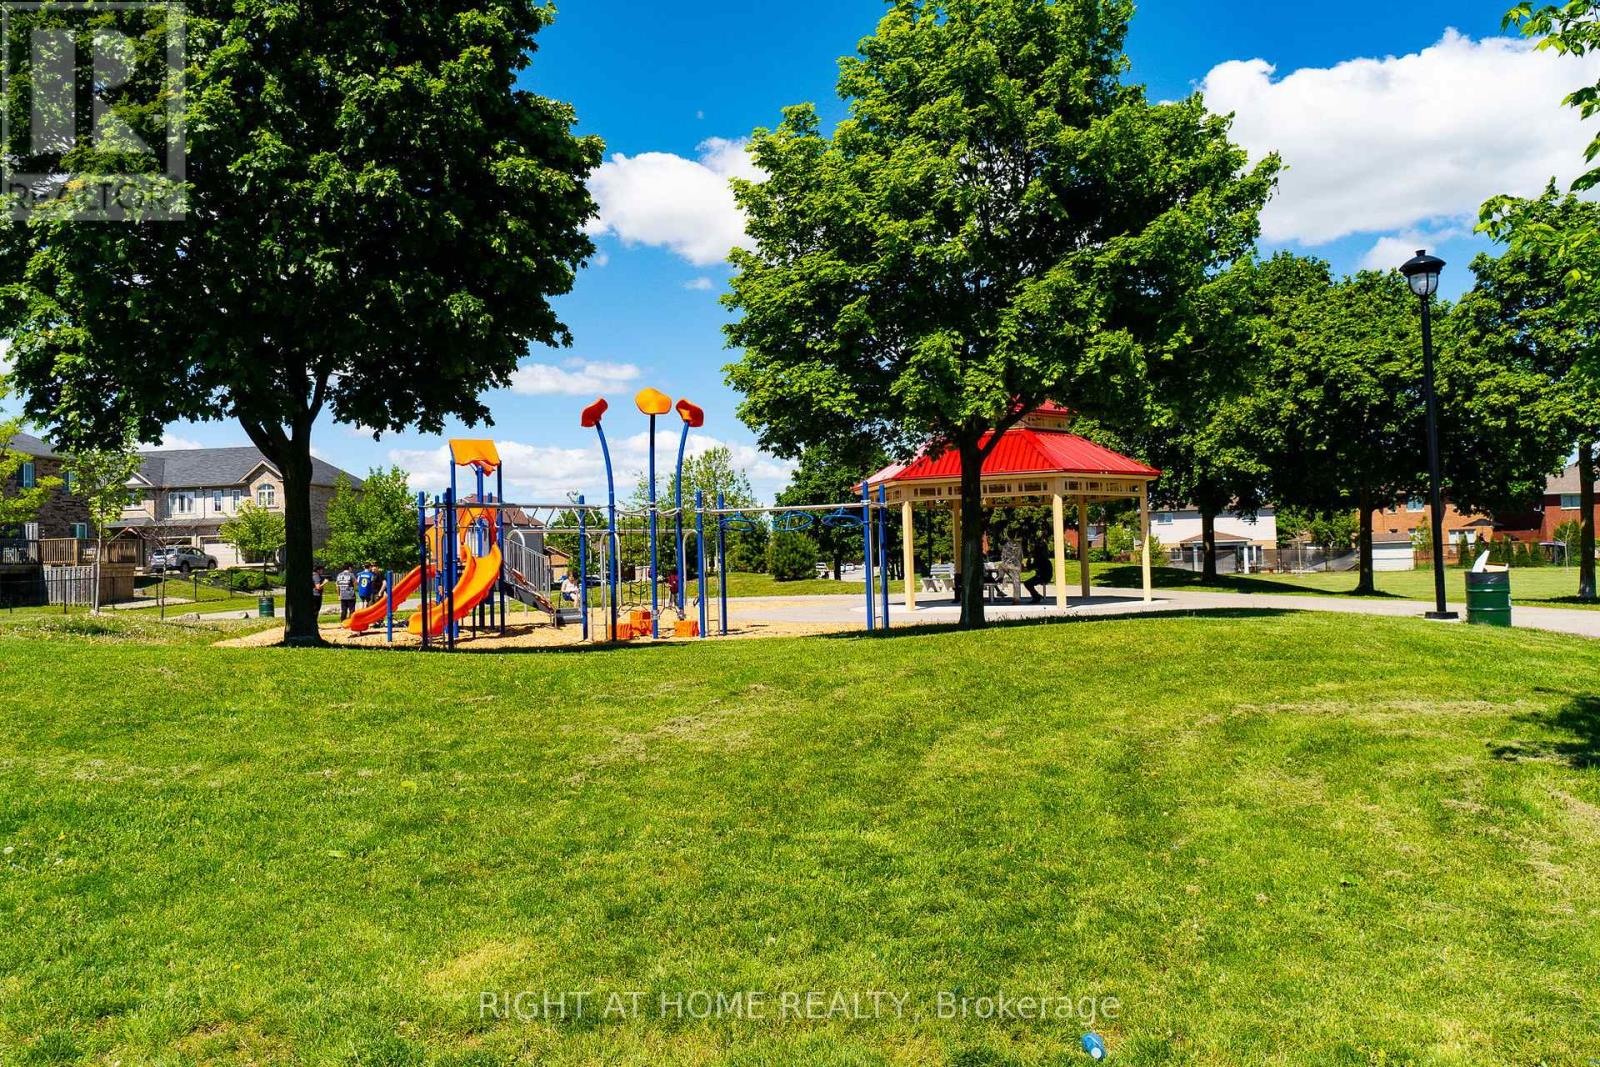
| AmenitiesNearBy | Hospital, Park, Public Transit, Schools |
| EquipmentType | Water Heater |
| Features | Level Lot, Level, Carpet Free |
| ParkingSpaceTotal | 2 |
| RentalEquipmentType | Water Heater |
| Structure | Patio(s), Deck |
Building
| BathroomTotal | 3 |
| BedroomsAboveGround | 3 |
| BedroomsTotal | 3 |
| Age | 6 To 15 Years |
| Amenities | Fireplace(s) |
| Appliances | Garage Door Opener Remote(s), Blinds, Stove, Window Coverings, Refrigerator |
| BasementDevelopment | Finished |
| BasementType | N/a (finished) |
| ConstructionStyleAttachment | Attached |
| CoolingType | Central Air Conditioning |
| ExteriorFinish | Brick |
| FireplacePresent | Yes |
| FireplaceTotal | 1 |
| FlooringType | Ceramic, Hardwood |
| FoundationType | Poured Concrete |
| HalfBathTotal | 1 |
| HeatingFuel | Natural Gas |
| HeatingType | Forced Air |
| StoriesTotal | 2 |
| SizeInterior | 1100 - 1500 Sqft |
| Type | Row / Townhouse |
| UtilityWater | Municipal Water |
Parking
| Attached Garage | |
| Garage |
Land
| Acreage | No |
| FenceType | Fenced Yard |
| LandAmenities | Hospital, Park, Public Transit, Schools |
| LandscapeFeatures | Landscaped |
| Sewer | Sanitary Sewer |
| SizeDepth | 82 Ft ,10 In |
| SizeFrontage | 20 Ft |
| SizeIrregular | 20 X 82.9 Ft |
| SizeTotalText | 20 X 82.9 Ft |
| ZoningDescription | Rm3-35 |
Rooms
| Level | Type | Length | Width | Dimensions |
|---|---|---|---|---|
| Second Level | Primary Bedroom | 5.51 m | 3.57 m | 5.51 m x 3.57 m |
| Second Level | Bedroom 2 | 4.52 m | 2.86 m | 4.52 m x 2.86 m |
| Second Level | Bedroom 3 | 3.64 m | 2.86 m | 3.64 m x 2.86 m |
| Second Level | Sitting Room | 2.29 m | 2.13 m | 2.29 m x 2.13 m |
| Basement | Recreational, Games Room | 5.63 m | 3.45 m | 5.63 m x 3.45 m |
| Main Level | Foyer | 3.35 m | 1.85 m | 3.35 m x 1.85 m |
| Main Level | Living Room | 6.77 m | 3.3 m | 6.77 m x 3.3 m |
| Main Level | Dining Room | 3.22 m | 2.56 m | 3.22 m x 2.56 m |
| Main Level | Kitchen | 3.31 m | 2.32 m | 3.31 m x 2.32 m |
Utilities
| Cable | Available |
| Electricity | Installed |
| Sewer | Installed |
Claudia Karen Mittelstaedt
Broker
5111 New Street, Suite 106
Burlington, Ontario L7L 1V2

The trademarks REALTOR®, REALTORS®, and the REALTOR® logo are controlled by The Canadian Real Estate Association (CREA) and identify real estate professionals who are members of CREA. The trademarks MLS®, Multiple Listing Service® and the associated logos are owned by The Canadian Real Estate Association (CREA) and identify the quality of services provided by real estate professionals who are members of CREA. The trademark DDF® is owned by The Canadian Real Estate Association (CREA) and identifies CREA's Data Distribution Facility (DDF®)
May 29 2026 03:56:13
Toronto Real Estate Board
Right At Home Realty, Brokerage

© 2026 Proptech Realty Inc., Brokerage.