
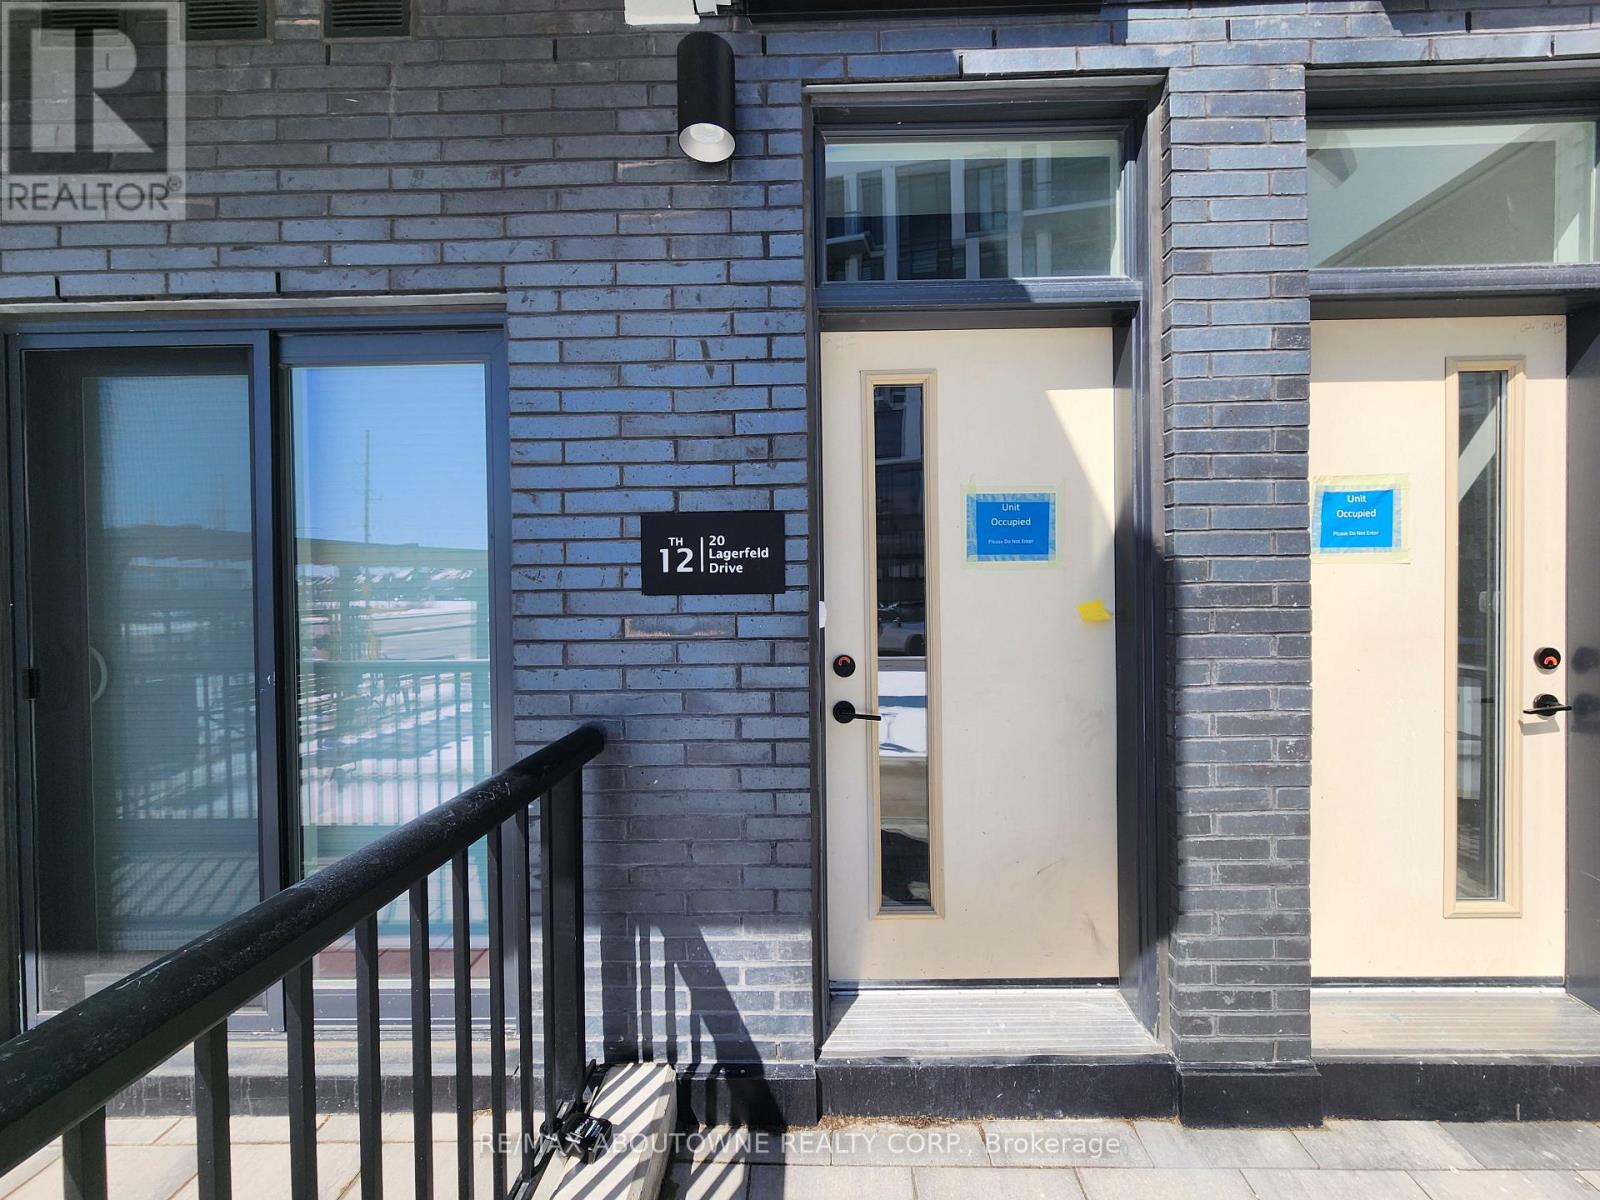
12 - 20 Lagerfeld Drive Brampton, Ontario L7A 5L4

$2,600 Monthly
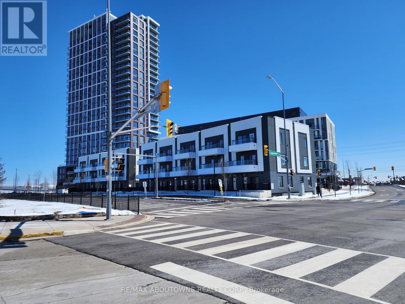
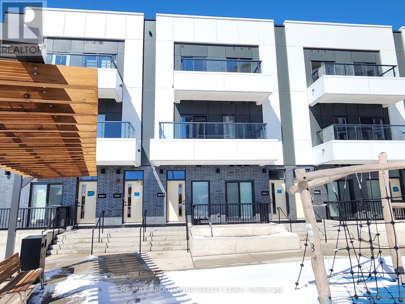
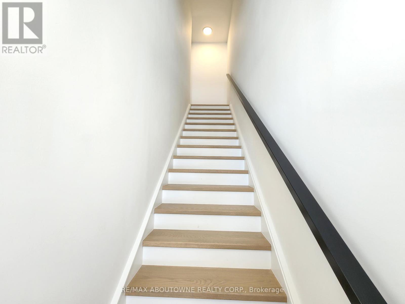
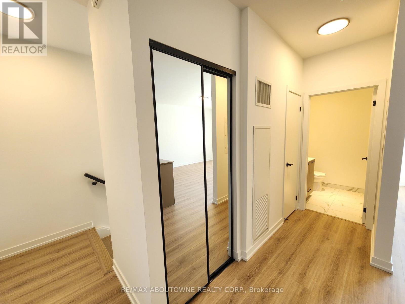
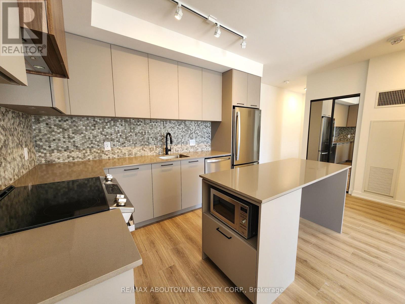
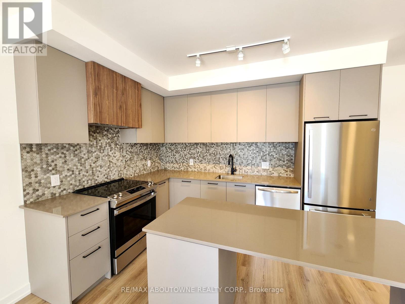
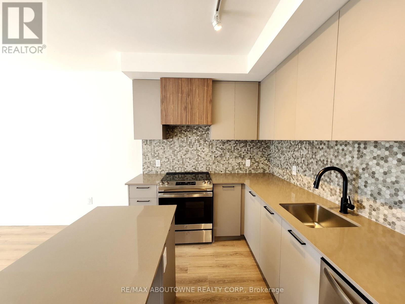
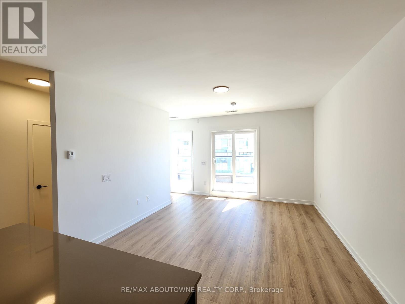
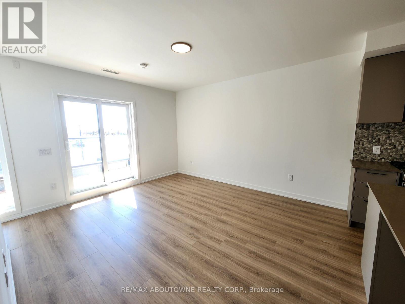
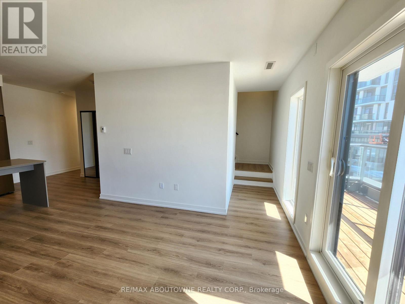
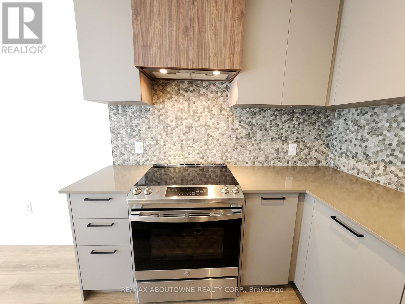
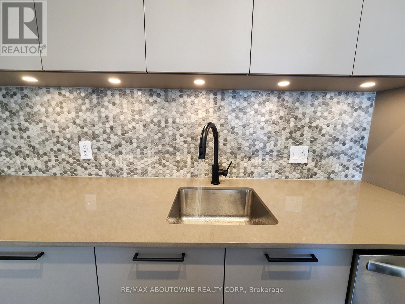
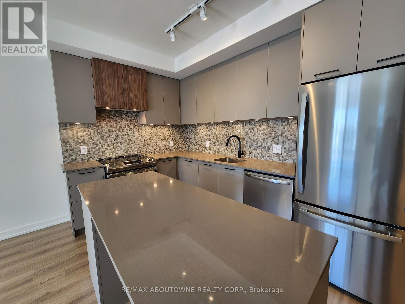
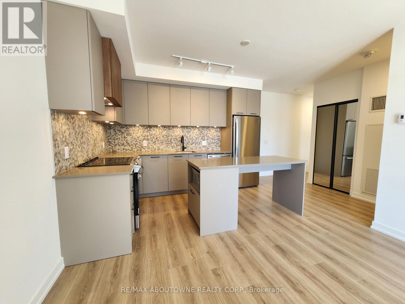
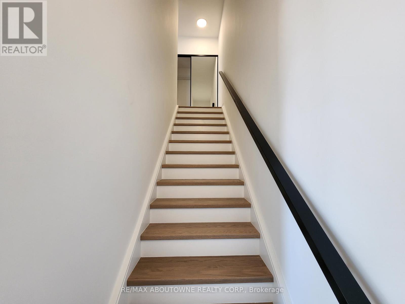
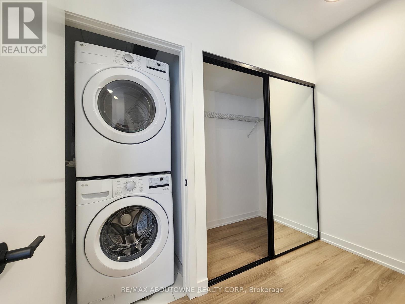
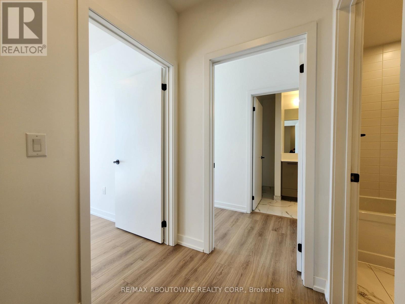
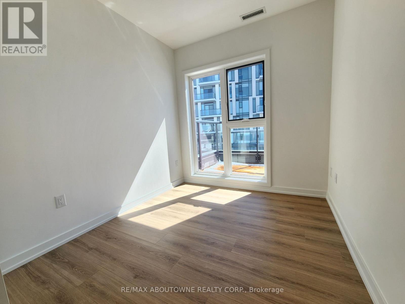
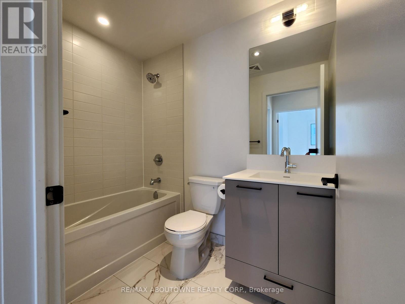
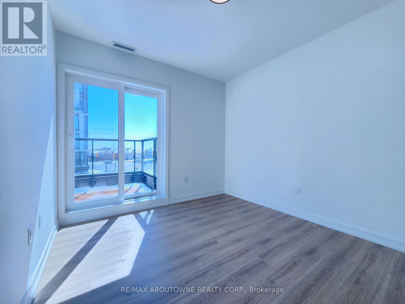
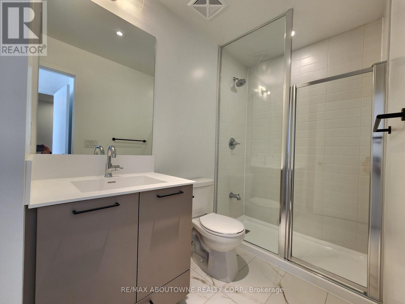
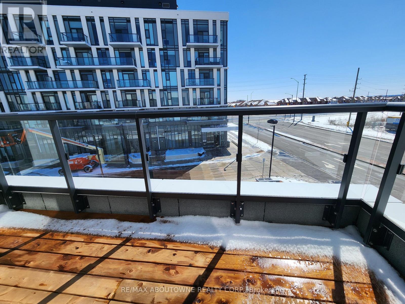
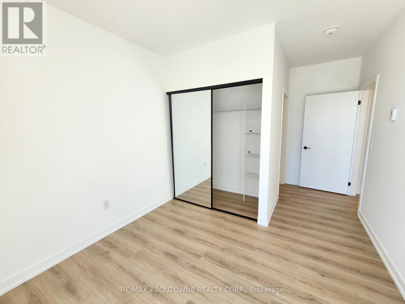
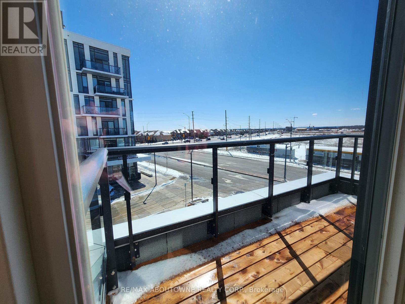
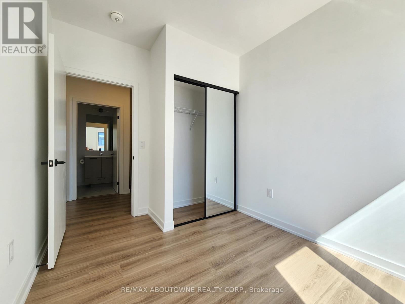
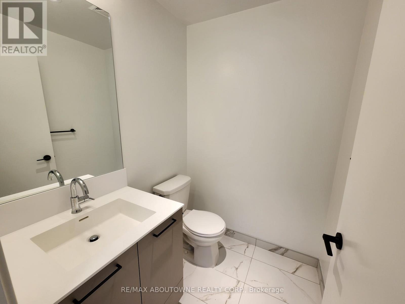
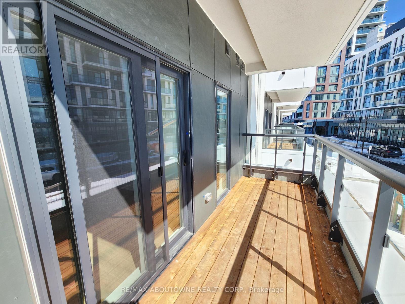
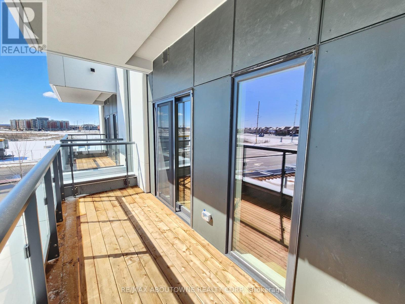
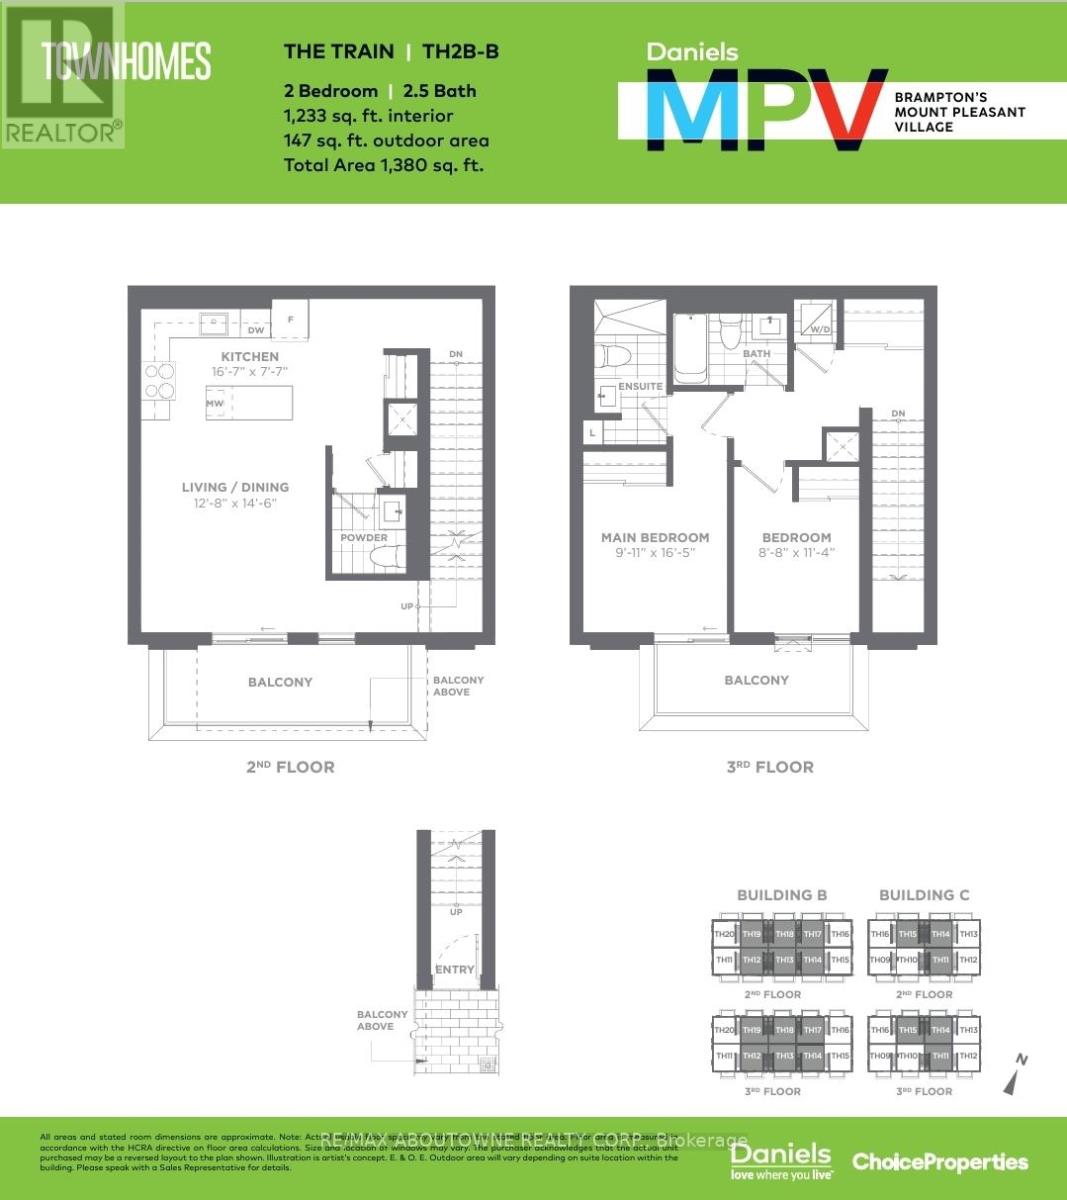
Newly built and never lived in Stacked Townhouse with Direct access to Mount Pleasant Go Station. Features 2 bedroom, 2.5 bath, 1 car parking, 1 locker and more. The desirable floor plan offers an abundance of natural light with large windows and modern finishes. The open concept design features a functional kitchen, including large island, that overlooks a perfectly arranged Living/Dining room. The Living Room provides great space for additional seating. The primary suit is located on the second level and boasts a walk-in closet and a 3 piece ensuite with walkout to balcony. Bedroom 2 features a spacious closet and walk out to balcony. A Modern and bright unit overlooking the Kids Parkette from all rooms and the 147 sq ft of outdoor balconies!! Located close to Shopping, Library, Grocery Stores, Parks, Restaurants, Schools, Go Station, and Major Highways and more. Tenant to pay all utilities. (id:60365)
Property Details
| MLS® Number | W13120154 |
| Property Type | Single Family |
| Community Name | Northwest Brampton |
| CommunityFeatures | Pets Not Allowed |
| EquipmentType | Water Heater |
| Features | Balcony, Carpet Free |
| ParkingSpaceTotal | 1 |
| RentalEquipmentType | Water Heater |
Building
| BathroomTotal | 3 |
| BedroomsAboveGround | 2 |
| BedroomsTotal | 2 |
| Age | 0 To 5 Years |
| Amenities | Storage - Locker |
| Appliances | Dishwasher, Dryer, Microwave, Stove, Washer, Refrigerator |
| BasementType | None |
| CoolingType | Central Air Conditioning |
| ExteriorFinish | Brick |
| HalfBathTotal | 1 |
| HeatingFuel | Natural Gas |
| HeatingType | Forced Air |
| StoriesTotal | 3 |
| SizeInterior | 1200 - 1399 Sqft |
| Type | Row / Townhouse |
Parking
| Underground | |
| Garage |
Land
| Acreage | No |
Rooms
| Level | Type | Length | Width | Dimensions |
|---|---|---|---|---|
| Second Level | Living Room | 3.86 m | 4.42 m | 3.86 m x 4.42 m |
| Second Level | Kitchen | 5.05 m | 2.31 m | 5.05 m x 2.31 m |
| Third Level | Bedroom | 3.45 m | 2.64 m | 3.45 m x 2.64 m |
| Third Level | Primary Bedroom | 5 m | 3.02 m | 5 m x 3.02 m |
Mario Basta
Salesperson
1235 North Service Rd W #100d
Oakville, Ontario L6M 3G5

The trademarks REALTOR®, REALTORS®, and the REALTOR® logo are controlled by The Canadian Real Estate Association (CREA) and identify real estate professionals who are members of CREA. The trademarks MLS®, Multiple Listing Service® and the associated logos are owned by The Canadian Real Estate Association (CREA) and identify the quality of services provided by real estate professionals who are members of CREA. The trademark DDF® is owned by The Canadian Real Estate Association (CREA) and identifies CREA's Data Distribution Facility (DDF®)
May 13 2026 04:41:58
Toronto Real Estate Board
RE/MAX Aboutowne Realty Corp.

© 2026 Proptech Realty Inc., Brokerage.