
119 - 19 Roxanne Drive Hamilton, Ontario L8H 0B6



$529,900Maintenance, Parking
$115.92 Monthly
Maintenance, Parking
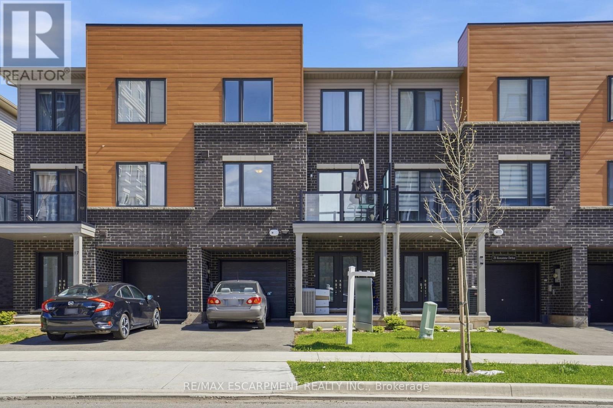
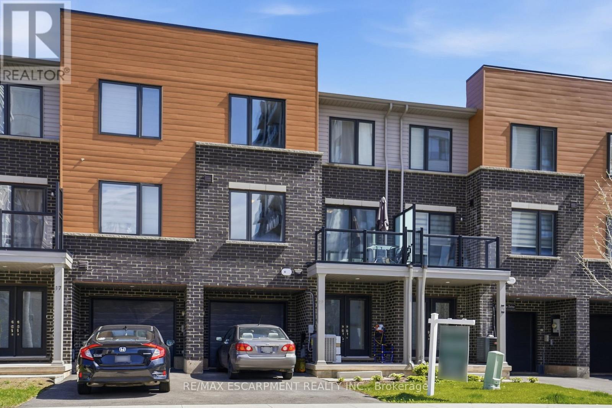
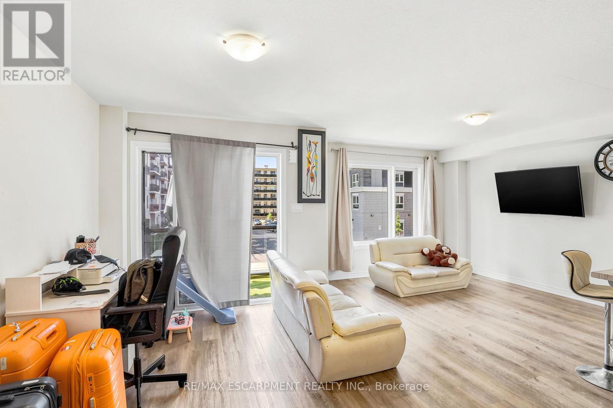
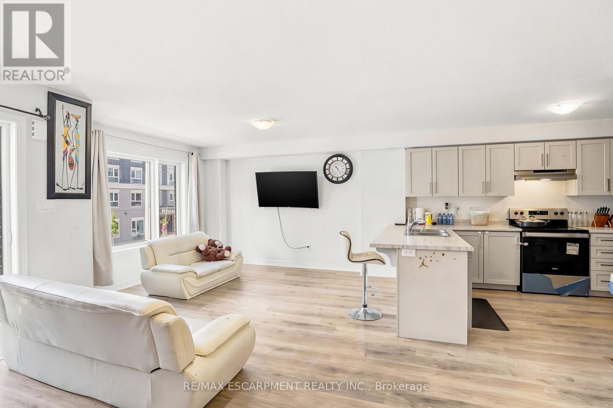
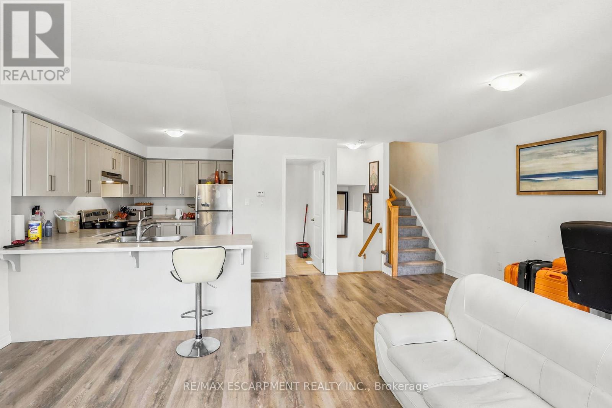
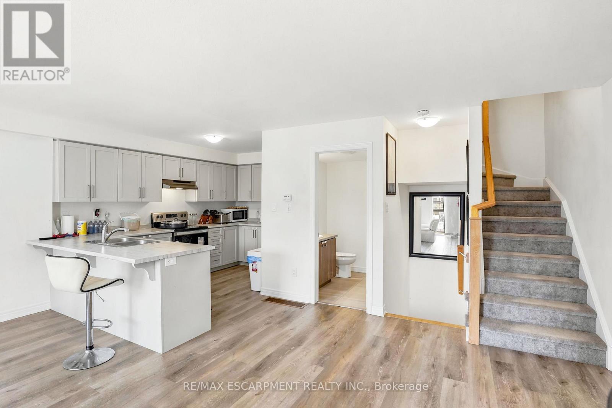
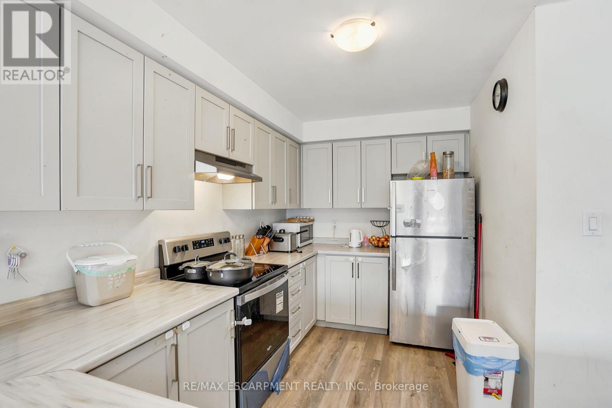
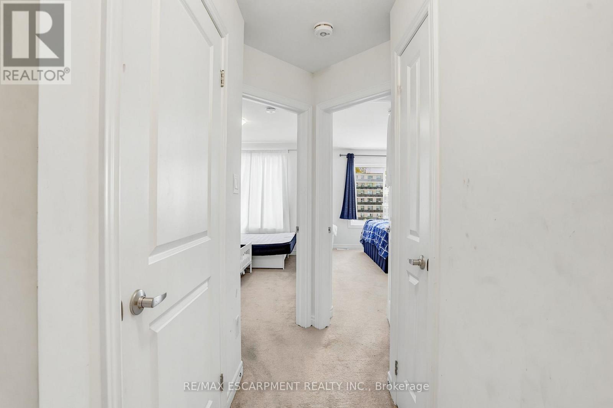
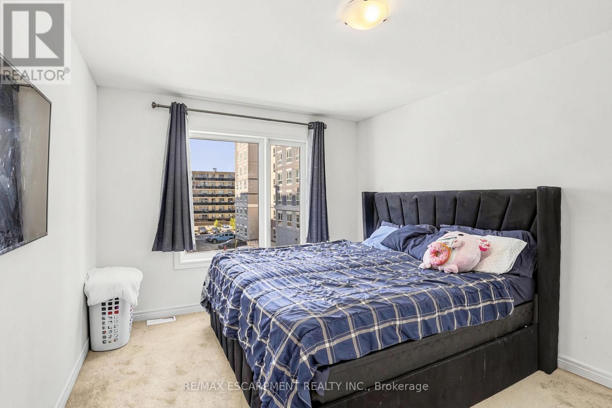
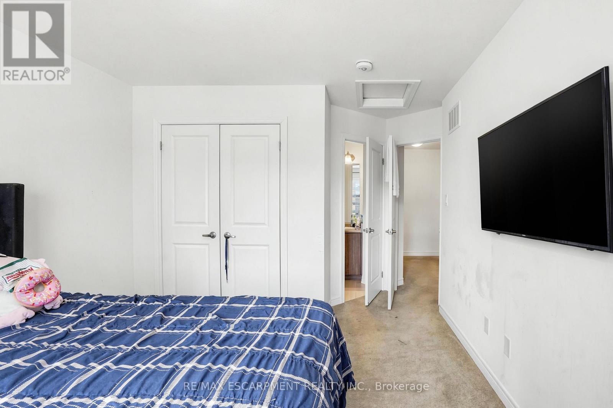
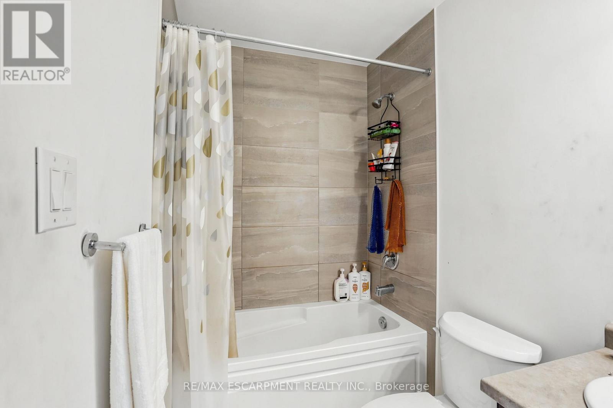
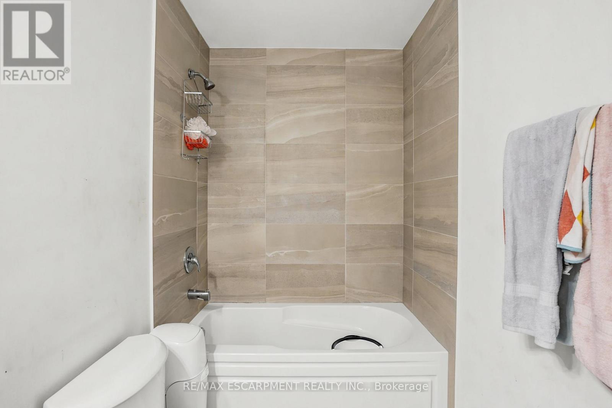
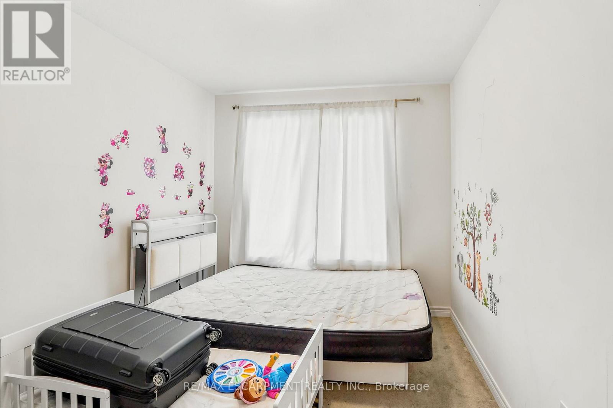
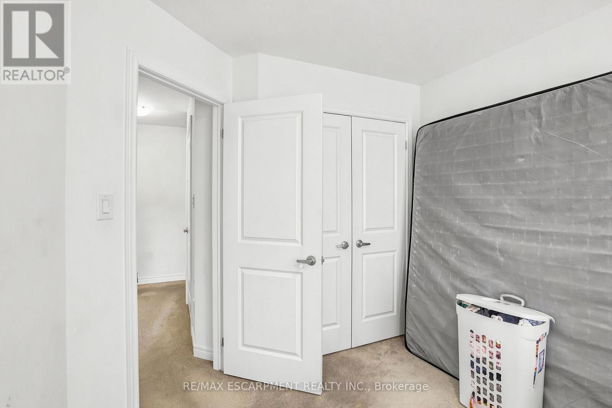
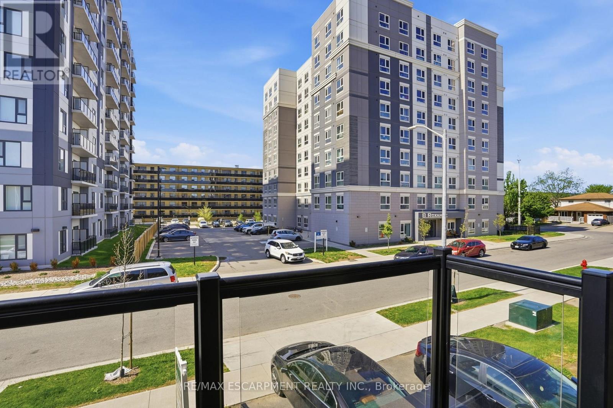
$115.92 MonthlyModern townhome for sale at 19 Roxanne Drive in Hamilton. This 2024 built 3-storey townhome features 2 bedrooms, 3 bathrooms and a bright open-concept layout designed for today's lifestyle. Enjoy the convenience of having the laundry on bedroom level, a built-in garage and 2 total parking spaces. Ideally located with quick highway access in East Hamilton, this affordable, move-in ready home is perfect for first-time buyers or young families seeking a stylish, low-maintenance property in a growing Hamilton community. (id:60365)
Property Details
| MLS® Number | X13213252 |
| Property Type | Single Family |
| Community Name | McQuesten |
| AmenitiesNearBy | Golf Nearby, Park, Public Transit, Schools |
| CommunityFeatures | Pets Allowed With Restrictions |
| EquipmentType | Water Heater |
| Features | Level Lot, Flat Site |
| ParkingSpaceTotal | 2 |
| RentalEquipmentType | Water Heater |
| ViewType | City View |
Building
| BathroomTotal | 3 |
| BedroomsAboveGround | 2 |
| BedroomsTotal | 2 |
| Age | 0 To 5 Years |
| Appliances | Water Heater, Dishwasher, Dryer, Stove, Washer, Refrigerator |
| BasementType | None |
| CoolingType | Central Air Conditioning |
| ExteriorFinish | Brick |
| FoundationType | Concrete |
| HalfBathTotal | 1 |
| HeatingFuel | Natural Gas |
| HeatingType | Forced Air |
| StoriesTotal | 3 |
| SizeInterior | 1200 - 1399 Sqft |
| Type | Row / Townhouse |
Parking
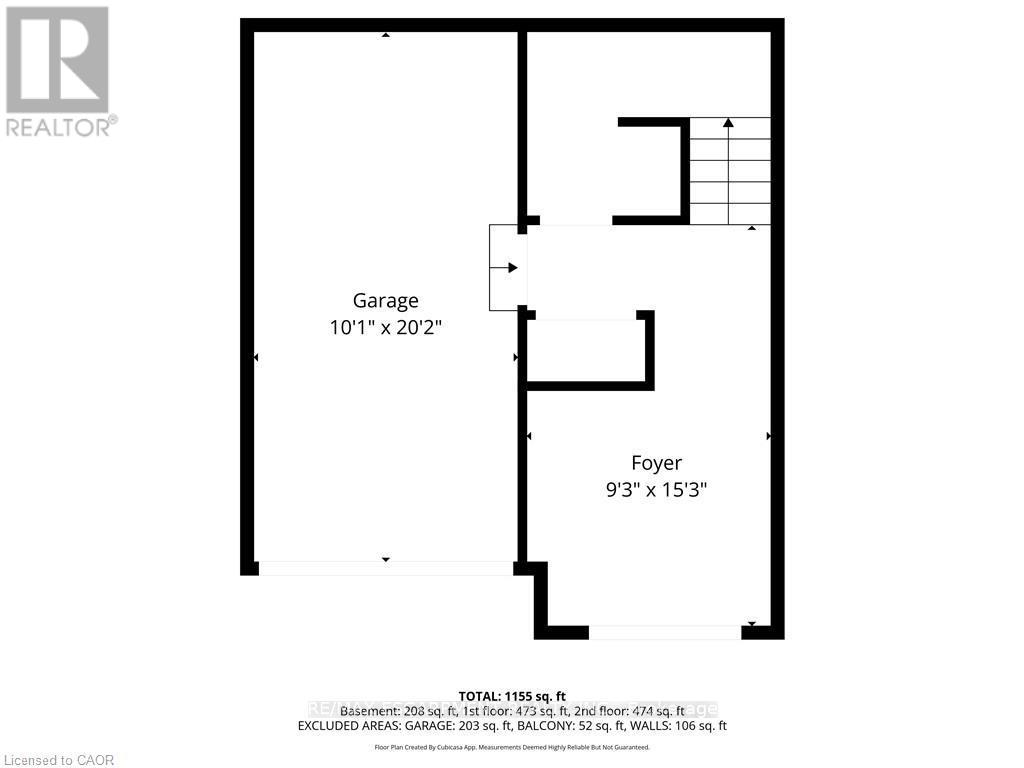
| Garage |
Land
| Acreage | No |
| LandAmenities | Golf Nearby, Park, Public Transit, Schools |
| LandscapeFeatures | Landscaped |
Rooms
| Level | Type | Length | Width | Dimensions |
|---|---|---|---|---|
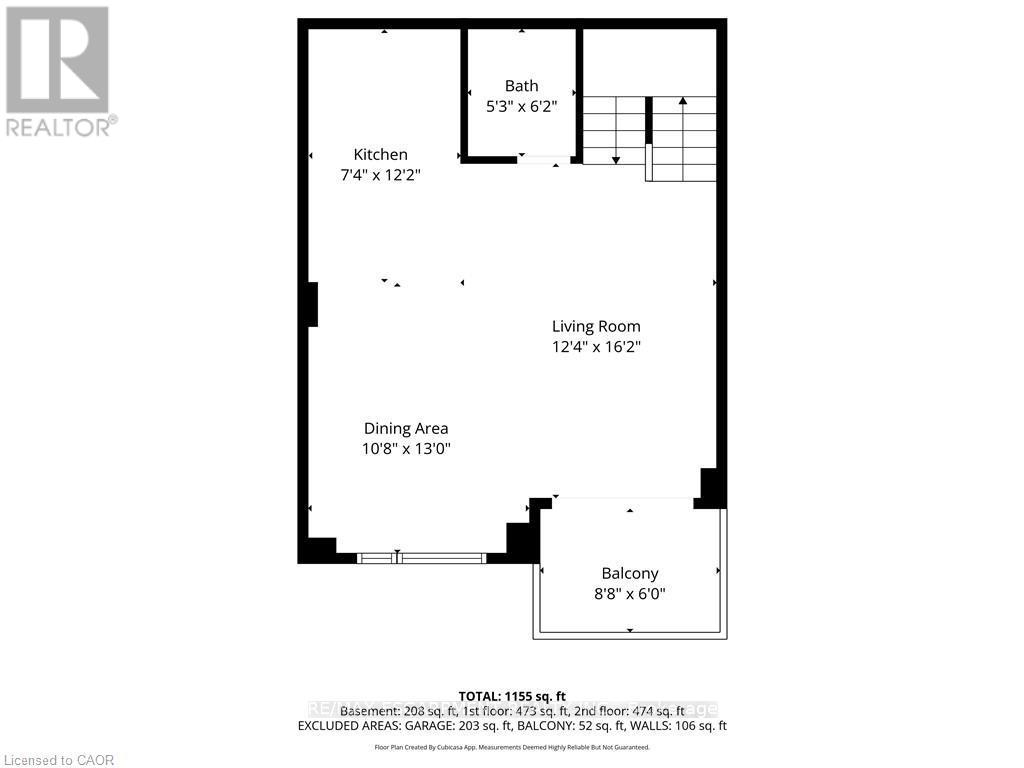
| Second Level | Living Room | 3.25 m | 3.96 m | 3.25 m x 3.96 m |
| Second Level | Dining Room | 3.76 m | 4.93 m | 3.76 m x 4.93 m |
| Second Level | Kitchen | 2.24 m | 3.71 m | 2.24 m x 3.71 m |
| Second Level | Bathroom | Measurements not available | ||
| Third Level | Primary Bedroom | 3.25 m | 5.03 m | 3.25 m x 5.03 m |
| Third Level | Bathroom | Measurements not available | ||
| Third Level | Bedroom | 2.64 m | 4.22 m | 2.64 m x 4.22 m |
| Third Level | Bathroom | Measurements not available | ||
| Third Level | Laundry Room | Measurements not available | ||
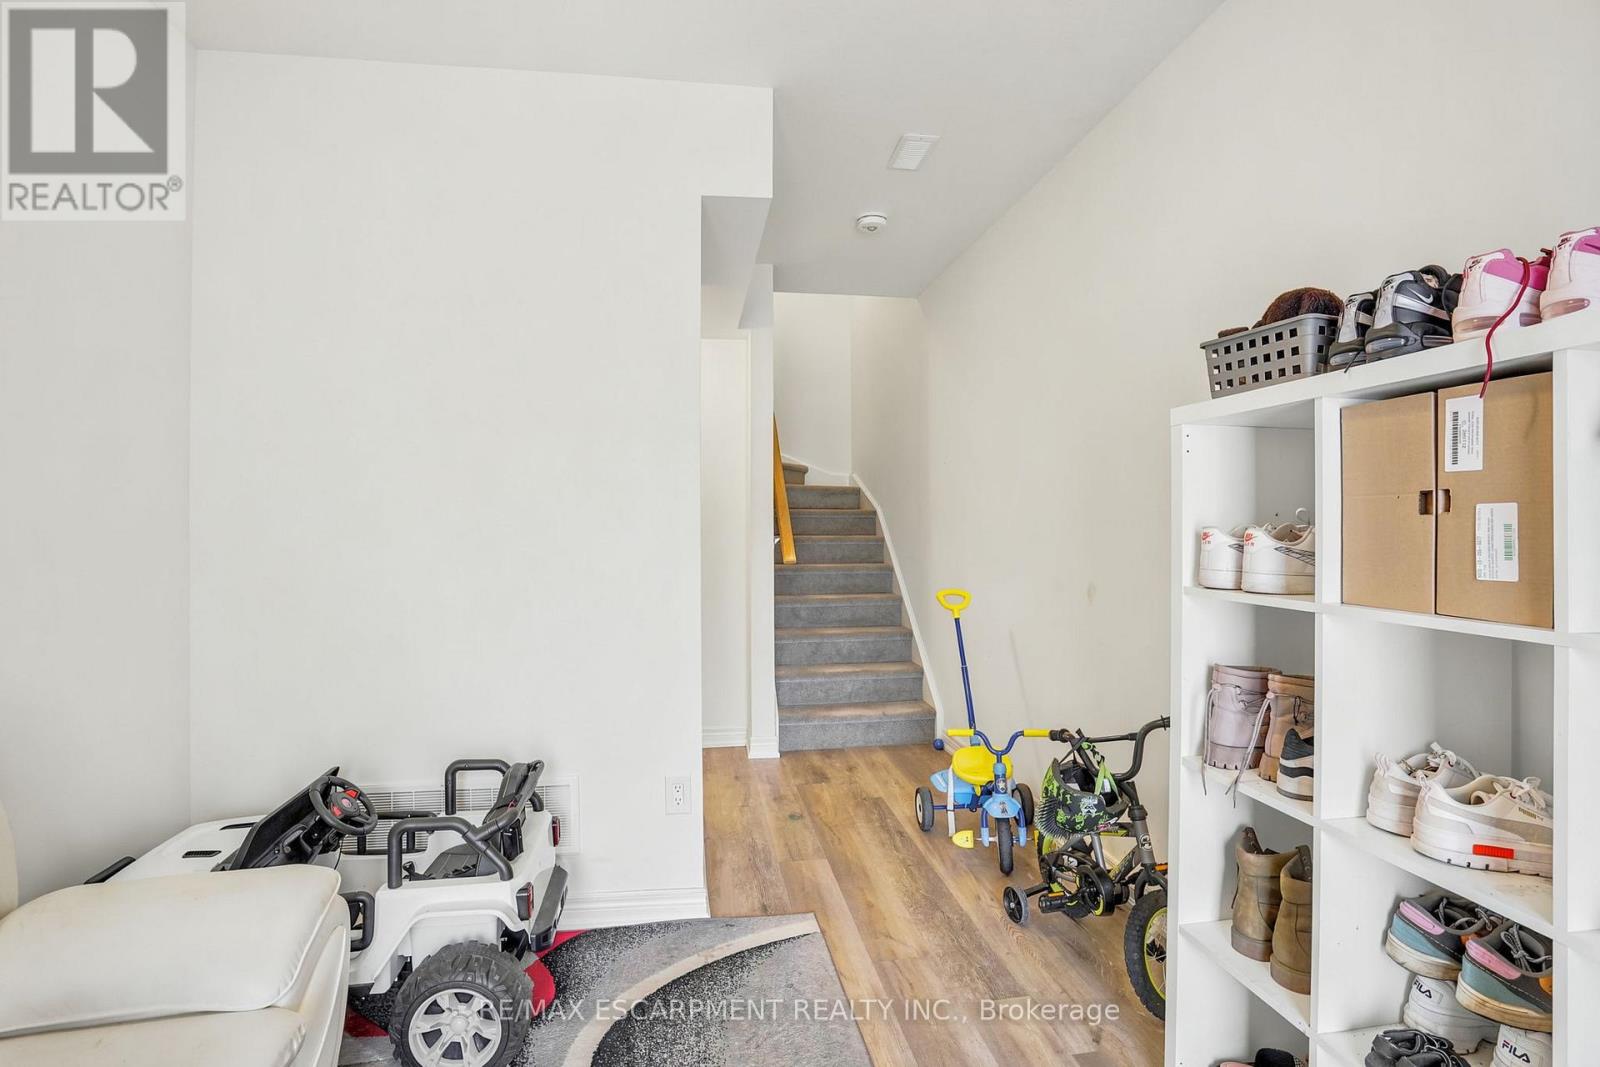
| Main Level | Foyer | 2.82 m | 4.65 m | 2.82 m x 4.65 m |
https://www.realtor.ca/real-estate/29824010/119-19-roxanne-drive-hamilton-mcquesten-mcquesten
Conrad Guy Zurini
Broker of Record
2180 Itabashi Way #4b
Burlington, Ontario L7M 5A5

The trademarks REALTOR®, REALTORS®, and the REALTOR® logo are controlled by The Canadian Real Estate Association (CREA) and identify real estate professionals who are members of CREA. The trademarks MLS®, Multiple Listing Service® and the associated logos are owned by The Canadian Real Estate Association (CREA) and identify the quality of services provided by real estate professionals who are members of CREA. The trademark DDF® is owned by The Canadian Real Estate Association (CREA) and identifies CREA's Data Distribution Facility (DDF®)
May 29 2026 03:16:23
Toronto Real Estate Board
RE/MAX Escarpment Realty Inc.

© 2026 Proptech Realty Inc., Brokerage.