
1173 Bowman Drive Oakville, Ontario L6M 2S9
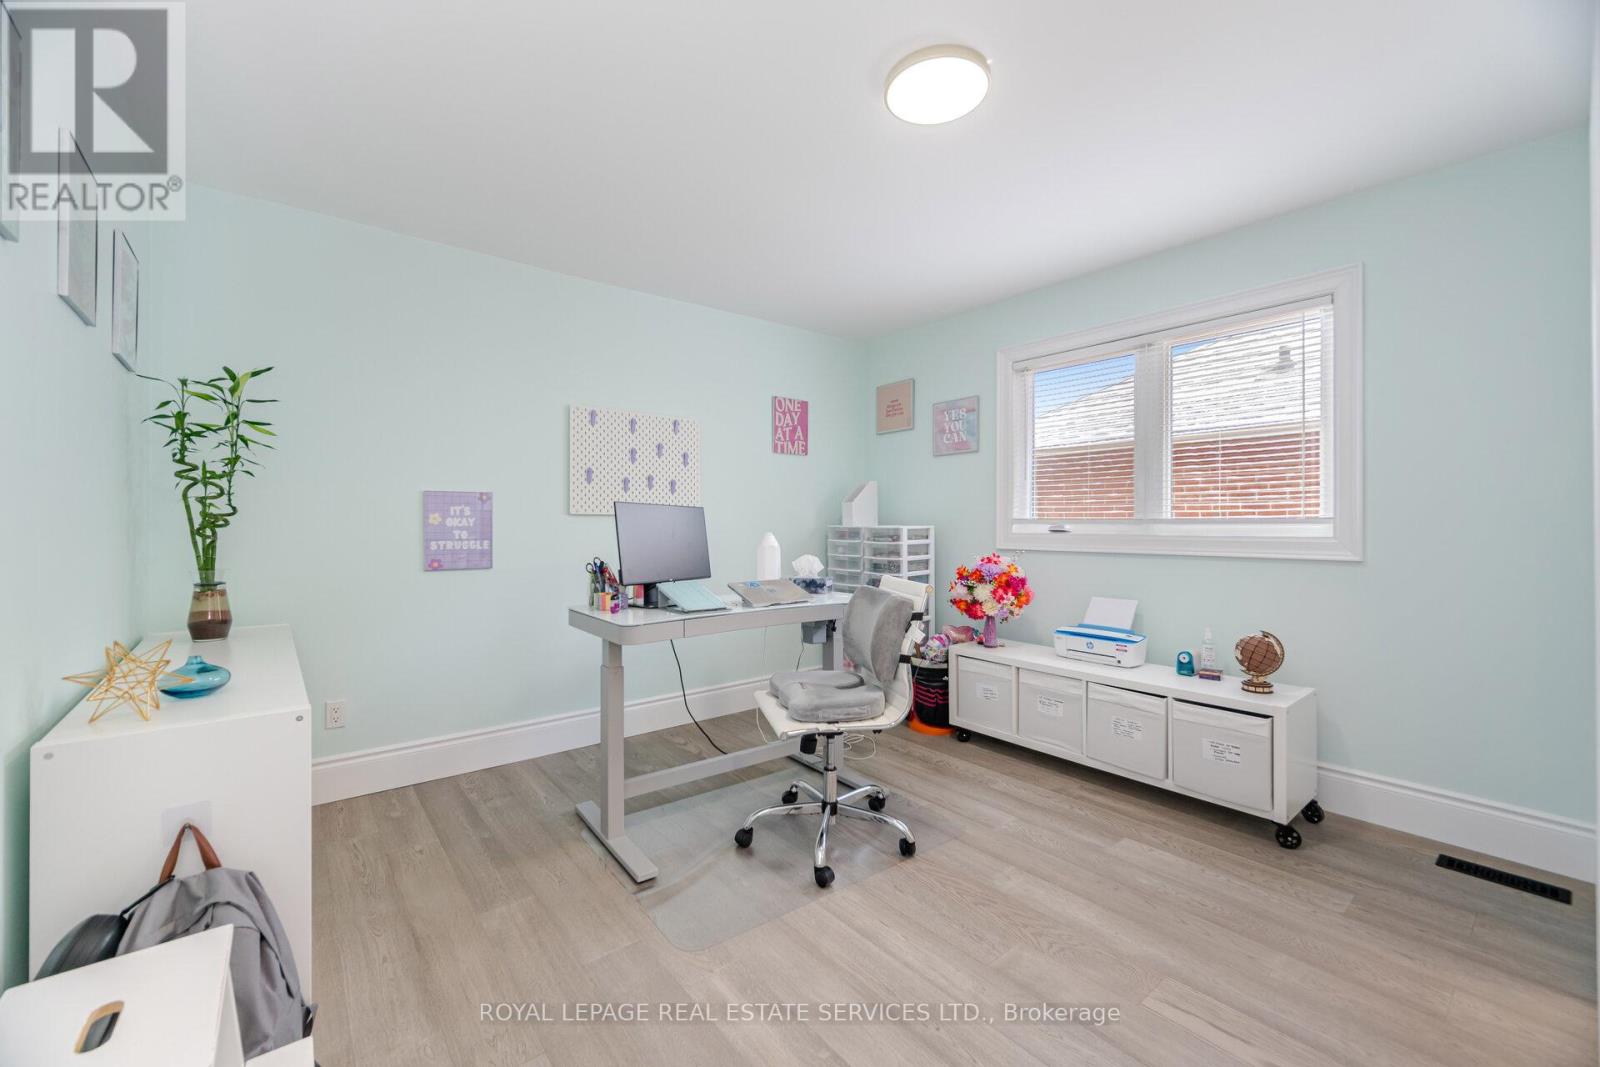

$2,498,000
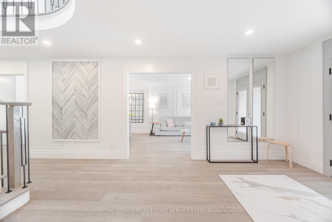
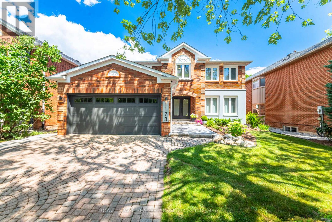
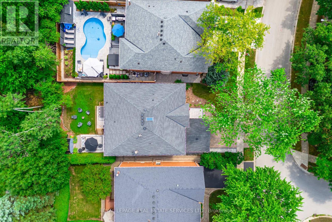
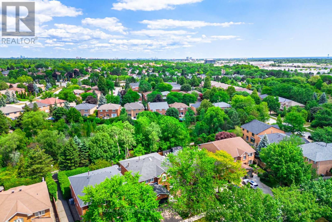
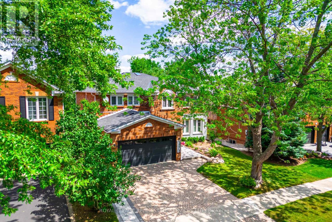
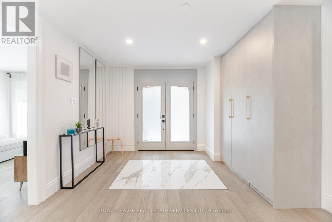
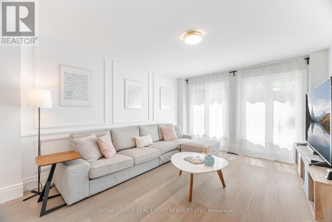
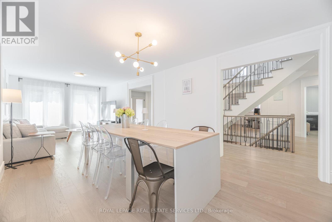
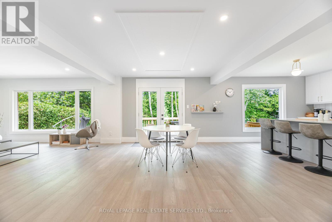
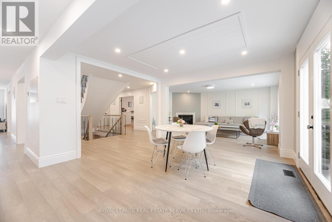
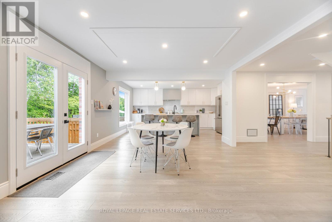
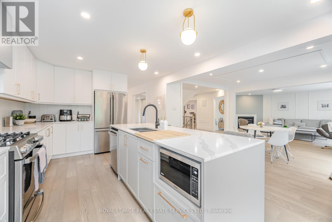
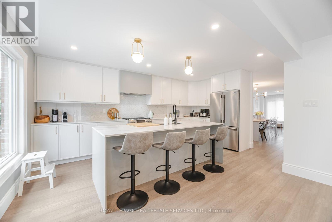
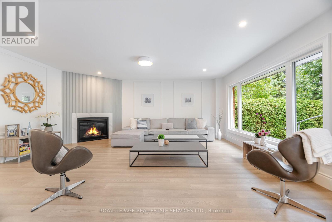
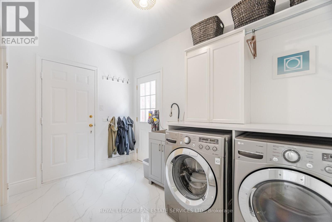
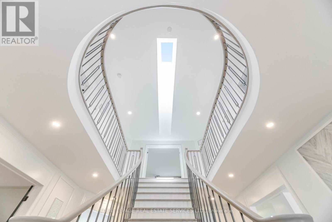
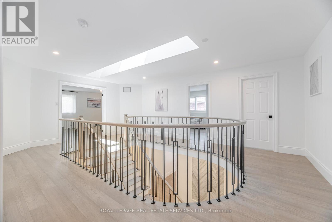
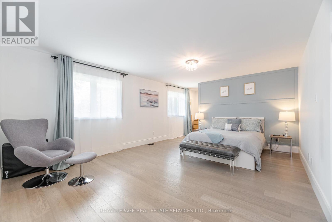
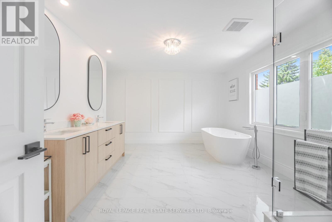
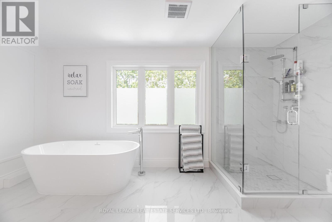
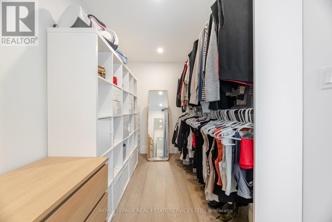
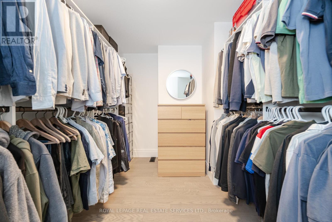
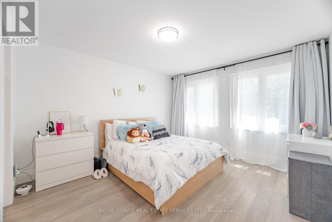
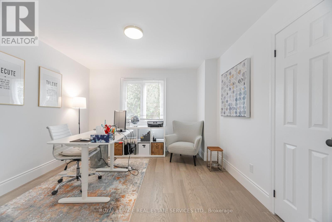
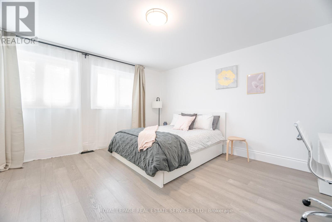
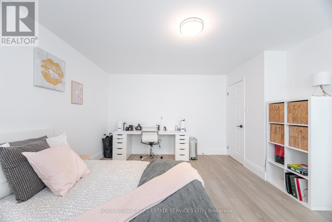
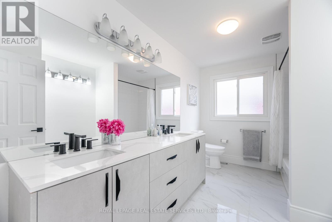
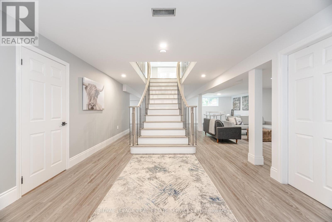
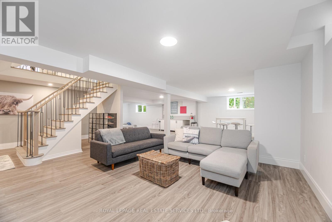
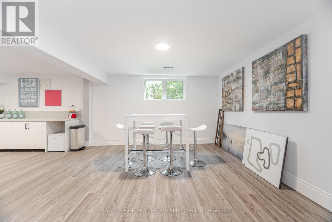
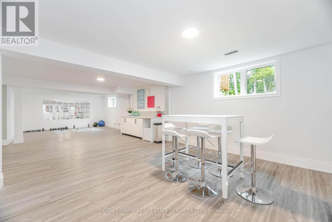
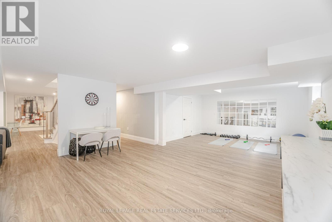
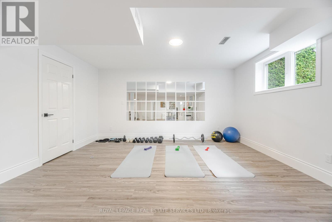
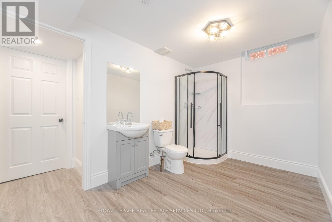
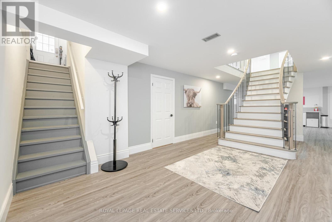
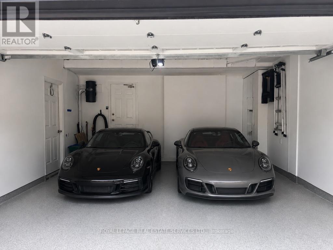
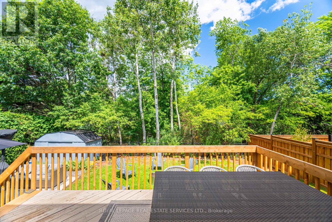
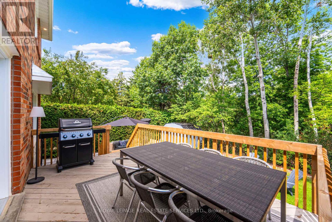
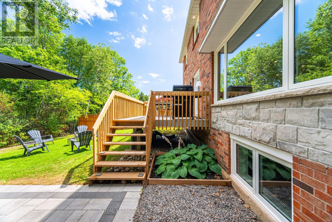
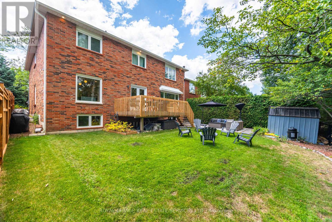
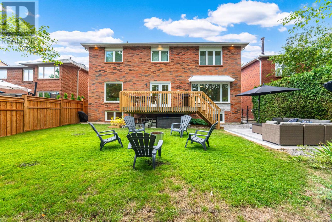
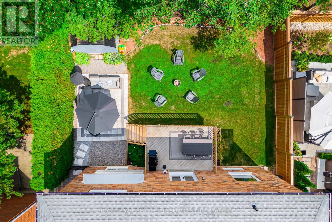
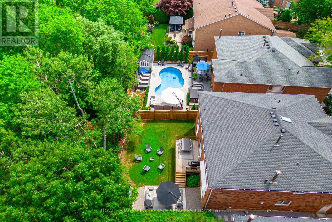
Welcome to 1173 Bowman Drive Located in Oakville, surrounded by Prestigious schools, this Large and Mature Lot on a quiet & tree-lined street, backing on a Lush Ravine & Trail Hosts A One Of Kind 5 +1 Bedrooms Executive Home Boasting About 6000 Sqft Of Bright And Inviting Living Spaces . Turn-key home loaded with exquisite finishes, recent updates , Detailed Millwork And Spa Like Bathrooms. The Open Concept Main Floor Offers very Large sun-filled rooms. The Custom Designer Kitchen Will Inspire Culinary Creations With Top-Of-The-Line Appliances. The Laundry has Service Stairs to the basement as well as doors to side yard. The Gorgeous Staircase Leads You To The 2nd Level Featuring 5 Very Large Bedrooms! Premier Bedroom Boast His & Her Walk-In Closets & Spacious spa like Ensuite. The Grandeur Prevails In The Basement with oversized windows, also accessible via a side entrance and Offering many oversized & sun-filled Entertainment areas Rec room, Bar area, Gym, 6th bedroom, Bathroom and more . Car Enthusiast will love the large finished 2 car garage!. Large Deck, private & pool size backyard For Outdoor Living and Entertaining. Executive Home Near Parks Trails & Ravine. Min To Abbeypark Hs, Hwys and GO Train( 3 min drive to Bronte GO) for faster commute. A True Oasis In The City. (id:60365)
Property Details
| MLS® Number | W13089840 |
| Property Type | Single Family |
| Community Name | 1007 - GA Glen Abbey |
| EquipmentType | Water Heater |
| Features | Carpet Free |
| ParkingSpaceTotal | 6 |
| RentalEquipmentType | Water Heater |
Building
| BathroomTotal | 5 |
| BedroomsAboveGround | 5 |
| BedroomsBelowGround | 1 |
| BedroomsTotal | 6 |
| Amenities | Fireplace(s) |
| Appliances | Dishwasher, Dryer, Microwave, Range, Washer, Refrigerator |
| BasementDevelopment | Finished |
| BasementType | Full (finished) |
| ConstructionStyleAttachment | Detached |
| CoolingType | Central Air Conditioning |
| ExteriorFinish | Brick |
| FireplacePresent | Yes |
| FireplaceTotal | 1 |
| FoundationType | Concrete |
| HalfBathTotal | 1 |
| HeatingFuel | Natural Gas |
| HeatingType | Forced Air |
| StoriesTotal | 2 |
| SizeInterior | 3500 - 5000 Sqft |
| Type | House |
| UtilityWater | Municipal Water |
Parking
| Attached Garage | |
| Garage |
Land
| Acreage | No |
| Sewer | Sanitary Sewer |
| SizeDepth | 118 Ft ,4 In |
| SizeFrontage | 50 Ft ,1 In |
| SizeIrregular | 50.1 X 118.4 Ft |
| SizeTotalText | 50.1 X 118.4 Ft |
Rooms
| Level | Type | Length | Width | Dimensions |
|---|---|---|---|---|
| Second Level | Bedroom 4 | 4.8 m | 4.7 m | 4.8 m x 4.7 m |
| Second Level | Bedroom 5 | 4.5 m | 3.7 m | 4.5 m x 3.7 m |
| Second Level | Primary Bedroom | 7.3 m | 4.2 m | 7.3 m x 4.2 m |
| Second Level | Bedroom 2 | 4.6 m | 3.8 m | 4.6 m x 3.8 m |
| Second Level | Bedroom 3 | 4.3 m | 4 m | 4.3 m x 4 m |
| Main Level | Living Room | 4.3 m | 3.7 m | 4.3 m x 3.7 m |
| Main Level | Dining Room | 4.3 m | 3.7 m | 4.3 m x 3.7 m |
| Main Level | Kitchen | 5.45 m | 4 m | 5.45 m x 4 m |
| Main Level | Eating Area | 4.2 m | 4 m | 4.2 m x 4 m |
| Main Level | Family Room | 5.9 m | 4.7 m | 5.9 m x 4.7 m |
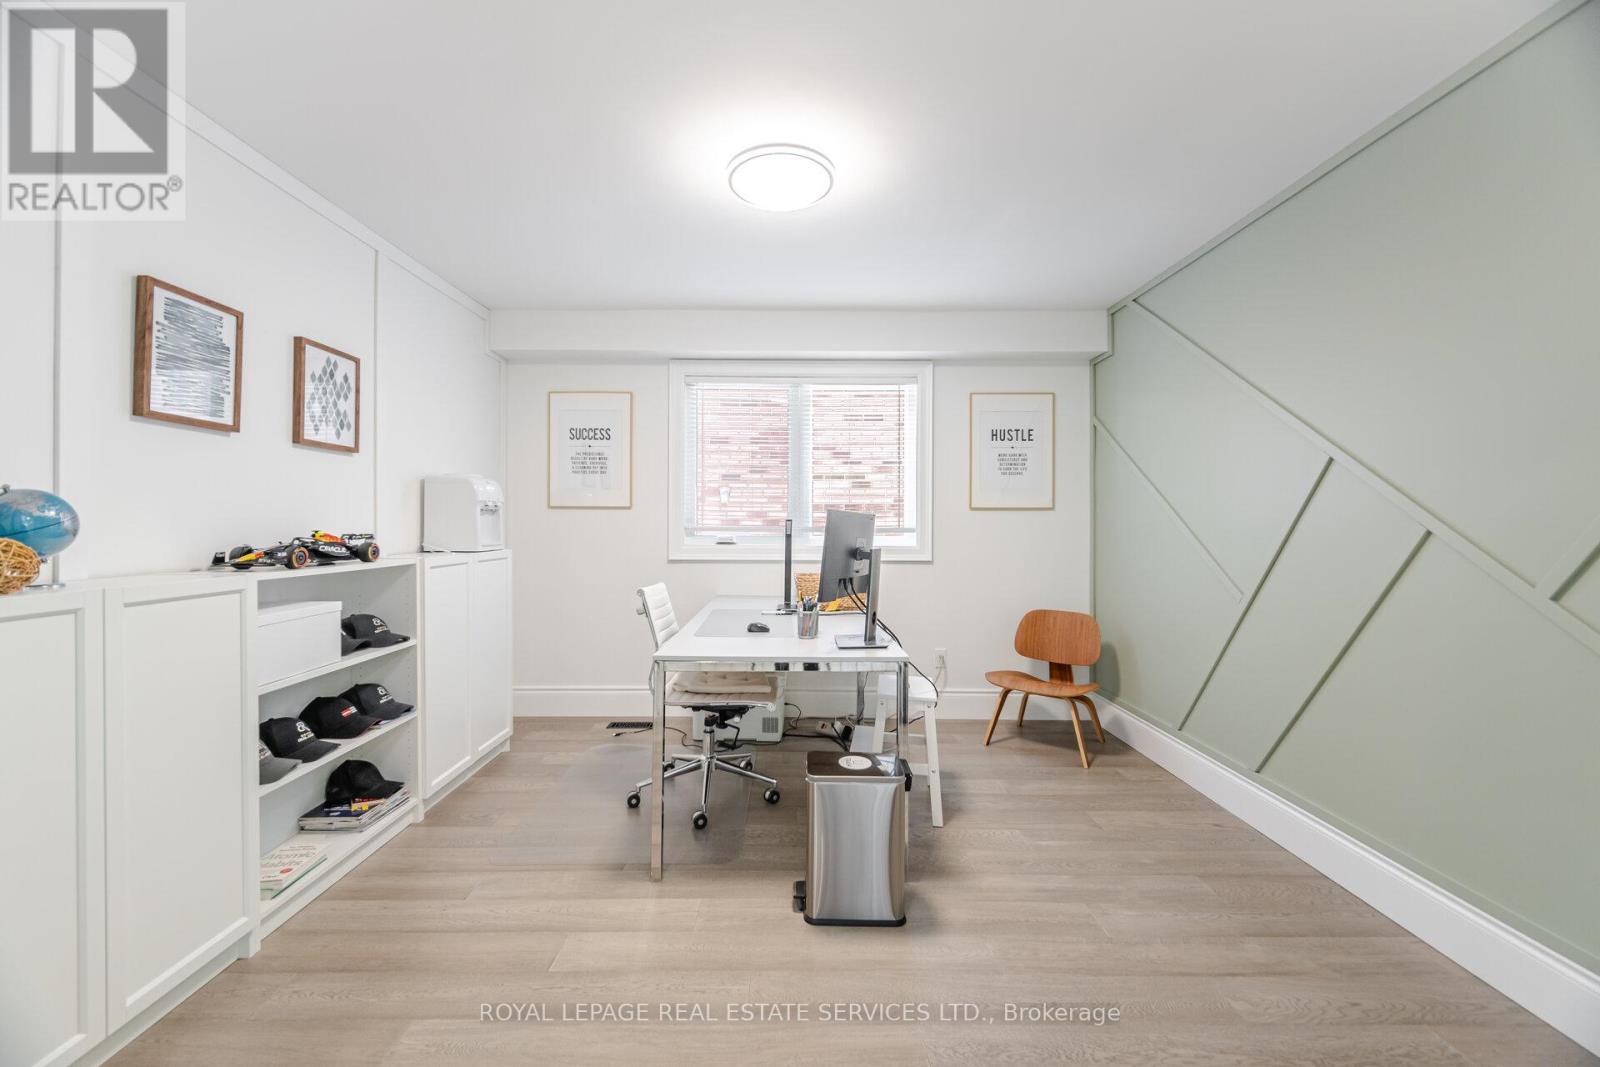
| Main Level | Office | 3.8 m | 3.8 m | 3.8 m x 3.8 m |
| Main Level | Laundry Room | 3.4 m | 2.8 m | 3.4 m x 2.8 m |
Ben Rouaud
Salesperson
231 Oak Park #400b
Oakville, Ontario L6H 7S8

The trademarks REALTOR®, REALTORS®, and the REALTOR® logo are controlled by The Canadian Real Estate Association (CREA) and identify real estate professionals who are members of CREA. The trademarks MLS®, Multiple Listing Service® and the associated logos are owned by The Canadian Real Estate Association (CREA) and identify the quality of services provided by real estate professionals who are members of CREA. The trademark DDF® is owned by The Canadian Real Estate Association (CREA) and identifies CREA's Data Distribution Facility (DDF®)
May 14 2026 09:39:10
Toronto Real Estate Board
Royal LePage Real Estate Services Ltd.

© 2026 Proptech Realty Inc., Brokerage.