
117 Bell Drive Whitby, Ontario L1N 2T1

$725,000
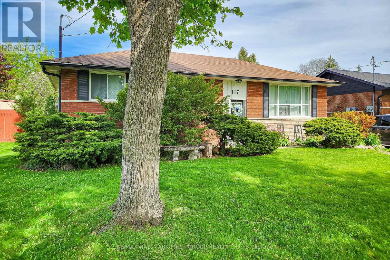
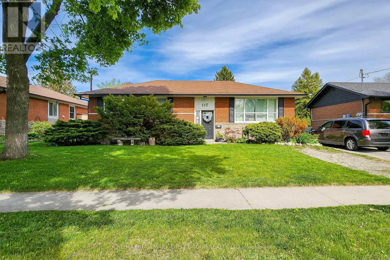
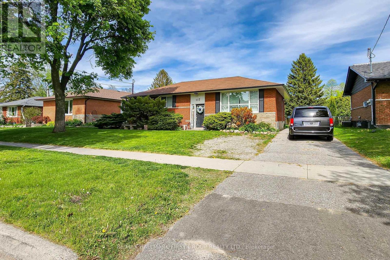
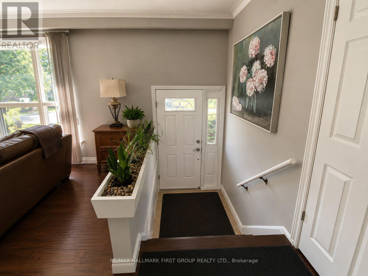
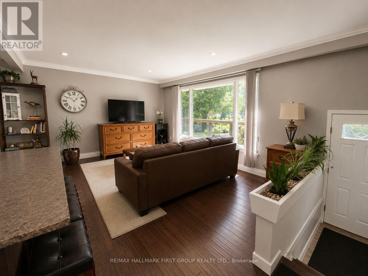
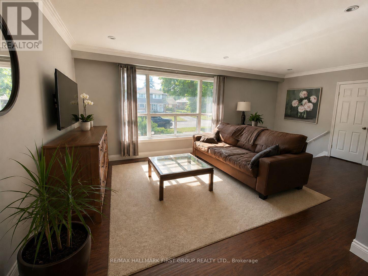
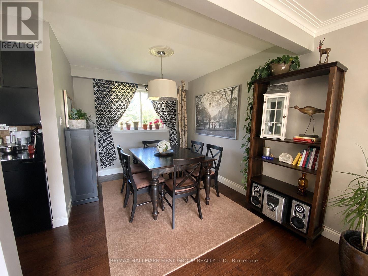
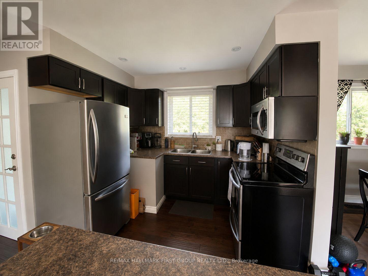
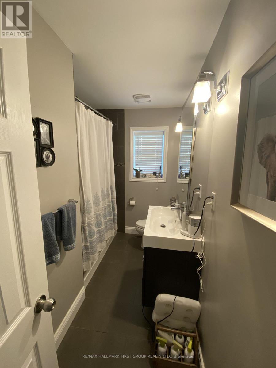
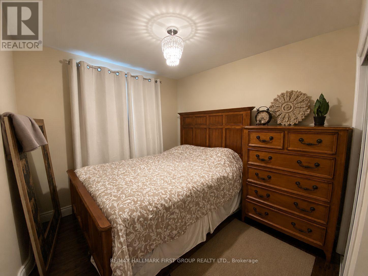
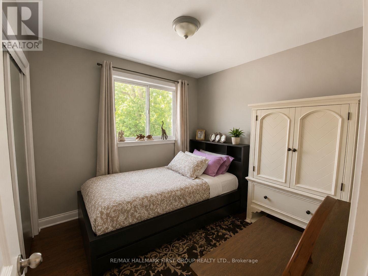
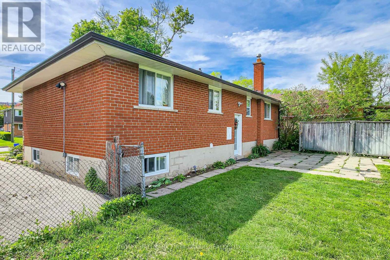
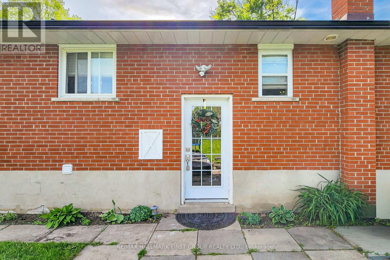
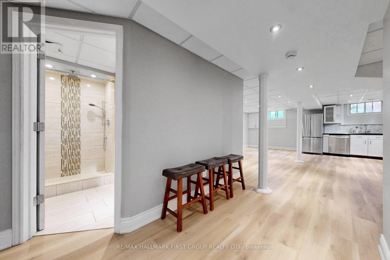
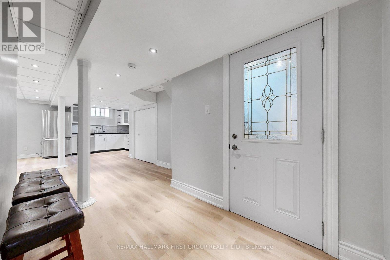
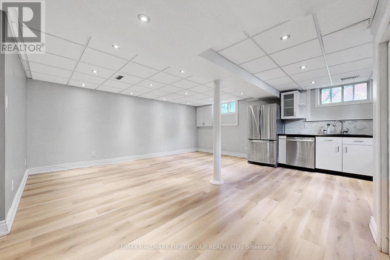
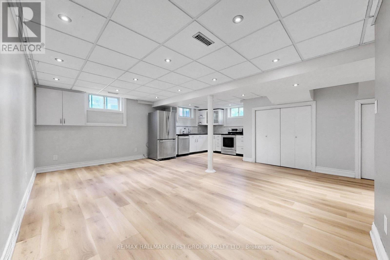
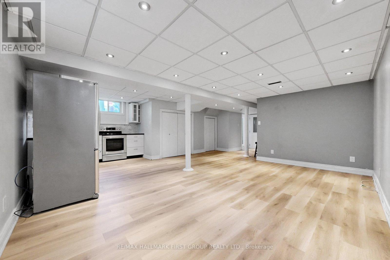
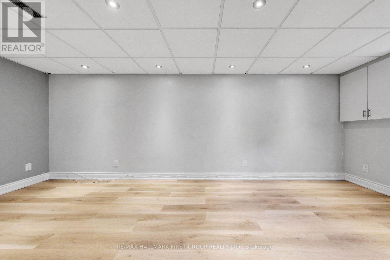
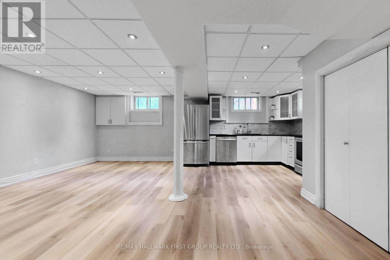
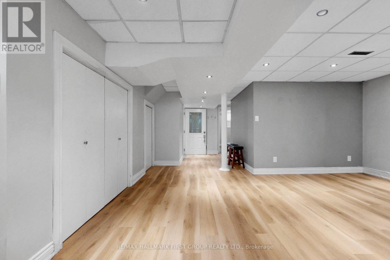
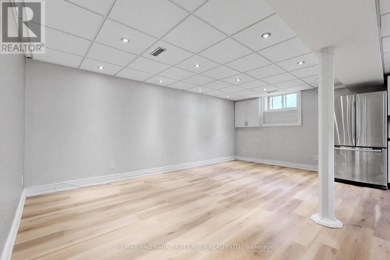
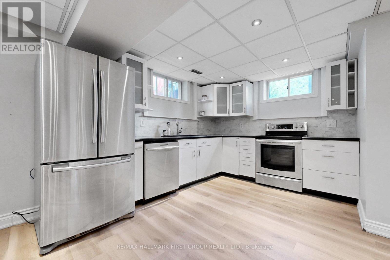
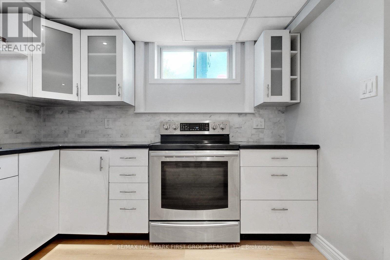
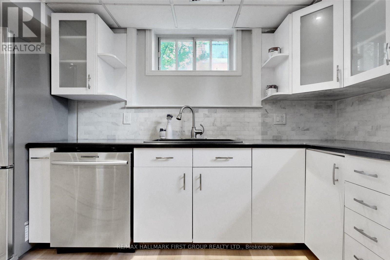
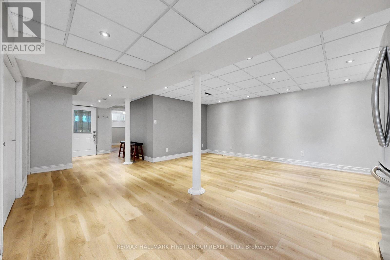
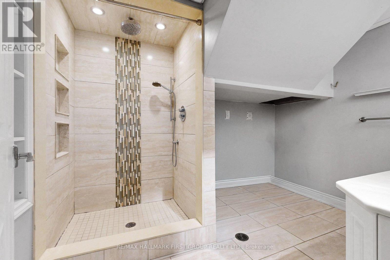
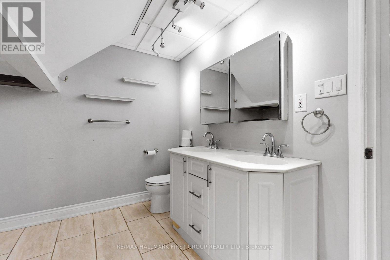
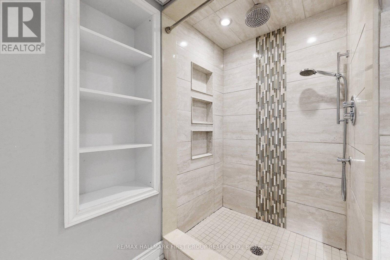
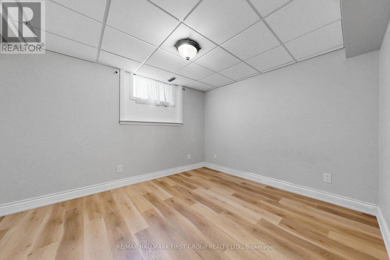
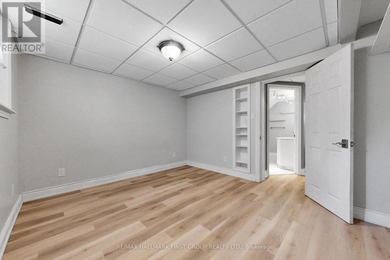
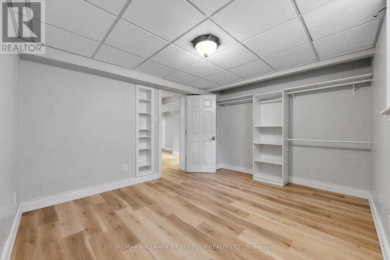
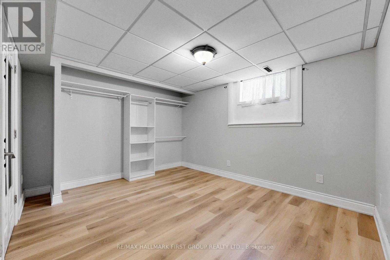
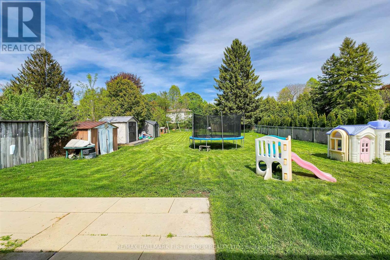
Welcome to this charming all-brick 3-bedroom bungalow situated on a quiet, mature street in one of Whitby's most established neighbourhoods. With a huge backyard and a finished basement, this home offers incredible versatility for families, investors, and multi-generational living alike.The open-concept main floor is bright and spacious, featuring hardwood flooring throughout and large picture windows that flood the home with natural light. The kitchen is a true centrepiece, boasting a centre island and stainless steel appliances, flowing seamlessly into the living and dining areas - perfect for everyday living and entertaining.The finished basement offers a full kitchen, bedroom, and bathroom - ready to serve as an in-law suite or space for guests. Step outside to a generous backyard ready for summer entertaining - whether you're hosting family gatherings or simply enjoying the warmer months, there's plenty of room to make it your own.Located in Whitby, you're close to top-rated schools, parks, shopping, and quick access to Highway 401 and GO Transit - ideal for families and commuters alike. A solid, move-in ready home with endless potential - don't miss this one! (id:60365)
Property Details
| MLS® Number | E13176710 |
| Property Type | Single Family |
| Community Name | Lynde Creek |
| Features | Carpet Free |
| ParkingSpaceTotal | 3 |
Building
| BathroomTotal | 2 |
| BedroomsAboveGround | 3 |
| BedroomsBelowGround | 1 |
| BedroomsTotal | 4 |
| Appliances | Water Heater, Dishwasher, Dryer, Microwave, Stove, Washer, Refrigerator |
| ArchitecturalStyle | Bungalow |
| BasementDevelopment | Finished |
| BasementType | N/a (finished) |
| ConstructionStyleAttachment | Detached |
| CoolingType | Central Air Conditioning |
| ExteriorFinish | Brick |
| FoundationType | Poured Concrete |
| HeatingFuel | Natural Gas |
| HeatingType | Forced Air |
| StoriesTotal | 1 |
| SizeInterior | 700 - 1100 Sqft |
| Type | House |
| UtilityWater | Municipal Water |
Parking
| No Garage |
Land
| Acreage | No |
| Sewer | Sanitary Sewer |
| SizeDepth | 184 Ft |
| SizeFrontage | 62 Ft |
| SizeIrregular | 62 X 184 Ft |
| SizeTotalText | 62 X 184 Ft |
https://www.realtor.ca/real-estate/29808115/117-bell-drive-whitby-lynde-creek-lynde-creek
Andrew Palillo-Bucknall
Broker
1154 Kingston Road
Pickering, Ontario L1V 1B4
Asim Ebrahimi
Salesperson
314 Harwood Ave South #200
Ajax, Ontario L1S 2J1

The trademarks REALTOR®, REALTORS®, and the REALTOR® logo are controlled by The Canadian Real Estate Association (CREA) and identify real estate professionals who are members of CREA. The trademarks MLS®, Multiple Listing Service® and the associated logos are owned by The Canadian Real Estate Association (CREA) and identify the quality of services provided by real estate professionals who are members of CREA. The trademark DDF® is owned by The Canadian Real Estate Association (CREA) and identifies CREA's Data Distribution Facility (DDF®)
May 26 2026 08:17:58
Toronto Real Estate Board
RE/MAX Hallmark First Group Realty Ltd.

© 2026 Proptech Realty Inc., Brokerage.