
116 - 600 Alex Gardner Circle Aurora, Ontario L4G 3G5

$2,850 Monthly
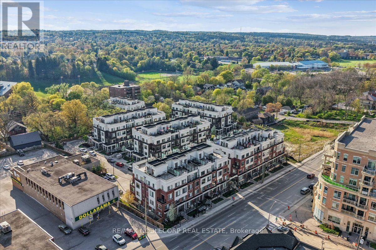
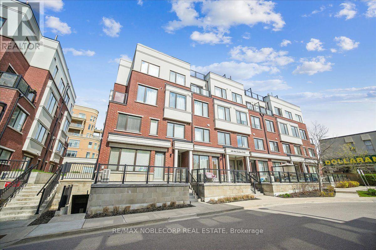
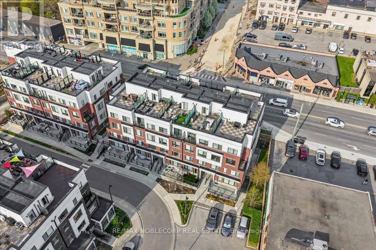
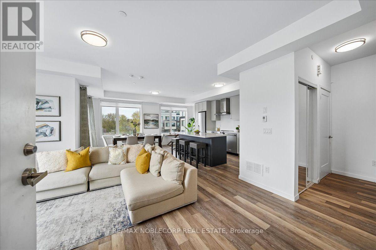
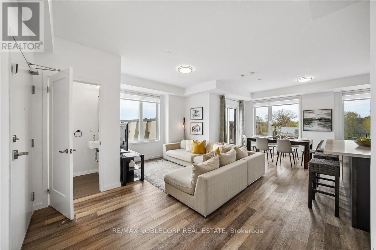
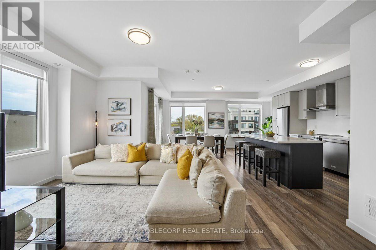
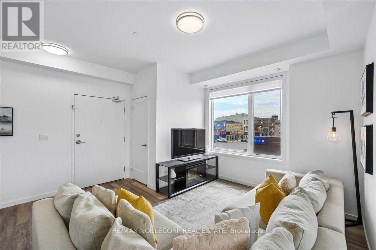
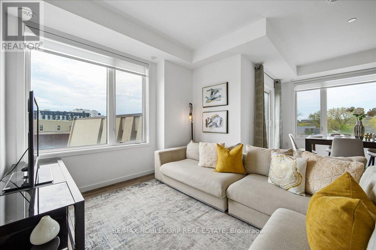
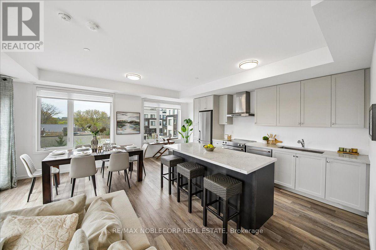
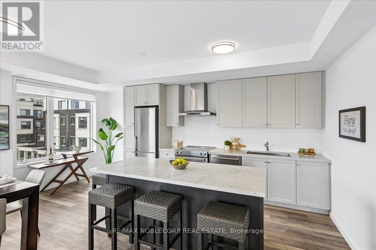
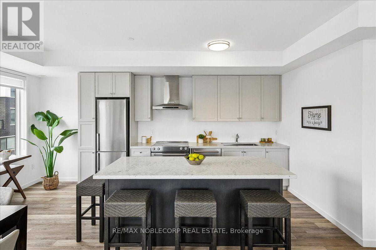
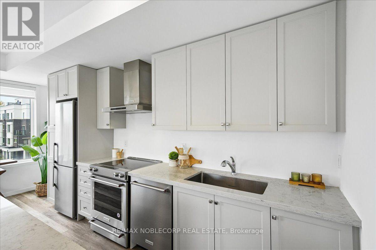
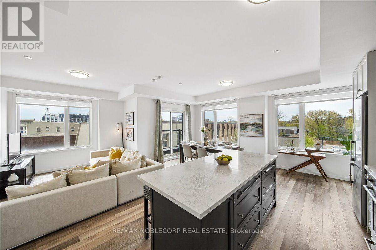
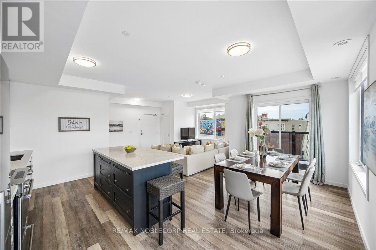
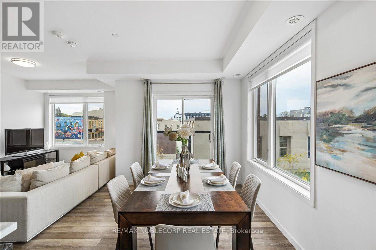
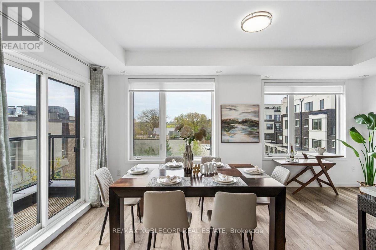
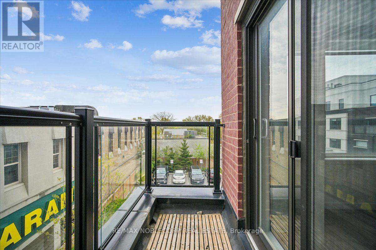
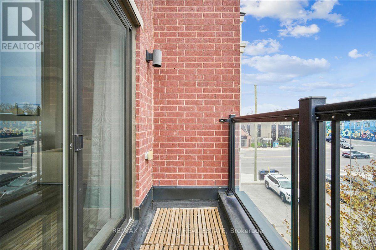
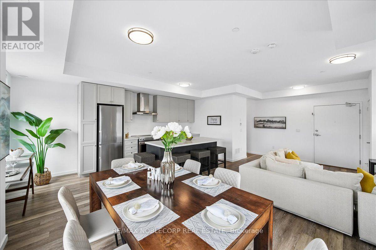
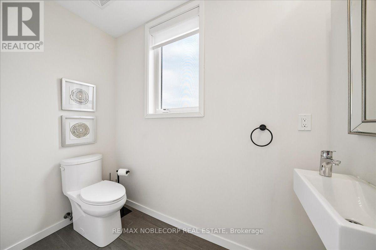
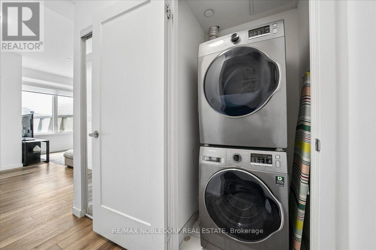
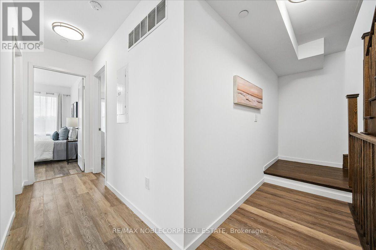
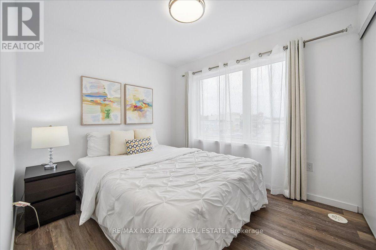
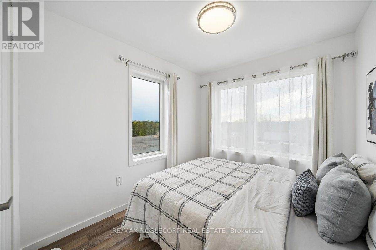
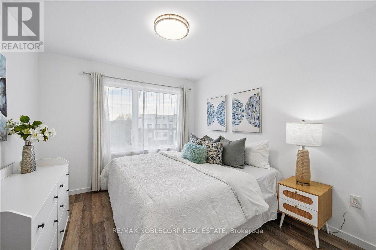
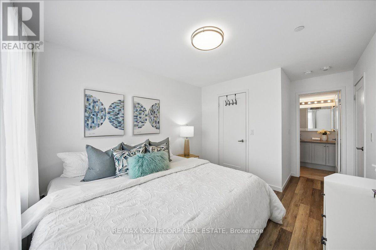
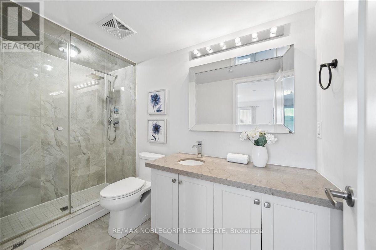
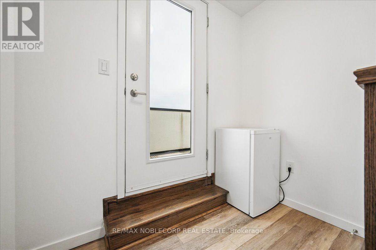
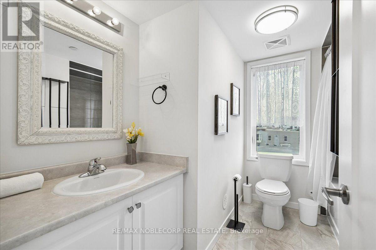
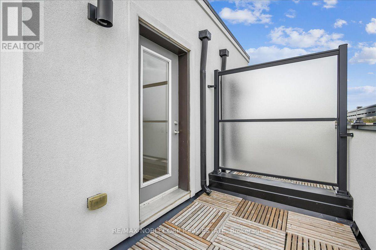
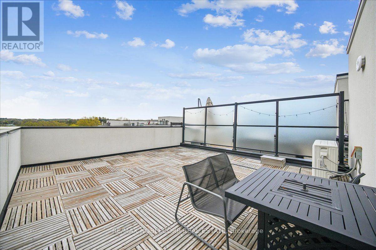
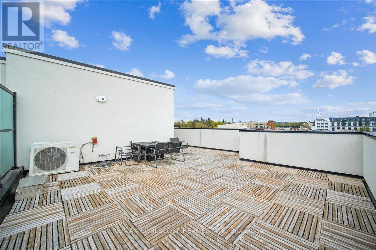
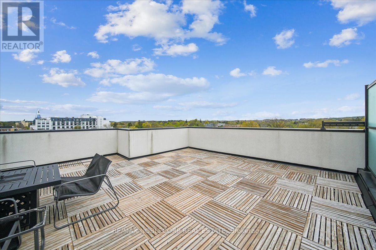
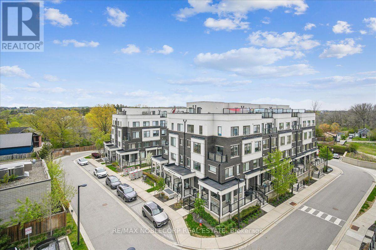
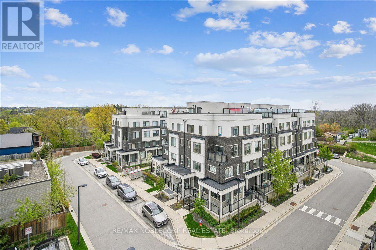
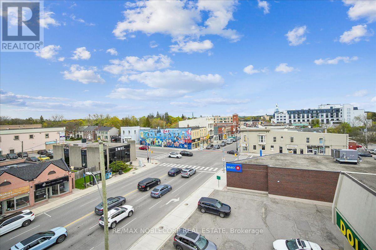
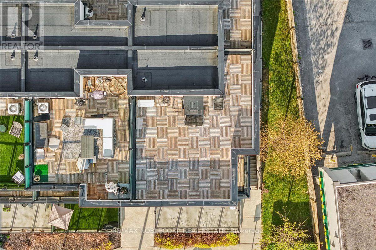
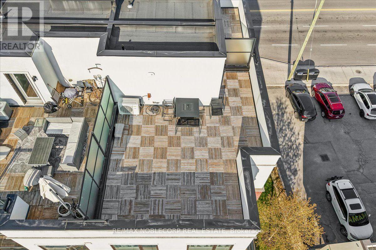
Discover the charm of this partially furnished luxury townhouse in Downtown Aurora, designed with an open concept and abundant natural light. Enjoy many upgrades, including a modern kitchen, elegant cabinets, premium appliances, and stylish bathrooms. The main floor features 9-foot ceilings, enhancing the spacious feel of your home. Your approximately 400 sqft private rooftop terrace is a peaceful escape with breathtaking views and a gas BBQ hookup, ideal for relaxation or hosting gatherings. The convenience of adjacent parking and locker. adds to the comfort of your living space. Situated near the Go Station, YRT, and downtown's shops and dining. Embrace the sophistication and convenience this townhome provides, making it an incredible place to live. (id:60365)
Property Details
| MLS® Number | N13590184 |
| Property Type | Single Family |
| Community Name | Aurora Village |
| CommunityFeatures | Pets Allowed With Restrictions |
| EquipmentType | Water Heater |
| Features | Carpet Free |
| ParkingSpaceTotal | 1 |
| RentalEquipmentType | Water Heater |
Building
| BathroomTotal | 3 |
| BedroomsAboveGround | 3 |
| BedroomsBelowGround | 1 |
| BedroomsTotal | 4 |
| Age | 6 To 10 Years |
| Amenities | Visitor Parking, Storage - Locker |
| Appliances | All |
| BasementType | None |
| CoolingType | Central Air Conditioning |
| ExteriorFinish | Brick |
| FlooringType | Laminate |
| HalfBathTotal | 1 |
| HeatingFuel | Natural Gas |
| HeatingType | Forced Air |
| SizeInterior | 1400 - 1599 Sqft |
| Type | Row / Townhouse |
Parking
| Underground | |
| Garage |
Land
| Acreage | No |
Rooms
| Level | Type | Length | Width | Dimensions |
|---|---|---|---|---|
| Second Level | Primary Bedroom | Measurements not available | ||
| Second Level | Bedroom 2 | Measurements not available | ||
| Second Level | Bedroom 3 | Measurements not available | ||
| Main Level | Kitchen | Measurements not available | ||
| Main Level | Living Room | Measurements not available | ||
| Main Level | Dining Room | Measurements not available | ||
| Main Level | Study | Measurements not available | ||
| Upper Level | Utility Room | Measurements not available |
Augustus Theodorou
Broker
3301 Langstaff Rd #102
Concord, Ontario L4K 4L2

The trademarks REALTOR®, REALTORS®, and the REALTOR® logo are controlled by The Canadian Real Estate Association (CREA) and identify real estate professionals who are members of CREA. The trademarks MLS®, Multiple Listing Service® and the associated logos are owned by The Canadian Real Estate Association (CREA) and identify the quality of services provided by real estate professionals who are members of CREA. The trademark DDF® is owned by The Canadian Real Estate Association (CREA) and identifies CREA's Data Distribution Facility (DDF®)
July 21 2026 08:34:42
Toronto Real Estate Board
RE/MAX Noblecorp Real Estate

© 2026 Proptech Realty Inc., Brokerage.