
116 - 21 Livonia Place Toronto, Ontario M1E 4W5

$649,900Maintenance, Common Area Maintenance, Insurance, Water, Parking, Cable TV
$975.69 Monthly
Maintenance, Common Area Maintenance, Insurance, Water, Parking, Cable TV
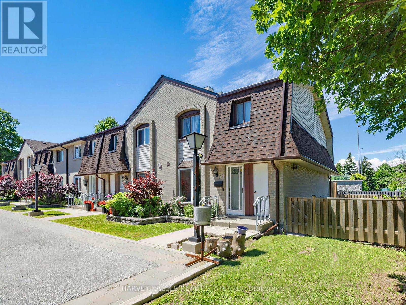
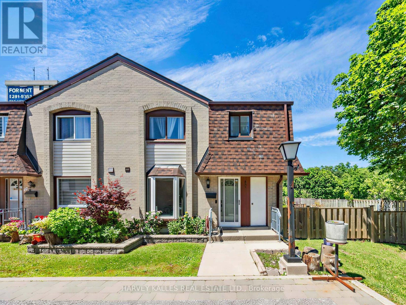
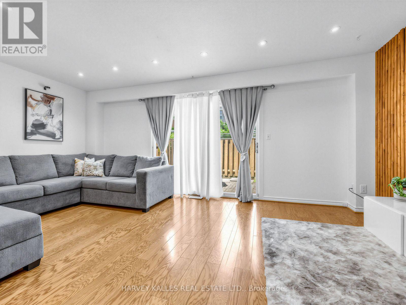
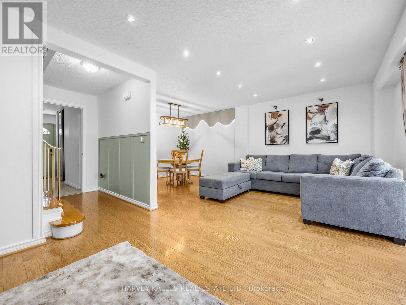
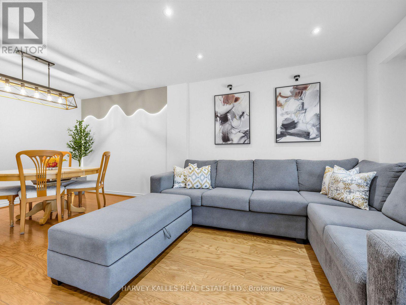
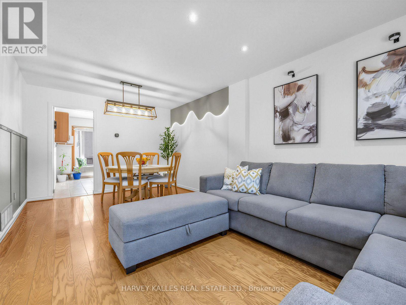
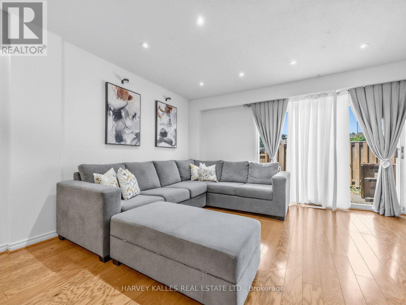
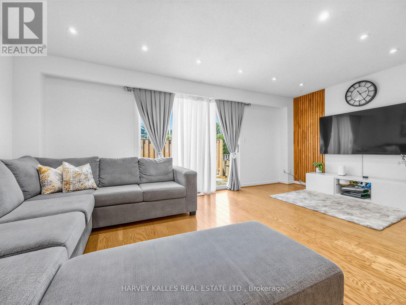
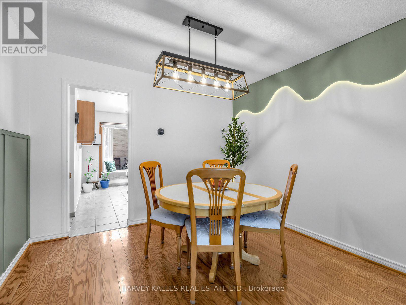
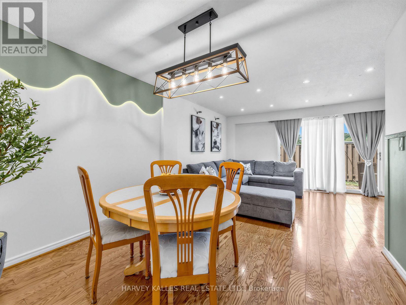
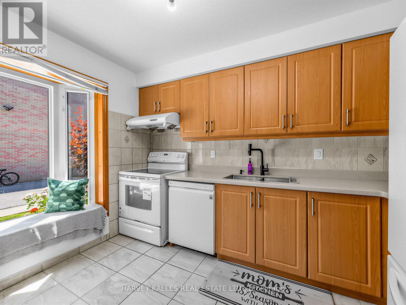
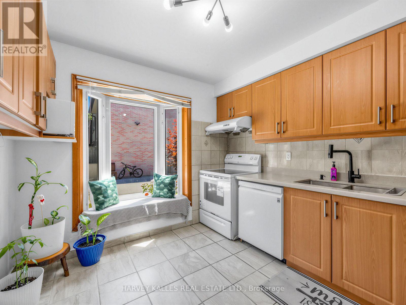
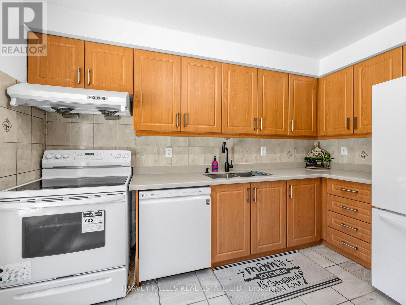
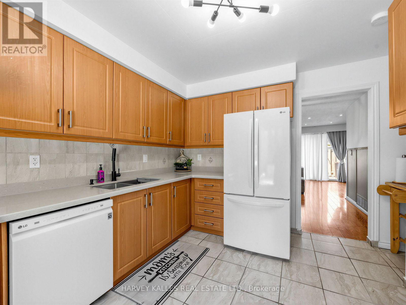
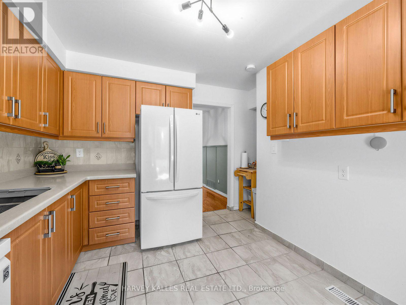
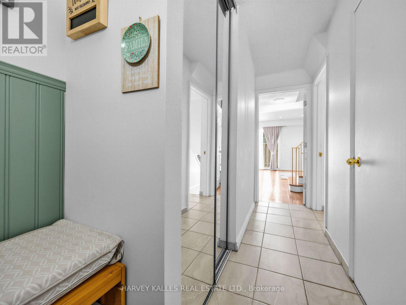
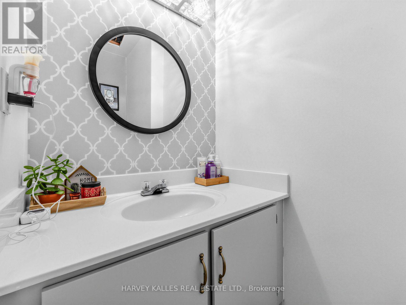
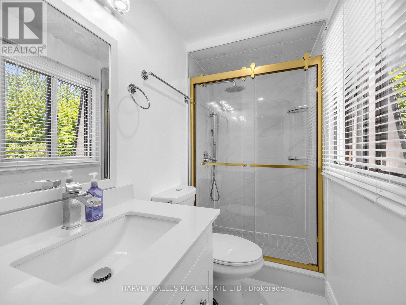
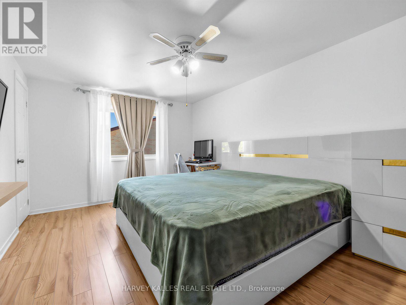
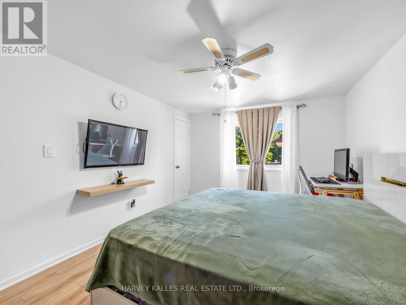
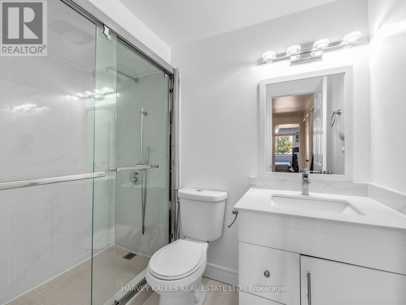
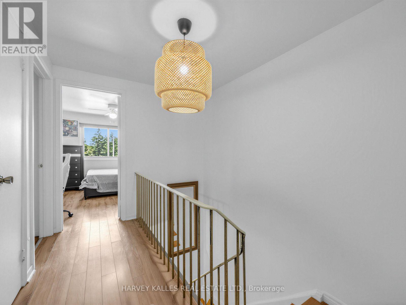
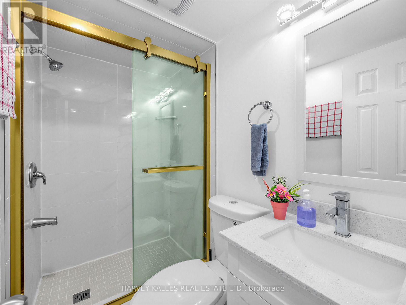
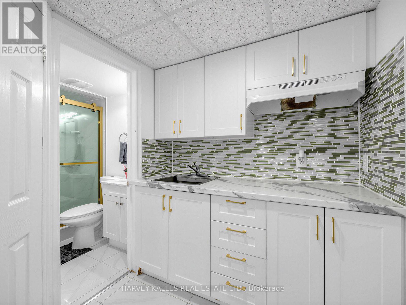
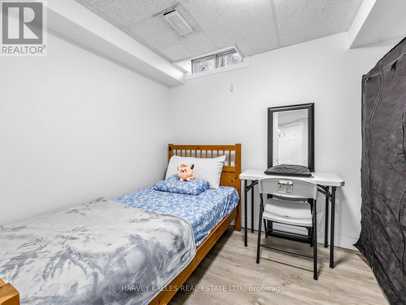
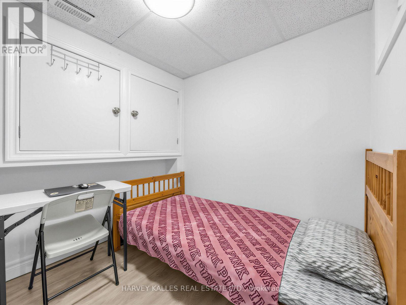
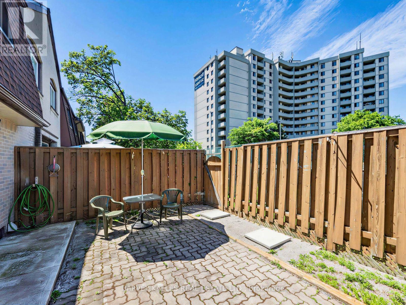
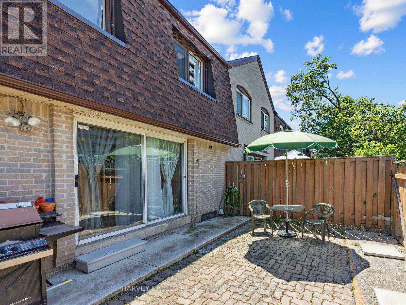
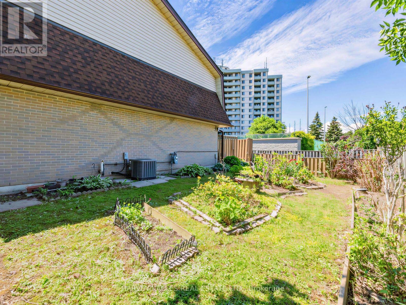
$975.69 MonthlyDiscover this bright and spacious 3+2 bedroom condo townhouse offering an exceptional blend of comfort, functionality, and convenience. Featuring an open concept living and dining area, spacious principal rooms, and a modern kitchen with quartz countertops, this well maintained home is designed for everyday living and entertaining. The fully finished basement with a separate entrance, two additional rooms, 3 pcs bath and a bar area offers incredible flexibility and plenty of potential for extended family living, home office, or entertainment space. Enjoya spacious backyard with walk-out access from the living room through sliding doors, perfectfor relaxing or entertaining outdoors. Ideally located close to schools, parks, shopping, public transit, major highways, and Centenary Hospital. An excellent opportunity for families, multi-generational living, or investors seeking space, convenience, and value. (id:60365)
Property Details
| MLS® Number | E13545820 |
| Property Type | Single Family |
| Community Name | Morningside |
| CommunityFeatures | Pets Allowed With Restrictions |
| ParkingSpaceTotal | 2 |
| Structure | Tennis Court, Patio(s) |
Building
| BathroomTotal | 4 |
| BedroomsAboveGround | 3 |
| BedroomsBelowGround | 2 |
| BedroomsTotal | 5 |
| Amenities | Visitor Parking |
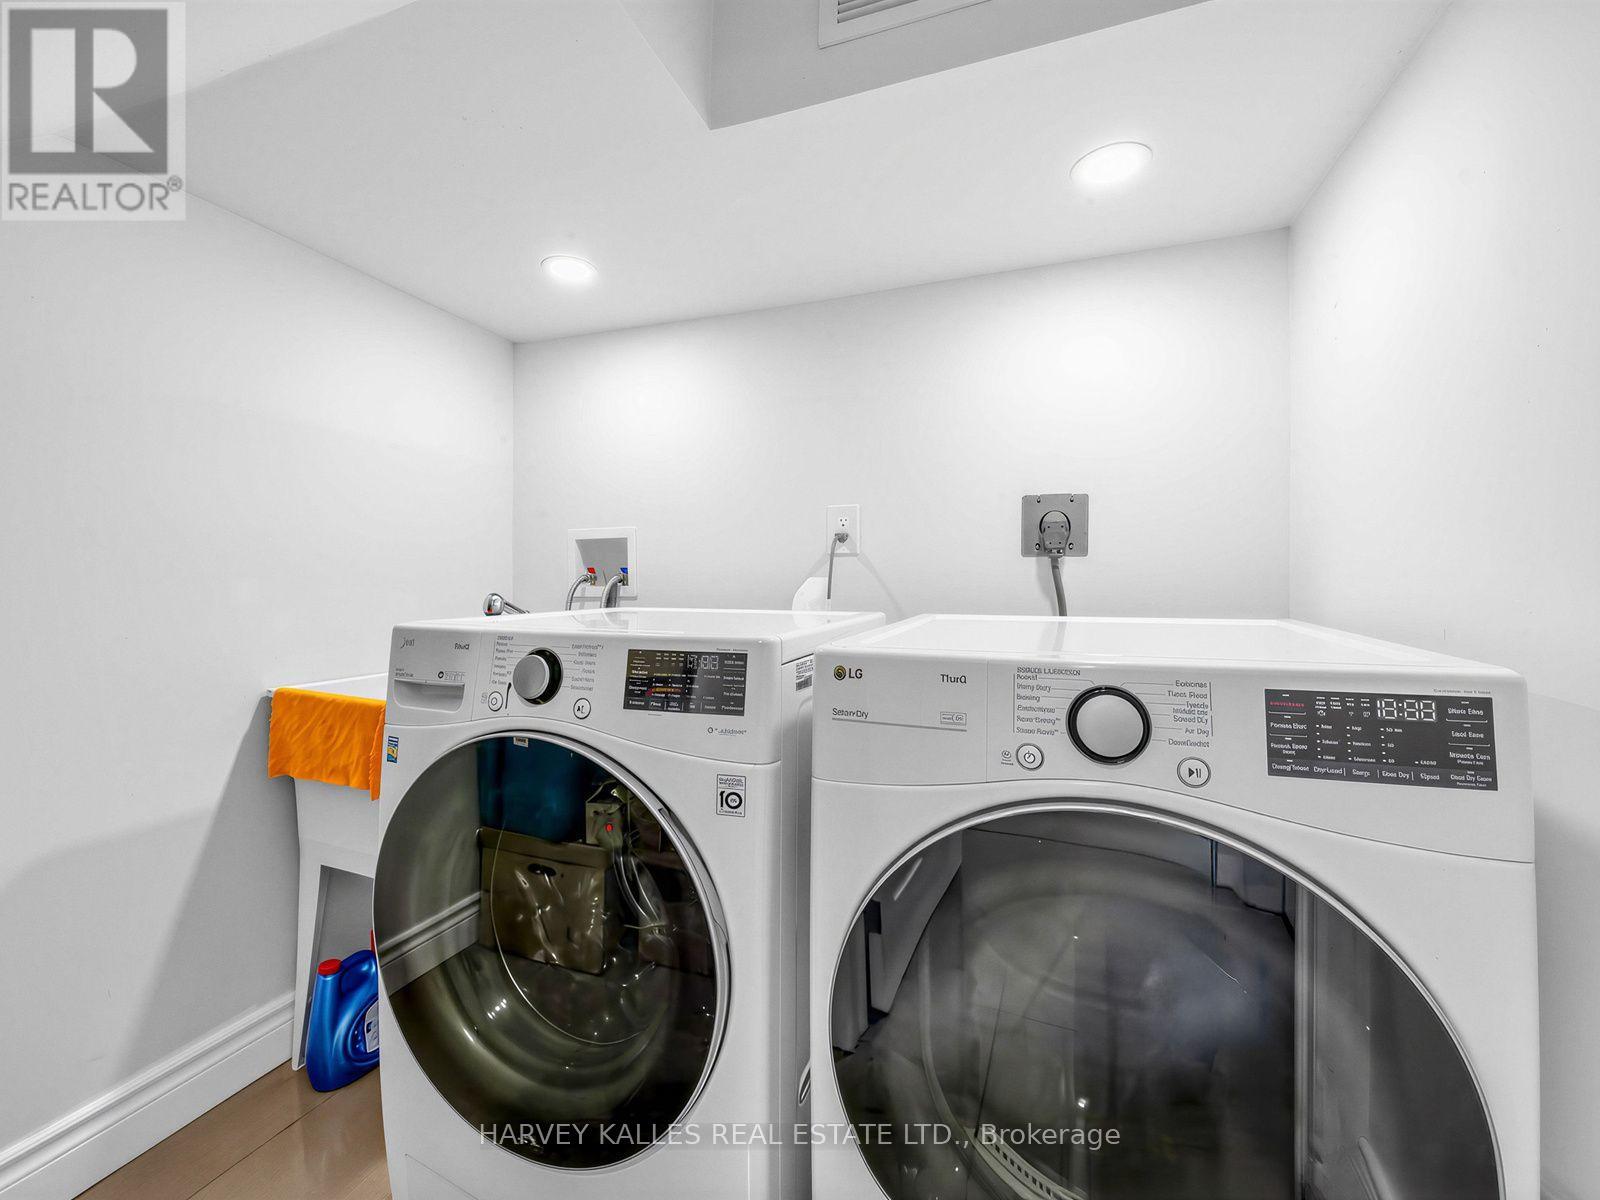
| Appliances | Dryer, Humidifier, Stove, Washer, Refrigerator |
| BasementDevelopment | Finished |
| BasementFeatures | Separate Entrance |
| BasementType | N/a, N/a (finished) |
| CoolingType | Central Air Conditioning |
| ExteriorFinish | Brick |
| FlooringType | Hardwood, Laminate, Parquet |
| HalfBathTotal | 1 |
| HeatingFuel | Natural Gas |
| HeatingType | Forced Air |
| StoriesTotal | 2 |
| SizeInterior | 1200 - 1399 Sqft |
| Type | Row / Townhouse |
Parking
| Underground | |
| Garage |
Land
| Acreage | No |
Rooms
| Level | Type | Length | Width | Dimensions |
|---|---|---|---|---|
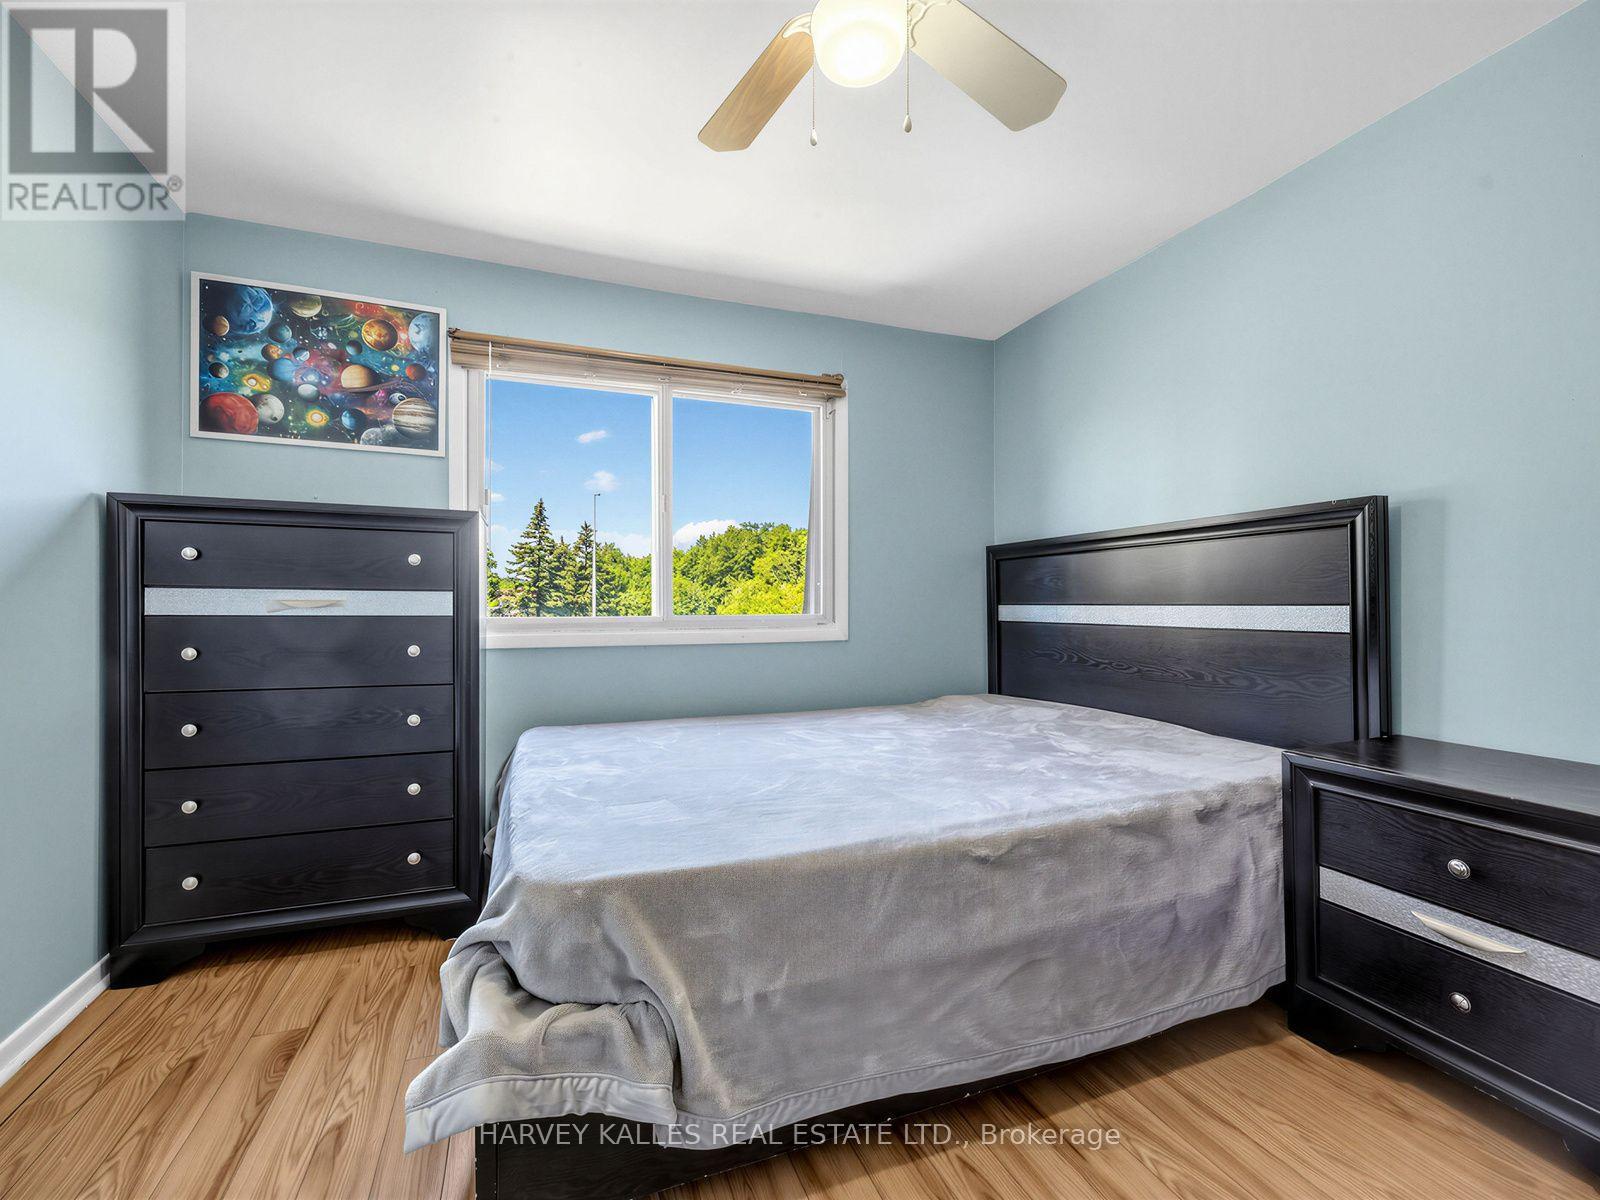
| Second Level | Primary Bedroom | 4.48 m | 3.36 m | 4.48 m x 3.36 m |
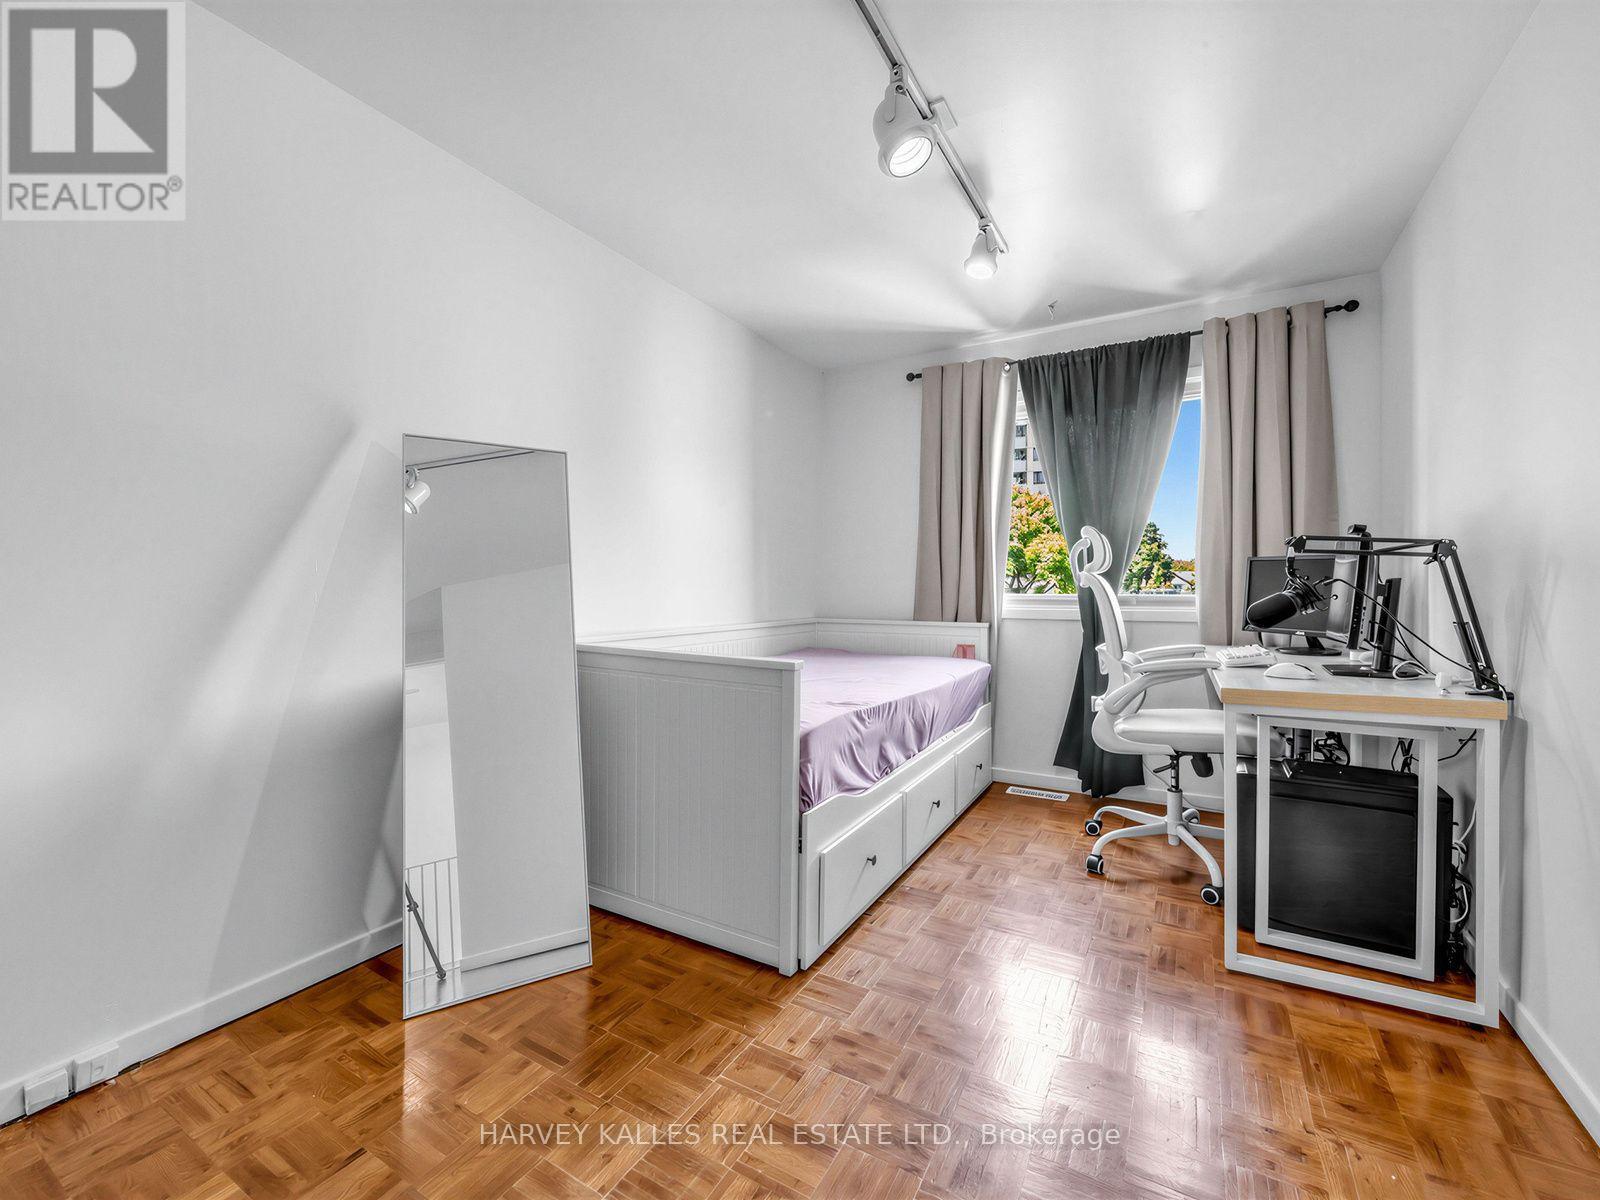
| Second Level | Bedroom 2 | 3.14 m | 3.03 m | 3.14 m x 3.03 m |
| Second Level | Bedroom 3 | 4.07 m | 2.62 m | 4.07 m x 2.62 m |
| Basement | Bedroom | 2.21 m | 2.69 m | 2.21 m x 2.69 m |
| Basement | Bedroom | 2.21 m | 2.9 m | 2.21 m x 2.9 m |
| Ground Level | Living Room | 5.67 m | 3.34 m | 5.67 m x 3.34 m |
| Ground Level | Dining Room | 3.33 m | 2.97 m | 3.33 m x 2.97 m |
| Ground Level | Kitchen | 3.5 m | 2.92 m | 3.5 m x 2.92 m |
https://www.realtor.ca/real-estate/30013979/116-21-livonia-place-toronto-morningside-morningside
Romeo Chadley Crisostomo
Salesperson
2145 Avenue Road
Toronto, Ontario M5M 4B2

The trademarks REALTOR®, REALTORS®, and the REALTOR® logo are controlled by The Canadian Real Estate Association (CREA) and identify real estate professionals who are members of CREA. The trademarks MLS®, Multiple Listing Service® and the associated logos are owned by The Canadian Real Estate Association (CREA) and identify the quality of services provided by real estate professionals who are members of CREA. The trademark DDF® is owned by The Canadian Real Estate Association (CREA) and identifies CREA's Data Distribution Facility (DDF®)
July 09 2026 09:31:14
Toronto Real Estate Board
Harvey Kalles Real Estate Ltd.

© 2026 Proptech Realty Inc., Brokerage.