
1135 Islington Avenue Toronto, Ontario M8Z 4S3

$1,098,000
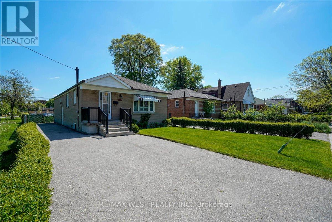
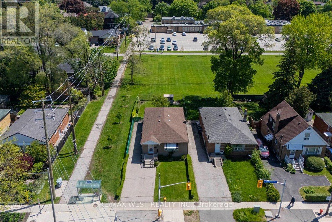
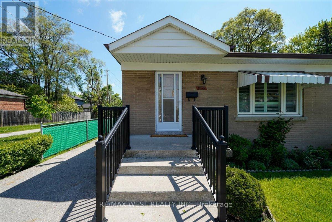
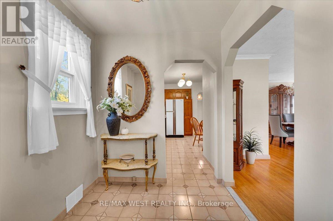
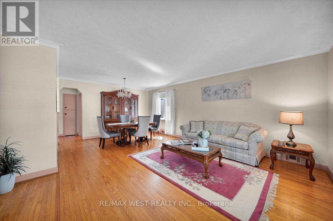
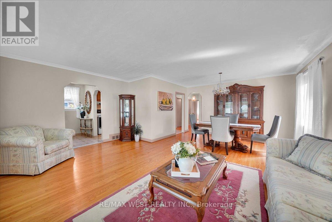
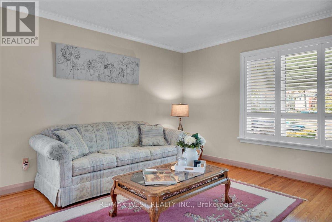
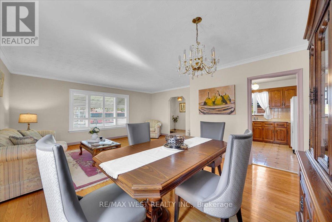
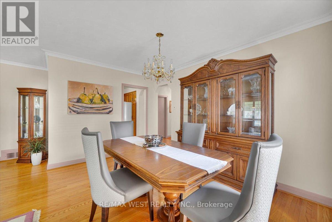
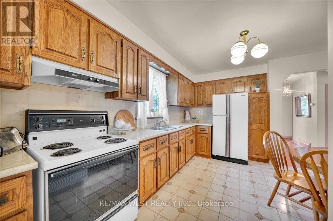
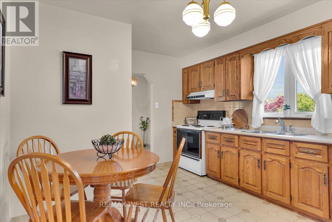
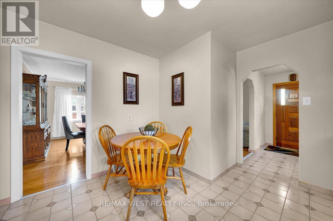
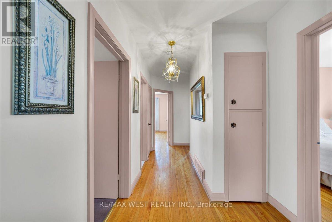
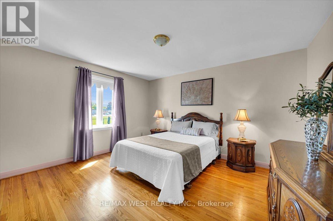
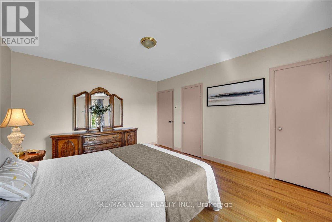
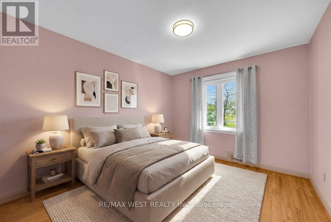
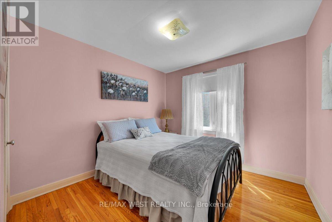
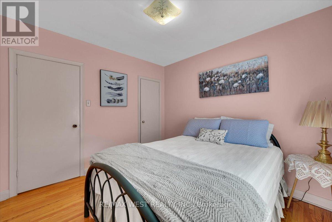
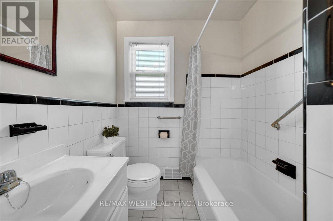
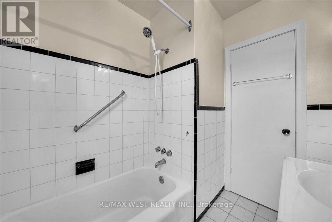
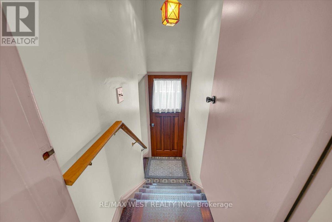
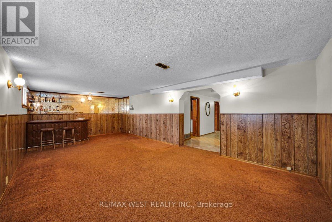
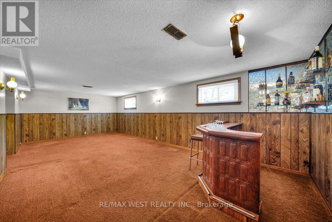
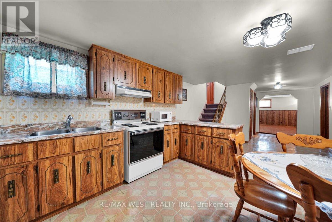
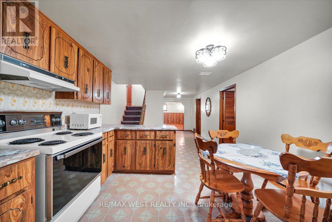
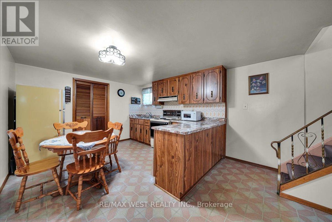
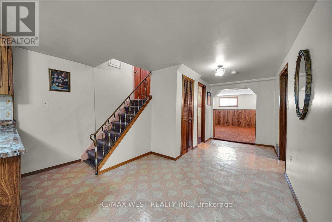
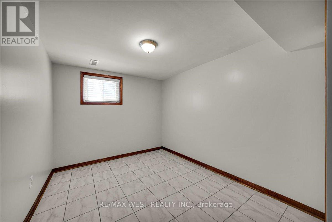
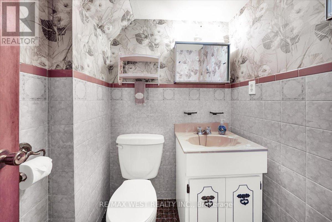
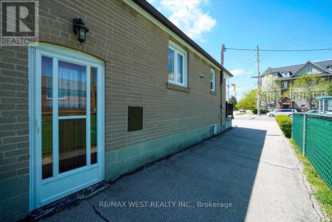
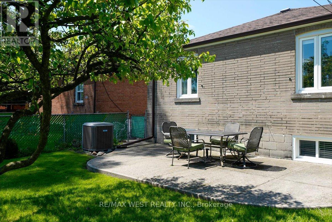
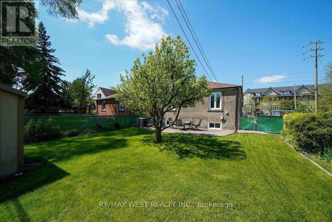
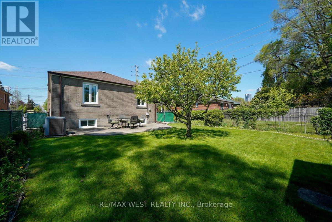
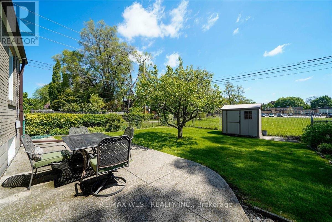
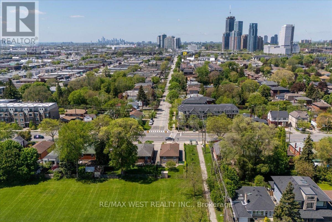
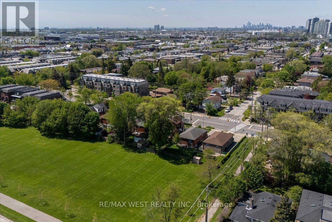
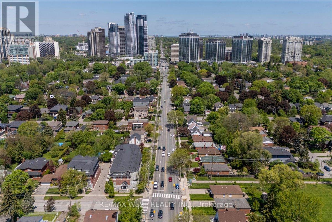
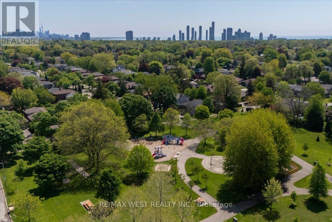
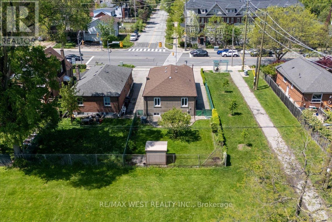
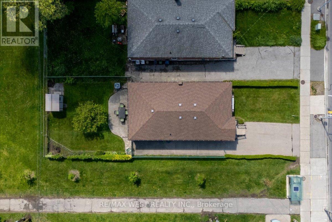
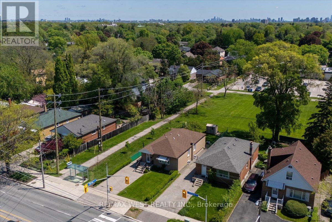
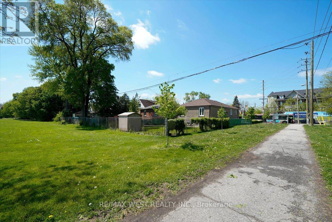
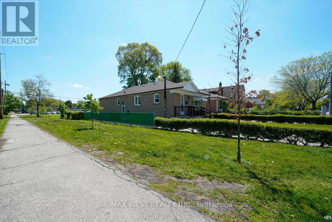
Lovingly cared for by the same family for over 50 years, this solid oversized raised bungalow is being offered for sale for the first time in generations. Meticulously maintained throughout the years, this home is filled with warmth, pride of ownership, and endless potential. Offering approximately 2,600 sq ft of total living space, including a spacious 1,300 sq ft main floor, the layout is practical, functional, and comfortable with generous principal rooms and a natural flow throughout. This is the kind of home that simply feels good the moment you walk inside.Situated on a premium 40 x 125 ft lot in the heart of Etobicoke, this property offers the perfect balance of city convenience and connection to nature. Backing onto Fairfield Park and located beside a peaceful walking trail, you'll enjoy rare green space right in your backyard. Transit is literally at your doorstep and Islington Subway Station is less than a 10-minute walk away, making commuting downtown effortless. Walking distance to grocery stores, coffee shops, fitness centres, banks, restaurants, and everyday amenities.The home features 3 spacious bedrooms, 2 bathrooms, and a versatile raised bungalow layout with incredible flexibility. The expansive lower level offers excellent potential for an in-law suite or easy conversion into two separate apartments. Whether you choose to move in and enjoy it as-is, renovate and modernize, build up, or create something entirely new, the possibilities here are endless. The oversized footprint, solid construction, and exceptional lot create the perfect blank canvas for your vision.Homes like this are rare. Not simply because of the lot or location, but because you can truly feel the love and memories built here over decades. A home where family gatherings were celebrated, milestones were shared, and years of care went into preserving it. Now, a new family has the opportunity to make it their own and continue the story for years to come. (id:60365)
Property Details
| MLS® Number | W13183088 |
| Property Type | Single Family |
| Community Name | Stonegate-Queensway |
| AmenitiesNearBy | Public Transit, Park, Schools, Place Of Worship |
| EquipmentType | Water Heater |
| Features | Backs On Greenbelt |
| ParkingSpaceTotal | 4 |
| RentalEquipmentType | Water Heater |
| Structure | Shed |
Building
| BathroomTotal | 2 |
| BedroomsAboveGround | 3 |
| BedroomsBelowGround | 1 |
| BedroomsTotal | 4 |
| Age | 51 To 99 Years |
| Appliances | All |
| ArchitecturalStyle | Raised Bungalow |
| BasementDevelopment | Finished |
| BasementFeatures | Separate Entrance |
| BasementType | N/a, N/a (finished) |
| ConstructionStyleAttachment | Detached |
| CoolingType | Central Air Conditioning |
| ExteriorFinish | Brick |
| FireProtection | Smoke Detectors |
| FlooringType | Tile, Carpeted, Hardwood |
| FoundationType | Block |
| HalfBathTotal | 1 |
| HeatingFuel | Natural Gas |
| HeatingType | Forced Air |
| StoriesTotal | 1 |
| SizeInterior | 1100 - 1500 Sqft |
| Type | House |
| UtilityWater | Municipal Water |
Parking
| No Garage |
Land
| Acreage | No |
| FenceType | Fully Fenced, Fenced Yard |
| LandAmenities | Public Transit, Park, Schools, Place Of Worship |
| Sewer | Sanitary Sewer |
| SizeDepth | 125 Ft |
| SizeFrontage | 40 Ft |
| SizeIrregular | 40 X 125 Ft |
| SizeTotalText | 40 X 125 Ft |
Rooms
| Level | Type | Length | Width | Dimensions |
|---|---|---|---|---|
| Basement | Utility Room | 4.04 m | 3.85 m | 4.04 m x 3.85 m |
| Basement | Bedroom 4 | 4.04 m | 2.64 m | 4.04 m x 2.64 m |
| Basement | Kitchen | 3.55 m | 3.29 m | 3.55 m x 3.29 m |
| Basement | Recreational, Games Room | 7.69 m | 4.05 m | 7.69 m x 4.05 m |
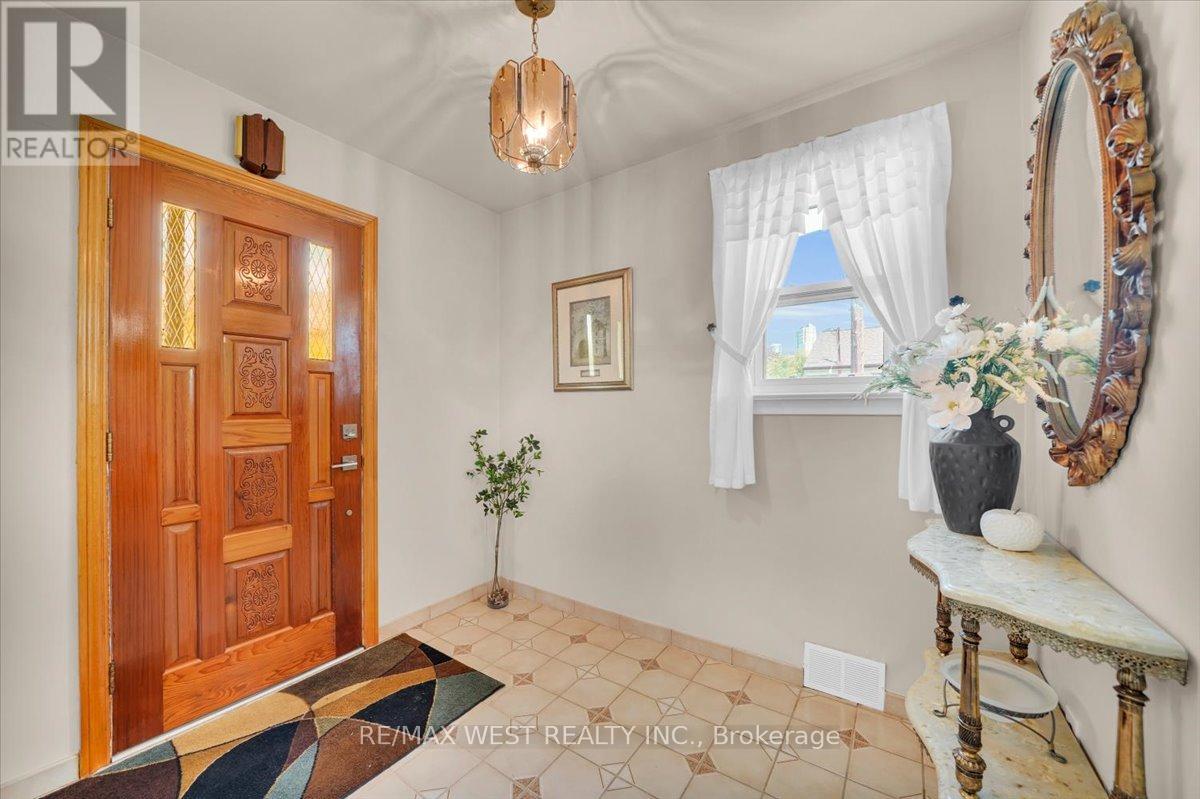
| Main Level | Foyer | 2.13 m | 2.5 m | 2.13 m x 2.5 m |
| Main Level | Living Room | 5.45 m | 3.53 m | 5.45 m x 3.53 m |
| Main Level | Dining Room | 4.04 m | 2.8 m | 4.04 m x 2.8 m |
| Main Level | Kitchen | 3.55 m | 4.02 m | 3.55 m x 4.02 m |
| Main Level | Primary Bedroom | 3.66 m | 4.28 m | 3.66 m x 4.28 m |
| Main Level | Bedroom 2 | 3.08 m | 3.71 m | 3.08 m x 3.71 m |
| Main Level | Bedroom 3 | 3.19 m | 3.08 m | 3.19 m x 3.08 m |
Melissa Emond
Salesperson
1678 Bloor St., West
Toronto, Ontario M6P 1A9

The trademarks REALTOR®, REALTORS®, and the REALTOR® logo are controlled by The Canadian Real Estate Association (CREA) and identify real estate professionals who are members of CREA. The trademarks MLS®, Multiple Listing Service® and the associated logos are owned by The Canadian Real Estate Association (CREA) and identify the quality of services provided by real estate professionals who are members of CREA. The trademark DDF® is owned by The Canadian Real Estate Association (CREA) and identifies CREA's Data Distribution Facility (DDF®)
May 27 2026 02:13:24
Toronto Real Estate Board
RE/MAX West Realty Inc.

© 2026 Proptech Realty Inc., Brokerage.