
1134 Deer Run Mississauga, Ontario L5C 3S6

$4,680 Monthly
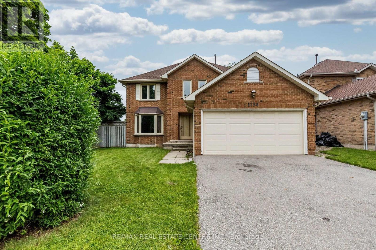
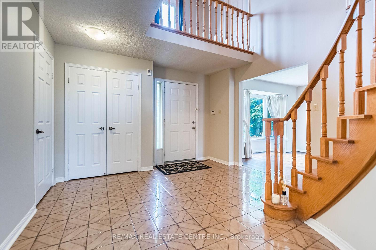
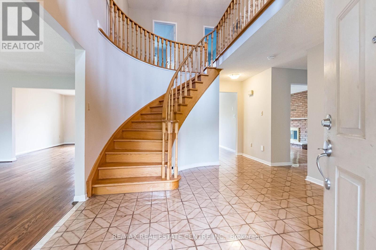
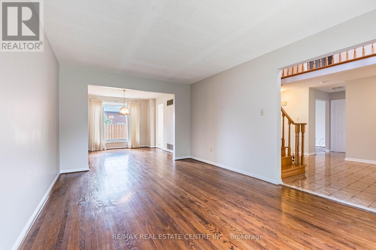
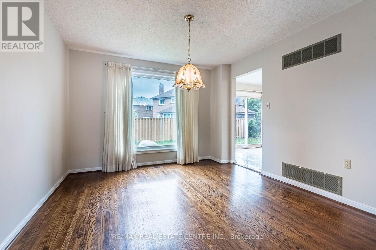
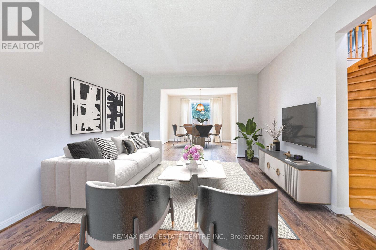
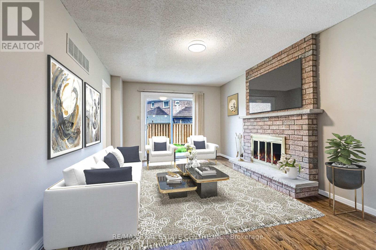
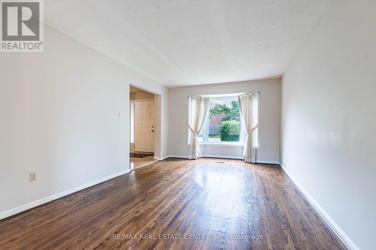
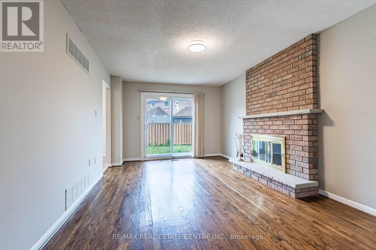
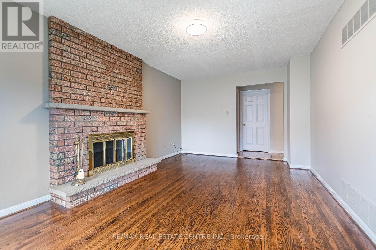
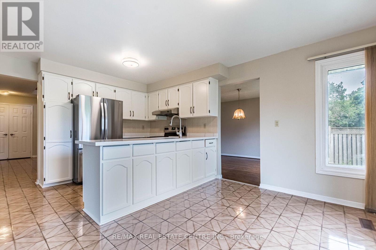
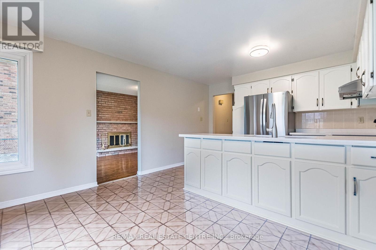
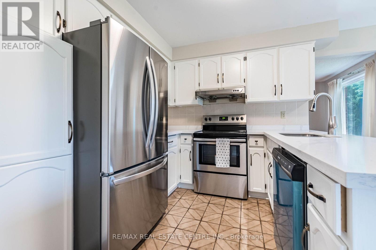
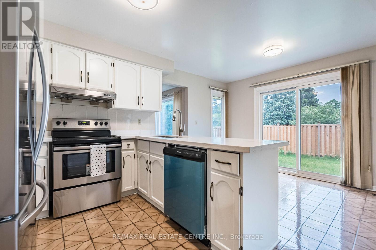
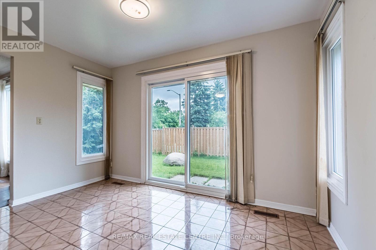
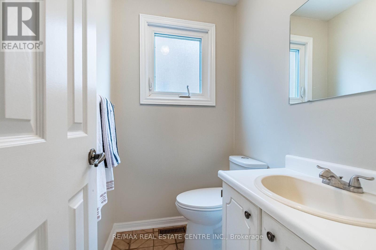
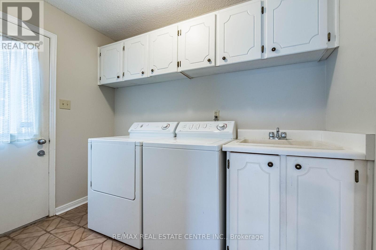
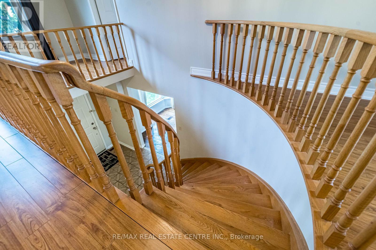
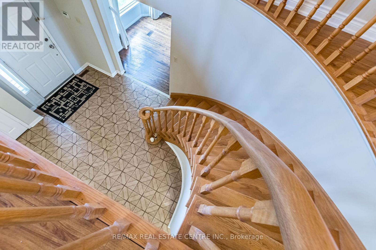
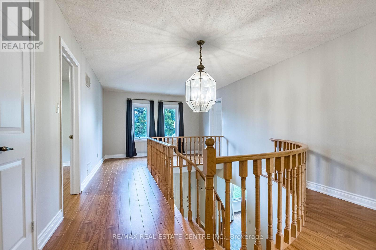
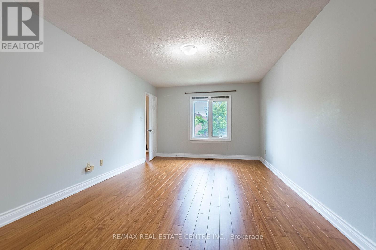
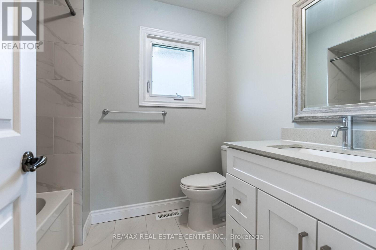
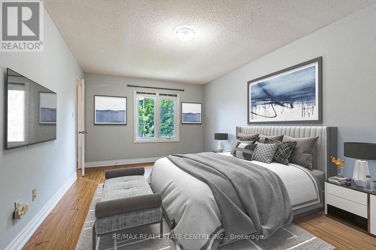
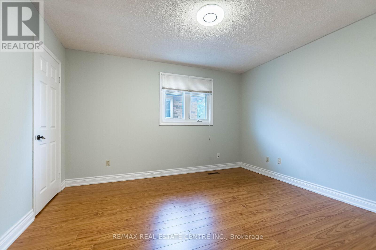
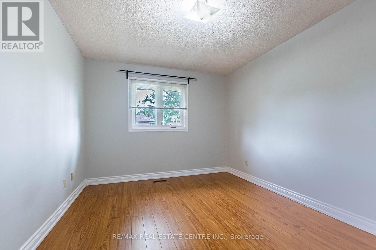
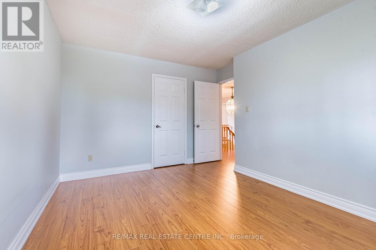
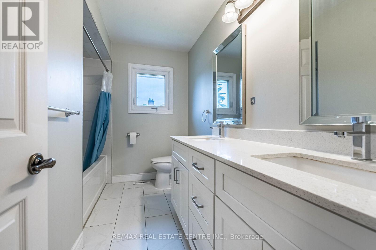
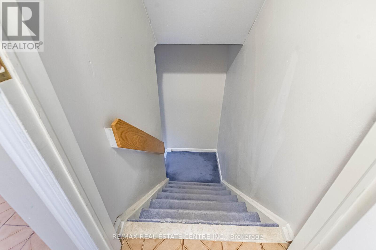
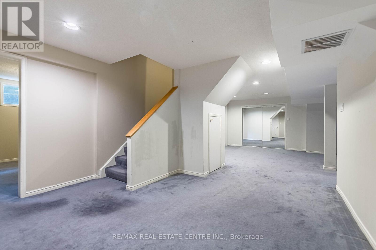
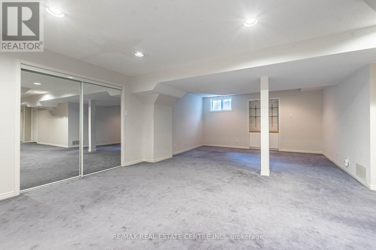
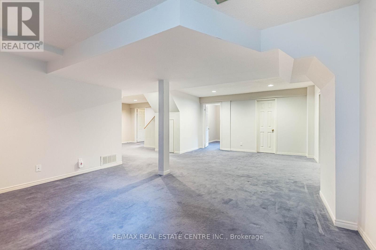
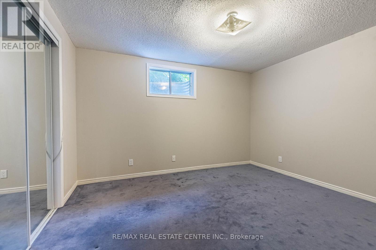
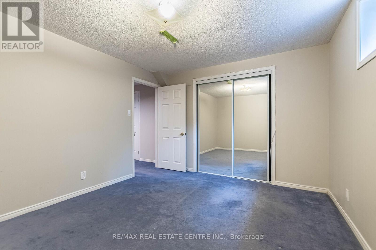
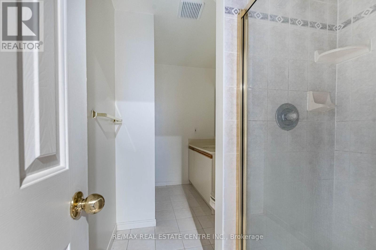
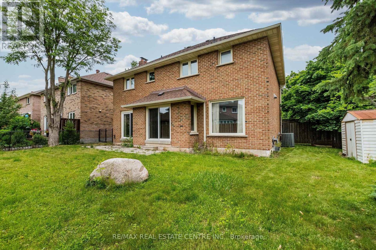
<<< High Demand Neighborhood, "Deer Run" Steps to Park, Lots of Green Space to Enjoy. Heart of Mississauga. Beautiful Neighborhood. Large Detached 4 Bdrms + 4 Washroom With Professional Finished Bsmt With 3 Pc Bath. << Neutral Color, Functional Floor Plan, Great Layout. Laminate Floor On & Renovated Bathroom On Upper Level, Very Functional Layout with Large Principal Rooms. Desirable Area With Lots Of Trails. Close To School, Parks, Shops, Groceries. Mins To Go Station, Bus Transit, Sq. I Shopping, Hwy 403, 407, 401 & More.. Must See! *** Photos on this listing are from Previous Listing*** (id:60365)
Property Details
| MLS® Number | W13139734 |
| Property Type | Single Family |
| Community Name | Creditview |
| EquipmentType | Water Heater |
| ParkingSpaceTotal | 4 |
| RentalEquipmentType | Water Heater |
Building
| BathroomTotal | 4 |
| BedroomsAboveGround | 4 |
| BedroomsBelowGround | 2 |
| BedroomsTotal | 6 |
| Appliances | Blinds, Dishwasher, Dryer, Garage Door Opener, Stove, Washer, Window Coverings, Refrigerator |
| BasementDevelopment | Finished |
| BasementType | N/a (finished) |
| ConstructionStyleAttachment | Detached |
| CoolingType | Central Air Conditioning |
| ExteriorFinish | Brick |
| FireplacePresent | Yes |
| FlooringType | Carpeted, Hardwood, Ceramic, Laminate |
| FoundationType | Concrete |
| HalfBathTotal | 1 |
| HeatingFuel | Natural Gas |
| HeatingType | Forced Air |
| StoriesTotal | 2 |
| SizeInterior | 2000 - 2500 Sqft |
| Type | House |
| UtilityWater | Municipal Water |
Parking
| Attached Garage | |
| Garage |
Land
| Acreage | No |
| Sewer | Sanitary Sewer |
Rooms
| Level | Type | Length | Width | Dimensions |
|---|---|---|---|---|
| Second Level | Primary Bedroom | 6.15 m | 5.75 m | 6.15 m x 5.75 m |
| Second Level | Bedroom 2 | 4.86 m | 3.09 m | 4.86 m x 3.09 m |
| Second Level | Bedroom 3 | 6.45 m | 3.09 m | 6.45 m x 3.09 m |
| Second Level | Bedroom 4 | 3.25 m | 3.19 m | 3.25 m x 3.19 m |
| Basement | Bedroom 5 | 2.9 m | 2.9 m | 2.9 m x 2.9 m |
| Basement | Recreational, Games Room | 6.25 m | 4.25 m | 6.25 m x 4.25 m |
| Ground Level | Living Room | 5.75 m | 3.15 m | 5.75 m x 3.15 m |
| Ground Level | Dining Room | 4.25 m | 3.15 m | 4.25 m x 3.15 m |
| Ground Level | Family Room | 6.55 m | 3.15 m | 6.55 m x 3.15 m |
| Ground Level | Kitchen | 3.48 m | 2.68 m | 3.48 m x 2.68 m |
| Ground Level | Eating Area | 3.82 m | 2.86 m | 3.82 m x 2.86 m |
https://www.realtor.ca/real-estate/29765595/1134-deer-run-mississauga-creditview-creditview
Fairy Yu
Salesperson
1140 Burnhamthorpe Rd W #141-A
Mississauga, Ontario L5C 4E9

The trademarks REALTOR®, REALTORS®, and the REALTOR® logo are controlled by The Canadian Real Estate Association (CREA) and identify real estate professionals who are members of CREA. The trademarks MLS®, Multiple Listing Service® and the associated logos are owned by The Canadian Real Estate Association (CREA) and identify the quality of services provided by real estate professionals who are members of CREA. The trademark DDF® is owned by The Canadian Real Estate Association (CREA) and identifies CREA's Data Distribution Facility (DDF®)
May 21 2026 11:39:02
Toronto Real Estate Board
RE/MAX Real Estate Centre Inc.

© 2026 Proptech Realty Inc., Brokerage.