
113 Oriole Drive East Gwillimbury, Ontario L9N 1H1

$1,068,000
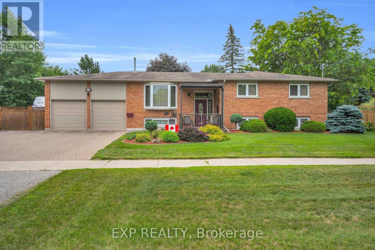
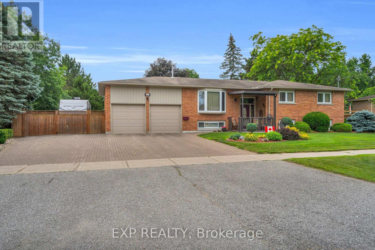
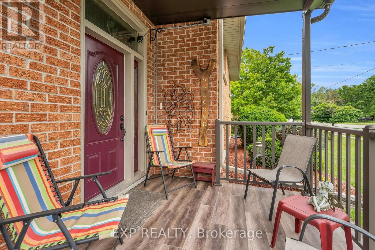
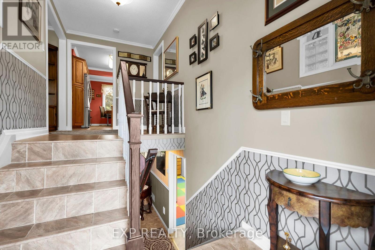
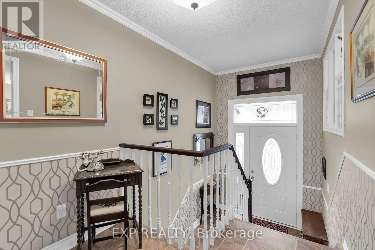
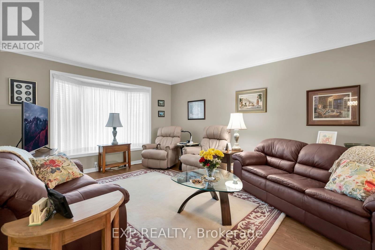
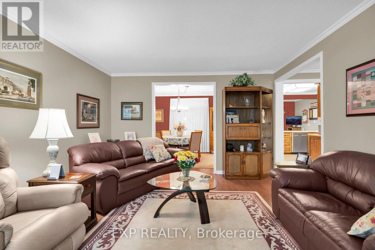
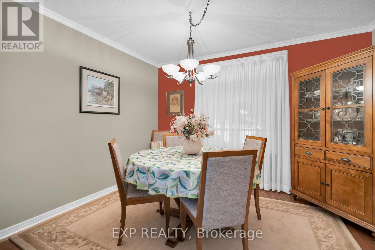
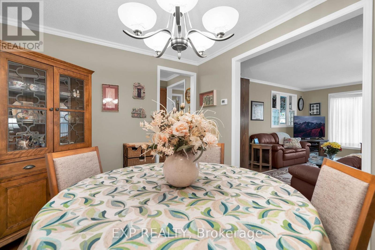
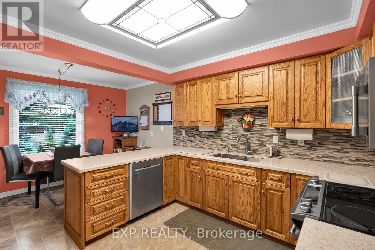
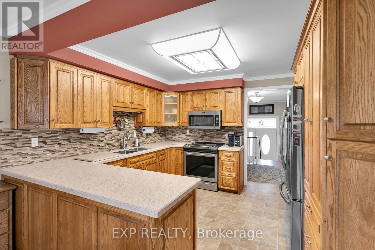
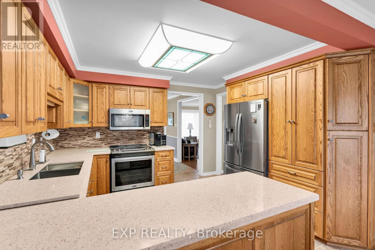
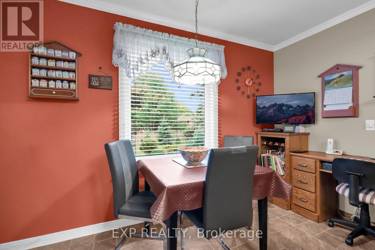
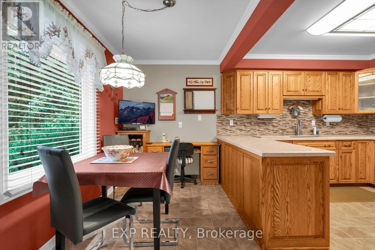
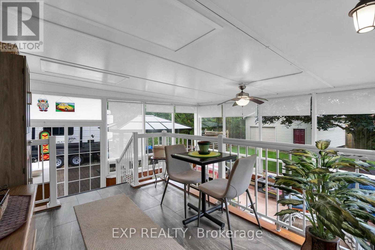
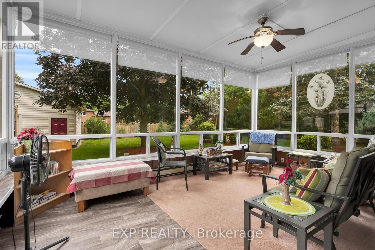
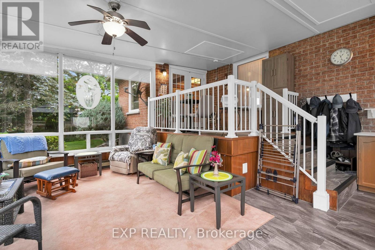
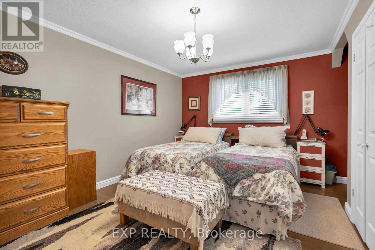
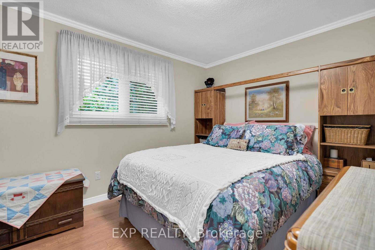
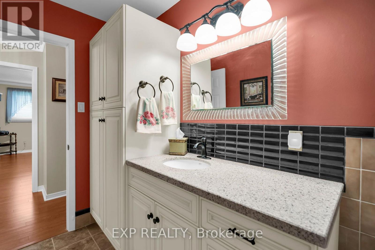
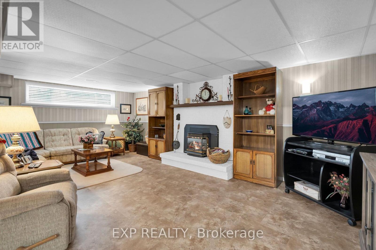
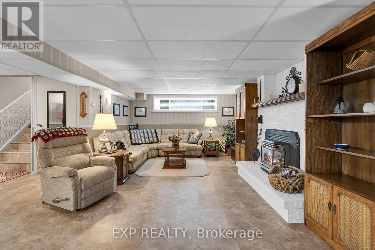
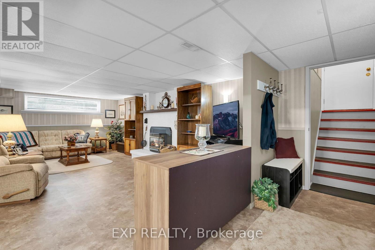
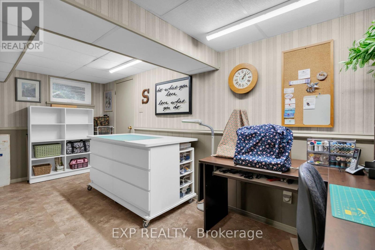
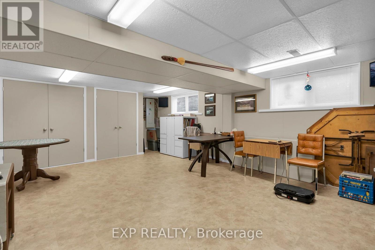
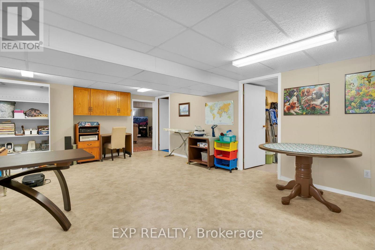
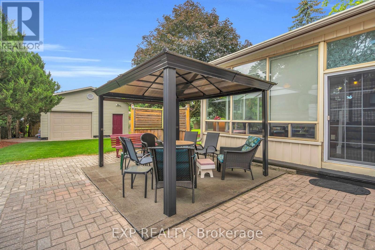
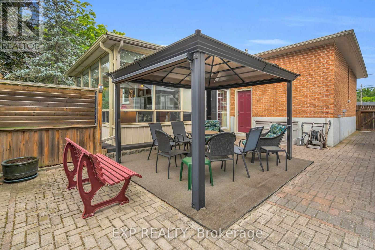
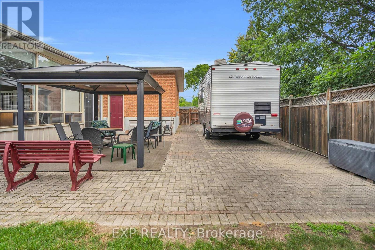
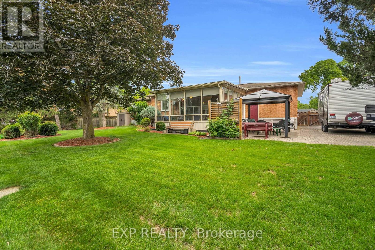
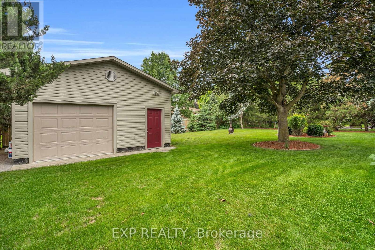
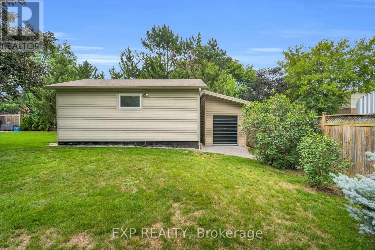
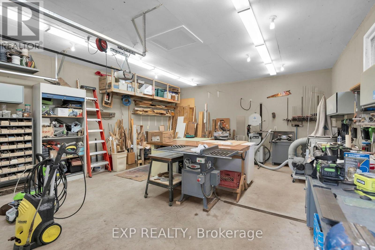
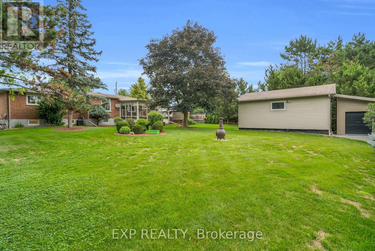
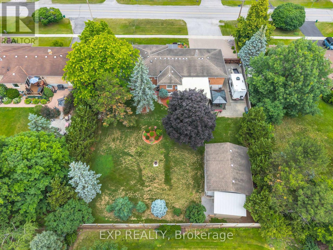
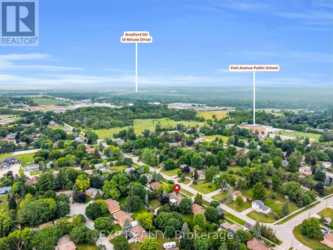
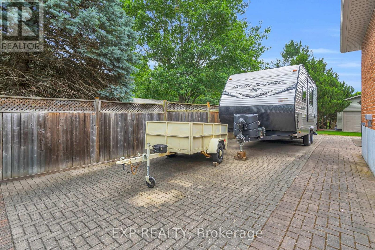
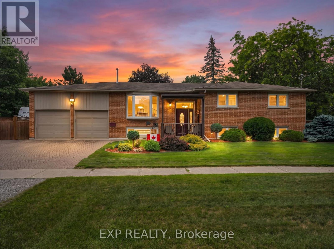
Welcome to 113 Oriole Drive in the Highly Sought-After Community of Holland Landing! Nestled on a Beautifully Landscaped 101 x 157 Ft Lot, This Spacious, Meticulously Maintained 3-Bedroom, 2-Bathroom Home Reflects True Pride of Ownership Both Inside and Out. Designed for Comfortable Family Living, This Carpet-Free Home Offers a Bright and Functional Layout, a Warm and Inviting Living Area with a Cozy Gas Fireplace, and Generous Principal Rooms Perfect for Everyday Living and Entertaining.The Fully Finished Basement Expands Your Living Space and Features a Convenient Walk-Out to the Attached 2-Car Garage, Offering Endless Possibilities for a Recreation Room, Home Office, Gym, or Additional Family Space. Outside, the Property Continues to Impress with Stunning Mature Landscaping, a Built-In Sprinkler System which is serviced from a well. to Keep the Grounds Looking Their Best, and Exceptional Outdoor Space to Relax or Entertain.A Large, Insulated Workshop Is a Dream for Hobbyists, Tradespeople, Car Enthusiasts, or Anyone in Need of Extra Storage or Workspace. The Property Also Features Dedicated RV Parking Complete with an Electrical Hookup, Along with Ample Parking for Multiple Vehicles, Trailers, Boats, or Recreational Equipment.Perfectly Located in a Quiet, Family-Friendly Neighbourhood, You'll Enjoy Being Just Minutes from Excellent Schools, Parks, Walking Trails, Shopping, Restaurants, Community Amenities, GO Transit, and Easy Access to Highway 404, Making Commuting Throughout the GTA Convenient. Offering Space, Functionality, and an Exceptional Lot in One of East Gwillimbury's Most Desirable Communities, This Is a Rare Opportunity to Own a Truly Move-In Ready Home That Has Been Lovingly Cared For and Is Ready for Its Next Family. (id:60365)
Property Details
| MLS® Number | N13612384 |
| Property Type | Single Family |
| Community Name | Holland Landing |
| Features | Irregular Lot Size, Carpet Free |
| ParkingSpaceTotal | 8 |
Building
| BathroomTotal | 3 |
| BedroomsAboveGround | 3 |
| BedroomsTotal | 3 |
| Appliances | Garage Door Opener Remote(s), Water Heater, Central Vacuum, Blinds, Dishwasher, Dryer, Freezer, Microwave, Stove, Washer, Refrigerator |
| ArchitecturalStyle | Raised Bungalow |
| BasementDevelopment | Finished |
| BasementType | N/a (finished) |
| ConstructionStyleAttachment | Detached |
| CoolingType | Central Air Conditioning |
| ExteriorFinish | Aluminum Siding, Brick |
| FireplacePresent | Yes |
| FireplaceTotal | 1 |
| FlooringType | Hardwood, Laminate |
| FoundationType | Block |
| HalfBathTotal | 1 |
| HeatingFuel | Natural Gas |
| HeatingType | Forced Air |
| StoriesTotal | 1 |
| SizeInterior | 1100 - 1500 Sqft |
| Type | House |
| UtilityPower | Generator |
| UtilityWater | Municipal Water |
Parking
| Attached Garage | |
| Garage |
Land
| Acreage | No |
| Sewer | Septic System |
| SizeDepth | 157 Ft |
| SizeFrontage | 101 Ft ,8 In |
| SizeIrregular | 101.7 X 157 Ft |
| SizeTotalText | 101.7 X 157 Ft |
| ZoningDescription | Residential |
Rooms
| Level | Type | Length | Width | Dimensions |
|---|---|---|---|---|
| Lower Level | Recreational, Games Room | 6.22 m | 10.26 m | 6.22 m x 10.26 m |
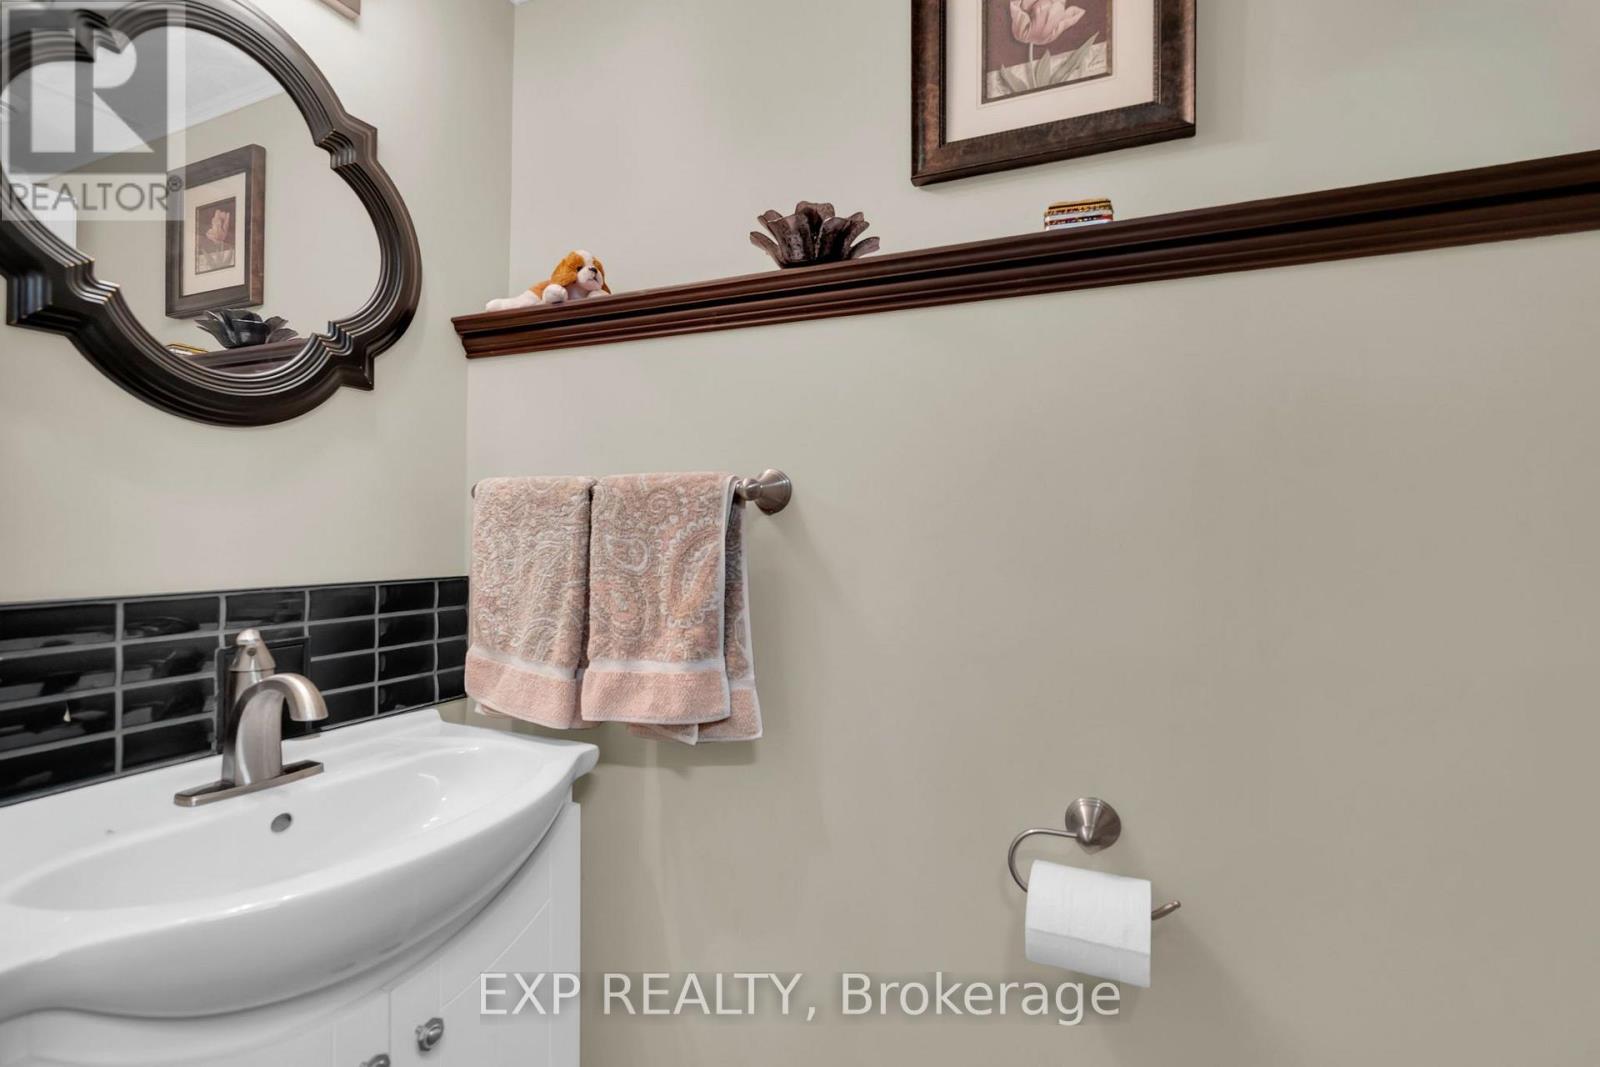
| Lower Level | Bathroom | 1.02 m | 2.2 m | 1.02 m x 2.2 m |
| Lower Level | Laundry Room | 3.26 m | 4.13 m | 3.26 m x 4.13 m |
| Lower Level | Workshop | 3.47 m | 4.13 m | 3.47 m x 4.13 m |
| Main Level | Living Room | 3.93 m | 4.92 m | 3.93 m x 4.92 m |
| Main Level | Dining Room | 3.61 m | 2.93 m | 3.61 m x 2.93 m |
| Main Level | Eating Area | 3.8 m | 1.89 m | 3.8 m x 1.89 m |
| Main Level | Kitchen | 3.8 m | 3.35 m | 3.8 m x 3.35 m |
| Main Level | Foyer | 2.25 m | 1.15 m | 2.25 m x 1.15 m |
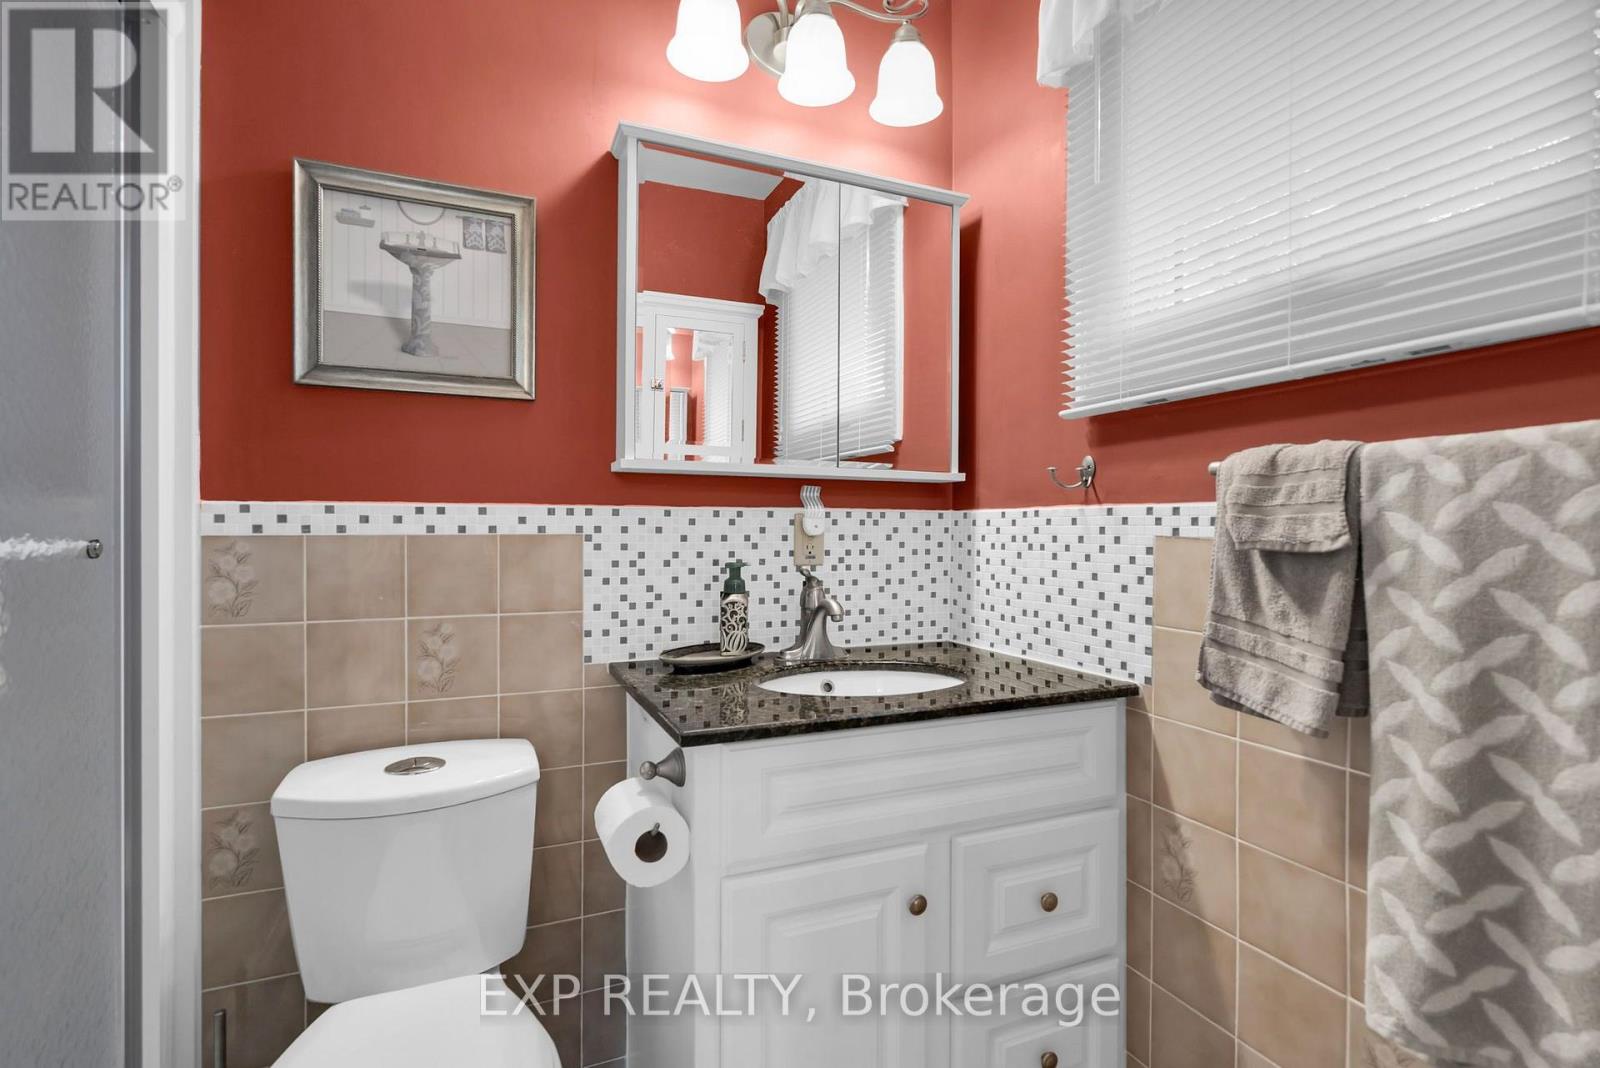
| Main Level | Bathroom | 2.09 m | 2.93 m | 2.09 m x 2.93 m |
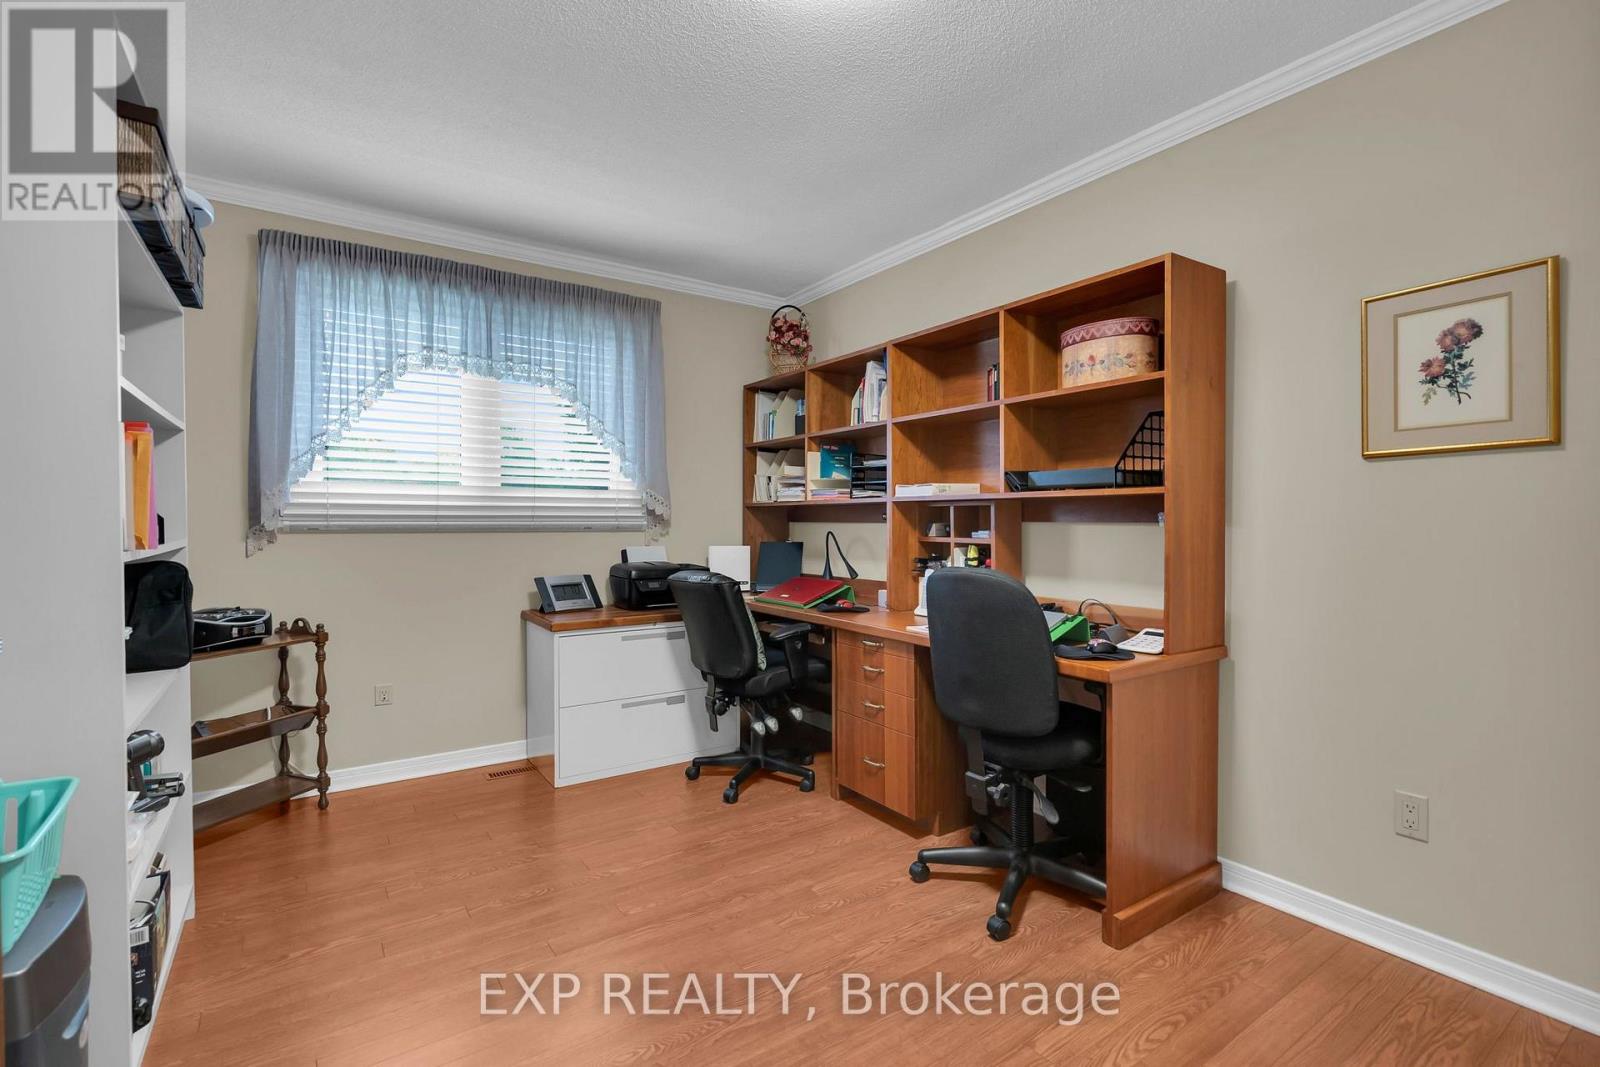
| Main Level | Bedroom | 3.59 m | 2.93 m | 3.59 m x 2.93 m |
| Main Level | Primary Bedroom | 4.09 m | 4.56 m | 4.09 m x 4.56 m |
| Main Level | Bedroom 3 | 2.85 m | 4.56 m | 2.85 m x 4.56 m |
| Main Level | Sunroom | 5.08 m | 5.86 m | 5.08 m x 5.86 m |
Utilities
| Cable | Available |
| Electricity | Installed |
Laura Therrien
Salesperson
4711 Yonge St 10th Flr, 106430
Toronto, Ontario M2N 6K8

The trademarks REALTOR®, REALTORS®, and the REALTOR® logo are controlled by The Canadian Real Estate Association (CREA) and identify real estate professionals who are members of CREA. The trademarks MLS®, Multiple Listing Service® and the associated logos are owned by The Canadian Real Estate Association (CREA) and identify the quality of services provided by real estate professionals who are members of CREA. The trademark DDF® is owned by The Canadian Real Estate Association (CREA) and identifies CREA's Data Distribution Facility (DDF®)
July 28 2026 03:31:03
Toronto Real Estate Board
Exp Realty

© 2026 Proptech Realty Inc., Brokerage.