
113 Bayberry Street Whitchurch-Stouffville, Ontario L4A 0E4

$1,395,000
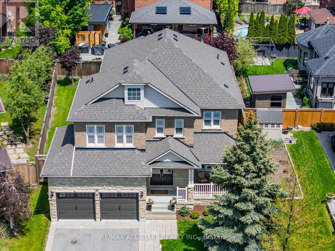
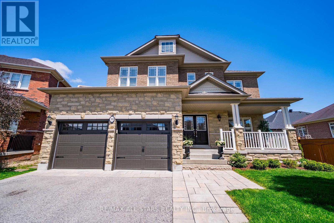
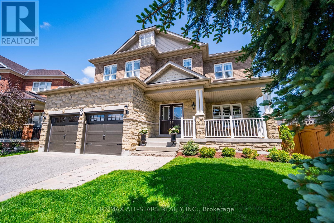
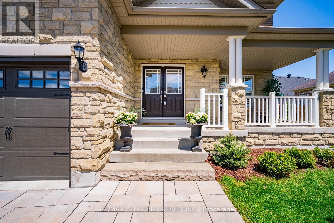
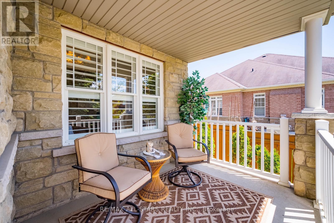
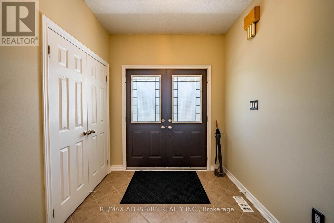
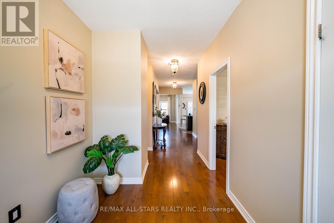
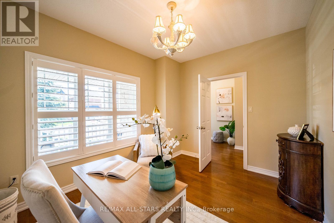
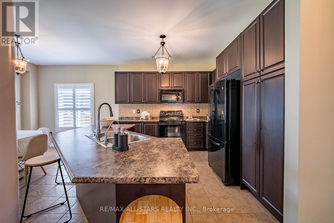
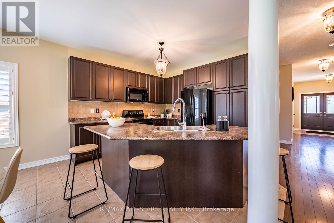
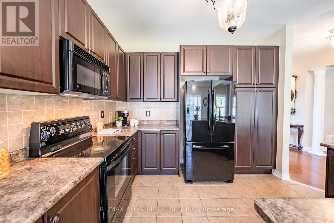
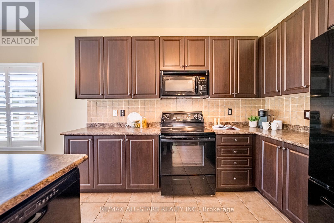
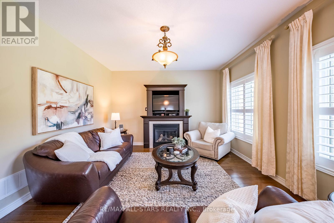
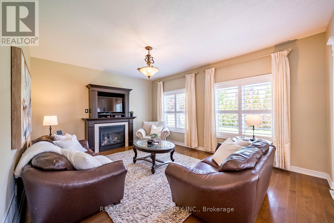
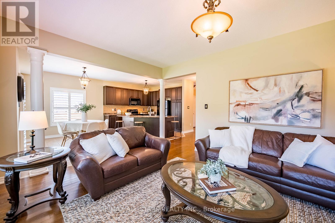
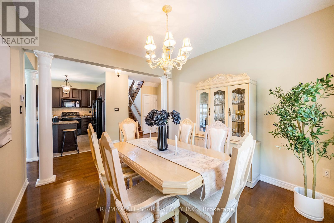
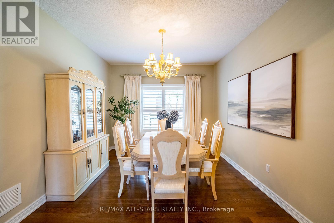
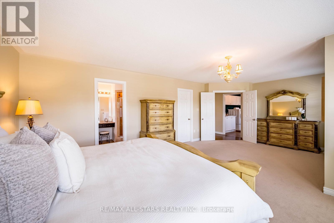
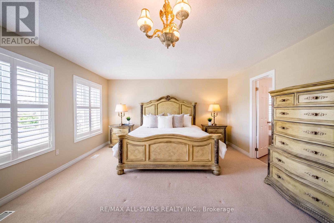
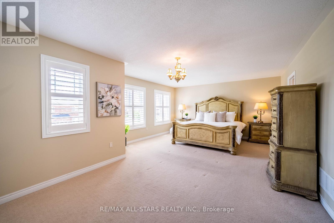
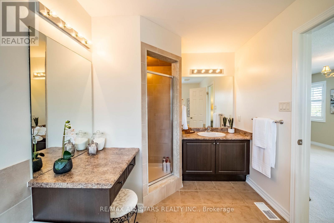
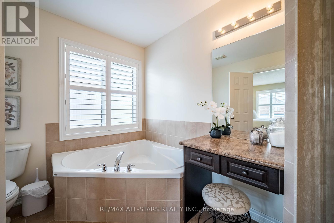
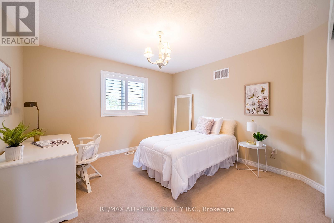
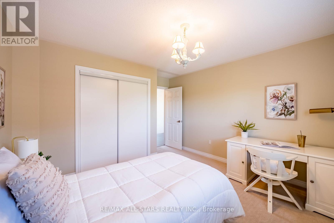
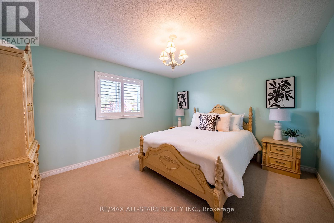
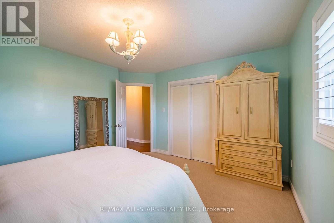
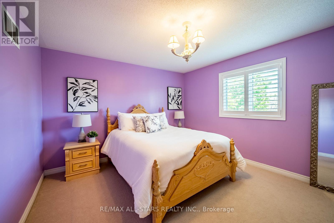
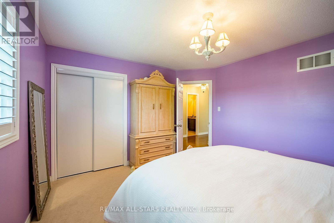
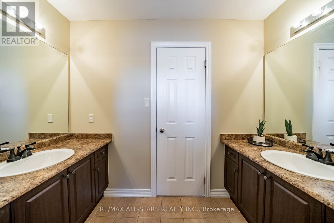
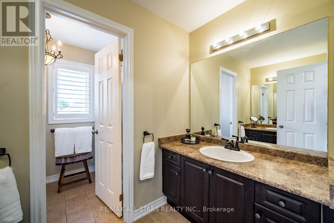
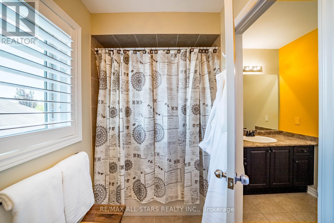
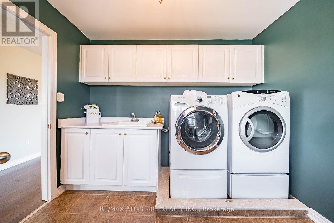
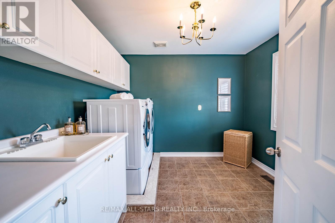
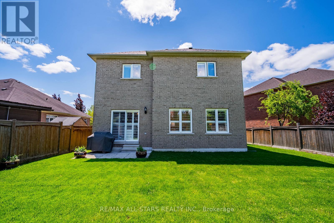
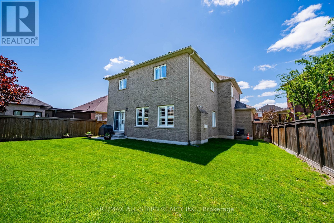
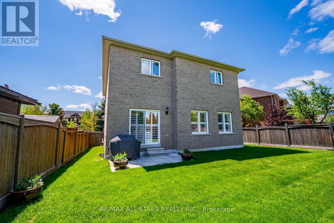
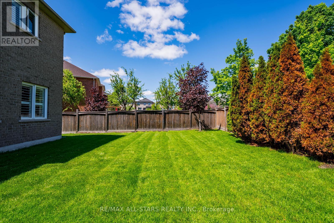
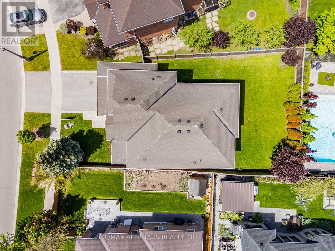
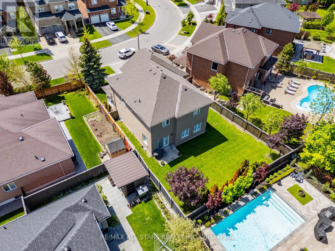
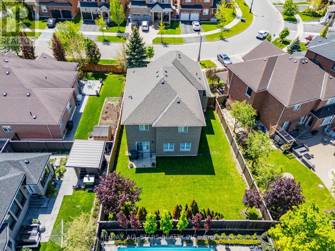
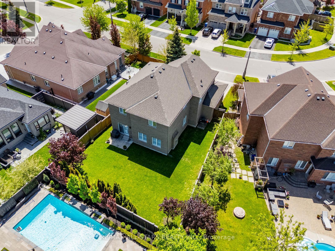
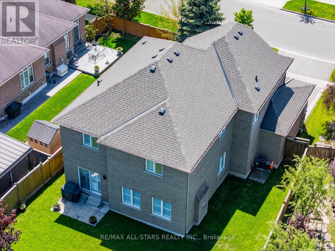
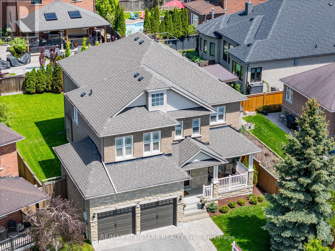
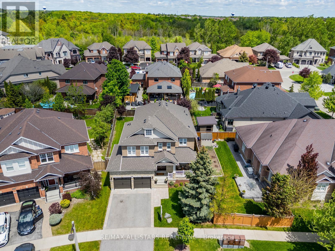
A beautifully maintained 2-storey family home built by Fairgate, offers over 2,800 sq. ft. of living space in one of Stouffville's most sought-after neighbourhoods. Pride of ownership is evident throughout, with many major updates already completed including the roof, garage doors, furnace, A/C, and water softener. The thoughtfully designed layout features spacious principal rooms, 9-foot ceilings, oversized windows with California Shutters throughout, a main floor office, formal dining area, mudroom access from the garage and a large eat-in kitchen overlooking the family room and backyard. Upstairs offers 4 generously sized bedrooms and exceptional closet space throughout. Situated on a gently pie-shaped lot, this property offers an impressive 110 ft depth and expands to 60 ft across the rear of the property. Located walking distance to trails, Stouffville Arena, Timber Creek Golf, Gallucci Winery, and just minutes to the Old Elm GO Station. Families may also appreciate the new Catholic school campus nearby offering elementary, high school, and childcare all in one location. A wonderful opportunity to enjoy space, community, and convenience in one of Stouffville's most established family areas. (id:60365)
Property Details
| MLS® Number | N13216678 |
| Property Type | Single Family |
| Community Name | Stouffville |
| ParkingSpaceTotal | 6 |
Building
| BathroomTotal | 3 |
| BedroomsAboveGround | 4 |
| BedroomsTotal | 4 |
| Appliances | Garage Door Opener Remote(s), Dishwasher, Dryer, Garage Door Opener, Microwave, Stove, Washer, Window Coverings, Refrigerator |
| BasementDevelopment | Unfinished |
| BasementType | N/a (unfinished) |
| ConstructionStyleAttachment | Detached |
| CoolingType | Central Air Conditioning |
| ExteriorFinish | Brick |
| FireplacePresent | Yes |
| FireplaceTotal | 1 |
| FlooringType | Ceramic, Hardwood, Carpeted |
| FoundationType | Concrete |
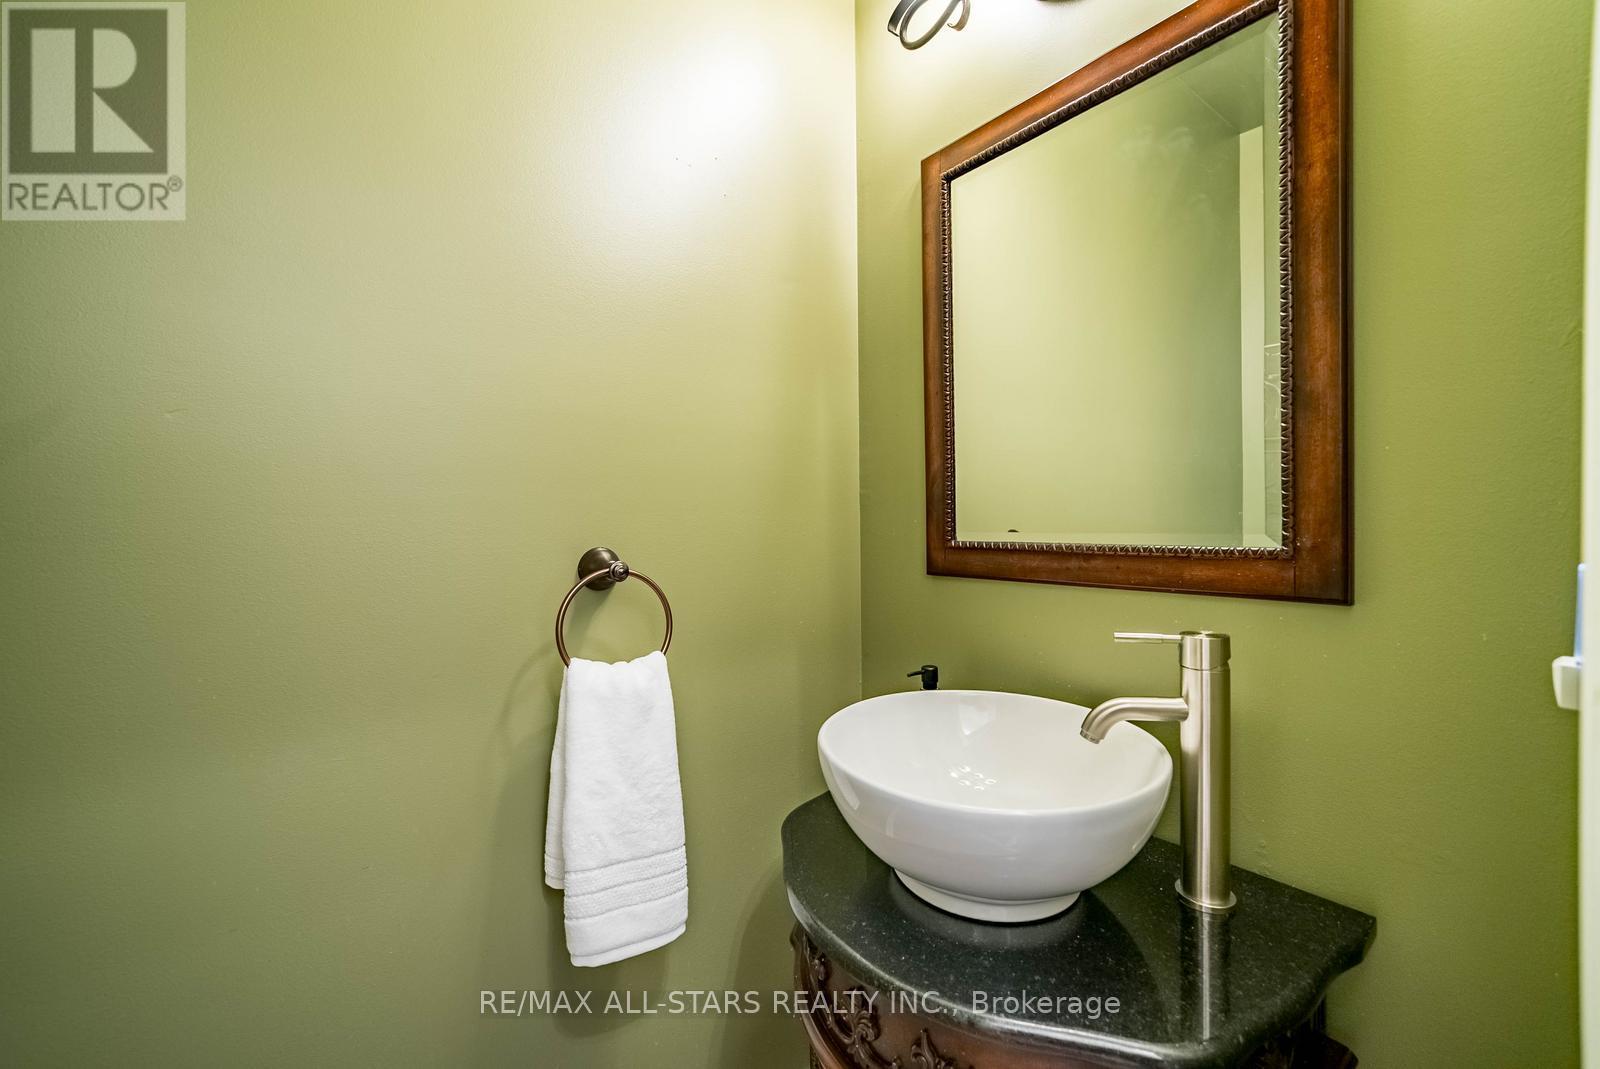
| HalfBathTotal | 1 |
| HeatingFuel | Natural Gas |
| HeatingType | Forced Air |
| StoriesTotal | 2 |
| SizeInterior | 2500 - 3000 Sqft |
| Type | House |
| UtilityWater | Municipal Water |
Parking
| Attached Garage | |
| Garage |
Land
| Acreage | No |
| Sewer | Sanitary Sewer |
| SizeDepth | 110 Ft ,10 In |
| SizeFrontage | 47 Ft ,2 In |
| SizeIrregular | 47.2 X 110.9 Ft |
| SizeTotalText | 47.2 X 110.9 Ft |
Rooms
| Level | Type | Length | Width | Dimensions |
|---|---|---|---|---|
| Second Level | Primary Bedroom | 7.27 m | 4.49 m | 7.27 m x 4.49 m |
| Second Level | Bedroom 2 | 4.12 m | 3.63 m | 4.12 m x 3.63 m |
| Second Level | Bedroom 3 | 3.6 m | 4.17 m | 3.6 m x 4.17 m |
| Second Level | Bedroom 4 | 3.52 m | 3.68 m | 3.52 m x 3.68 m |
| Main Level | Kitchen | 3.88 m | 3.32 m | 3.88 m x 3.32 m |
| Main Level | Eating Area | 2.99 m | 3.65 m | 2.99 m x 3.65 m |
| Main Level | Family Room | 5.25 m | 3.98 m | 5.25 m x 3.98 m |
| Main Level | Office | 3.68 m | 2.98 m | 3.68 m x 2.98 m |
Utilities
| Cable | Available |
| Electricity | Installed |
| Sewer | Installed |
Dolores Trentadue
Salesperson
155 Mostar St #1-2
Stouffville, Ontario L4A 0G2
Sonya Torres
Salesperson
155 Mostar St #1-2
Stouffville, Ontario L4A 0G2
Catherine Landry
Broker
155 Mostar St #1-2
Stouffville, Ontario L4A 0G2
Lisa Paton
Broker
155 Mostar St #1-2
Stouffville, Ontario L4A 0G2

The trademarks REALTOR®, REALTORS®, and the REALTOR® logo are controlled by The Canadian Real Estate Association (CREA) and identify real estate professionals who are members of CREA. The trademarks MLS®, Multiple Listing Service® and the associated logos are owned by The Canadian Real Estate Association (CREA) and identify the quality of services provided by real estate professionals who are members of CREA. The trademark DDF® is owned by The Canadian Real Estate Association (CREA) and identifies CREA's Data Distribution Facility (DDF®)
May 29 2026 10:10:23
Toronto Real Estate Board
RE/MAX All-Stars Realty Inc.

© 2026 Proptech Realty Inc., Brokerage.