
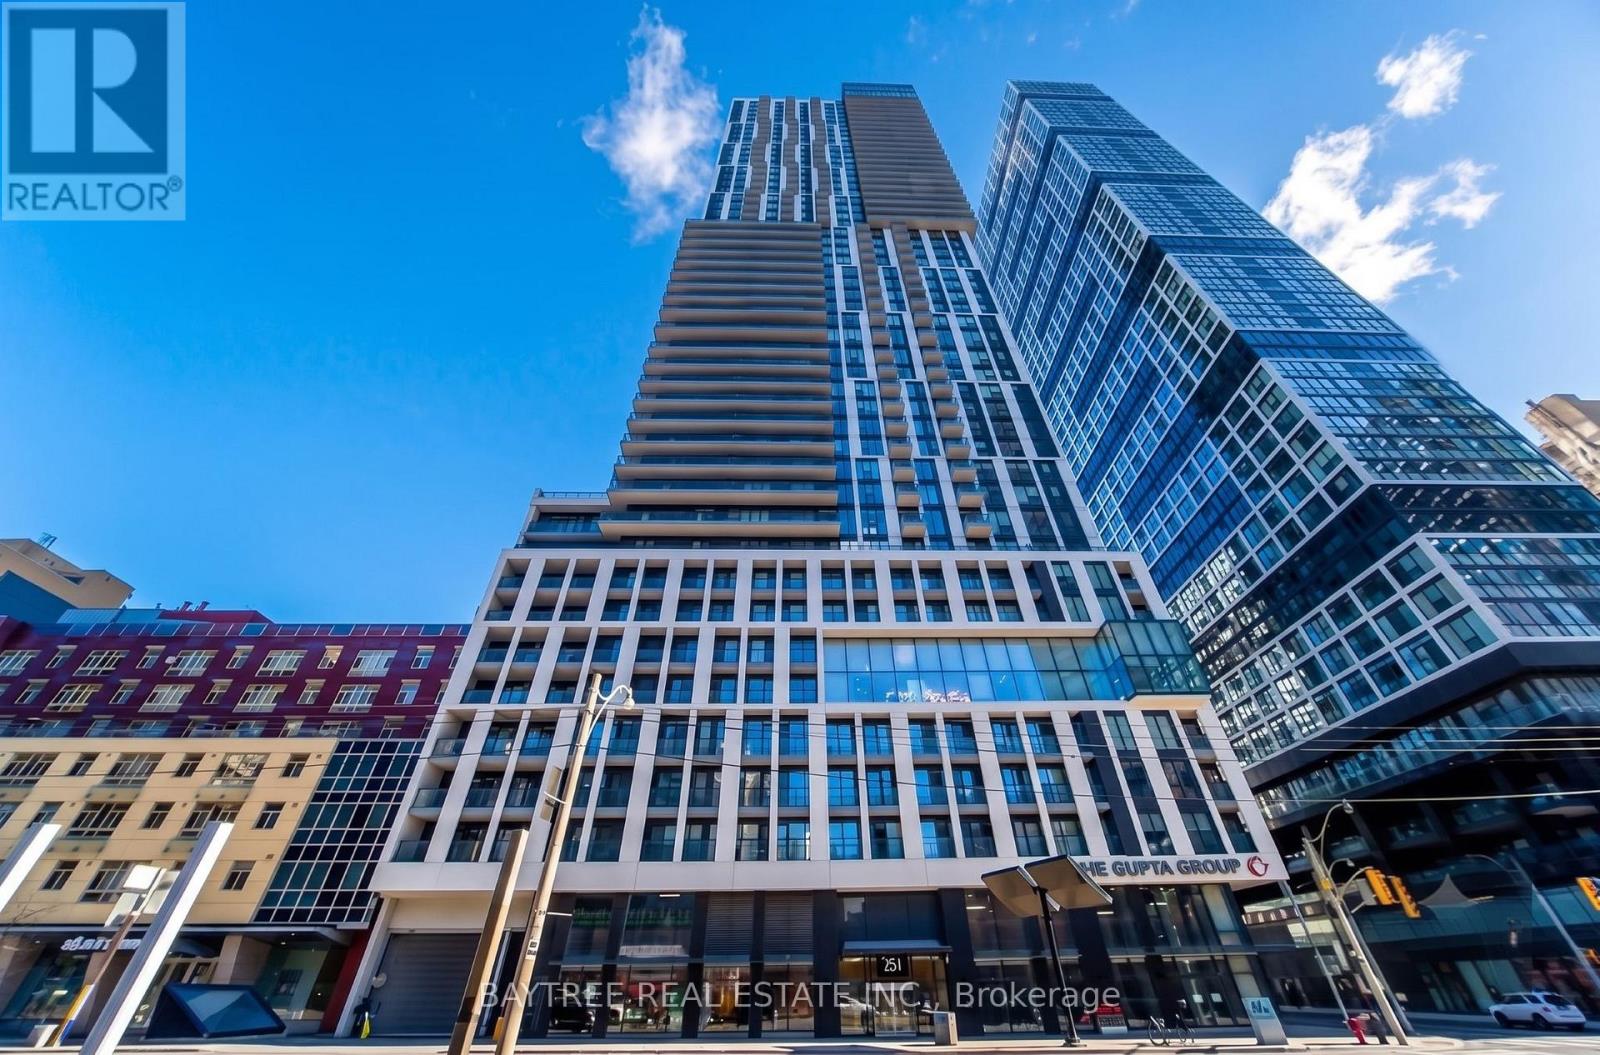
1121 - 251 Jarvis Street Toronto, Ontario M5B 0C3

$364,000Maintenance, Common Area Maintenance, Insurance
$481.57 Monthly
Maintenance, Common Area Maintenance, Insurance
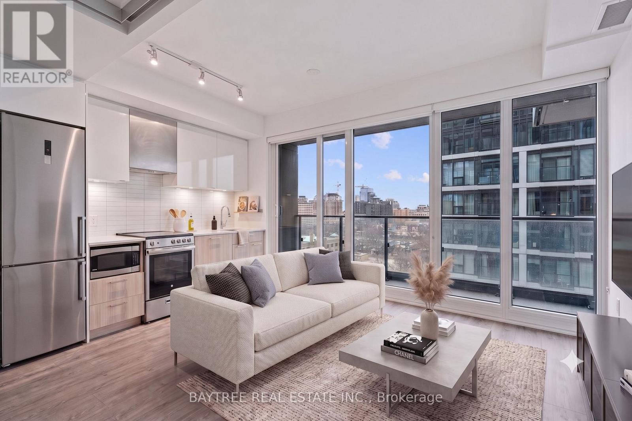
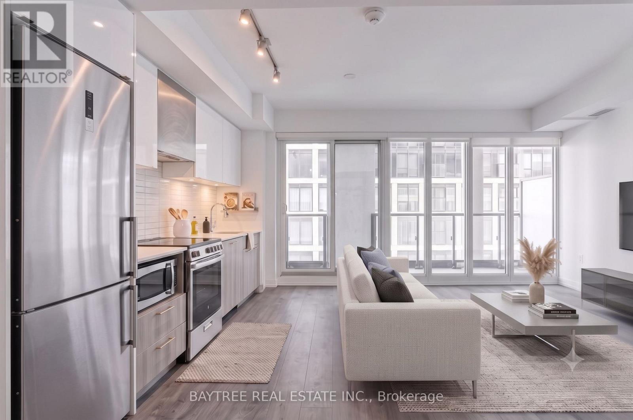
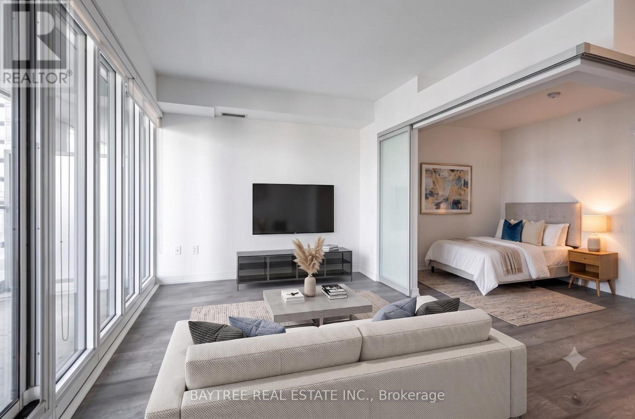
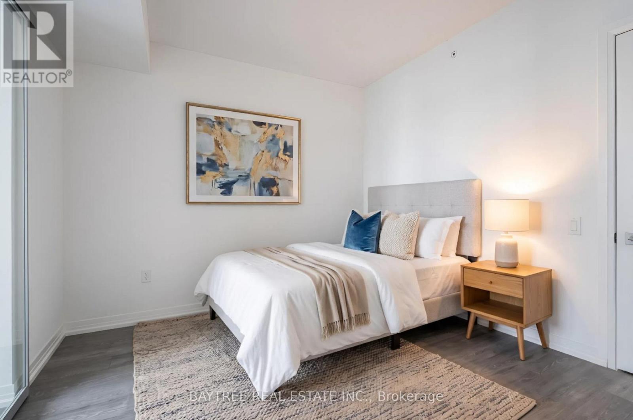
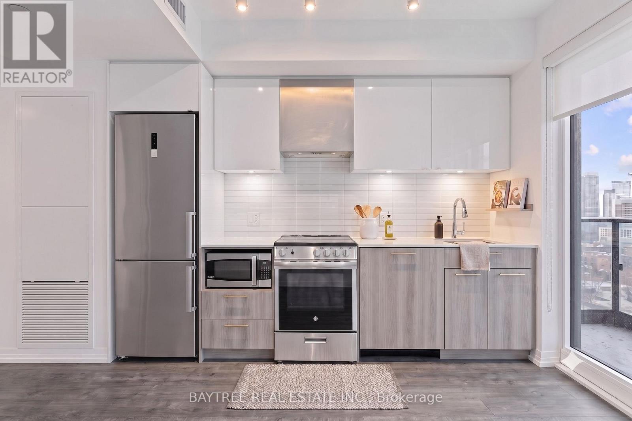
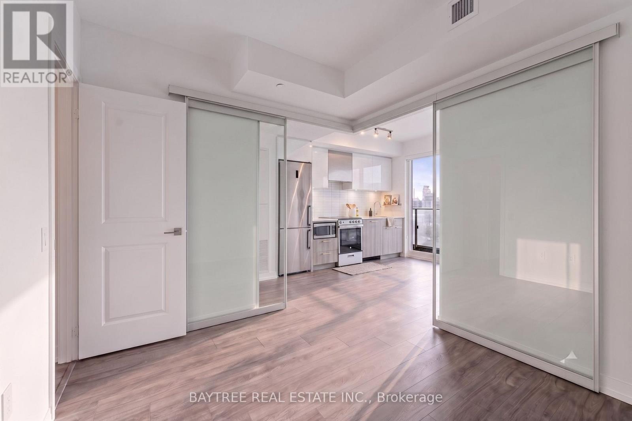
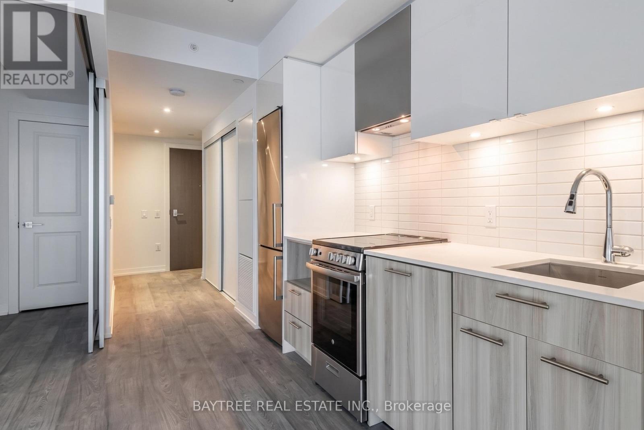
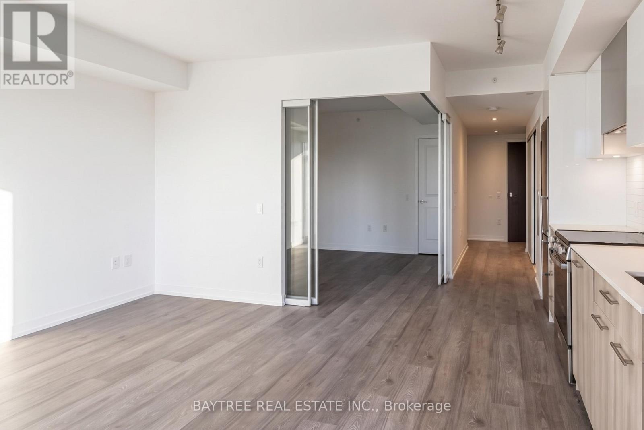
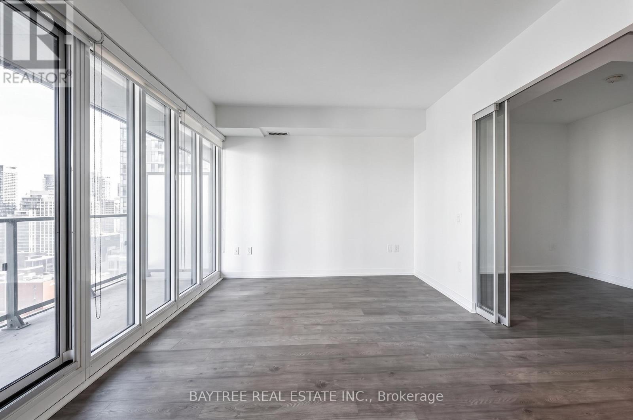
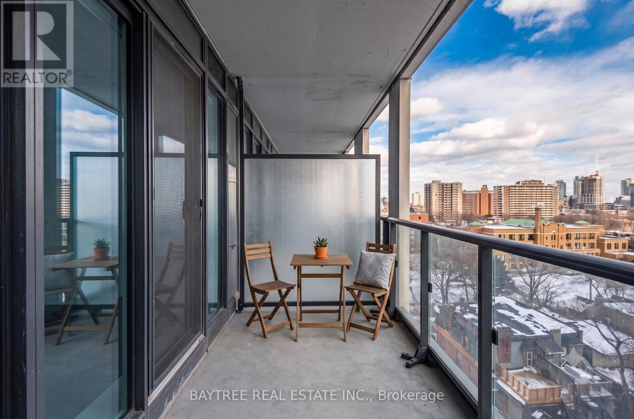
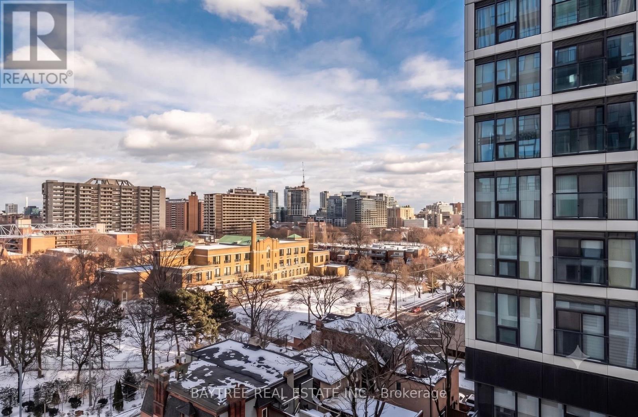
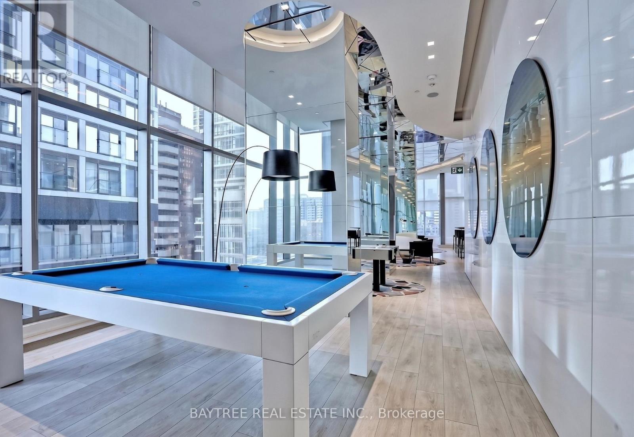
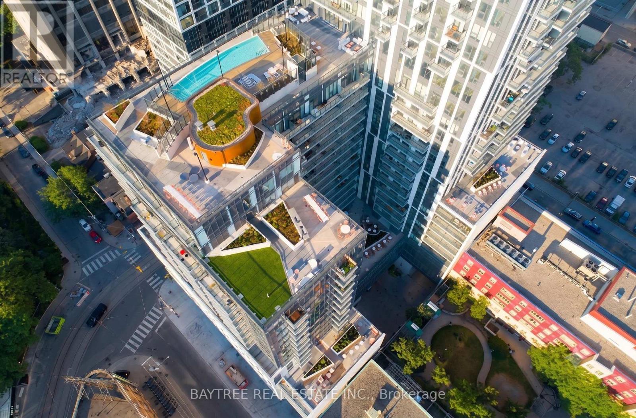
$481.57 MonthlyWelcome to Dundas Square Gardens! This bright and sun-filled south-facing suite offers an abundance of natural light through floor-to-ceiling windows and features a functional open-concept layout designed to maximize every inch of living space. Enjoy contemporary finishes, built-in appliances & a private balcony with vibrant city views. Located in the heart of downtown Toronto, just steps to TMU, Eaton Centre, TTC subway, Metro, restaurants, cafés, St. Michael's Hospital, and the Financial District. Residents enjoy premium amenities including a 24-hour concierge, rooftop outdoor pool, state-of-the-art fitness centre, party room, rooftop terrace, guest suites, and more. Perfect for first-time buyers, young professionals, students, or investors seeking exceptional value in one of Toronto's most convenient urban locations. (id:60365)
Property Details
| MLS® Number | C13514264 |
| Property Type | Single Family |
| Community Name | Church-Yonge Corridor |
| CommunityFeatures | Pets Allowed With Restrictions |
| Features | Balcony |
Building
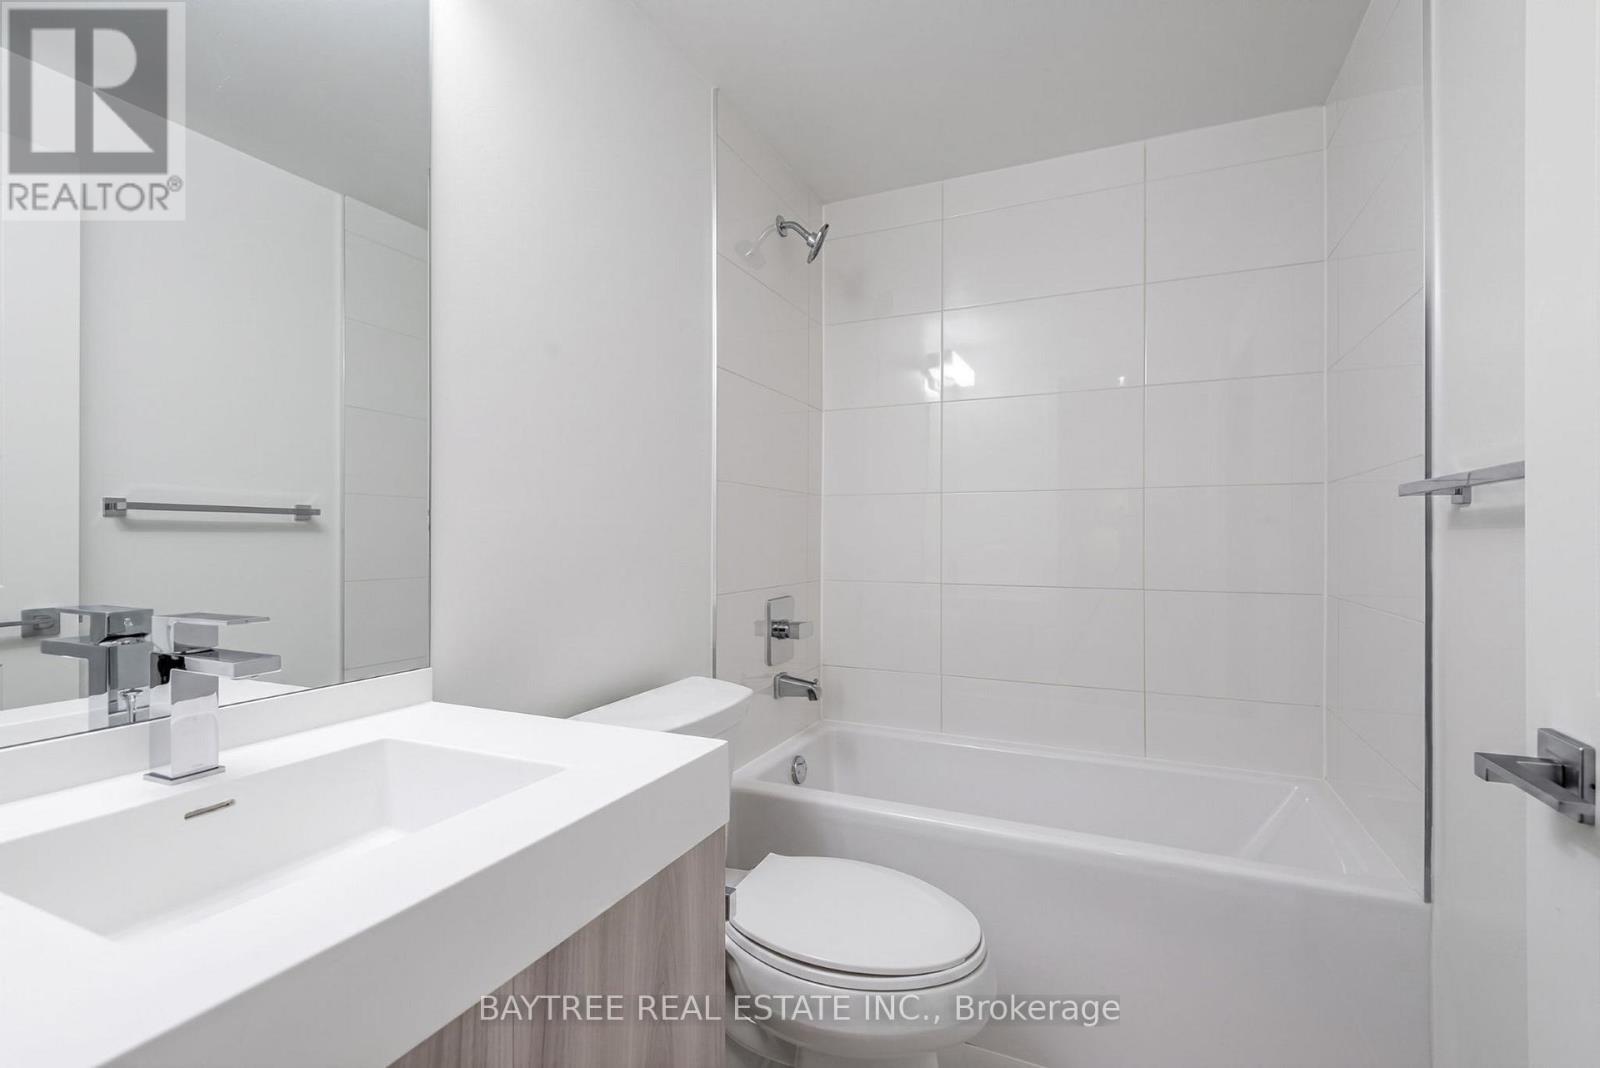
| BathroomTotal | 1 |
| BedroomsAboveGround | 1 |
| BedroomsTotal | 1 |
| Amenities | Storage - Locker |
| BasementType | None |
| CoolingType | Central Air Conditioning |
| ExteriorFinish | Concrete |
| FlooringType | Laminate |
| FoundationType | Concrete |
| HeatingFuel | Natural Gas |
| HeatingType | Forced Air |
| SizeInterior | 0 - 499 Sqft |
| Type | Apartment |
Parking
| Underground | |
| Garage |
Land
| Acreage | No |
Rooms
| Level | Type | Length | Width | Dimensions |
|---|---|---|---|---|
| Other | Living Room | 4.29 m | 2.67 m | 4.29 m x 2.67 m |
| Other | Dining Room | 4.29 m | 2.67 m | 4.29 m x 2.67 m |
| Other | Kitchen | 4.29 m | 2.67 m | 4.29 m x 2.67 m |
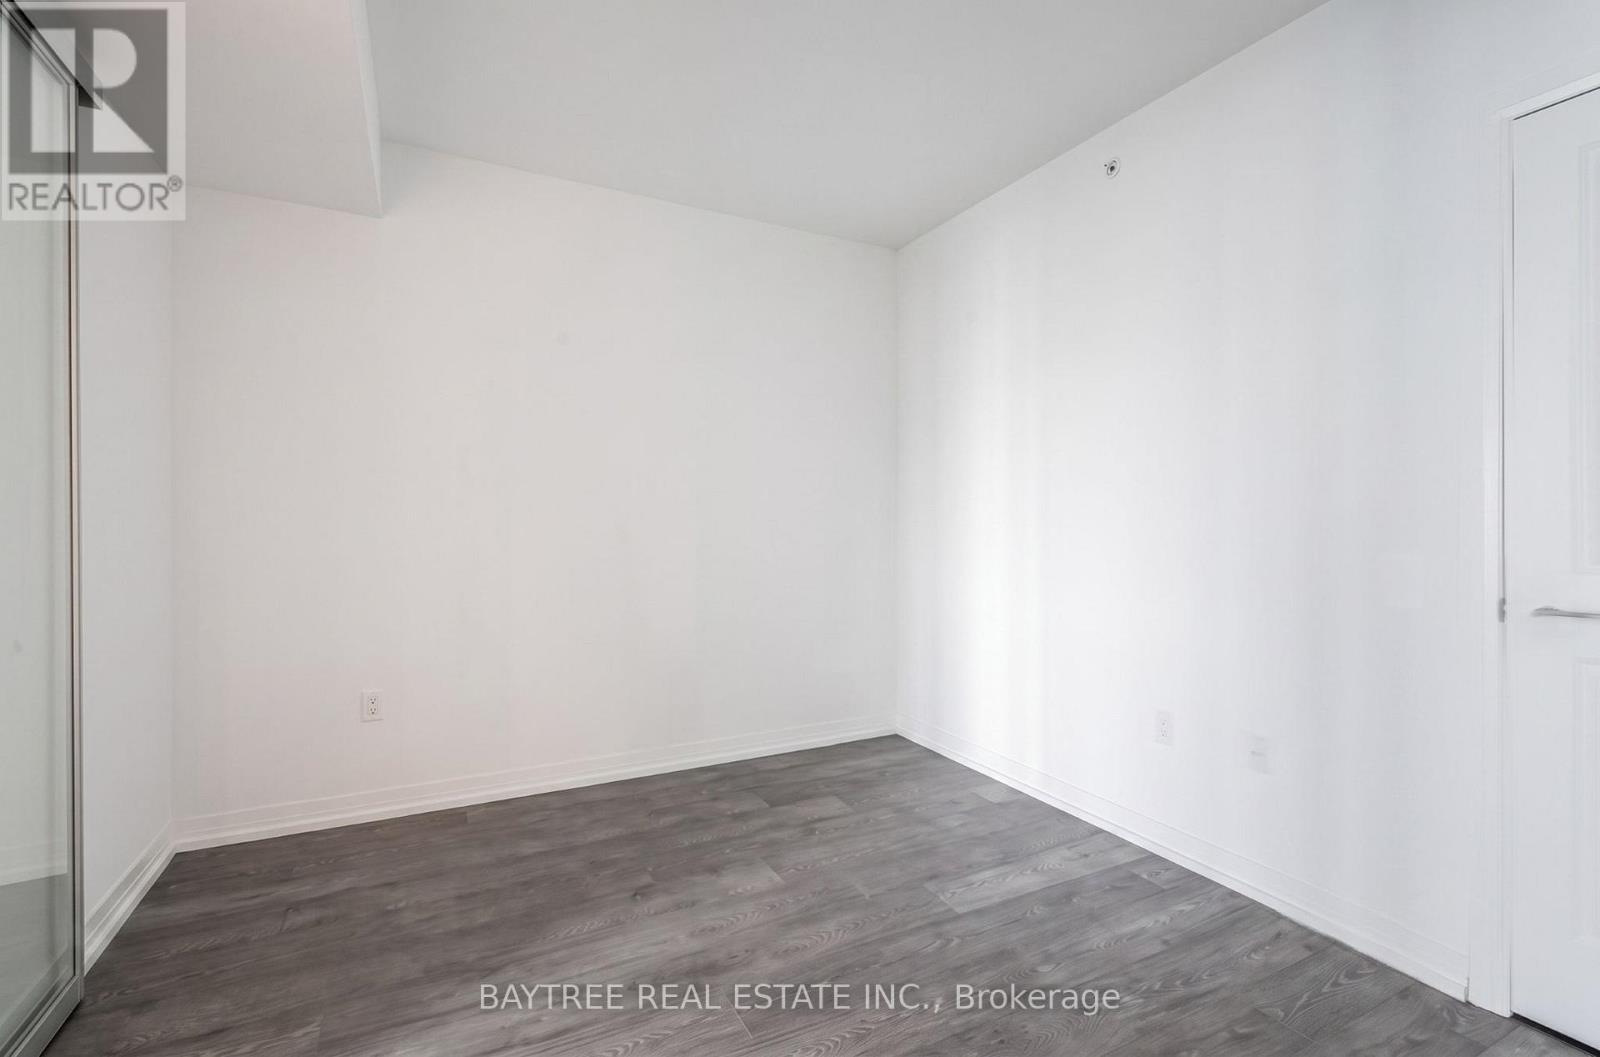
| Other | Bedroom | 3.2 m | 2.74 m | 3.2 m x 2.74 m |
Claire Lee
Salesperson
3000 Garden St #101a
Whitby, Ontario L1R 2G6
Amy Young-Min Kim
Broker of Record
120 Carlton St #314
Toronto, Ontario M5A 4K2

The trademarks REALTOR®, REALTORS®, and the REALTOR® logo are controlled by The Canadian Real Estate Association (CREA) and identify real estate professionals who are members of CREA. The trademarks MLS®, Multiple Listing Service® and the associated logos are owned by The Canadian Real Estate Association (CREA) and identify the quality of services provided by real estate professionals who are members of CREA. The trademark DDF® is owned by The Canadian Real Estate Association (CREA) and identifies CREA's Data Distribution Facility (DDF®)
July 02 2026 06:40:20
Toronto Real Estate Board
Royal LePage Terrequity Realty, Baytree Real Estate Inc.

© 2026 Proptech Realty Inc., Brokerage.