
112 Bethune Avenue Welland, Ontario L3B 5T8

$2,800 Monthly
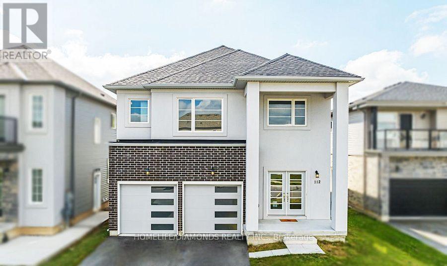
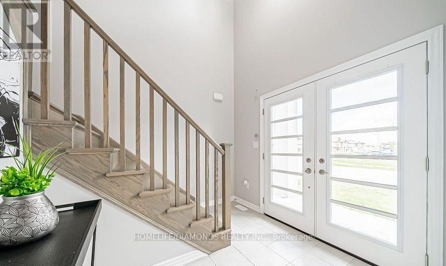
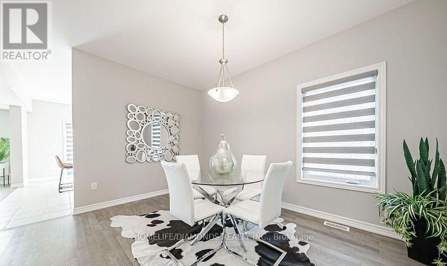
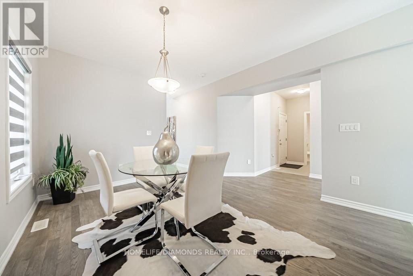
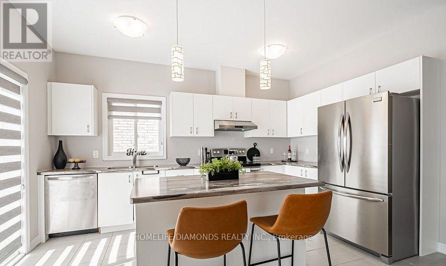
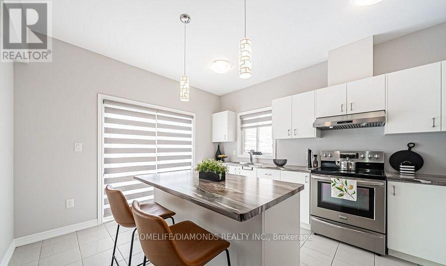
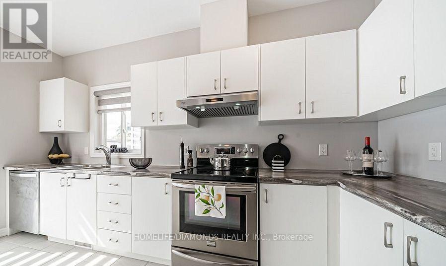
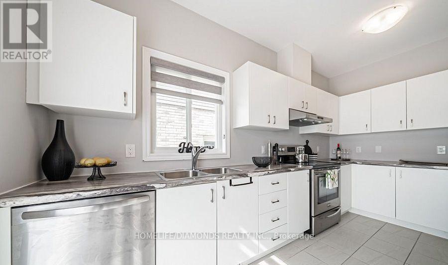
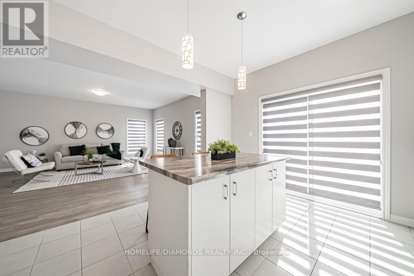
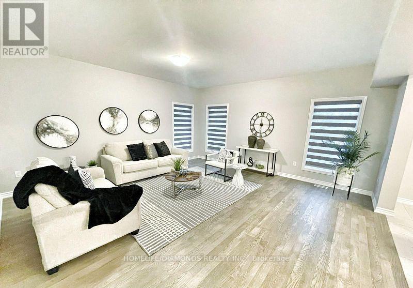
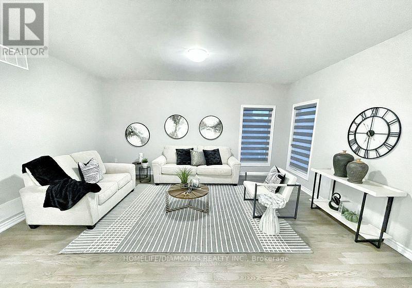
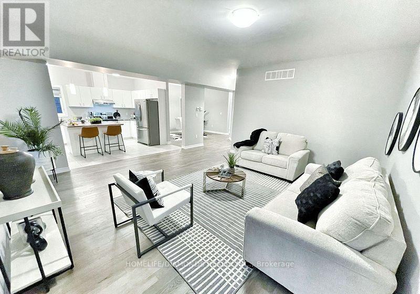
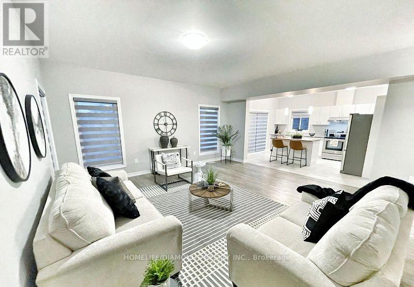
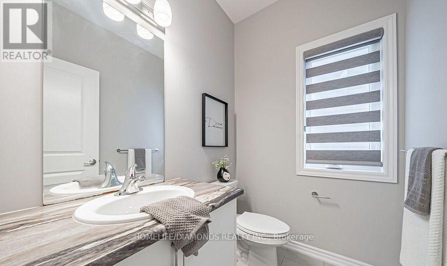
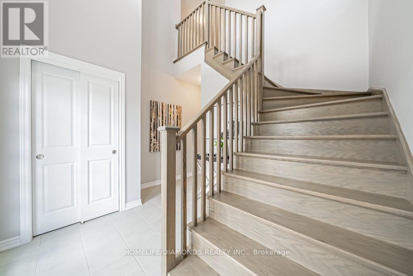
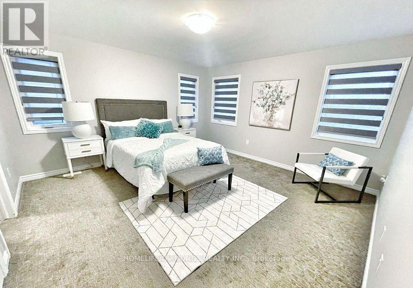
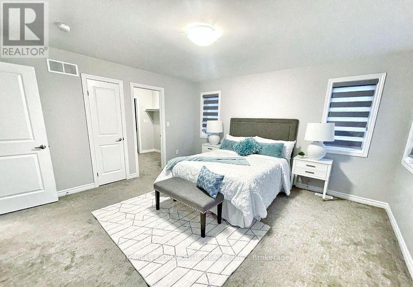
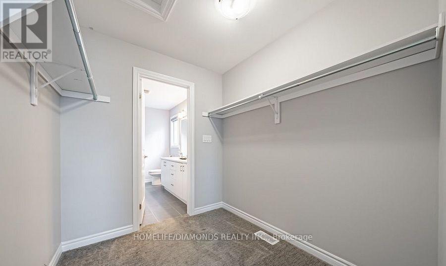
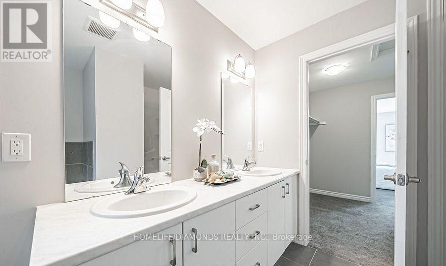
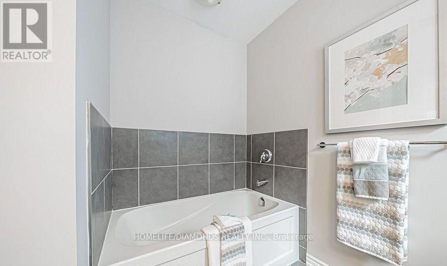
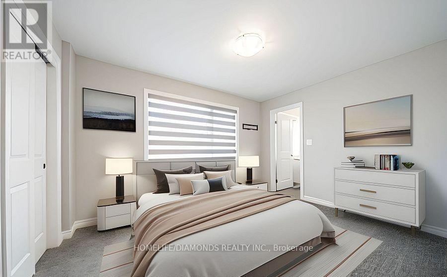
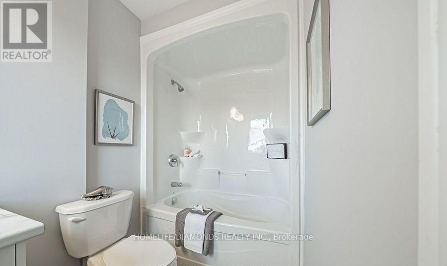
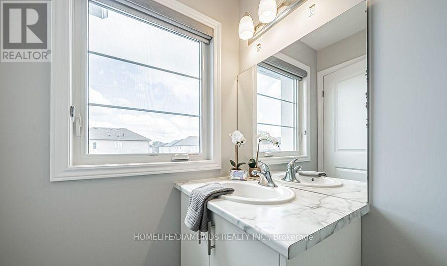
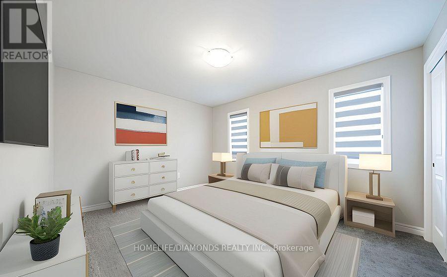
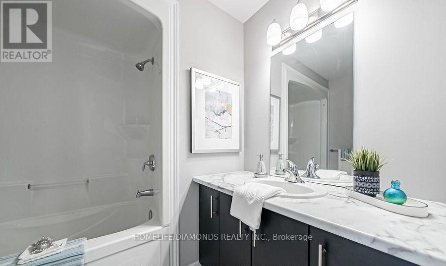
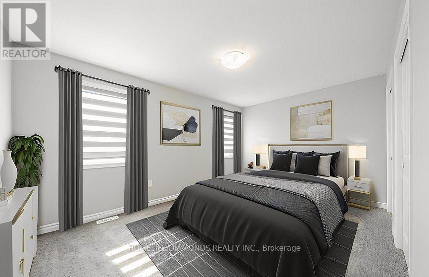
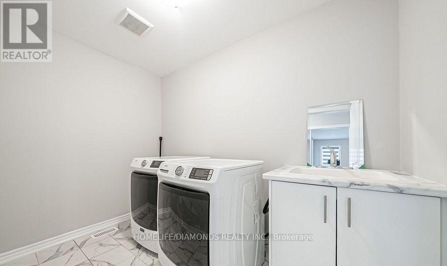
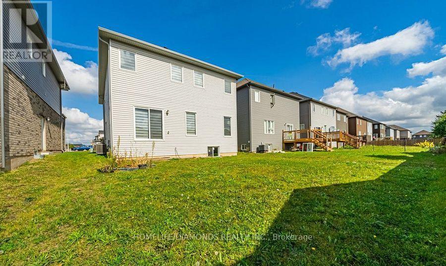
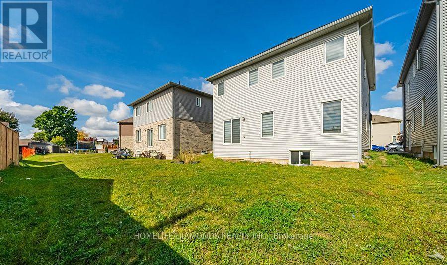
Welcome to this beautiful upper-level rental offering 4 spacious bedrooms and 3.5 bathrooms in a modern home. Enjoy a bright open-concept layout featuring a gourmet kitchen with stainless steel appliances, a spacious living and dining area, and plenty of natural light throughout. The primary bedroom includes a walk-in closet and a luxurious 5-piece ensuite, while two additional bedrooms also feature their own ensuite bathrooms. The home also offers a double-car garage, private driveway, elegant oak staircase, and in-unit laundry. Conveniently located near Niagara College, the Welland Canal, schools, shopping, restaurants, and Highway 406. Upper level only. Tenant pays utilities. Perfect for families or professionals seeking a spacious and well-maintained home. Book your showing today! (id:60365)
Property Details
| MLS® Number | X13606156 |
| Property Type | Single Family |
| Community Name | 773 - Lincoln/Crowland |
| ParkingSpaceTotal | 6 |
Building
| BathroomTotal | 4 |
| BedroomsAboveGround | 4 |
| BedroomsTotal | 4 |
| Age | 0 To 5 Years |
| BasementDevelopment | Unfinished |
| BasementType | Full (unfinished) |
| ConstructionStyleAttachment | Detached |
| CoolingType | Central Air Conditioning |
| ExteriorFinish | Stucco, Brick |
| FoundationType | Poured Concrete |
| HalfBathTotal | 1 |
| HeatingFuel | Natural Gas |
| HeatingType | Forced Air |
| StoriesTotal | 2 |
| SizeInterior | 2000 - 2500 Sqft |
| Type | House |
| UtilityWater | Municipal Water |
Parking
| Attached Garage | |
| Garage |
Land
| Acreage | No |
| Sewer | Sanitary Sewer |
| SizeDepth | 105 Ft |
| SizeFrontage | 40 Ft ,3 In |
| SizeIrregular | 40.3 X 10⁵ Ft |
| SizeTotalText | 40.3 X 10⁵ Ft |
Rooms
| Level | Type | Length | Width | Dimensions |
|---|---|---|---|---|
| Second Level | Primary Bedroom | 4.57 m | 4.34 m | 4.57 m x 4.34 m |
| Second Level | Bedroom | 4.5 m | 3.05 m | 4.5 m x 3.05 m |
| Second Level | Bedroom | 3.25 m | 4.04 m | 3.25 m x 4.04 m |
| Second Level | Bedroom | 3.84 m | 2.9 m | 3.84 m x 2.9 m |
| Second Level | Laundry Room | 2.9 m | 1.83 m | 2.9 m x 1.83 m |
| Main Level | Dining Room | 3.66 m | 4.09 m | 3.66 m x 4.09 m |
| Main Level | Kitchen | 3.66 m | 4.39 m | 3.66 m x 4.39 m |
| Main Level | Living Room | 5.38 m | 5.18 m | 5.38 m x 5.18 m |
| Main Level | Foyer | 3.56 m | 3.71 m | 3.56 m x 3.71 m |
Sim Summan
Salesperson
30 Intermodal Dr #207-208
Brampton, Ontario L6T 5K1

The trademarks REALTOR®, REALTORS®, and the REALTOR® logo are controlled by The Canadian Real Estate Association (CREA) and identify real estate professionals who are members of CREA. The trademarks MLS®, Multiple Listing Service® and the associated logos are owned by The Canadian Real Estate Association (CREA) and identify the quality of services provided by real estate professionals who are members of CREA. The trademark DDF® is owned by The Canadian Real Estate Association (CREA) and identifies CREA's Data Distribution Facility (DDF®)
July 25 2026 08:37:54
Toronto Real Estate Board
Homelife/diamonds Realty Inc.

© 2026 Proptech Realty Inc., Brokerage.