
1114- Marcellus Drive Midland, Ontario L4R 5J1

$799,900
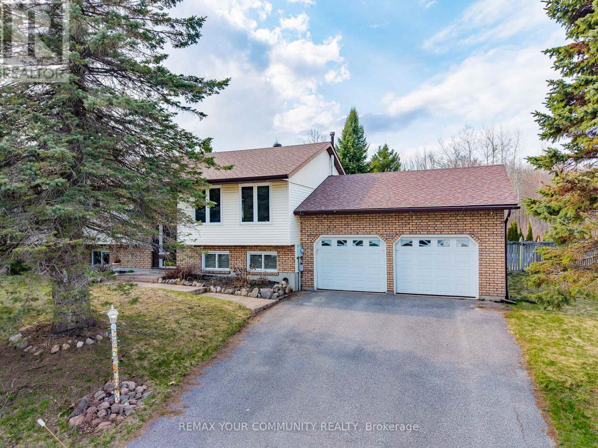
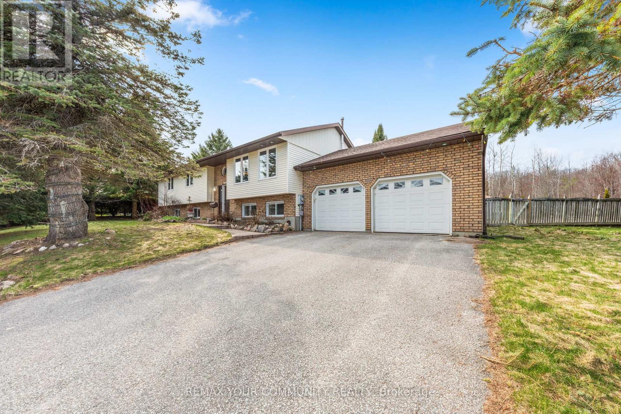
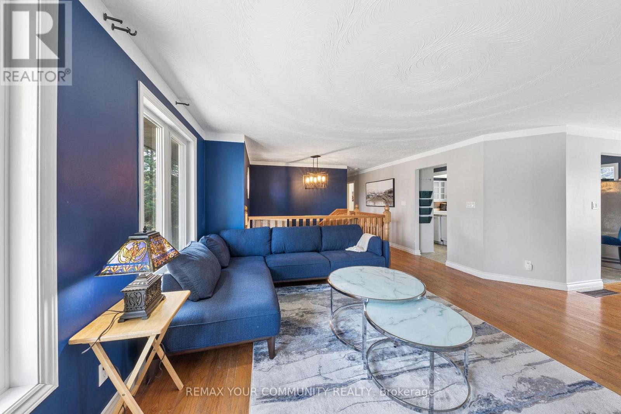
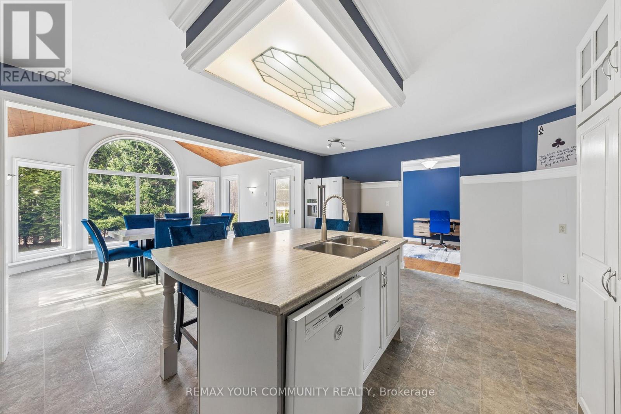
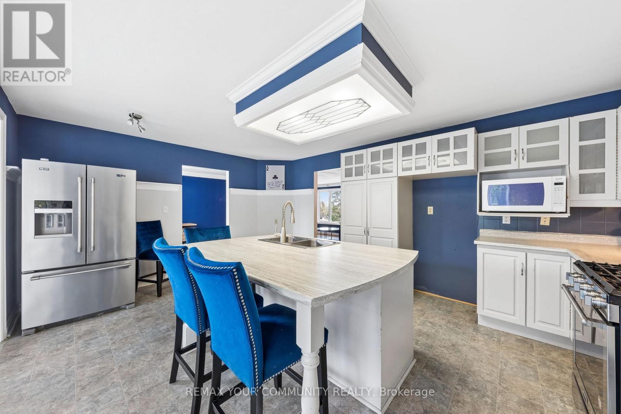
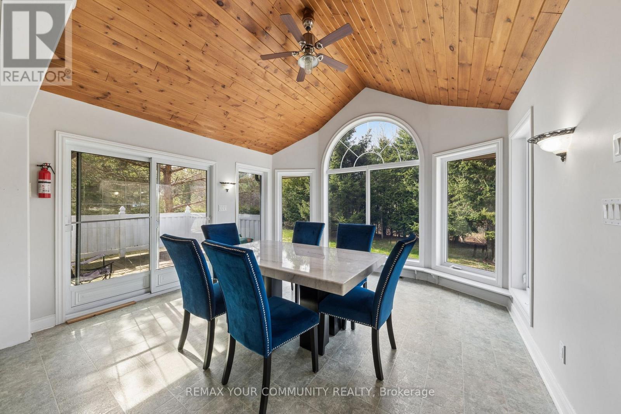
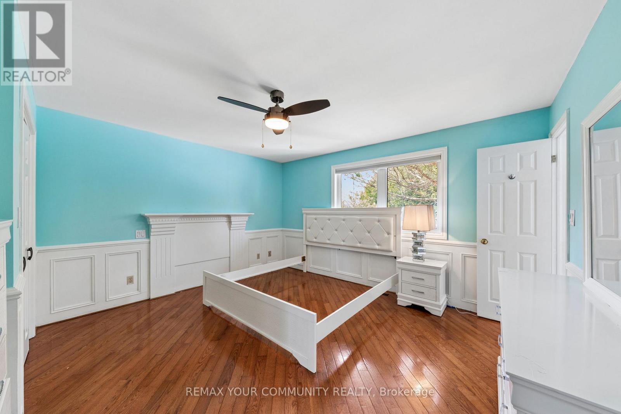
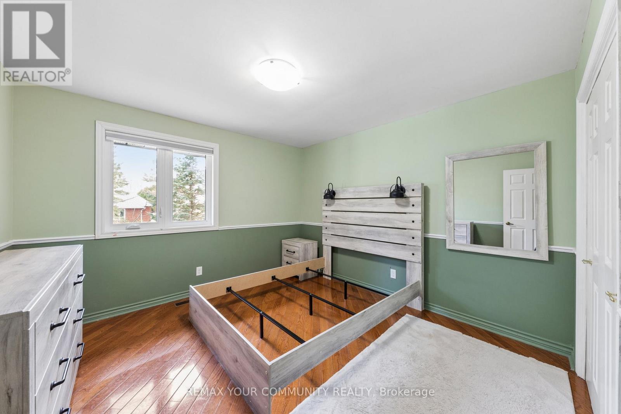
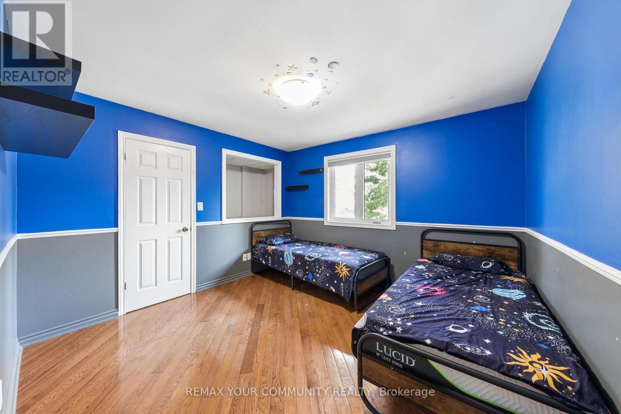
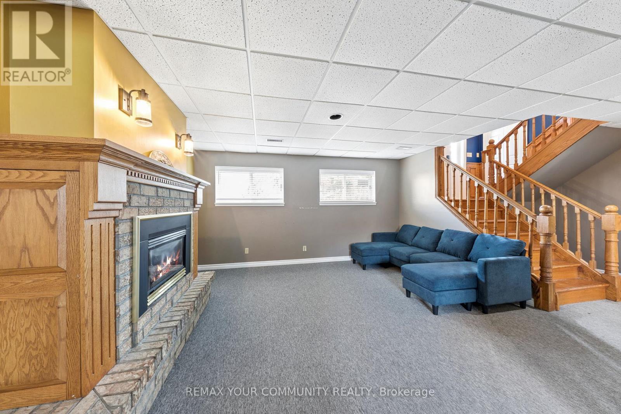
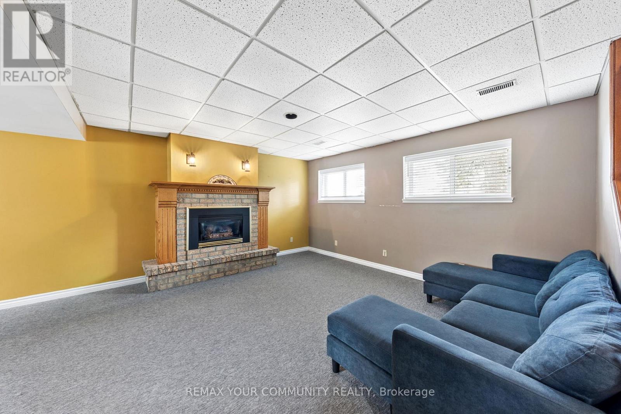
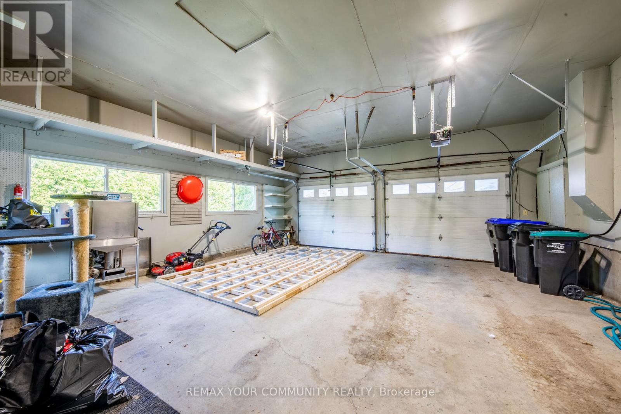
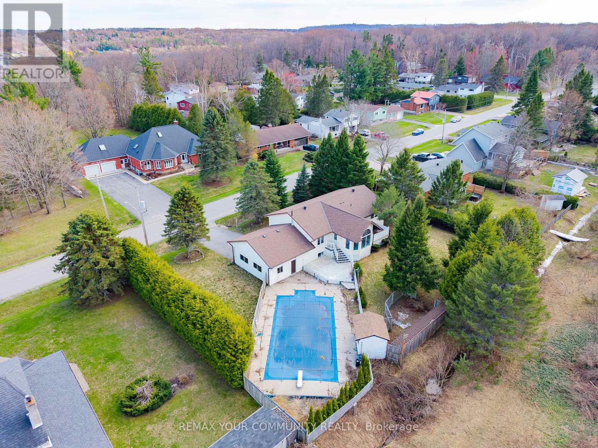
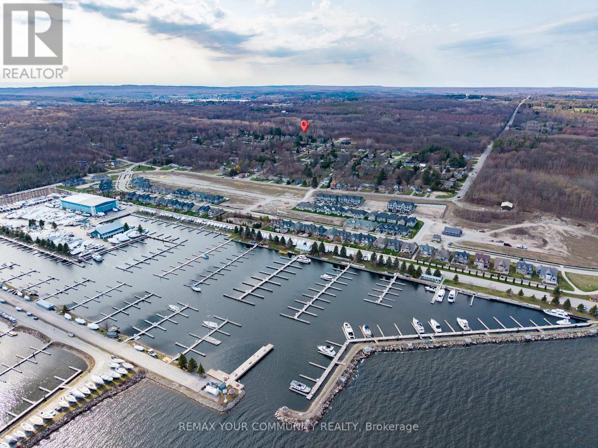
Welcome to this beautiful raised bungalow located in one of Midland's desirable family-friendly neighbourhoods. Featuring an inviting outdoor pool, finished basement with access to a double car garagea and a stunning greenhouse-style kitchen filled with natural light .The spacious primary bedroom features a walk-out to a private deck - the perfect place to enjoy your morning coffee or unwind in the evening overlooking your own peaceful outdoor space. Located in the heart of Midland, this home is surrounded by everything that makes Simcoe County living so special. Enjoy nearby parks, trails, marinas, golf courses, beaches, and year-round outdoor recreation, all while being minutes to shopping, restaurants, schools, healthcare, and everyday conveniences.Midland is known for its beautiful waterfront along Georgian Bay, vibrant community atmosphere, and relaxed lifestyle that attracts families, professionals, retirees, and outdoor enthusiasts alike. Whether you enjoy boating, hiking, fishing, snowmobiling, or simply appreciating nature, this location offers an incredible balance between small-town charm and modern convenience.A fantastic opportunity to enjoy space, privacy, and lifestyle all in one exceptional property. (id:60365)
Property Details
| MLS® Number | S13211108 |
| Property Type | Single Family |
| Community Name | Midland |
| AmenitiesNearBy | Beach, Golf Nearby, Marina |
| EquipmentType | Air Conditioner, Furnace |
| Features | Wooded Area, Irregular Lot Size, Conservation/green Belt |
| ParkingSpaceTotal | 6 |
| PoolType | Inground Pool |
| RentalEquipmentType | Air Conditioner, Furnace |
| Structure | Deck, Shed |
Building
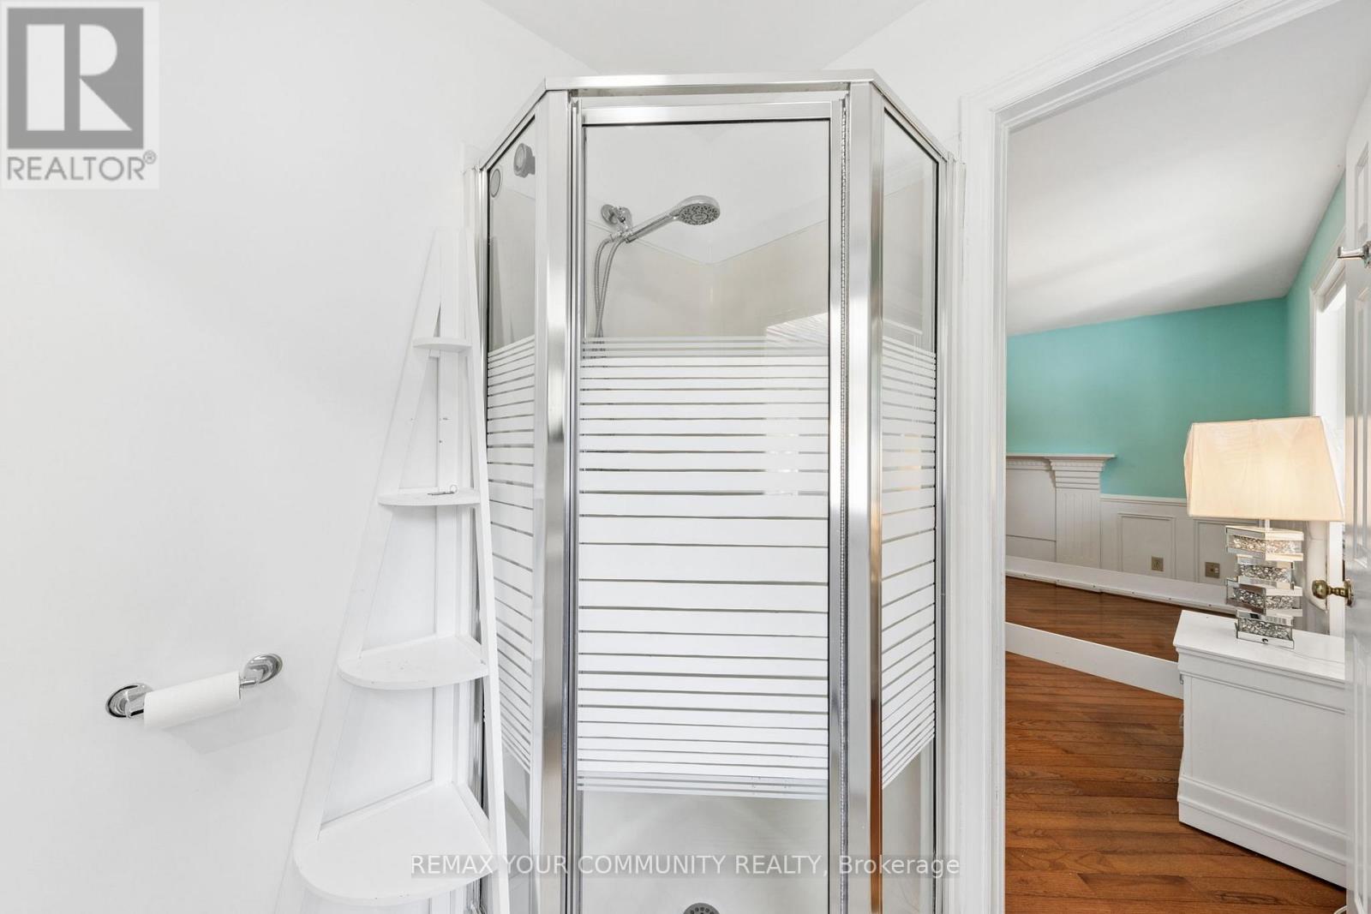
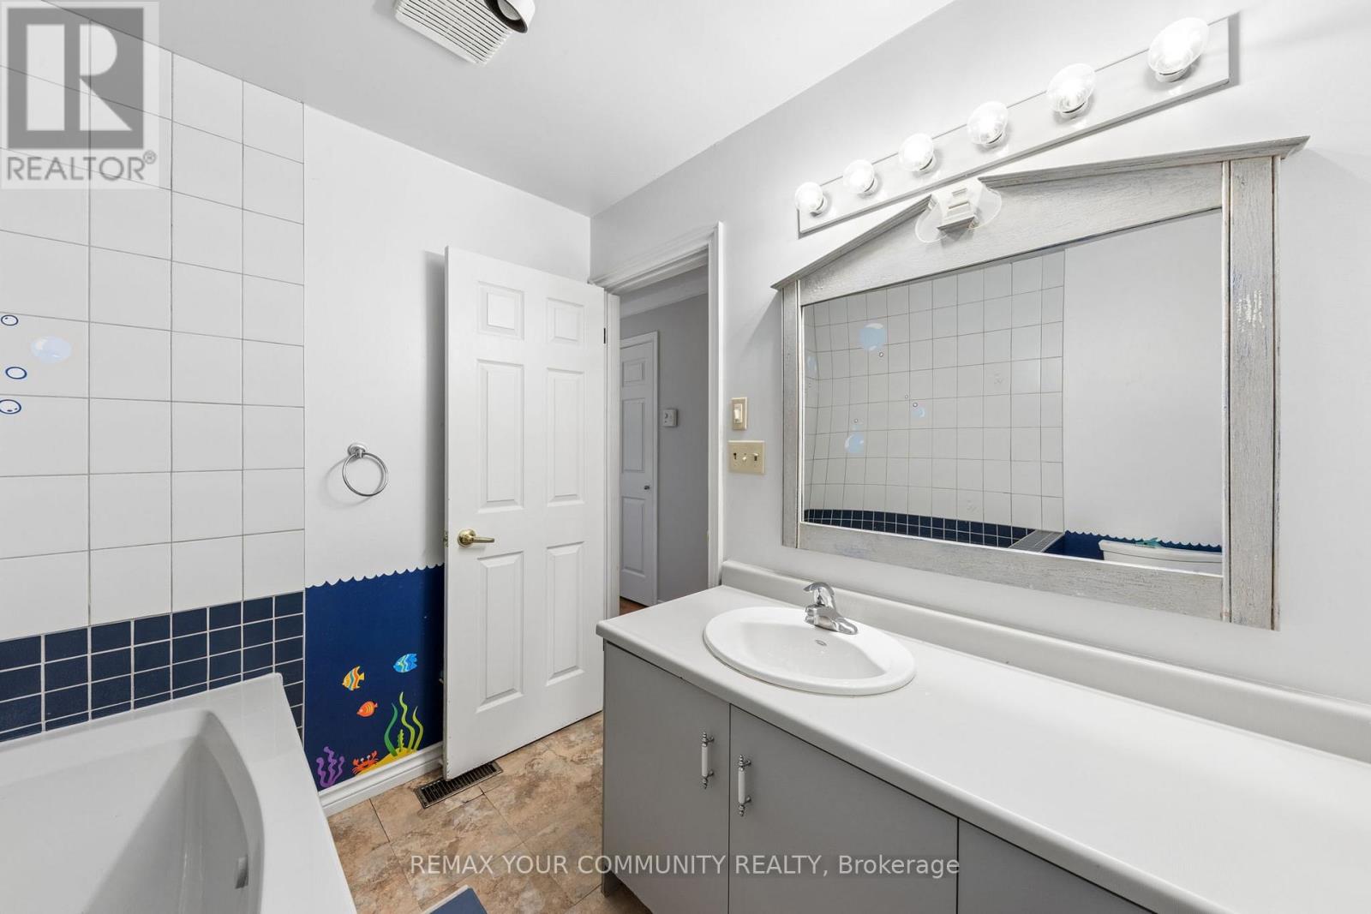
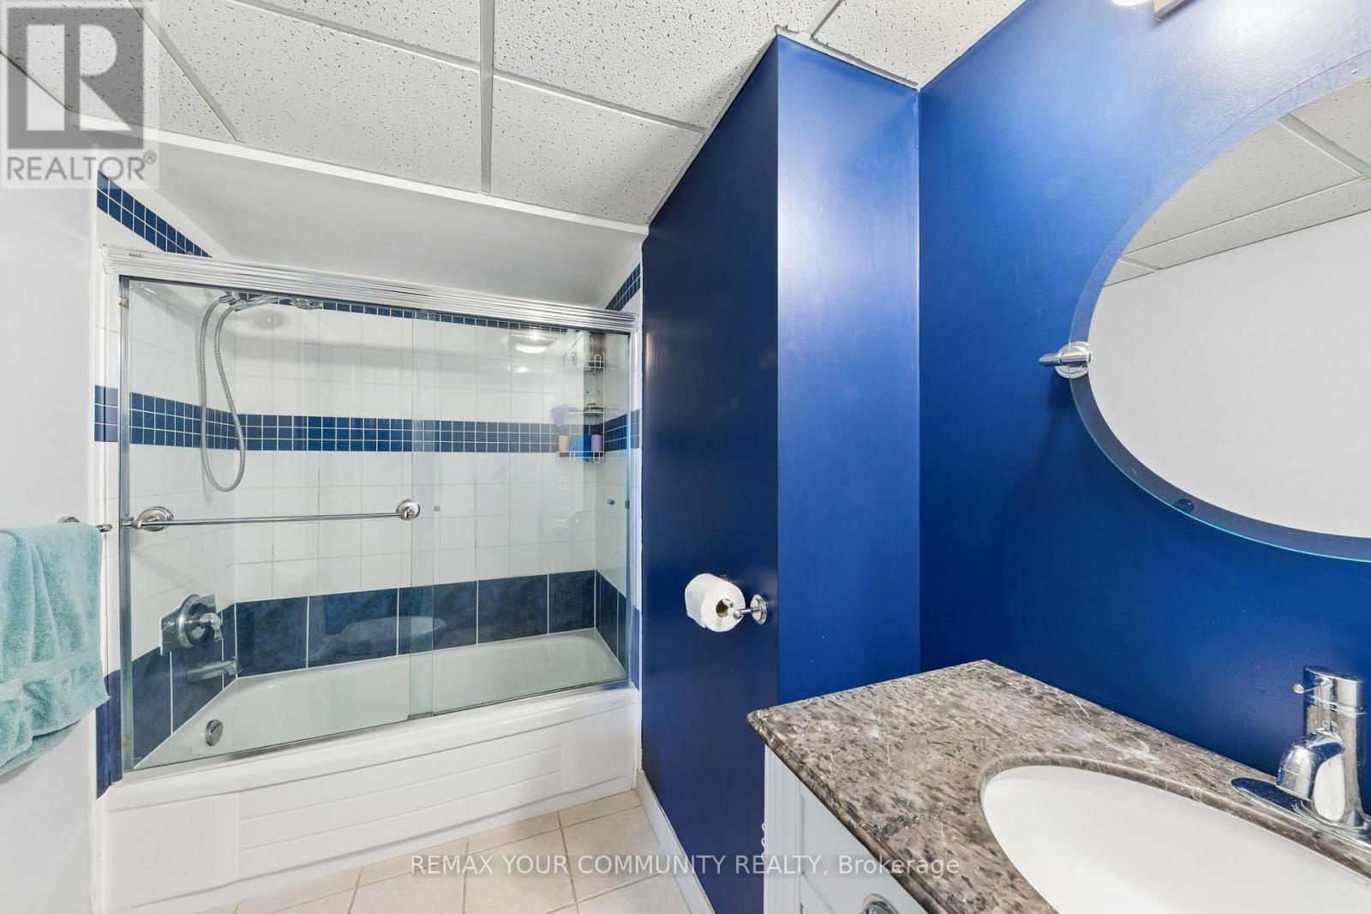
| BathroomTotal | 3 |
| BedroomsAboveGround | 3 |
| BedroomsBelowGround | 1 |
| BedroomsTotal | 4 |
| Amenities | Fireplace(s) |
| Appliances | Garage Door Opener Remote(s), Central Vacuum, Water Meter, Dishwasher, Dryer, Garage Door Opener, Stove, Water Heater, Washer, Window Coverings, Refrigerator |
| ArchitecturalStyle | Raised Bungalow |
| BasementDevelopment | Finished |
| BasementType | Full (finished) |
| ConstructionStyleAttachment | Detached |
| CoolingType | Central Air Conditioning |
| ExteriorFinish | Brick, Vinyl Siding |
| FireProtection | Smoke Detectors, Alarm System |
| FireplacePresent | Yes |
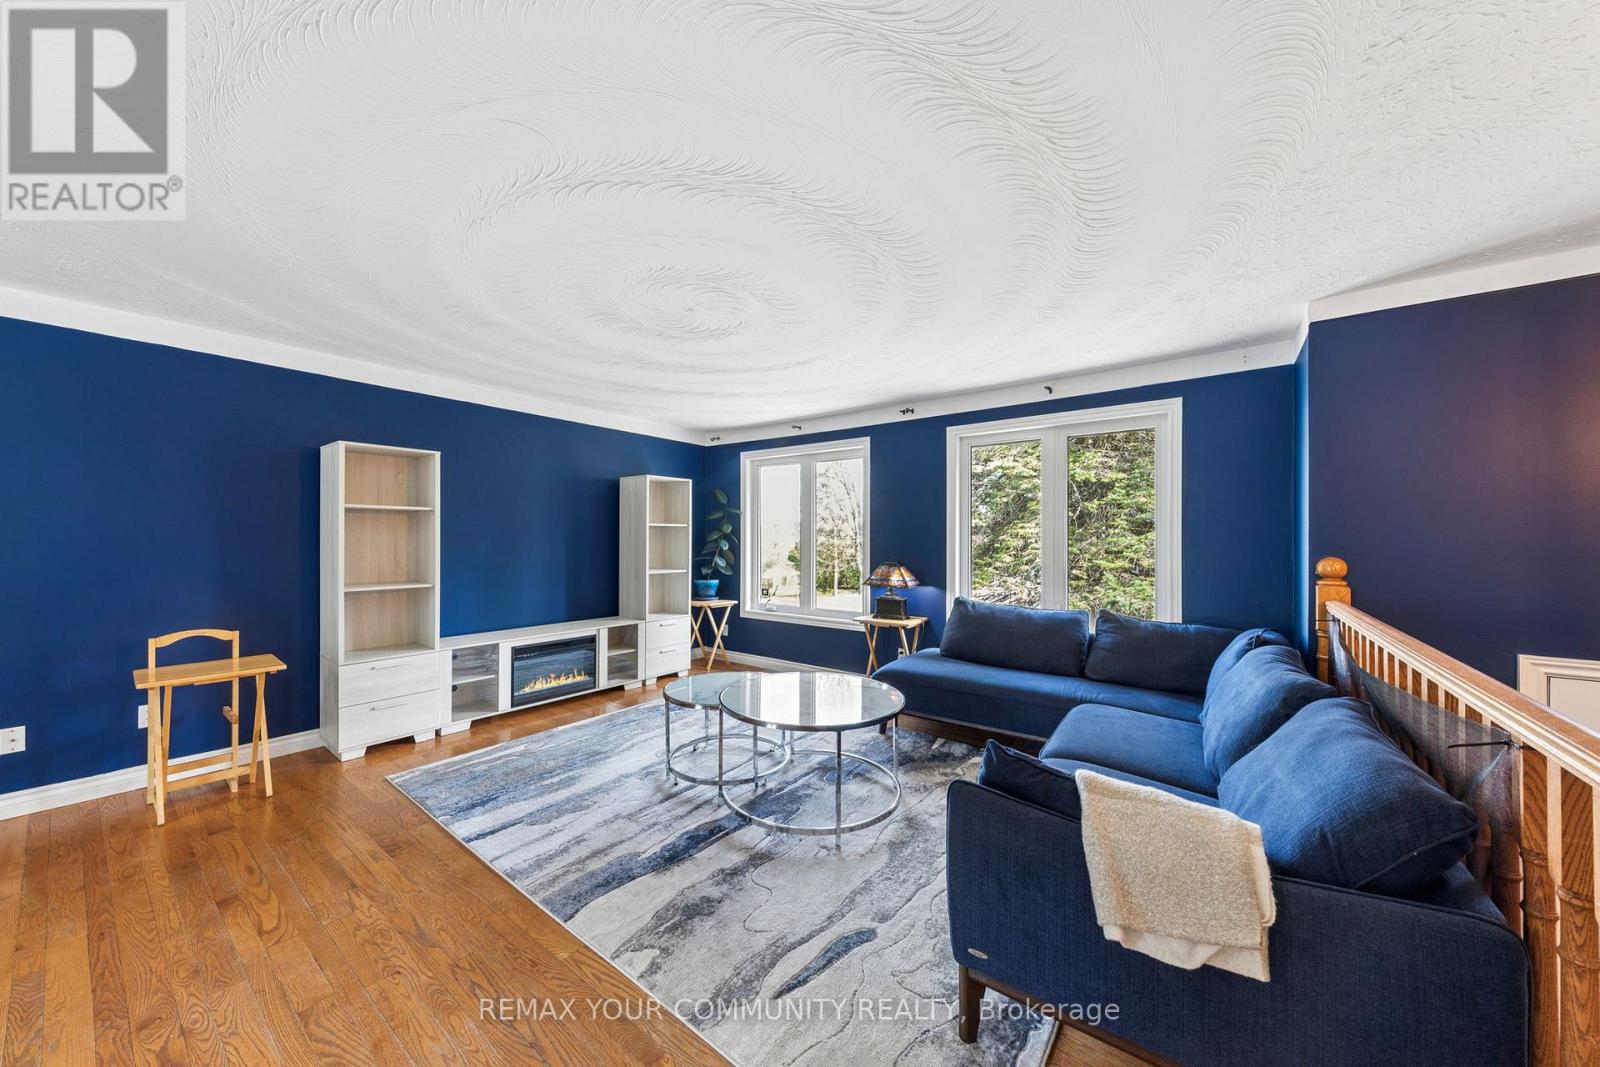
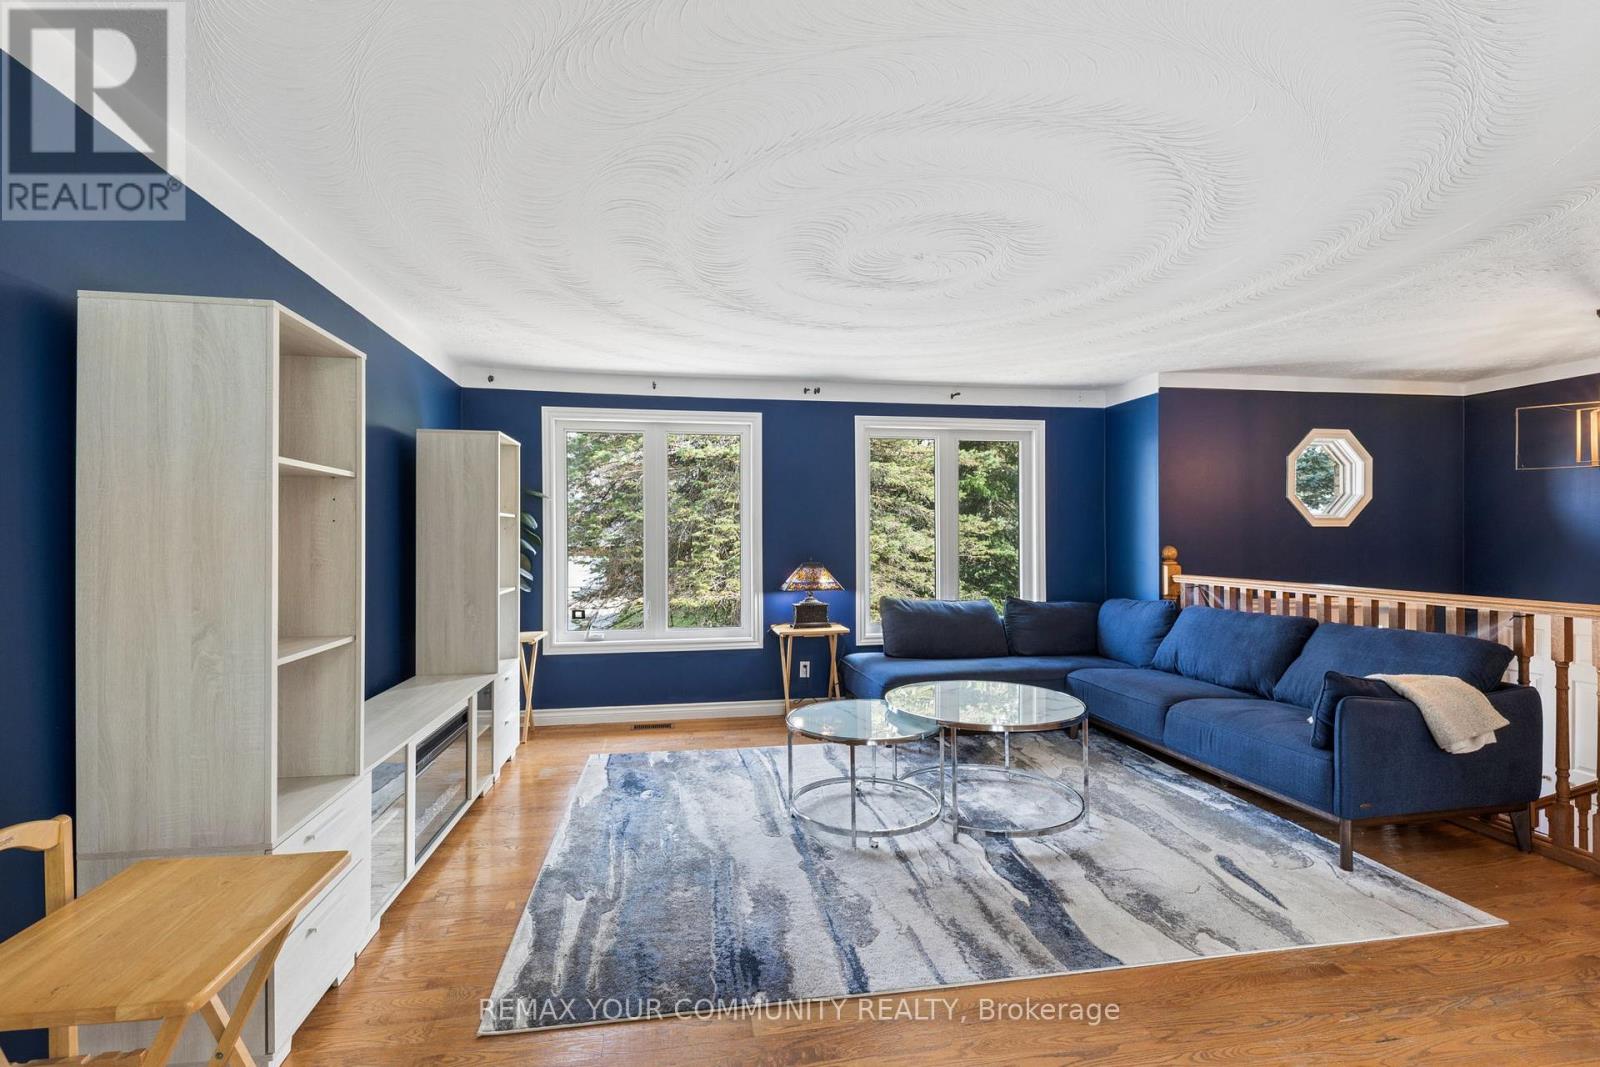
| FlooringType | Hardwood, Laminate |
| FoundationType | Block |
| HeatingFuel | Natural Gas |
| HeatingType | Forced Air |
| StoriesTotal | 1 |
| SizeInterior | 1500 - 2000 Sqft |
| Type | House |
| UtilityWater | Municipal Water |
Parking
| Attached Garage | |
| Garage |
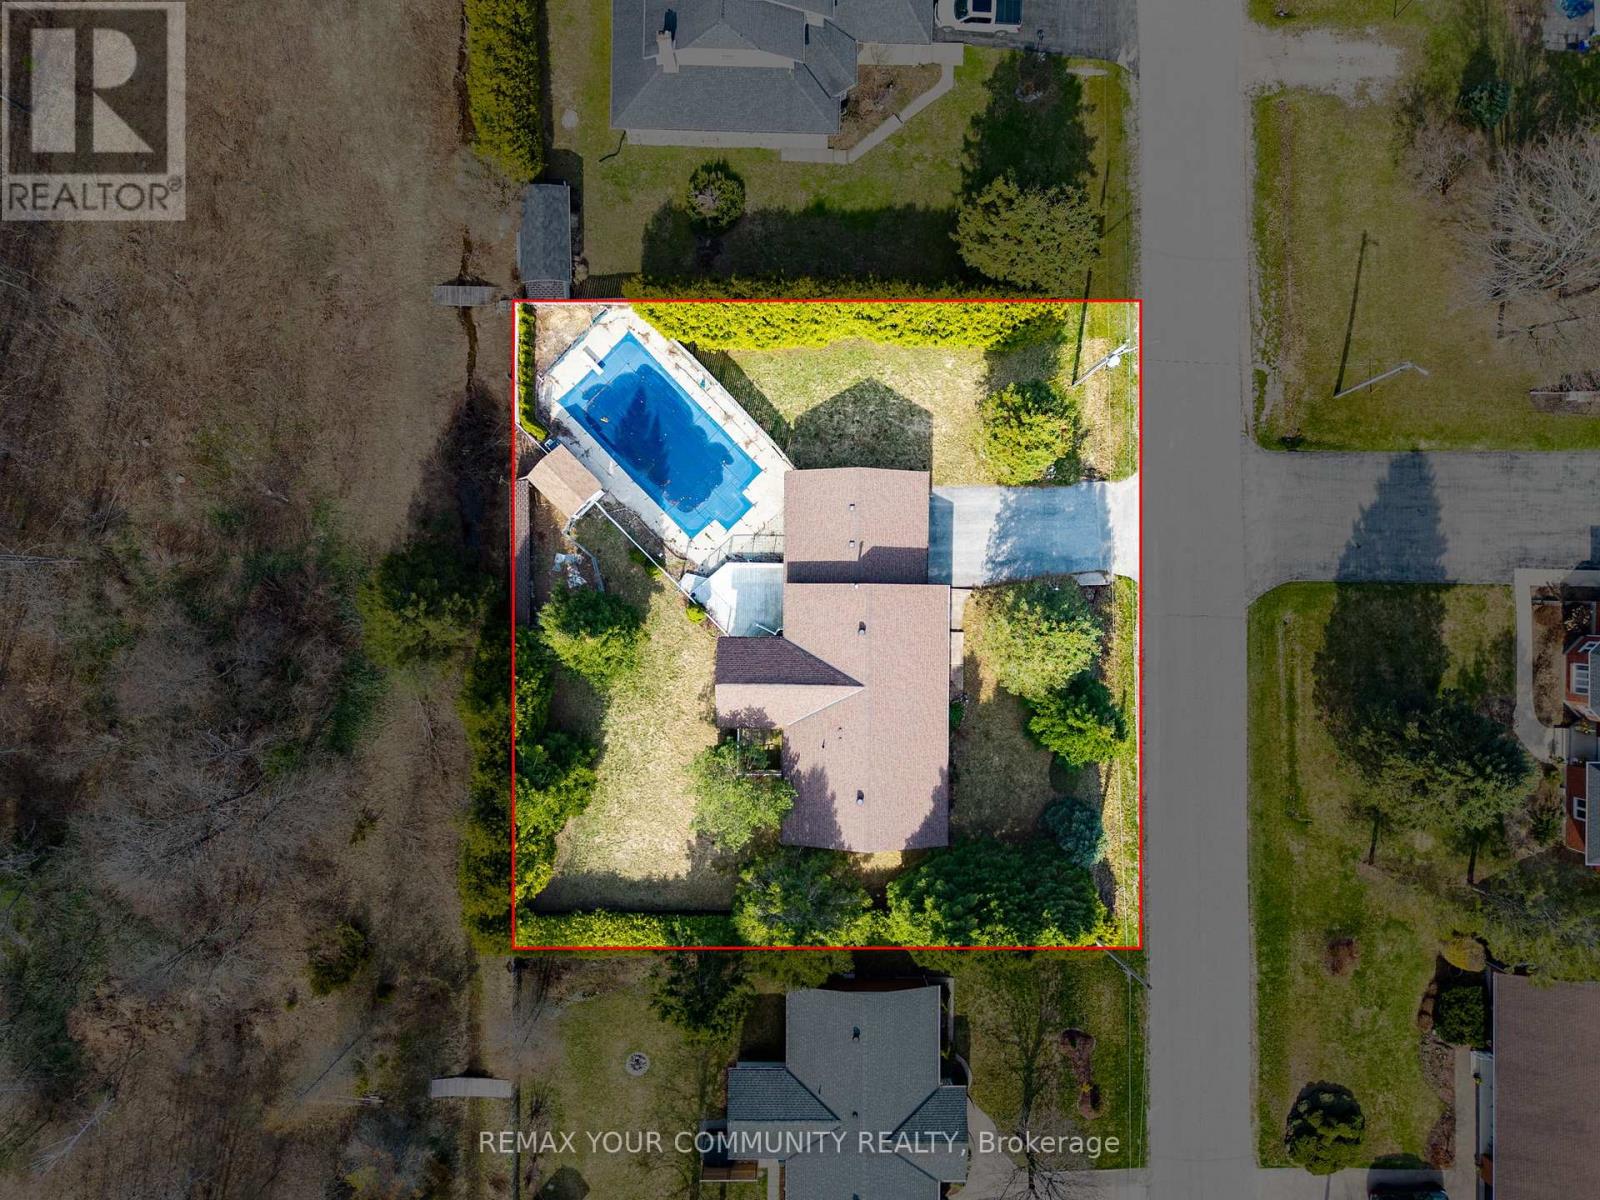
Land
| Acreage | No |
| FenceType | Fully Fenced, Fenced Yard |
| LandAmenities | Beach, Golf Nearby, Marina |
| LandscapeFeatures | Landscaped, Lawn Sprinkler |
| Sewer | Septic System |
| SizeDepth | 117 Ft |
| SizeFrontage | 136 Ft |
| SizeIrregular | 136 X 117 Ft |
| SizeTotalText | 136 X 117 Ft |
| ZoningDescription | R1 - Single Family Residential |
Rooms
| Level | Type | Length | Width | Dimensions |
|---|---|---|---|---|
| Lower Level | Laundry Room | Measurements not available | ||
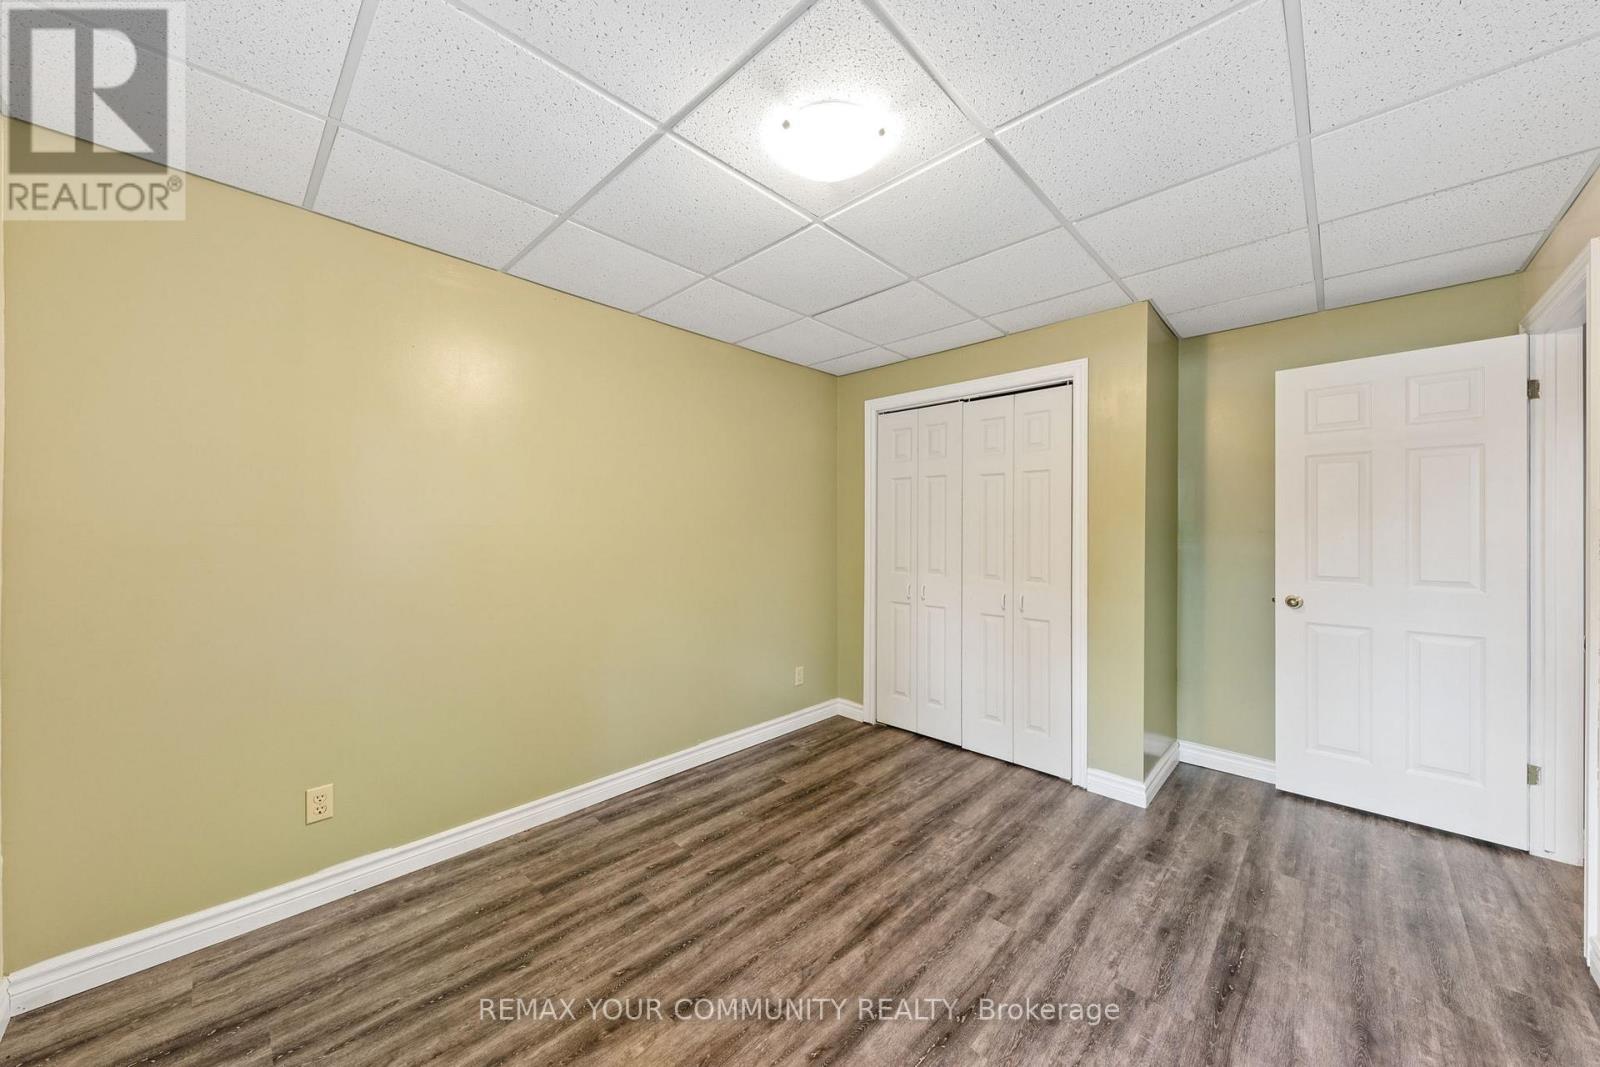
| Lower Level | Bedroom 4 | 4.15 m | 3.14 m | 4.15 m x 3.14 m |
| Lower Level | Recreational, Games Room | 7.84 m | 12.01 m | 7.84 m x 12.01 m |
| Lower Level | Utility Room | 3.57 m | 4.69 m | 3.57 m x 4.69 m |
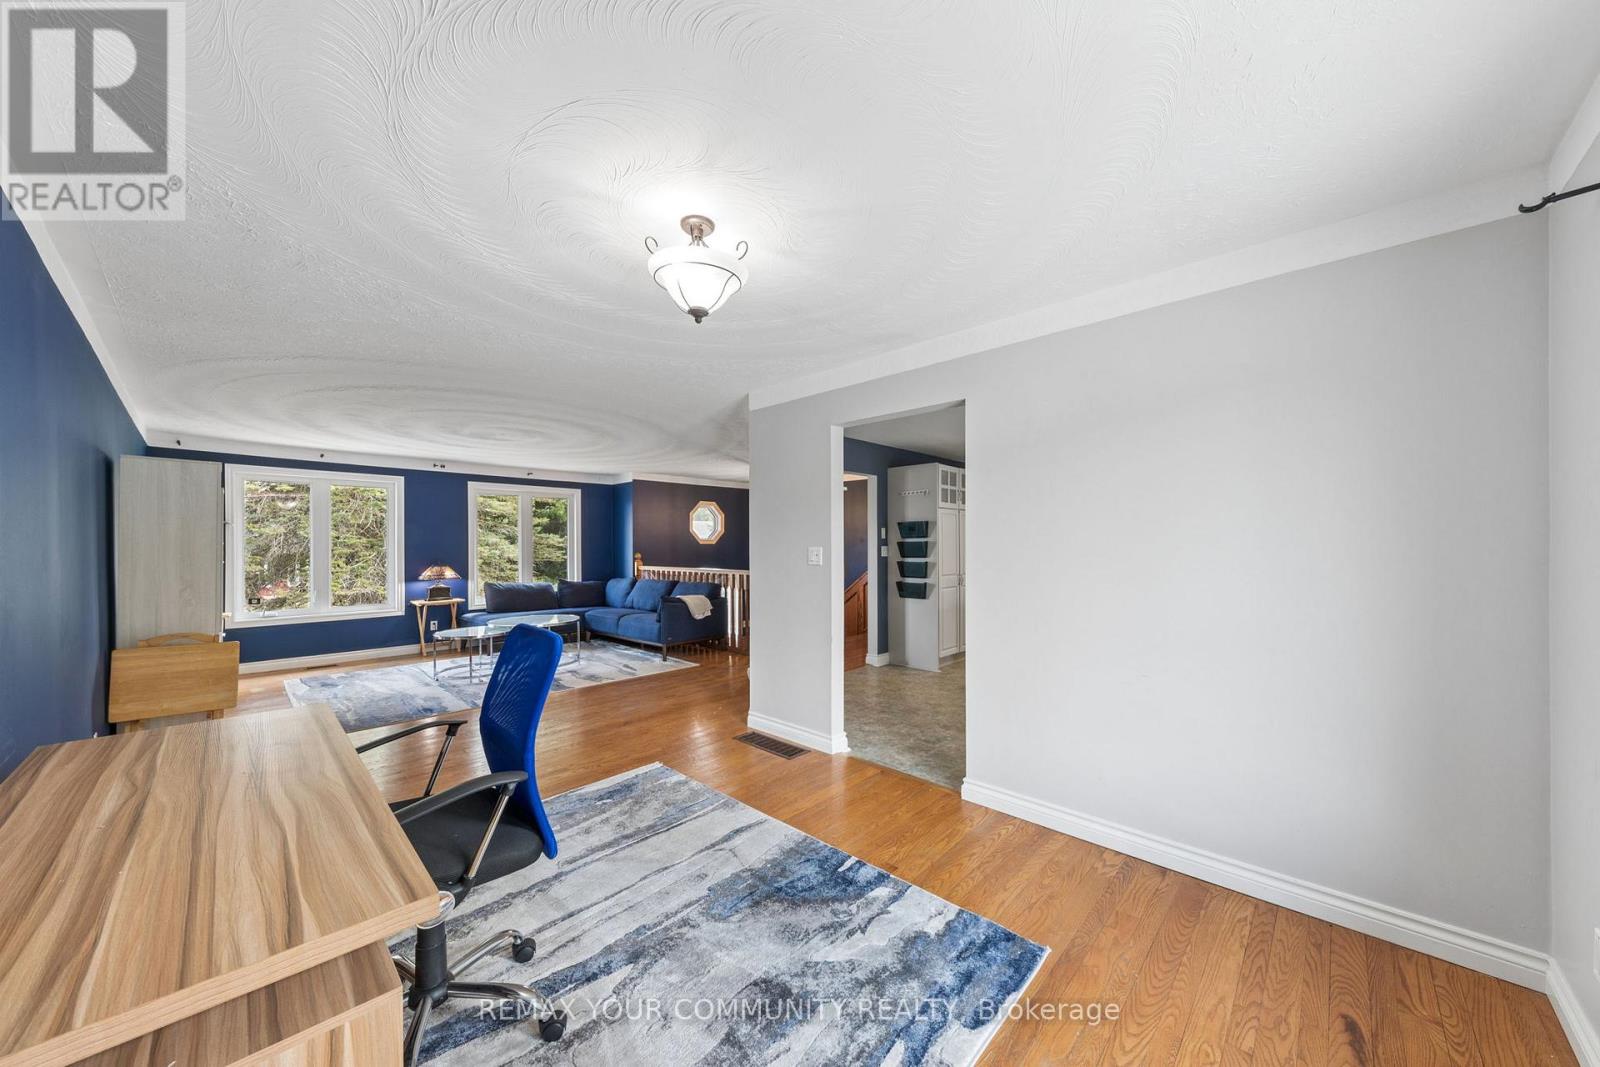
| Main Level | Living Room | 8.73 m | 4.84 m | 8.73 m x 4.84 m |
| Main Level | Dining Room | 4.08 m | 4.12 m | 4.08 m x 4.12 m |
| Main Level | Kitchen | 4.05 m | 5.46 m | 4.05 m x 5.46 m |
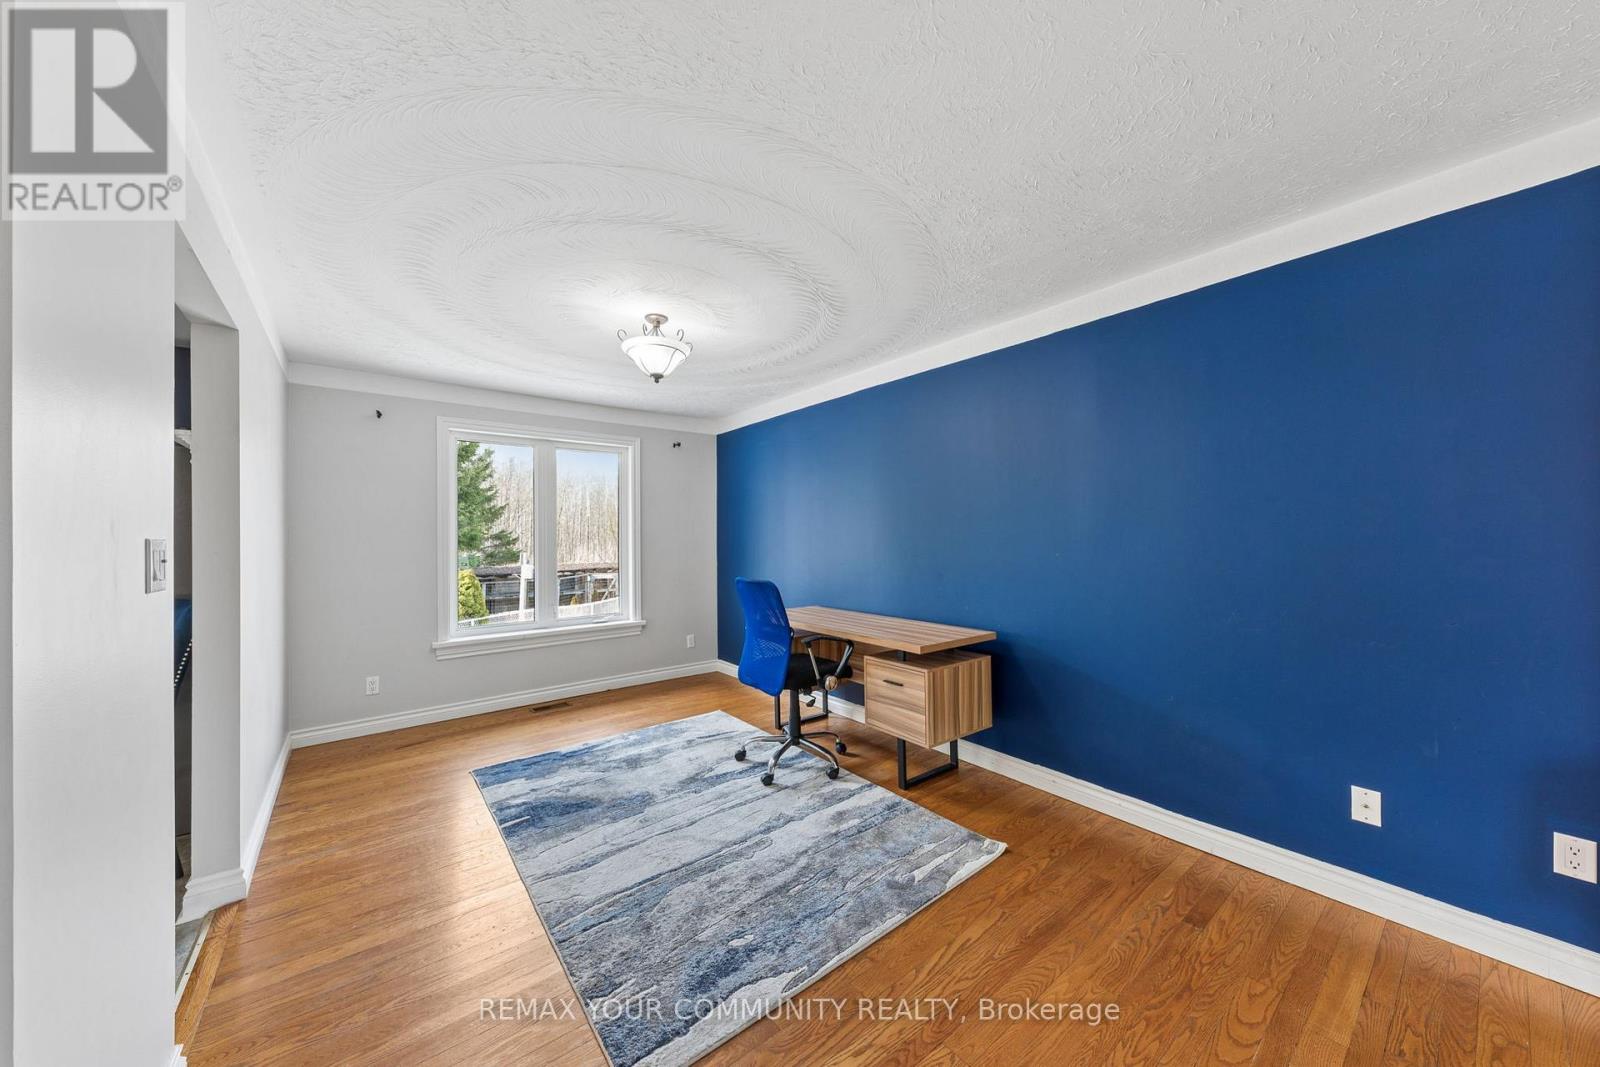
| Main Level | Family Room | 8.73 m | 4.84 m | 8.73 m x 4.84 m |
| Main Level | Primary Bedroom | 4.06 m | 4.27 m | 4.06 m x 4.27 m |
| Main Level | Bedroom 2 | 3.51 m | 3.53 m | 3.51 m x 3.53 m |
| Main Level | Bedroom 3 | 3.49 m | 3.65 m | 3.49 m x 3.65 m |
https://www.realtor.ca/real-estate/29821273/1114-marcellus-drive-midland-midland
Ida Tosello
Salesperson
8854 Yonge Street
Richmond Hill, Ontario L4C 0T4

The trademarks REALTOR®, REALTORS®, and the REALTOR® logo are controlled by The Canadian Real Estate Association (CREA) and identify real estate professionals who are members of CREA. The trademarks MLS®, Multiple Listing Service® and the associated logos are owned by The Canadian Real Estate Association (CREA) and identify the quality of services provided by real estate professionals who are members of CREA. The trademark DDF® is owned by The Canadian Real Estate Association (CREA) and identifies CREA's Data Distribution Facility (DDF®)
May 28 2026 09:46:23
Toronto Real Estate Board
RE/MAX Your Community Realty

© 2026 Proptech Realty Inc., Brokerage.