
111 Elizabeth Street W West Grey, Ontario N0G 1R0

$449,000
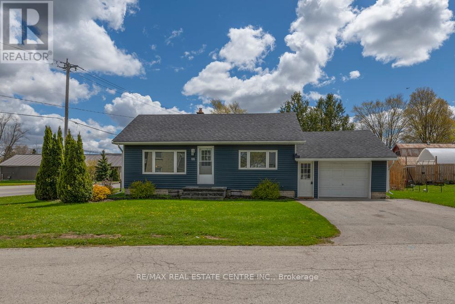
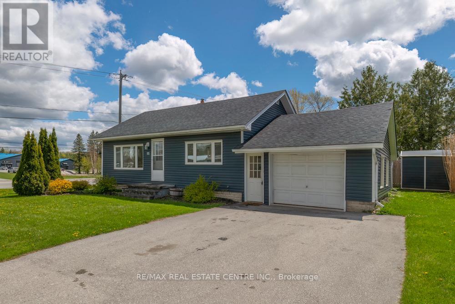
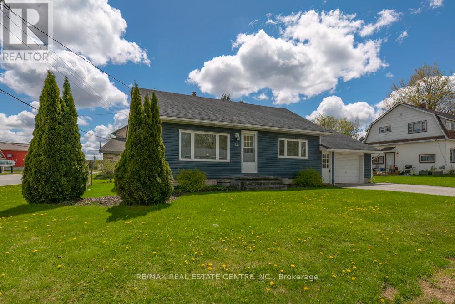
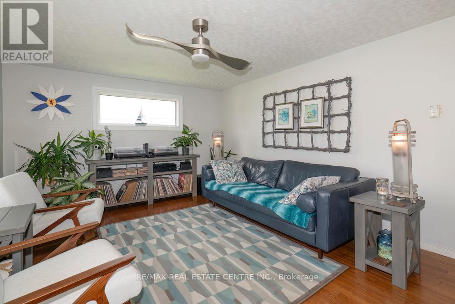
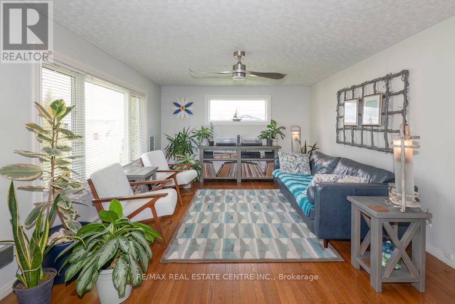
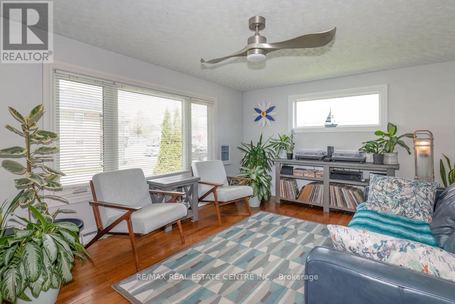
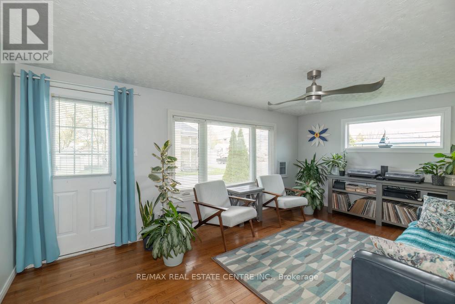
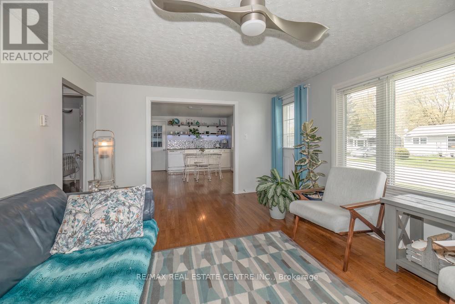
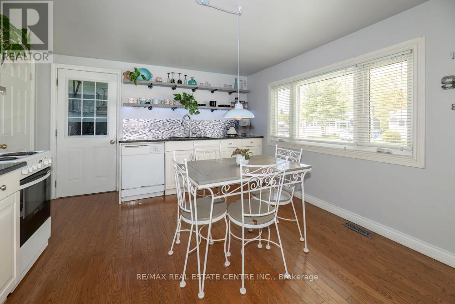
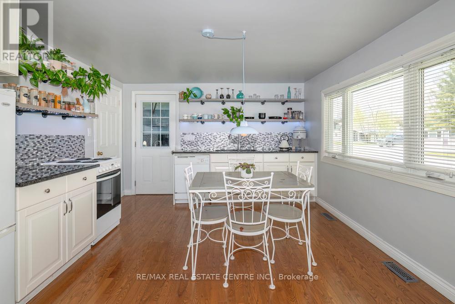
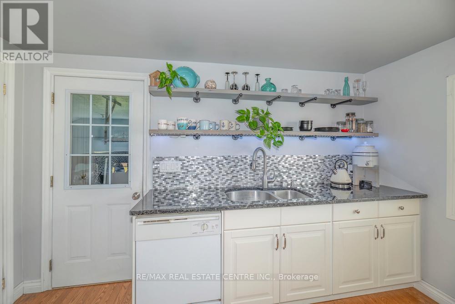
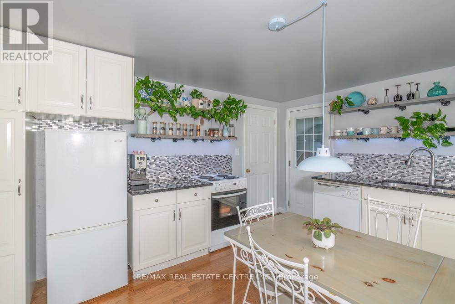
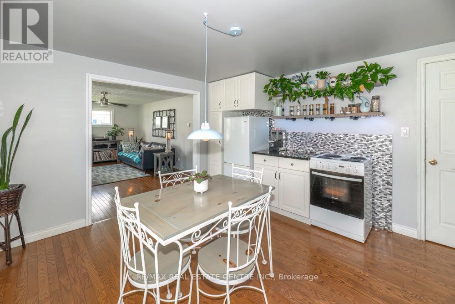
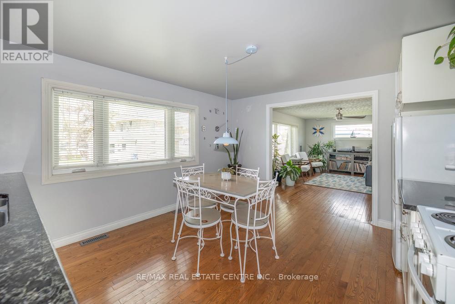
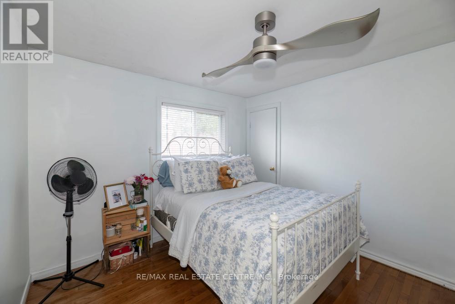
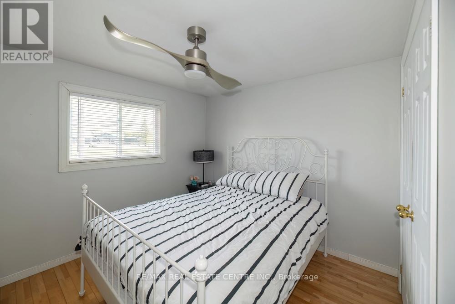
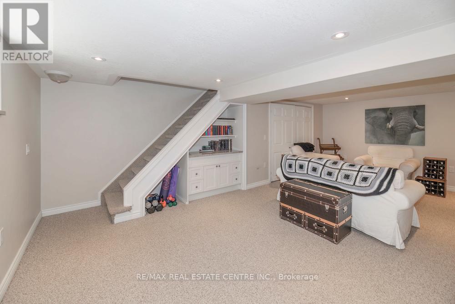
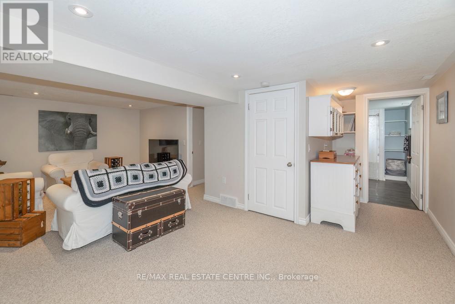
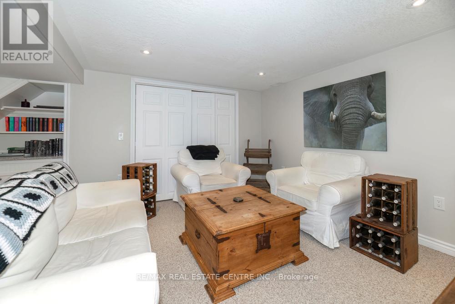
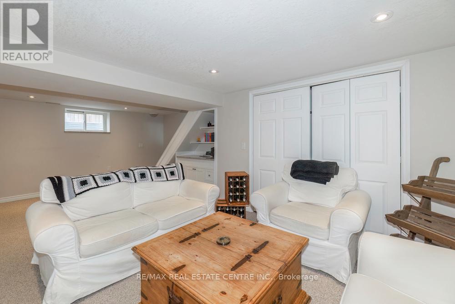
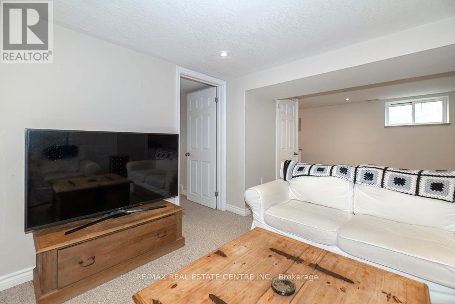
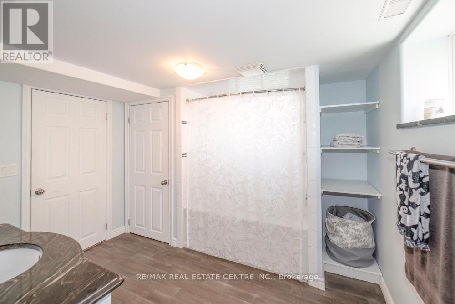
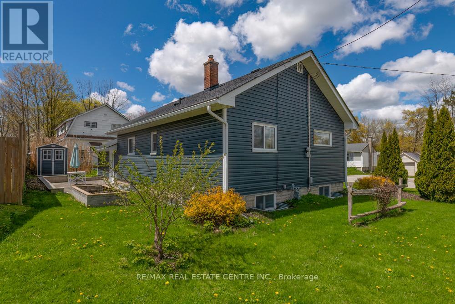
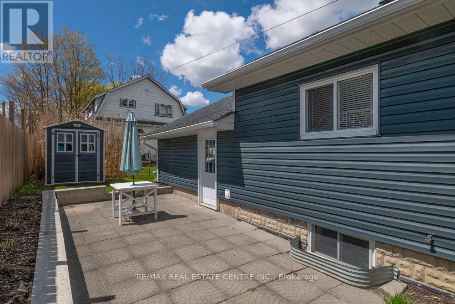
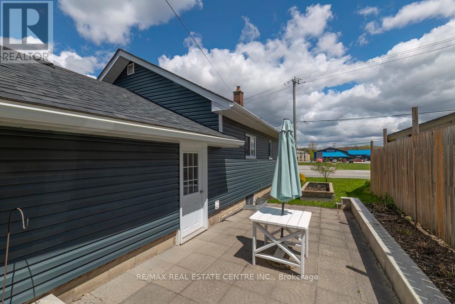
Beautifully maintained pristine bungalow located in the thriving community of Durham, Ontario. Drive a little and save a lot while enjoying small-town charm with easy access to Mount Forest and Hanover. This turn-key home is perfect for first-time buyers, small families, or retirees looking for convenient one-floor living with minimal stairs. Close to schools, shopping, and everyday amenities. Features include gorgeous hardwood flooring, quartz countertops, and tasteful finishes throughout. Pride of ownership is evident inside and out - seeing is believing! A fantastic opportunity to finally kiss your landlord goodbye... ask me how! (id:60365)
Property Details
| MLS® Number | X13121606 |
| Property Type | Single Family |
| Community Name | West Grey |
| AmenitiesNearBy | Golf Nearby |
| Features | Dry, Paved Yard |
| ParkingSpaceTotal | 5 |
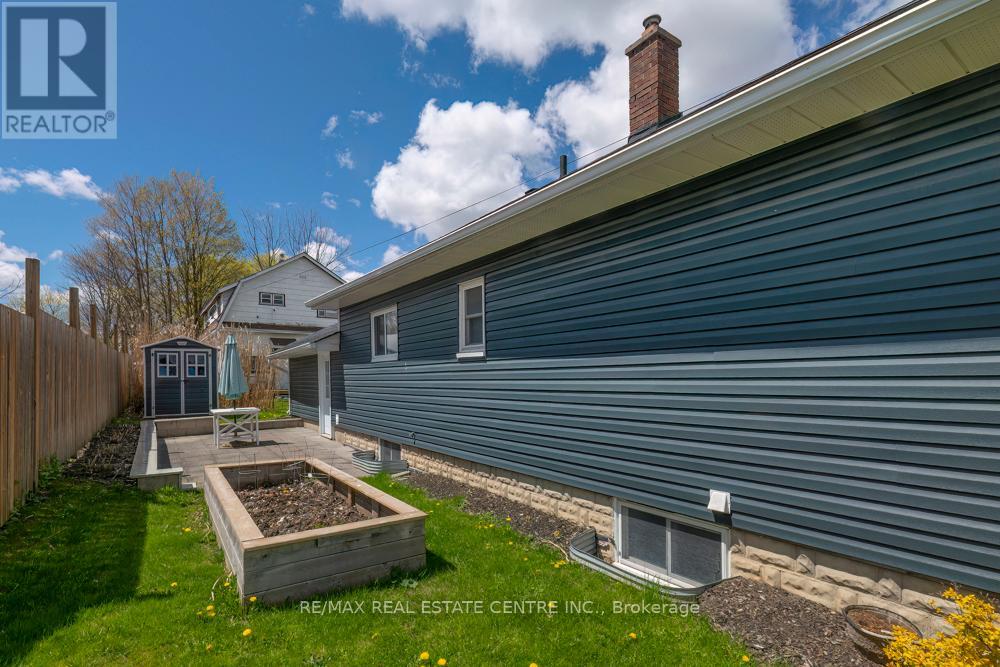
| Structure | Patio(s), Shed |
Building
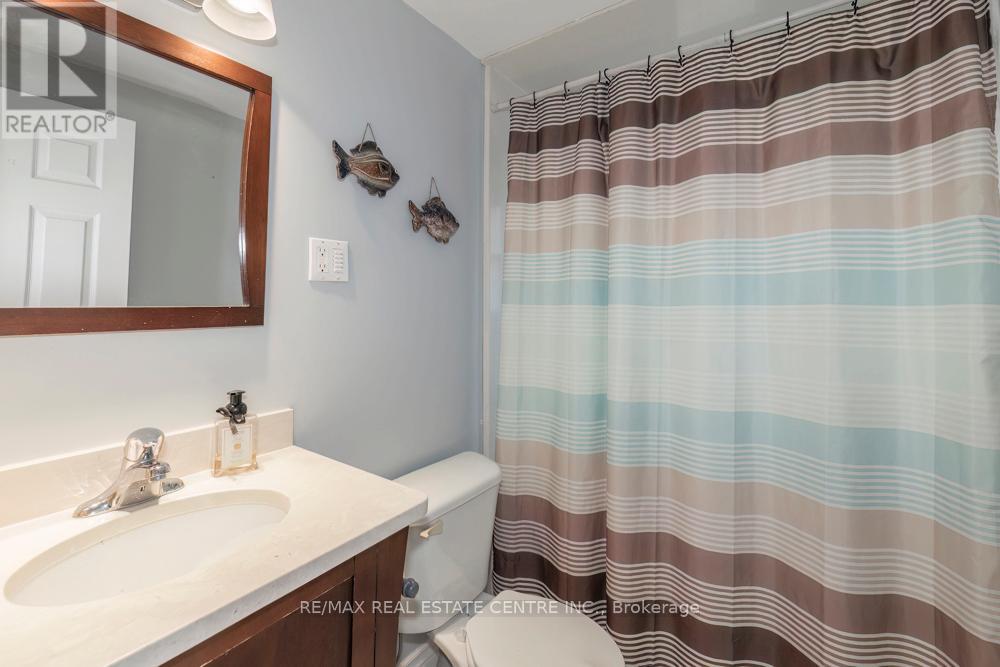
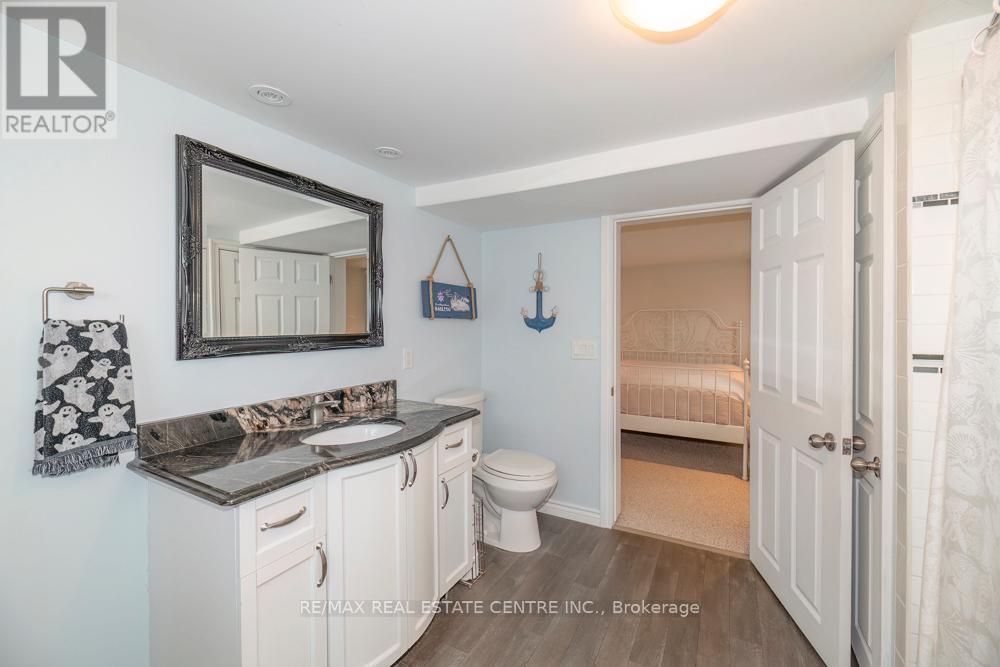
| BathroomTotal | 2 |
| BedroomsAboveGround | 2 |
| BedroomsBelowGround | 1 |
| BedroomsTotal | 3 |
| Age | 51 To 99 Years |
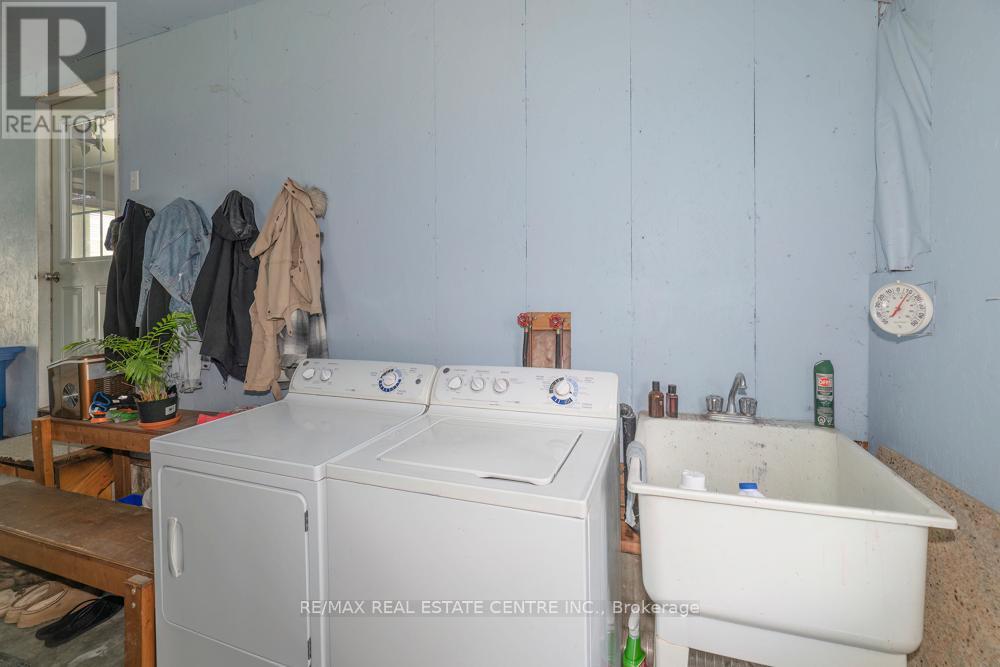
| Appliances | Garage Door Opener Remote(s), All, Water Heater, Stove, Refrigerator |
| ArchitecturalStyle | Bungalow |
| BasementDevelopment | Finished |
| BasementType | N/a (finished) |
| ConstructionStyleAttachment | Detached |
| CoolingType | None |
| ExteriorFinish | Vinyl Siding |
| FlooringType | Hardwood, Carpeted |
| FoundationType | Block |
| HeatingFuel | Natural Gas |
| HeatingType | Forced Air |
| StoriesTotal | 1 |
| SizeInterior | 700 - 1100 Sqft |
| Type | House |
| UtilityWater | Municipal Water |
Parking
| Attached Garage | |
| Garage |
Land
| Acreage | No |
| FenceType | Partially Fenced |
| LandAmenities | Golf Nearby |
| LandscapeFeatures | Landscaped |
| Sewer | Sanitary Sewer |
| SizeDepth | 55 Ft |
| SizeFrontage | 103 Ft ,6 In |
| SizeIrregular | 103.5 X 55 Ft |
| SizeTotalText | 103.5 X 55 Ft |
Rooms
| Level | Type | Length | Width | Dimensions |
|---|---|---|---|---|
| Lower Level | Recreational, Games Room | 6.58 m | 5.33 m | 6.58 m x 5.33 m |
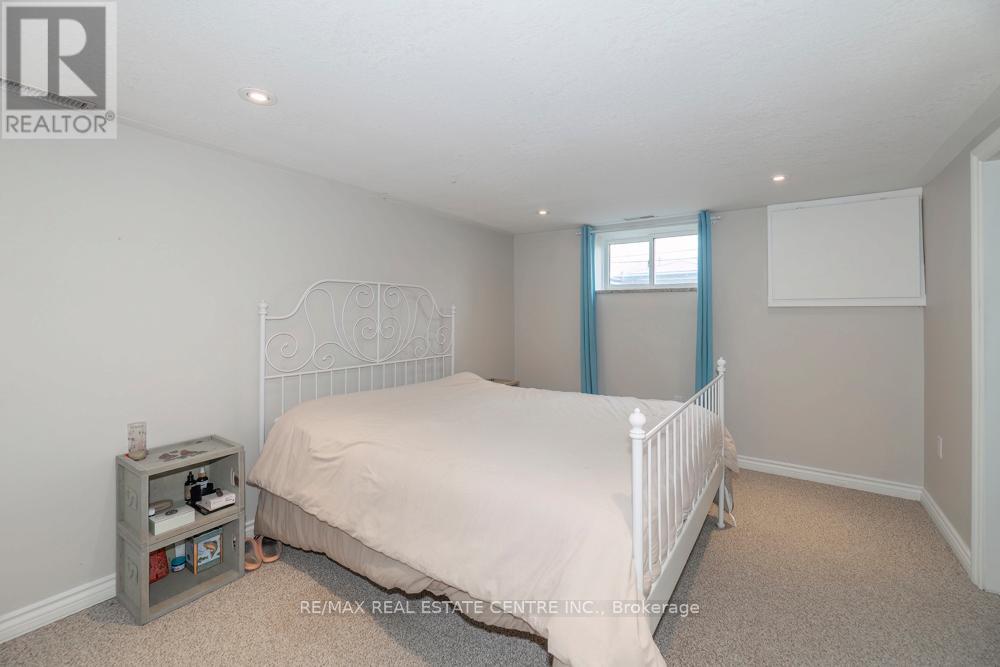
| Lower Level | Bedroom 3 | 3.55 m | 4.48 m | 3.55 m x 4.48 m |
| Main Level | Kitchen | 4.16 m | 3.66 m | 4.16 m x 3.66 m |
| Main Level | Living Room | 5.37 m | 3.66 m | 5.37 m x 3.66 m |
| Main Level | Primary Bedroom | 3.07 m | 3.32 m | 3.07 m x 3.32 m |
| Main Level | Bedroom 2 | 3.77 m | 3.32 m | 3.77 m x 3.32 m |
https://www.realtor.ca/real-estate/29745406/111-elizabeth-street-w-west-grey-west-grey
Jerry Gould
Broker
115 First Street
Orangeville, Ontario L9W 3J8

The trademarks REALTOR®, REALTORS®, and the REALTOR® logo are controlled by The Canadian Real Estate Association (CREA) and identify real estate professionals who are members of CREA. The trademarks MLS®, Multiple Listing Service® and the associated logos are owned by The Canadian Real Estate Association (CREA) and identify the quality of services provided by real estate professionals who are members of CREA. The trademark DDF® is owned by The Canadian Real Estate Association (CREA) and identifies CREA's Data Distribution Facility (DDF®)
May 16 2026 04:45:30
Toronto Real Estate Board
RE/MAX Real Estate Centre Inc.

© 2026 Proptech Realty Inc., Brokerage.