
111 Byng Avenue Toronto, Ontario M2N 4K5

$3,288,000
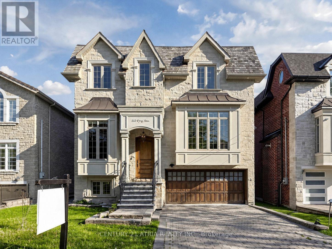
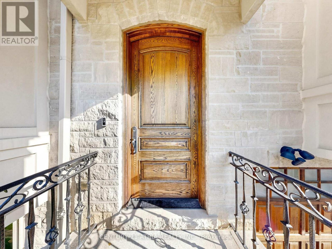
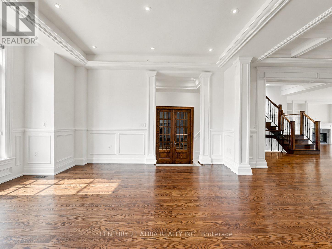
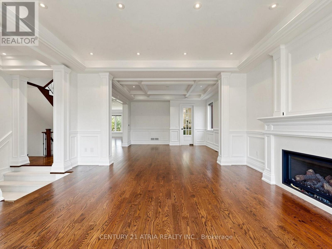
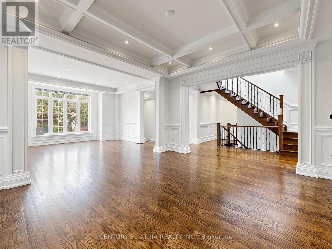
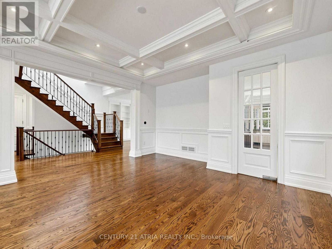
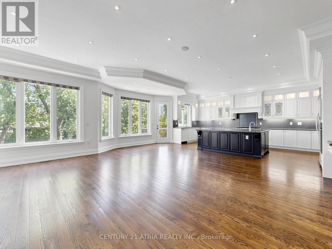
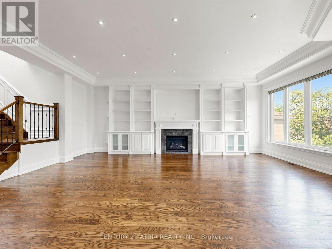
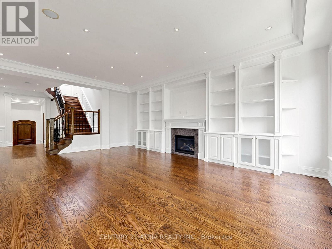
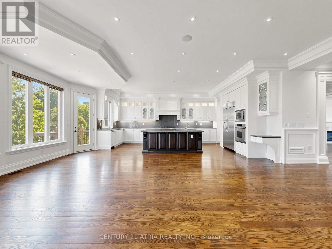
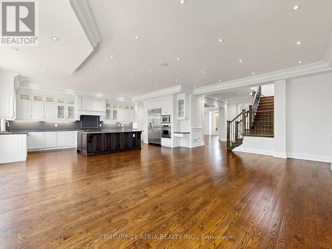
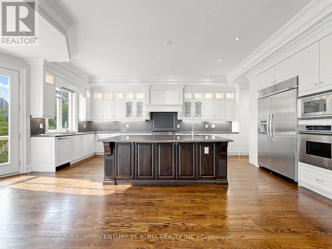
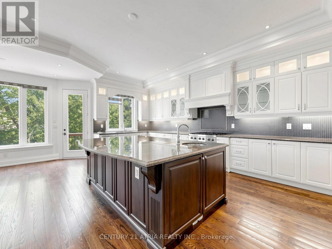
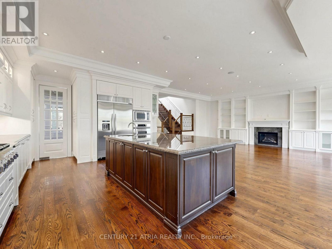
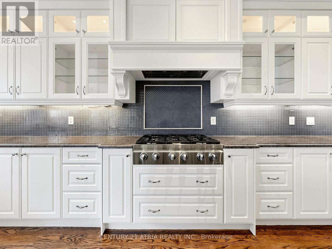
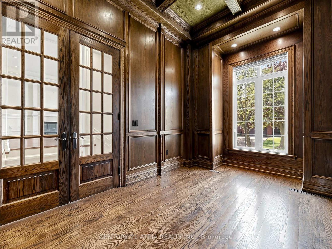
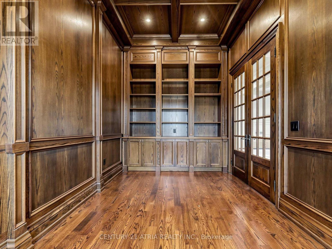
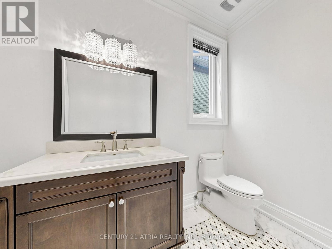
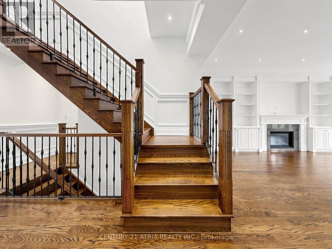
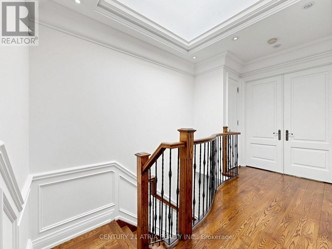
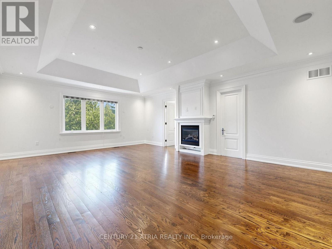
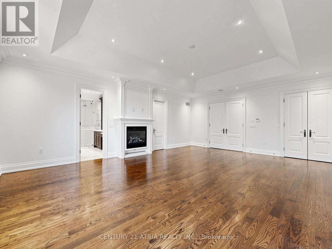
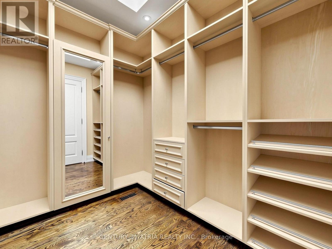
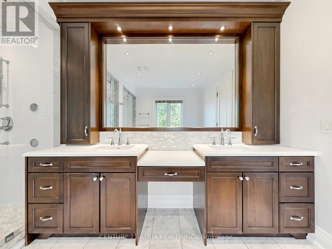
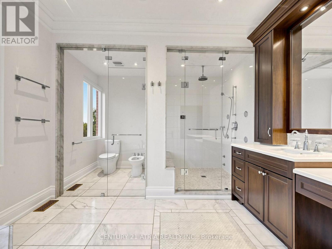
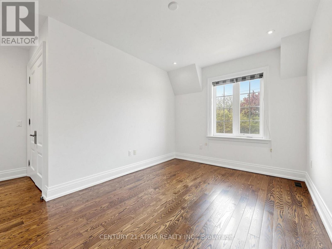
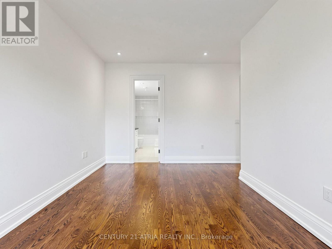
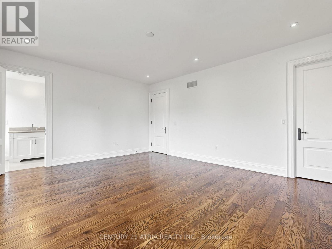
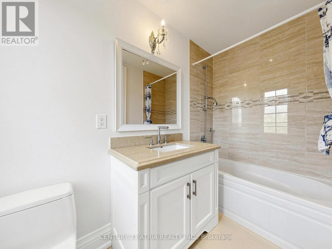
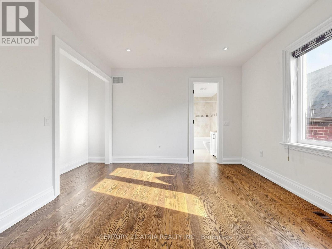
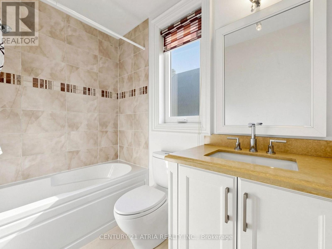
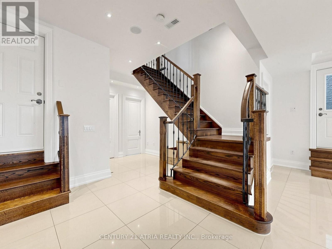
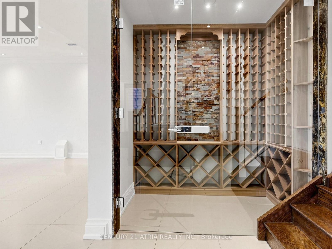
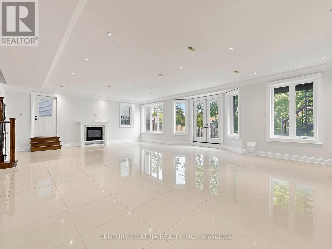
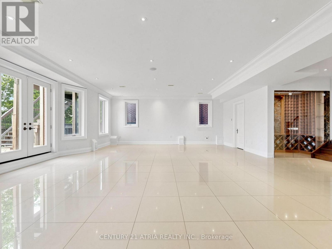
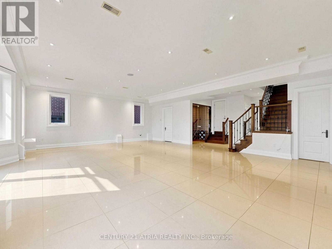
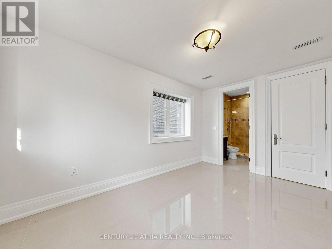
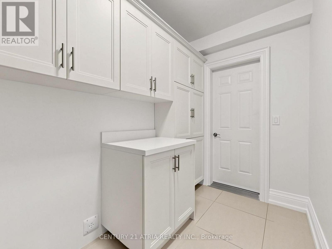
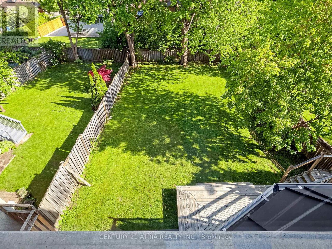
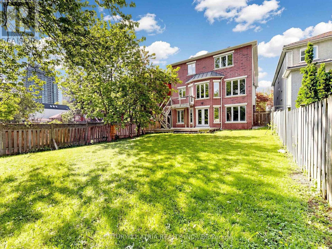
Rarely offered cul-de-sac custom-built residence offering nearly 5,300 sq.ft. of luxuriousliving space with exceptional craftsmanship throughout. Features hardwood flooring on the mainand second levels, coffered ceilings, skylights, wainscoting, crown moulding, solid core doors,rich custom woodwork, abundant pot lights, and multiple fireplaces throughout. Chef-inspiredkitchen with premium cabinetry, expansive stone countertops, two sinks, and top-of-the-linestainless steel appliances including built-in KA fridge, Dacor gas cooktop, Dacor wall oven,Dacor microwave, and KA dishwasher. Stunning fully panelled oak office.The second level features 4 spacious bedrooms, each with its own private ensuite with heatedmarble floor inlays. Luxurious primary retreat with fireplace, walk-in closet, secondarycloset, and spa-inspired ensuite featuring heated marble floors, double vanity, marblecountertops, bidet, and separate digital steam shower with four body sprays. Professionallyfinished walk-out basement with heated floors and a cedar wine cellar offers exceptionaladditional living and entertaining space. A stunning custom home offering elegance, comfort,and functional living spaces throughout. (id:60365)
Property Details
| MLS® Number | C13183876 |
| Property Type | Single Family |
| Community Name | Willowdale East |
| AmenitiesNearBy | Hospital, Park, Public Transit, Schools |
| CommunityFeatures | Community Centre |
| EquipmentType | Air Conditioner, Furnace |
| Features | Cul-de-sac, Carpet Free, Sump Pump |
| ParkingSpaceTotal | 6 |
| RentalEquipmentType | Air Conditioner, Furnace |
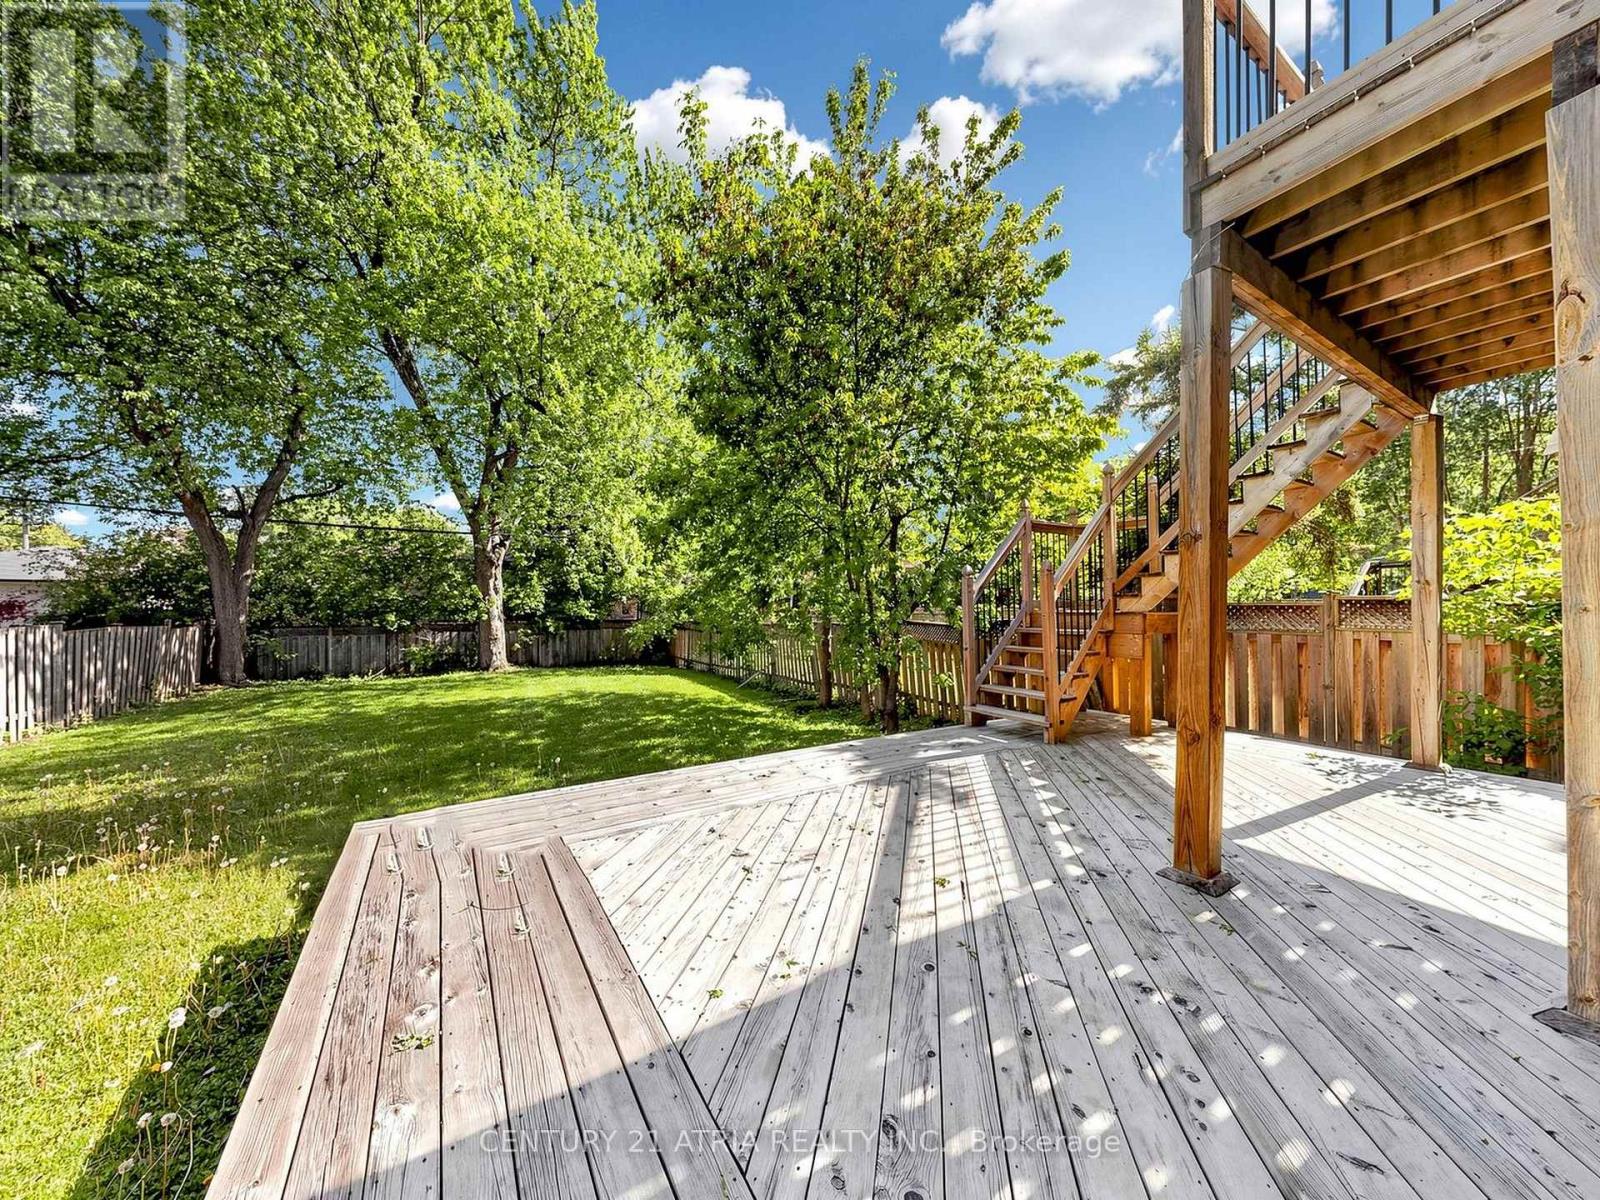
| Structure | Deck, Porch |
Building
| BathroomTotal | 7 |
| BedroomsAboveGround | 4 |
| BedroomsBelowGround | 1 |
| BedroomsTotal | 5 |
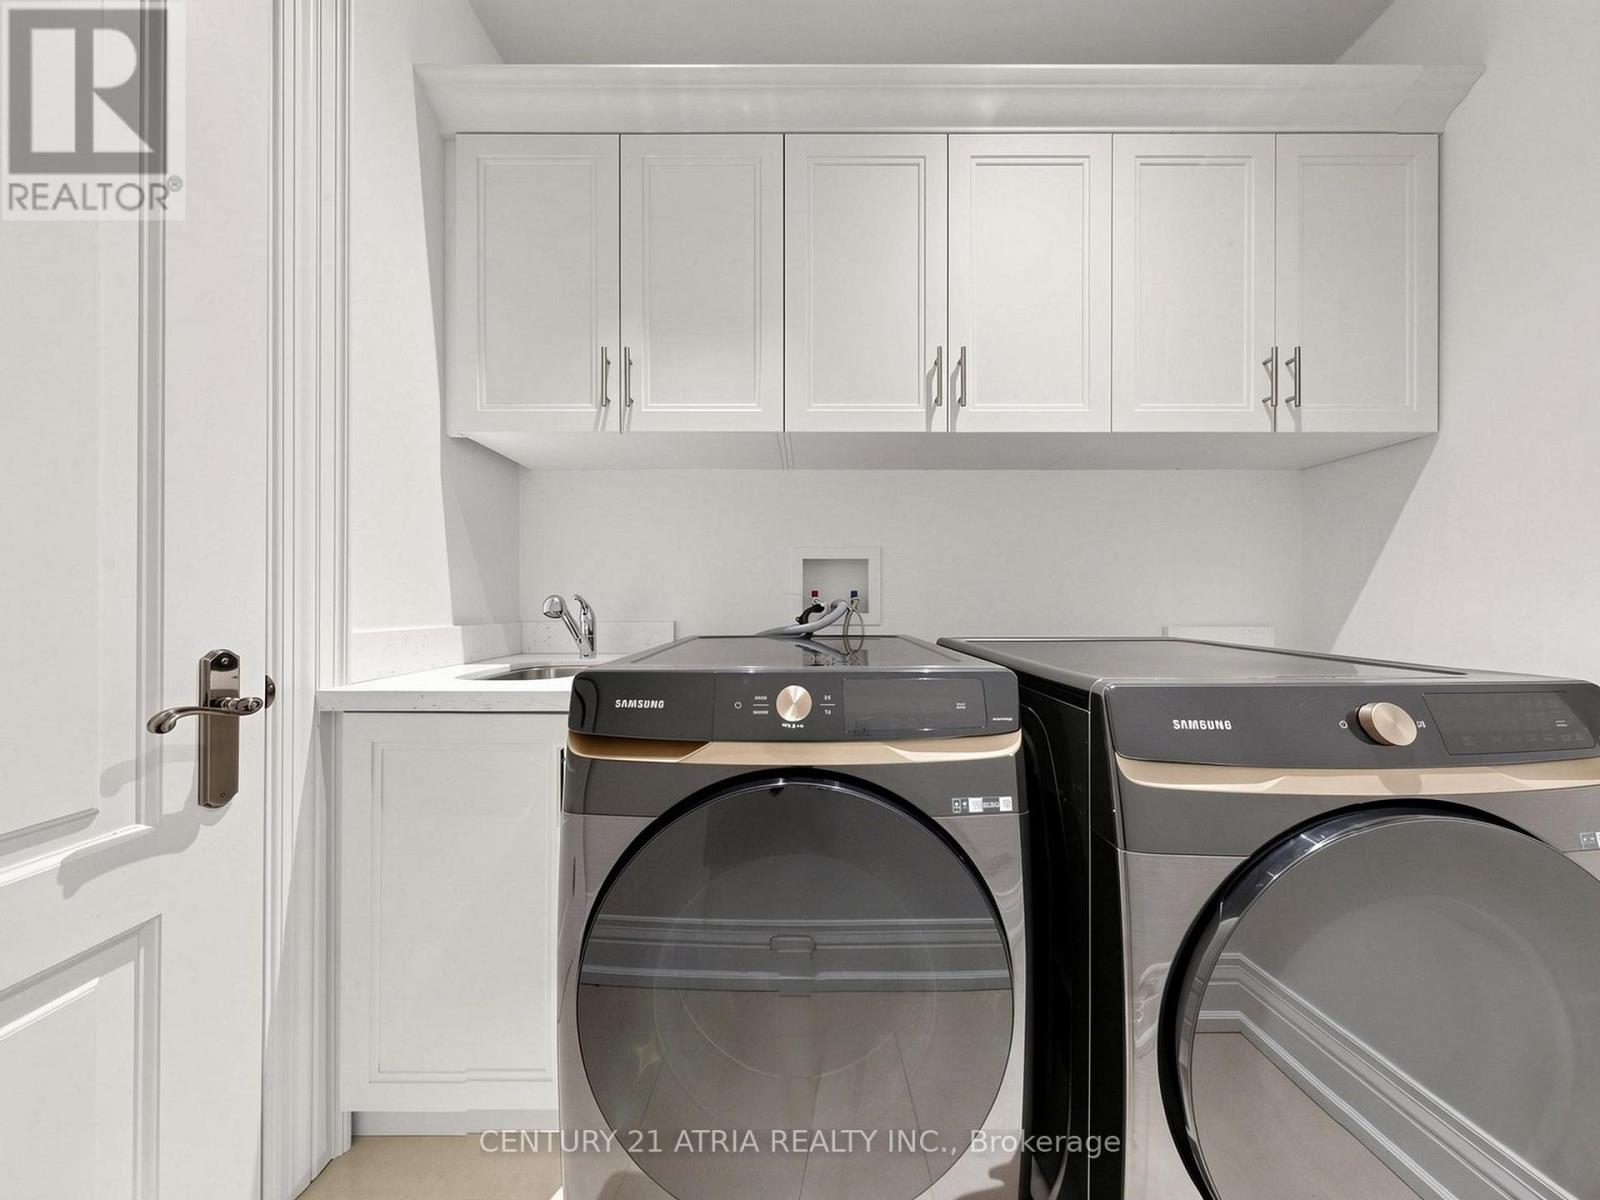
| Appliances | Oven - Built-in, Central Vacuum, Water Heater - Tankless, Water Purifier, Dishwasher, Dryer, Freezer, Microwave, Oven, Range, Washer, Window Coverings, Refrigerator |
| BasementDevelopment | Finished |
| BasementFeatures | Walk Out |
| BasementType | N/a (finished) |
| ConstructionStyleAttachment | Detached |
| CoolingType | Central Air Conditioning |
| ExteriorFinish | Brick, Stone |
| FireplacePresent | Yes |
| FoundationType | Concrete |
| HalfBathTotal | 2 |
| HeatingFuel | Natural Gas |
| HeatingType | Forced Air |
| StoriesTotal | 2 |
| SizeInterior | 3500 - 5000 Sqft |
| Type | House |
| UtilityWater | Municipal Water |
Parking
| Attached Garage | |
| Garage |
Land
| Acreage | No |
| LandAmenities | Hospital, Park, Public Transit, Schools |
| LandscapeFeatures | Landscaped, Lawn Sprinkler |
| Sewer | Sanitary Sewer |
| SizeDepth | 161 Ft ,9 In |
| SizeFrontage | 45 Ft ,7 In |
| SizeIrregular | 45.6 X 161.8 Ft |
| SizeTotalText | 45.6 X 161.8 Ft |
https://www.realtor.ca/real-estate/29810658/111-byng-avenue-toronto-willowdale-east-willowdale-east
Ron Lau
Salesperson
C200-1550 Sixteenth Ave Bldg C South
Richmond Hill, Ontario L4B 3K9

The trademarks REALTOR®, REALTORS®, and the REALTOR® logo are controlled by The Canadian Real Estate Association (CREA) and identify real estate professionals who are members of CREA. The trademarks MLS®, Multiple Listing Service® and the associated logos are owned by The Canadian Real Estate Association (CREA) and identify the quality of services provided by real estate professionals who are members of CREA. The trademark DDF® is owned by The Canadian Real Estate Association (CREA) and identifies CREA's Data Distribution Facility (DDF®)
May 27 2026 02:04:25
Toronto Real Estate Board
Century 21 Atria Realty Inc.

© 2026 Proptech Realty Inc., Brokerage.