
111 Broad Street E Haldimand, Ontario N1A 1S6

$875,000
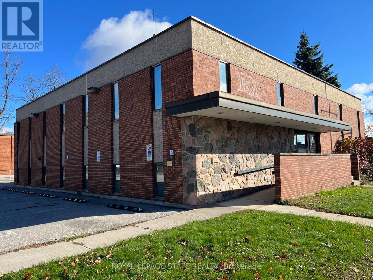
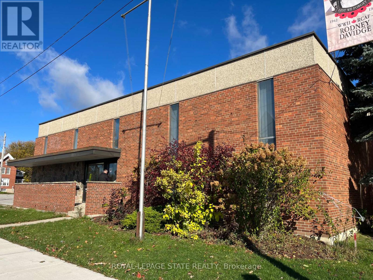
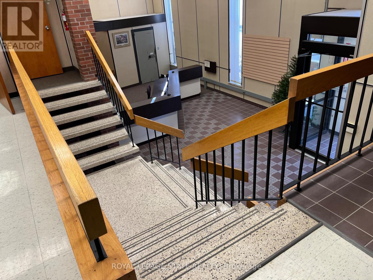
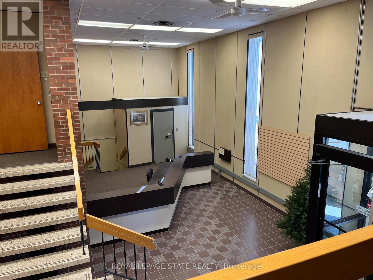
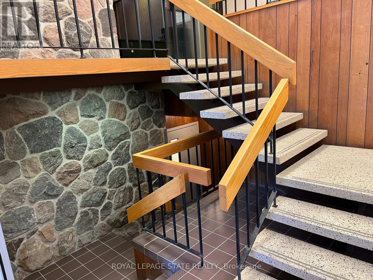
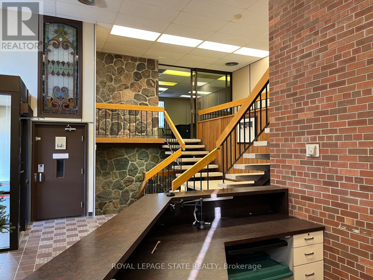
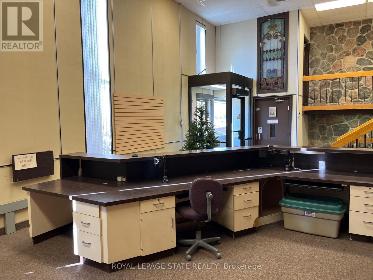
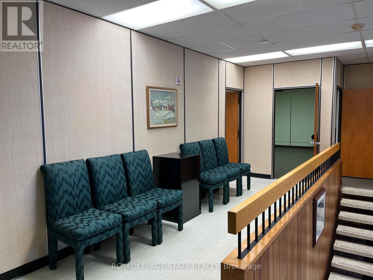
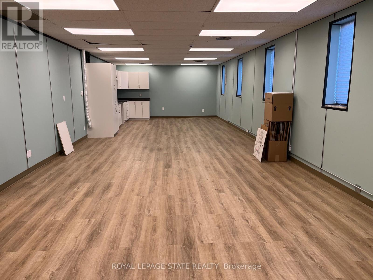
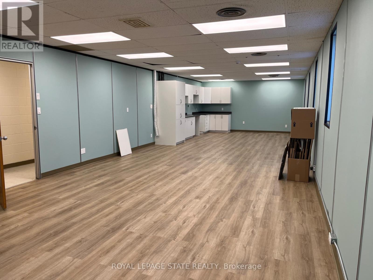
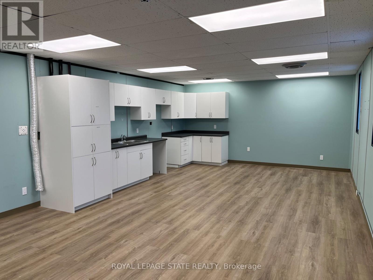
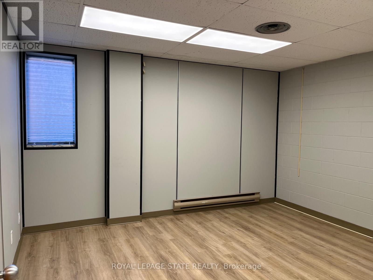
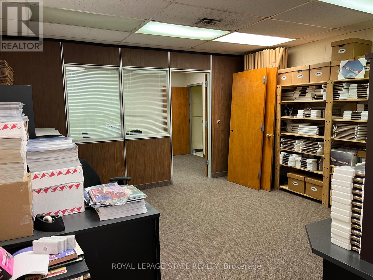
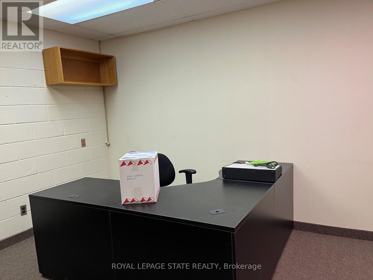
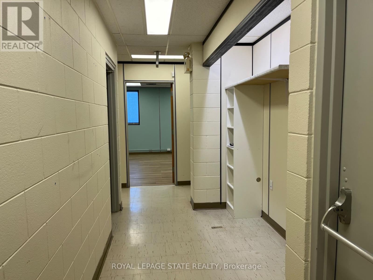
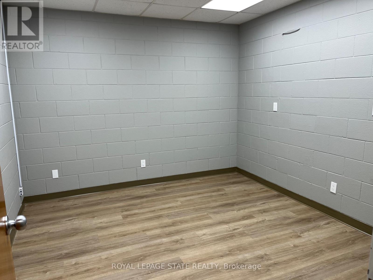
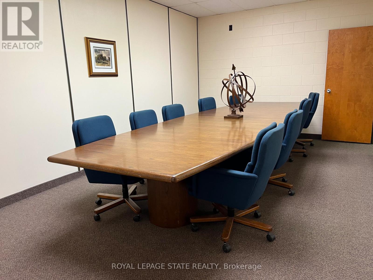
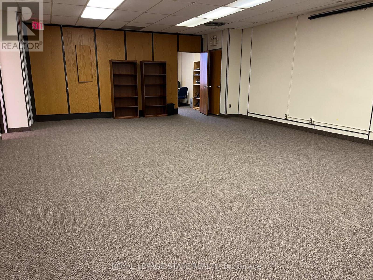
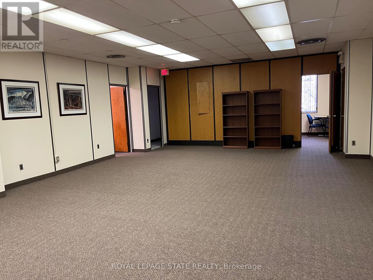
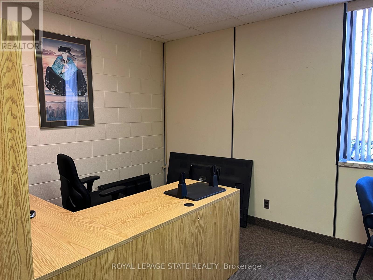
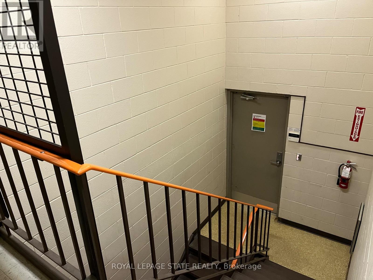
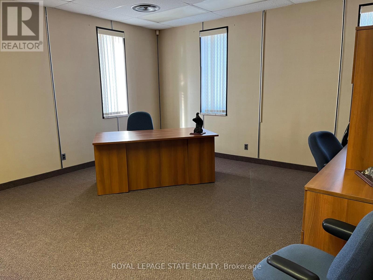
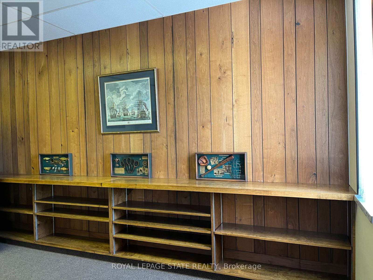
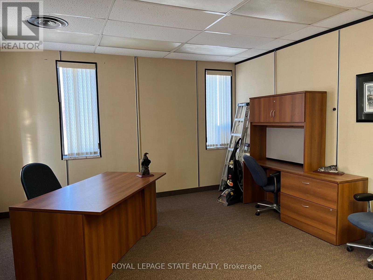
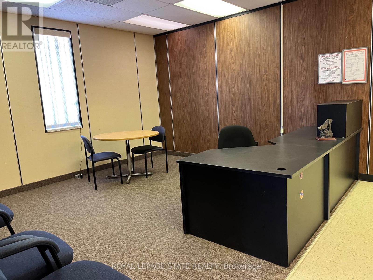
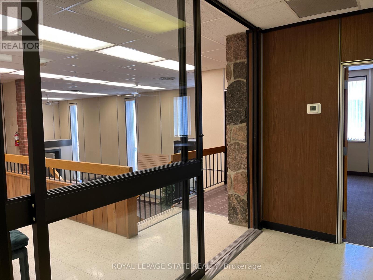
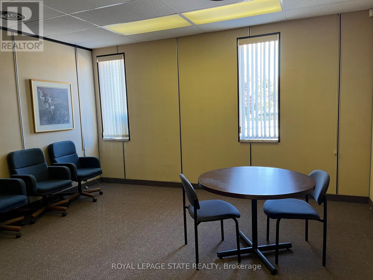
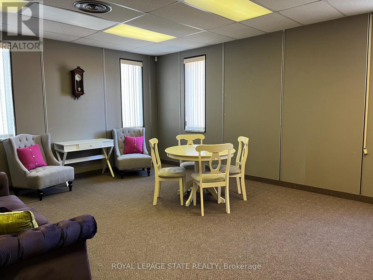
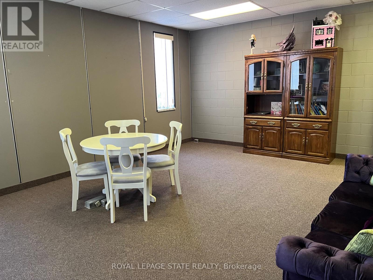
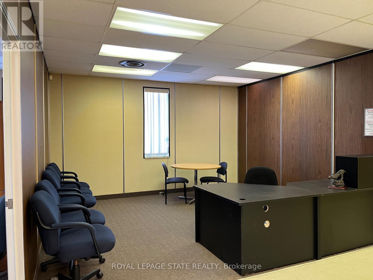
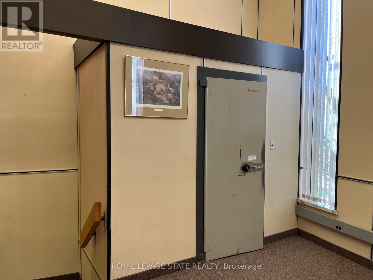
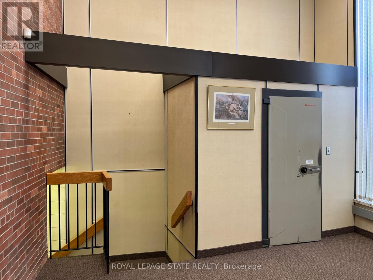
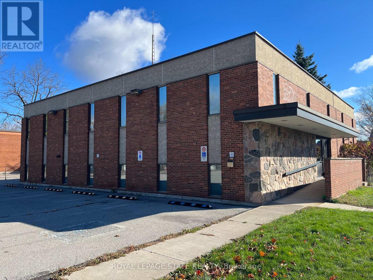
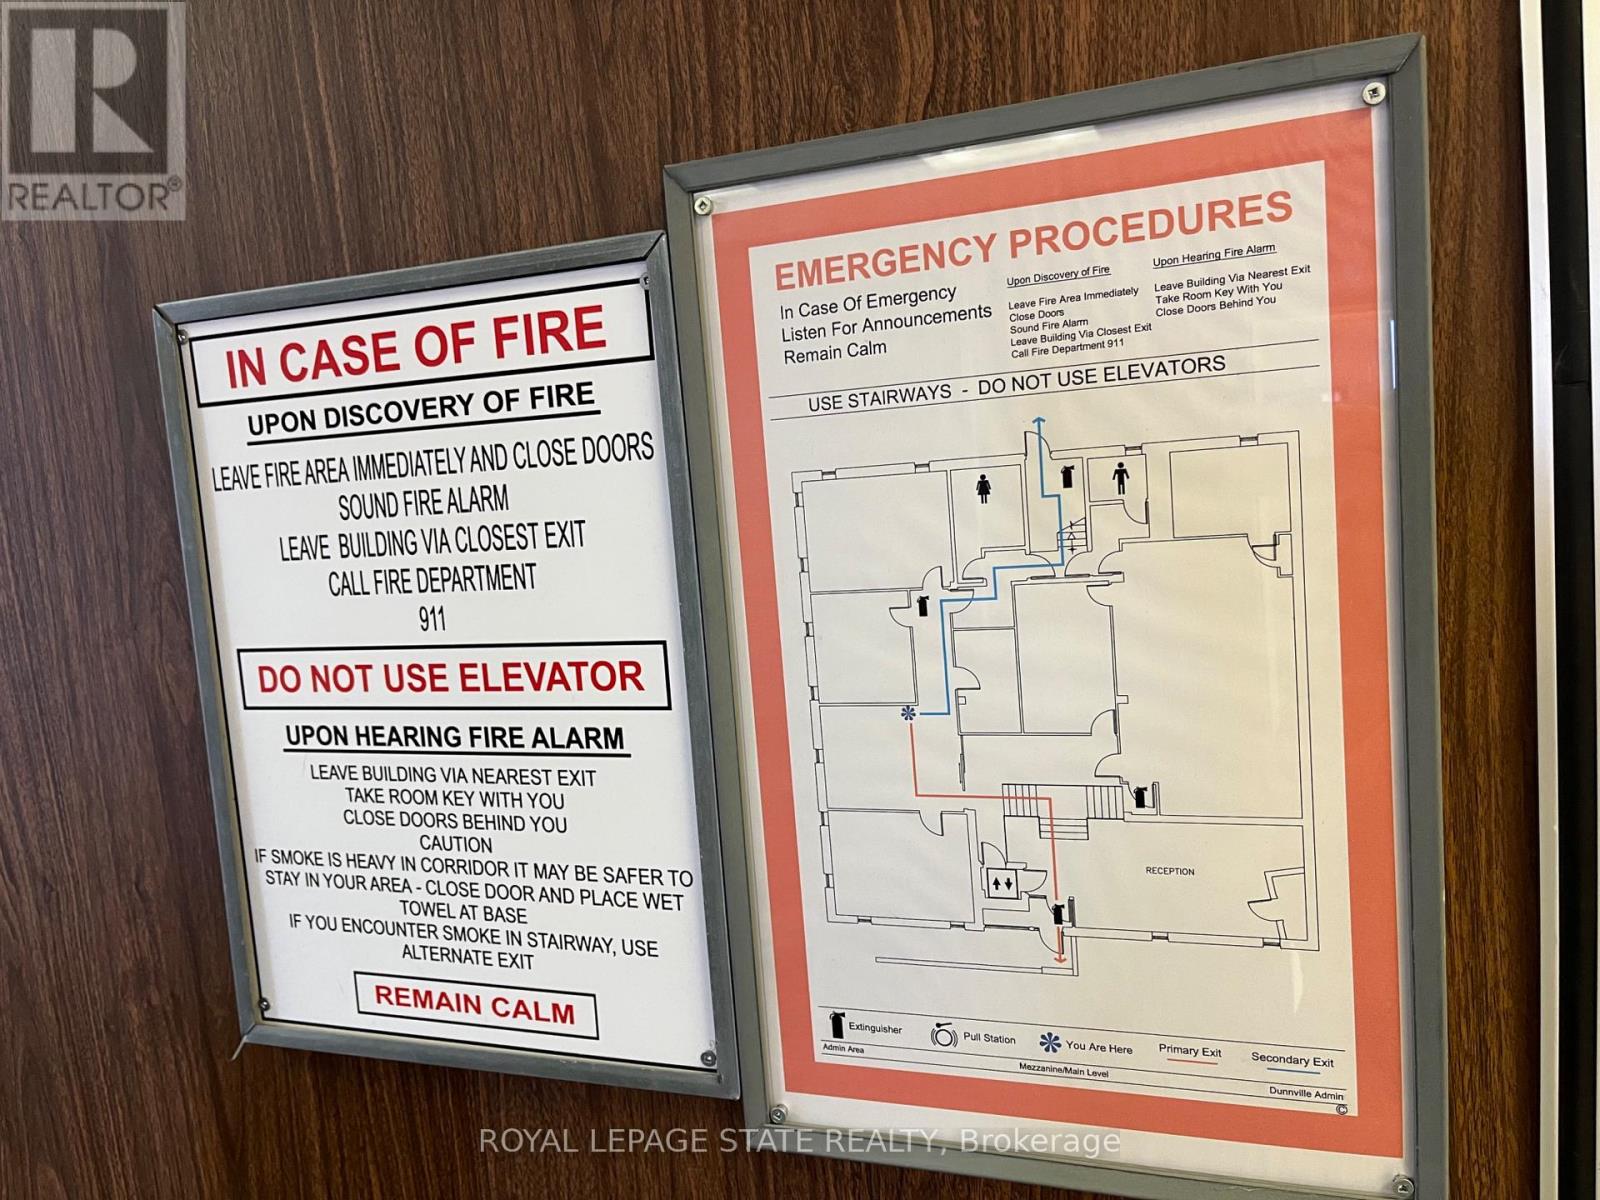
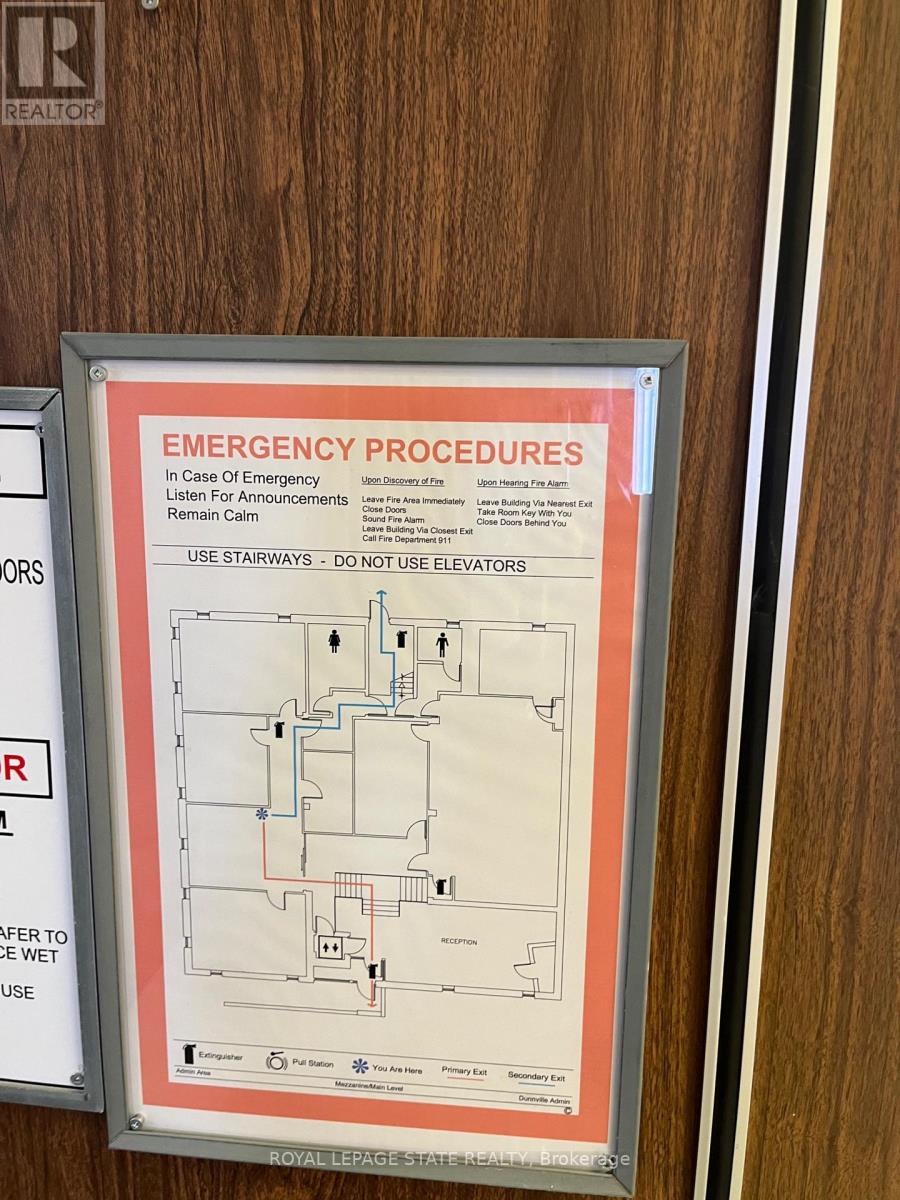
ormer municipal building. New flat roof 2025. Main reception area, includes safe, open staircase, terrazzo flooring, brick and field stone feature walls. Upper level has 5 offices, board room, event room, waiting area and storage. Lower level has 5 offices, board room/mixed use space and several storage spaces. 5 washrooms, and parking for 10 cars, wheelchair accessible with automatic doors, and elevator/lift system. Natural gas forced air heat and central air. Zoned Commercial Downtown. Square footage of 7,293 reflects total of upper, main reception and lower floors. (id:60365)
Business
| BusinessType | Other |
| BusinessSubType | Professional office(s) |
Property Details
| MLS® Number | X13608404 |
| Property Type | Office |
| Community Name | Dunnville |
| Features | Elevator |
| ParkingSpaceTotal | 10 |
Building
| BathroomTotal | 5 |
| Age | 51 To 99 Years |
| CoolingType | Fully Air Conditioned |
| HeatingFuel | Natural Gas |
| HeatingType | Forced Air |
| SizeInterior | 7293 Sqft |
| Type | Offices |
| UtilityWater | Municipal Water |
Land
| Acreage | No |
| Sewer | Sanitary Sewer |
| SizeDepth | 85 Ft ,11 In |
| SizeFrontage | 110 Ft ,2 In |
| SizeIrregular | 110.24 X 85.99 Ft |
| SizeTotalText | 110.24 X 85.99 Ft |
| ZoningDescription | Cd |
https://www.realtor.ca/real-estate/30082196/111-broad-street-e-haldimand-dunnville-dunnville
Isaac Phillips
Salesperson
987 Rymal Rd Unit 100
Hamilton, Ontario L8W 3M2

The trademarks REALTOR®, REALTORS®, and the REALTOR® logo are controlled by The Canadian Real Estate Association (CREA) and identify real estate professionals who are members of CREA. The trademarks MLS®, Multiple Listing Service® and the associated logos are owned by The Canadian Real Estate Association (CREA) and identify the quality of services provided by real estate professionals who are members of CREA. The trademark DDF® is owned by The Canadian Real Estate Association (CREA) and identifies CREA's Data Distribution Facility (DDF®)
July 27 2026 04:10:20
Toronto Real Estate Board
Royal LePage State Realty

© 2026 Proptech Realty Inc., Brokerage.