
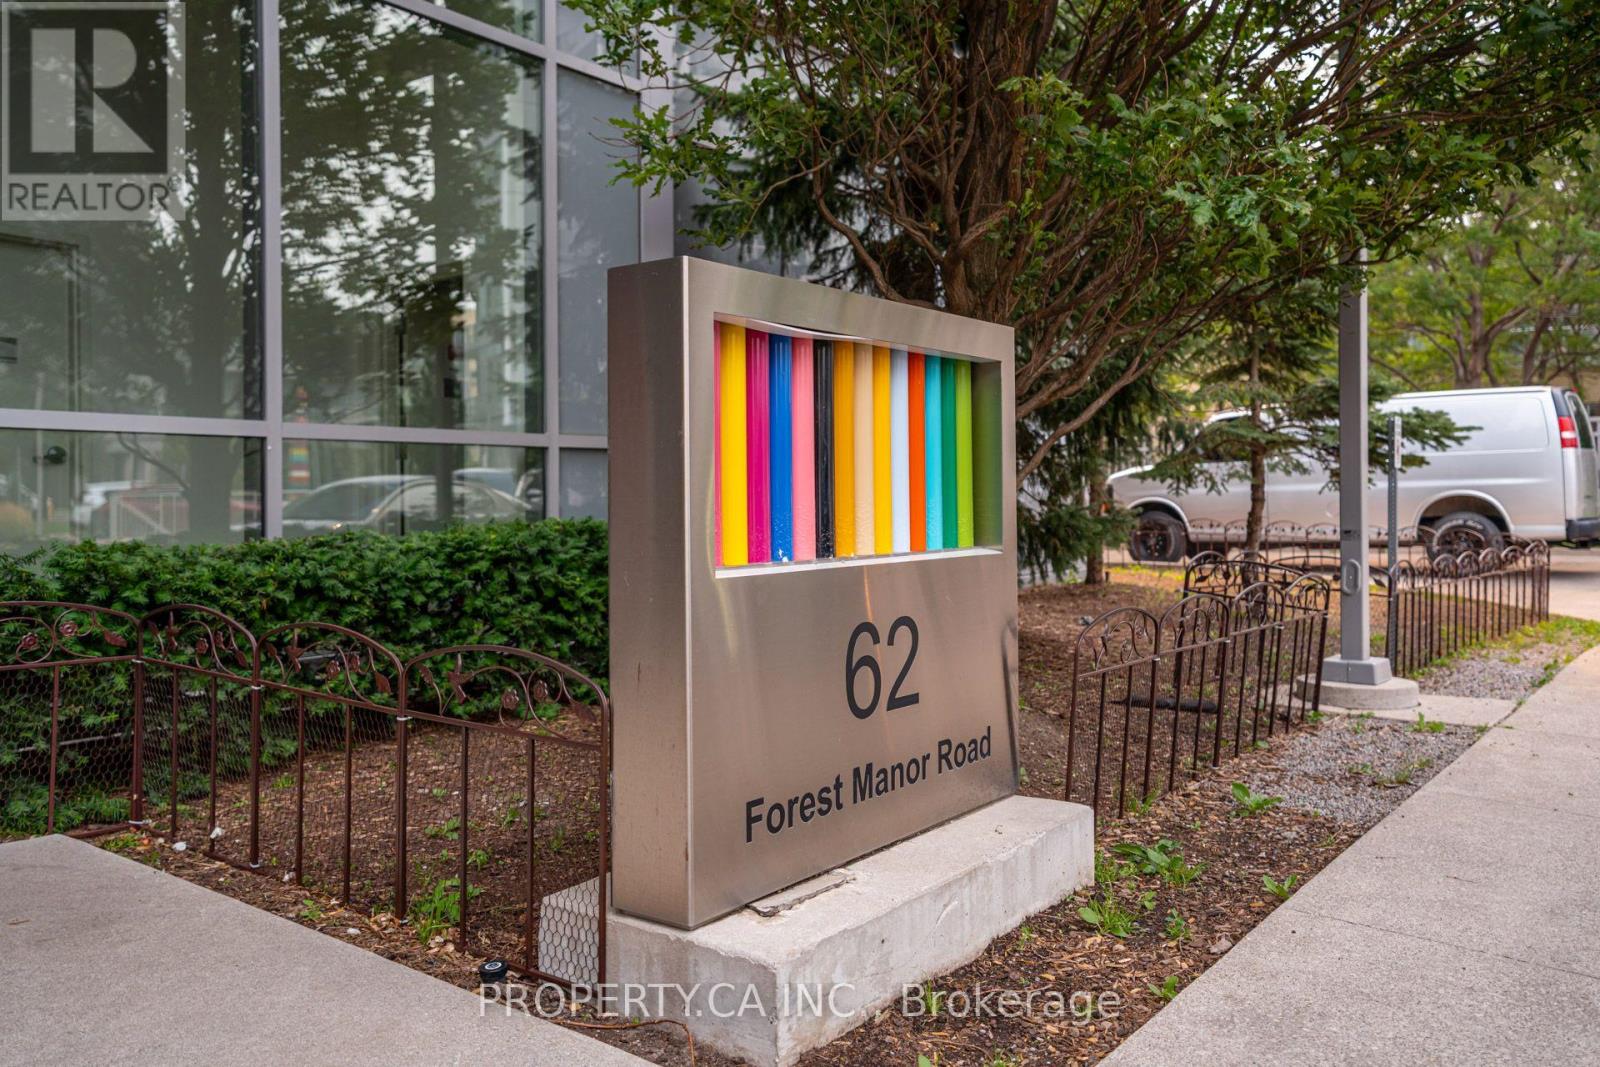
1107 - 62 Forest Manor Road Toronto, Ontario M2J 0B6

$2,450 Monthly
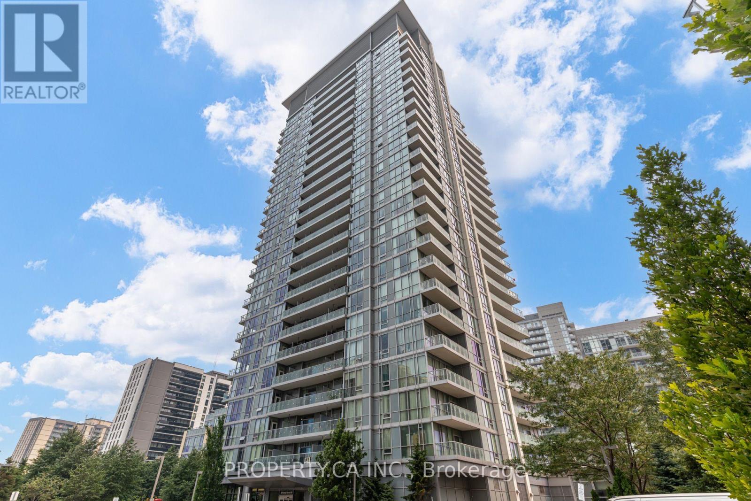
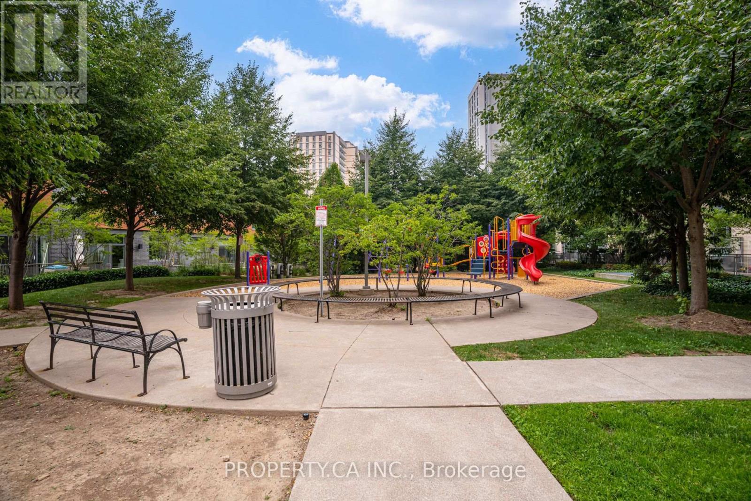
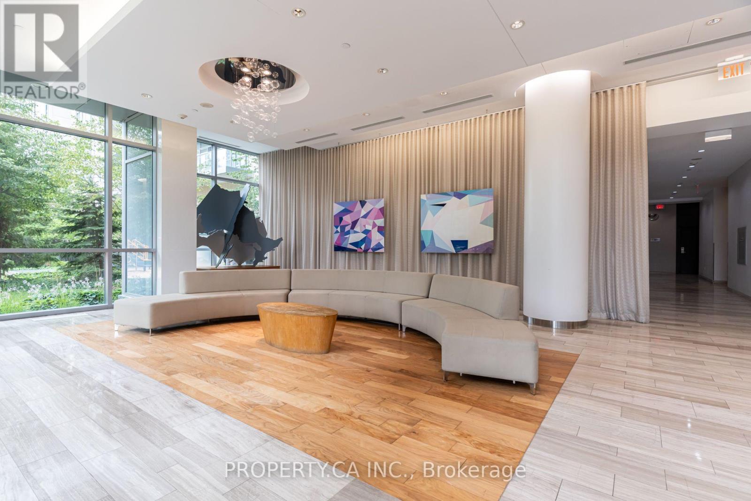
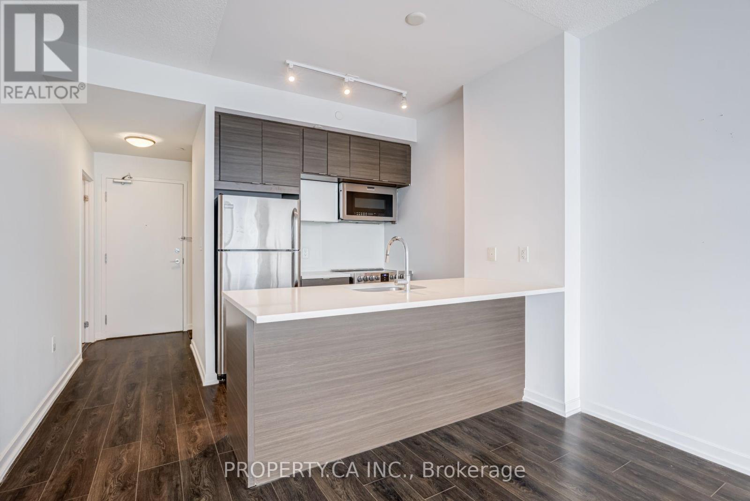
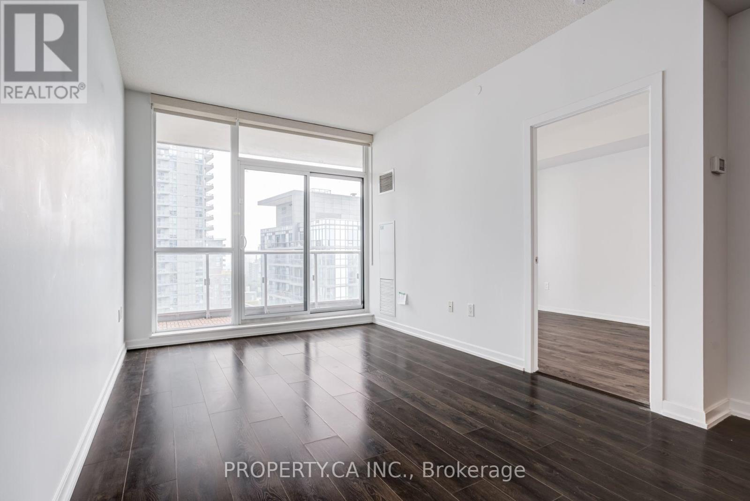
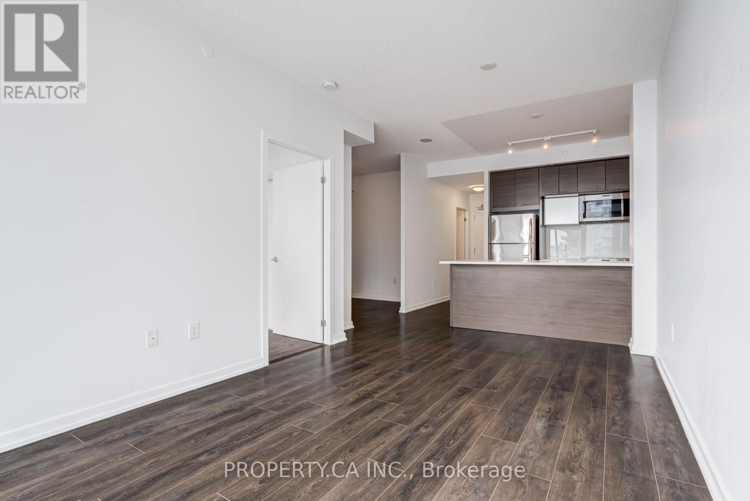
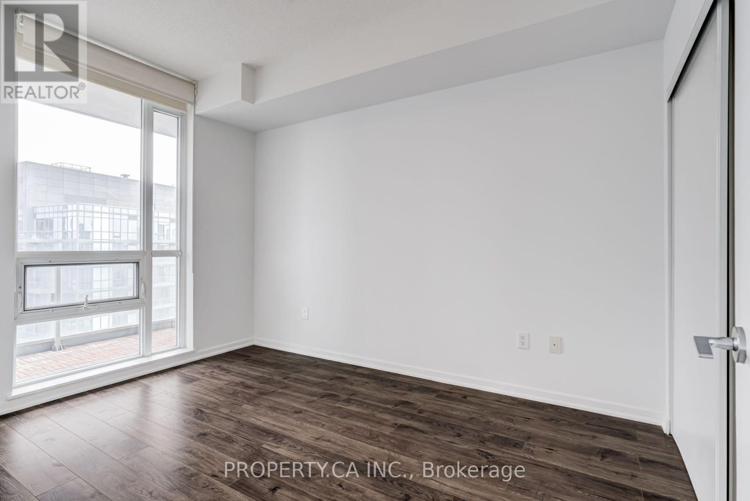
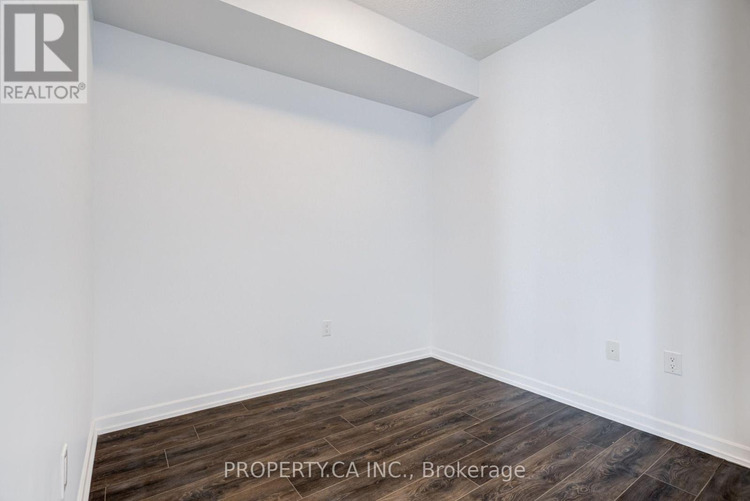
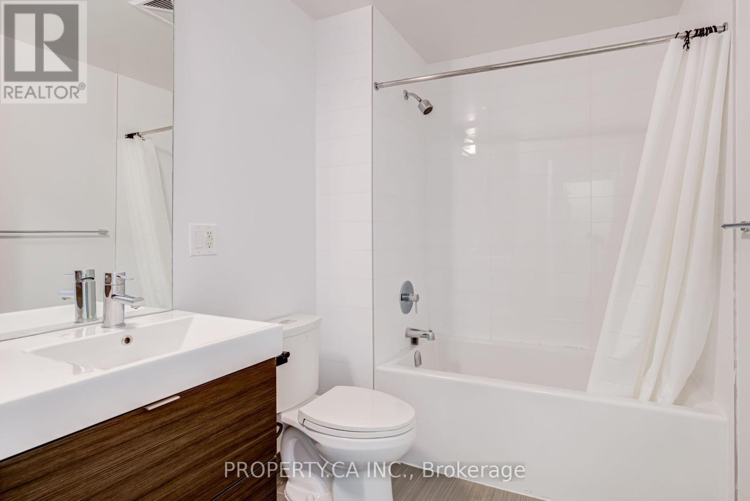
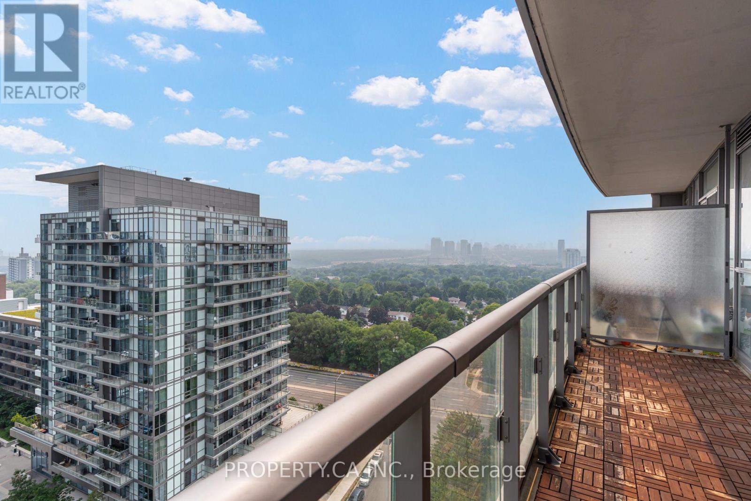
Welcome to Emerald City! This bright and well-maintained 1 Bedroom + Den suite offers a functional layout with no wasted space and a desirable south exposure that fills the home with natural light. The open-concept living and dining area flows seamlessly into a modern kitchen featuring stainless steel appliances, granite countertops, and ample cabinet space. The spacious den is perfect for a home office, while the private balcony is a great spot to enjoy your morning coffee, or convince yourself you'll only check one more email. One underground parking space and one locker are included (because everyone has more stuff than they think). Residents enjoy exceptional amenities including a 24-hour concierge, indoor pool, fitness centre, sauna, hot tub, party room, theatre room, guest suites, visitor parking, and a beautifully landscaped outdoor terrace with BBQs. Just steps to Don Mills Subway Station, Fairview Mall, T&T Supermarket, FreshCo, restaurants, parks, the library, and community centre, with quick access to Highways 401, 404, and the DVP. Leave the car parked more often, everything you need is practically around the corner. A fantastic opportunity to lease in one of North York's most convenient and sought-after communities. Tenant to pay hydro and obtain tenant insurance. Rental application, full credit report with score, employment letter, recent pay stubs, references, and photo ID required. (id:60365)
Property Details
| MLS® Number | C13580498 |
| Property Type | Single Family |
| Community Name | Henry Farm |
| AmenitiesNearBy | Hospital, Park, Schools |
| CommunityFeatures | Pets Allowed With Restrictions, Community Centre |
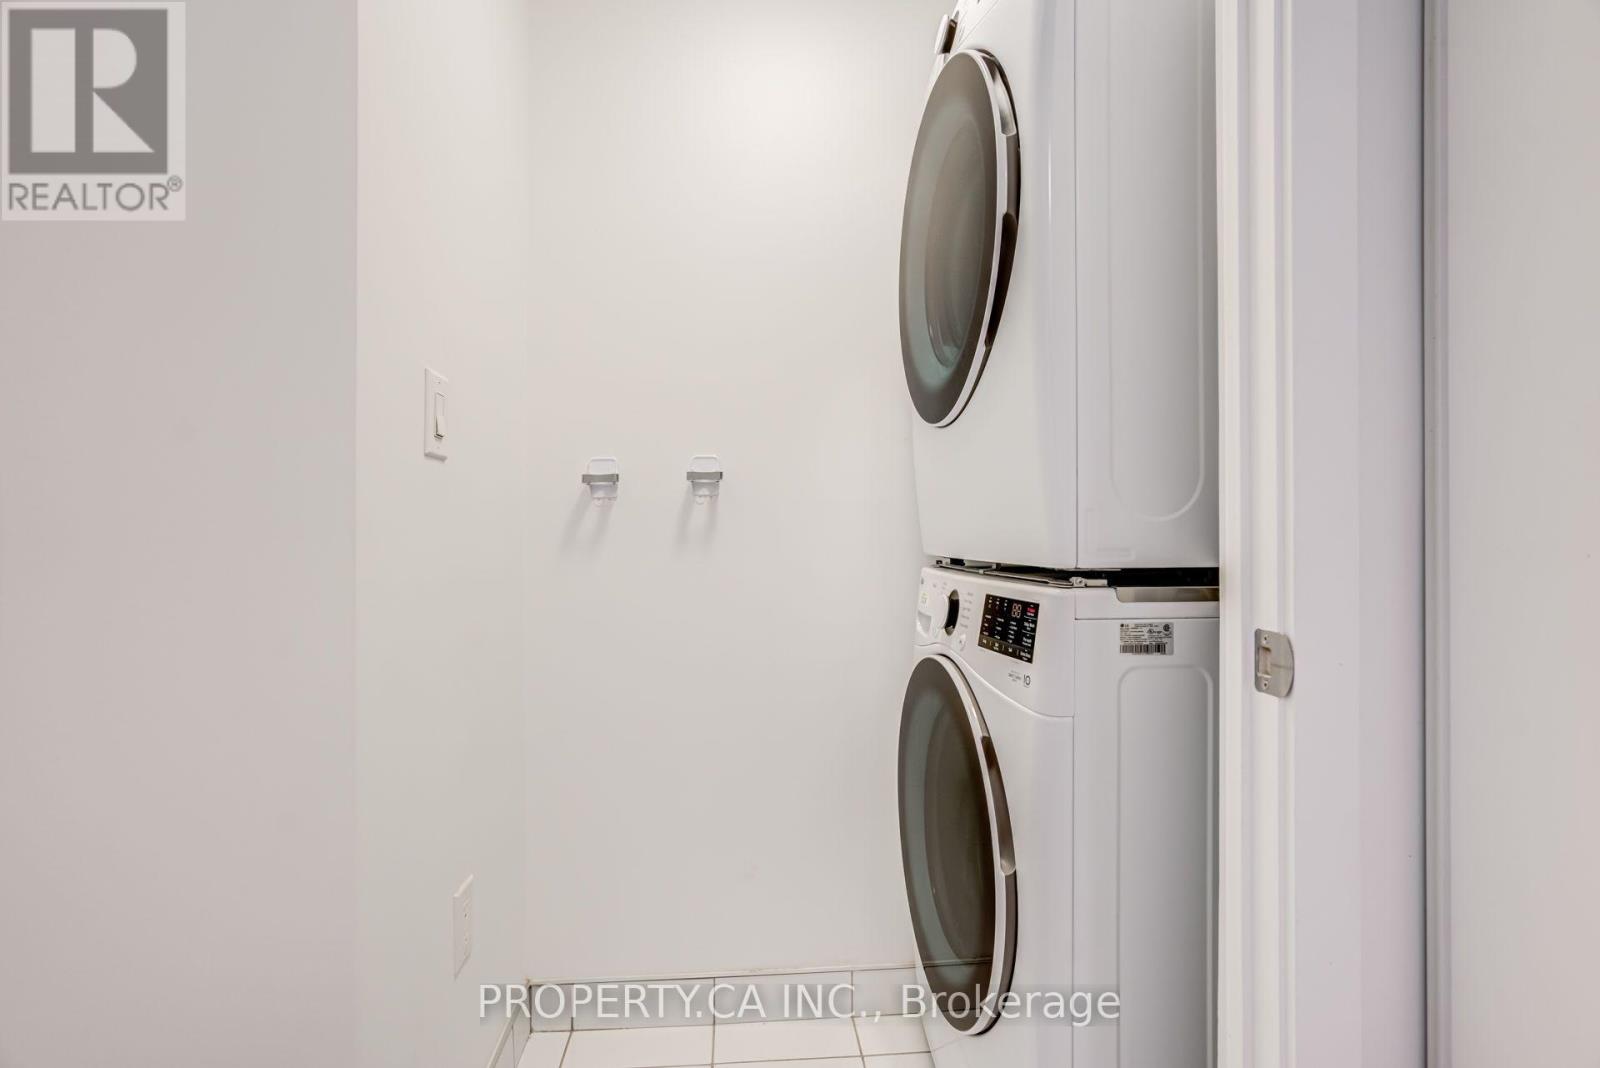
| Features | Elevator, Balcony, In Suite Laundry |
| ParkingSpaceTotal | 1 |
| PoolType | Indoor Pool |
Building
| BathroomTotal | 1 |
| BedroomsAboveGround | 1 |
| BedroomsBelowGround | 1 |
| BedroomsTotal | 2 |
| Age | 11 To 15 Years |
| Amenities | Security/concierge, Exercise Centre, Storage - Locker |
| Appliances | Dishwasher, Dryer, Microwave, Stove, Washer, Window Coverings, Refrigerator |
| BasementType | None |
| CoolingType | Central Air Conditioning |
| ExteriorFinish | Brick |
| FlooringType | Laminate |
| HeatingFuel | Natural Gas |
| HeatingType | Forced Air |
| SizeInterior | 600 - 699 Sqft |
| Type | Apartment |
Parking
| Underground | |
| Garage |
Land
| Acreage | No |
| LandAmenities | Hospital, Park, Schools |
Rooms
| Level | Type | Length | Width | Dimensions |
|---|---|---|---|---|
| Flat | Dining Room | Measurements not available | ||
| Flat | Kitchen | Measurements not available | ||
| Flat | Bedroom | Measurements not available | ||
| Flat | Den | Measurements not available |
https://www.realtor.ca/real-estate/30052076/1107-62-forest-manor-road-toronto-henry-farm-henry-farm
Bryan Bui
Salesperson
31 Disera Drive Suite 250
Thornhill, Ontario L4J 0A7

The trademarks REALTOR®, REALTORS®, and the REALTOR® logo are controlled by The Canadian Real Estate Association (CREA) and identify real estate professionals who are members of CREA. The trademarks MLS®, Multiple Listing Service® and the associated logos are owned by The Canadian Real Estate Association (CREA) and identify the quality of services provided by real estate professionals who are members of CREA. The trademark DDF® is owned by The Canadian Real Estate Association (CREA) and identifies CREA's Data Distribution Facility (DDF®)
July 18 2026 04:30:35
Toronto Real Estate Board
Property.ca Inc.

© 2026 Proptech Realty Inc., Brokerage.