
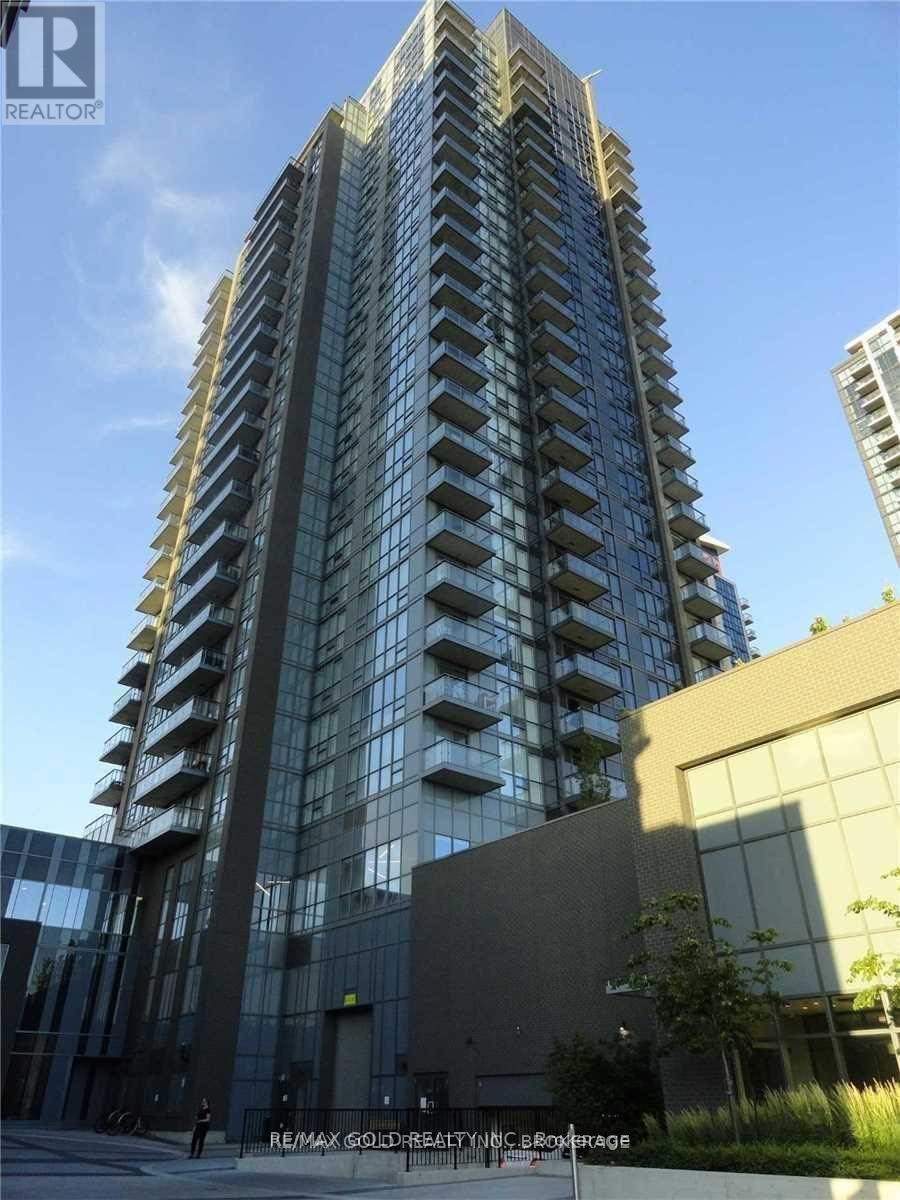
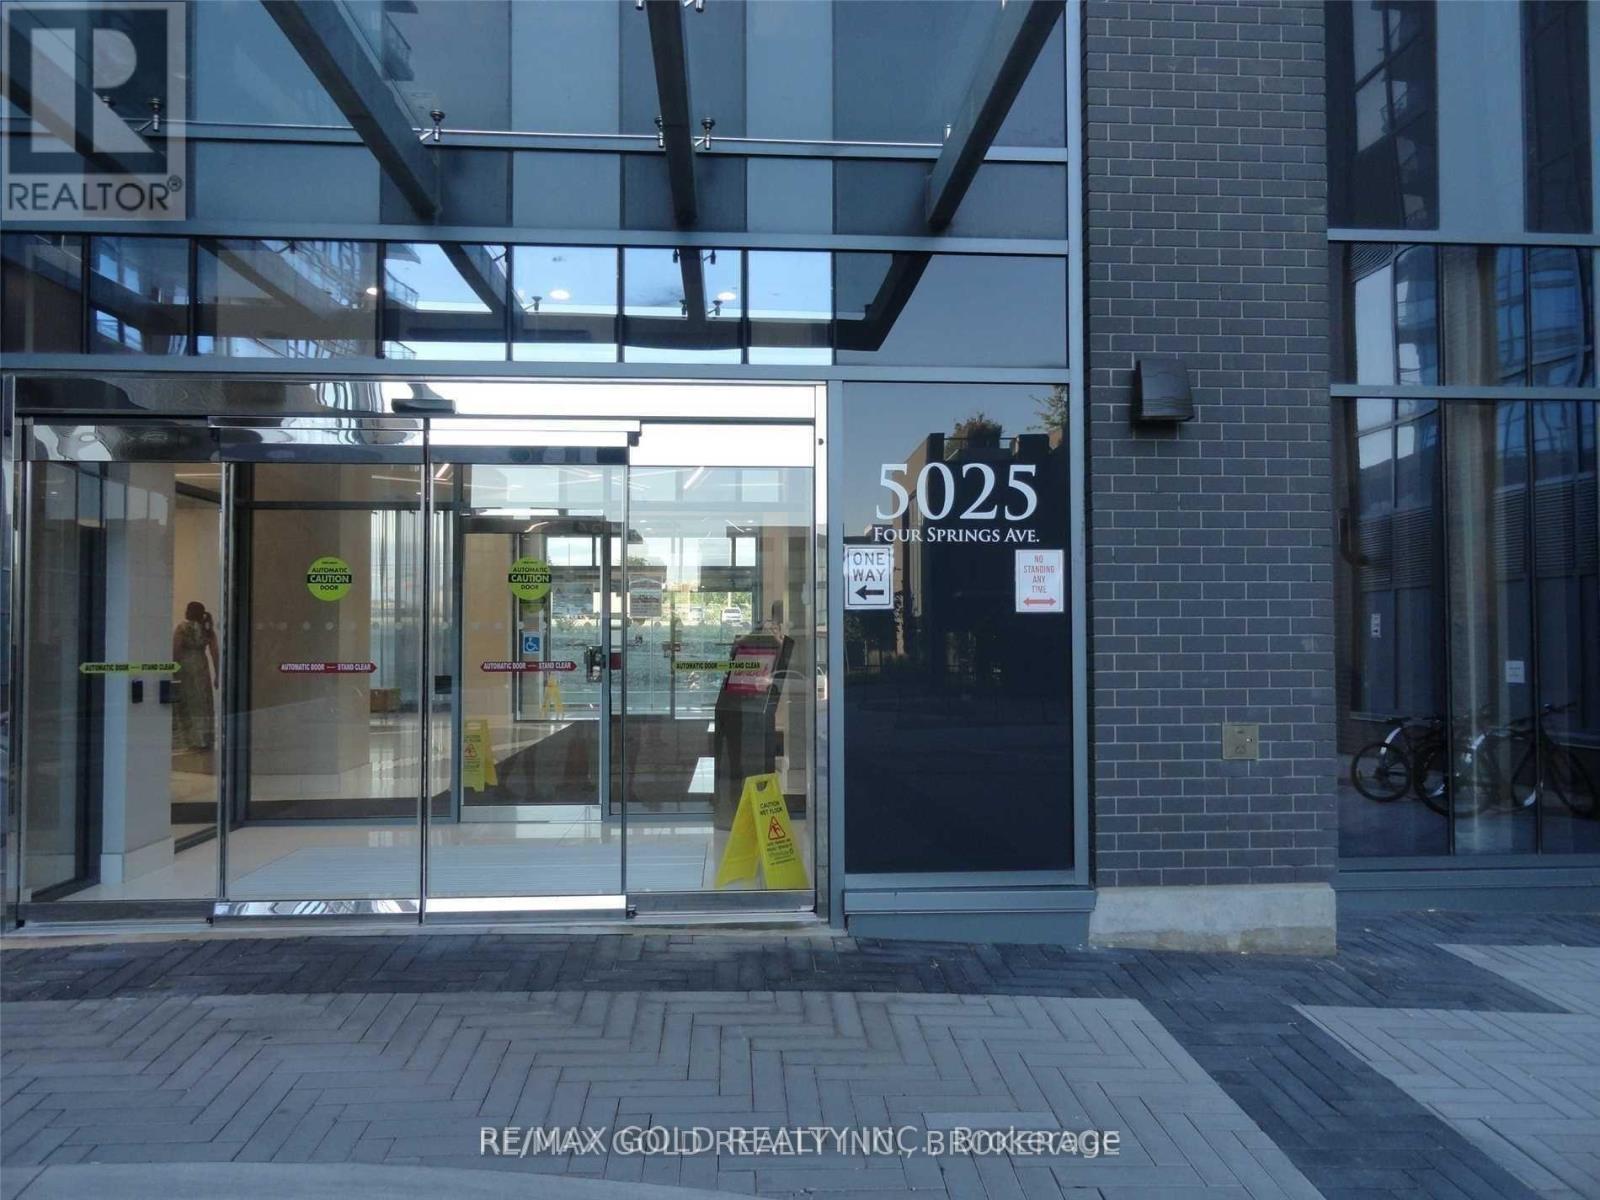
1103 - 5025 Four Springs Avenue Mississauga, Ontario L5R 0E4

$2,200 MonthlyMaintenance,
$627.34 Monthly
Maintenance,
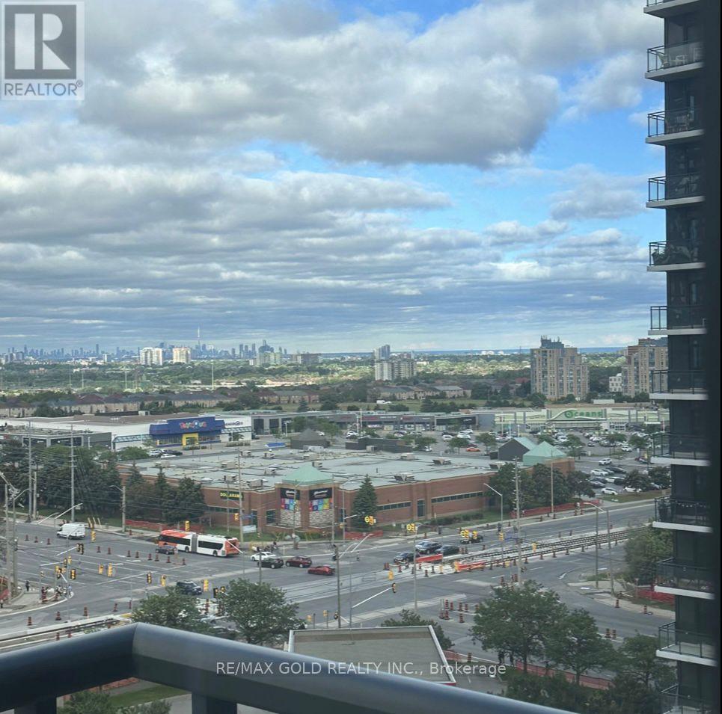
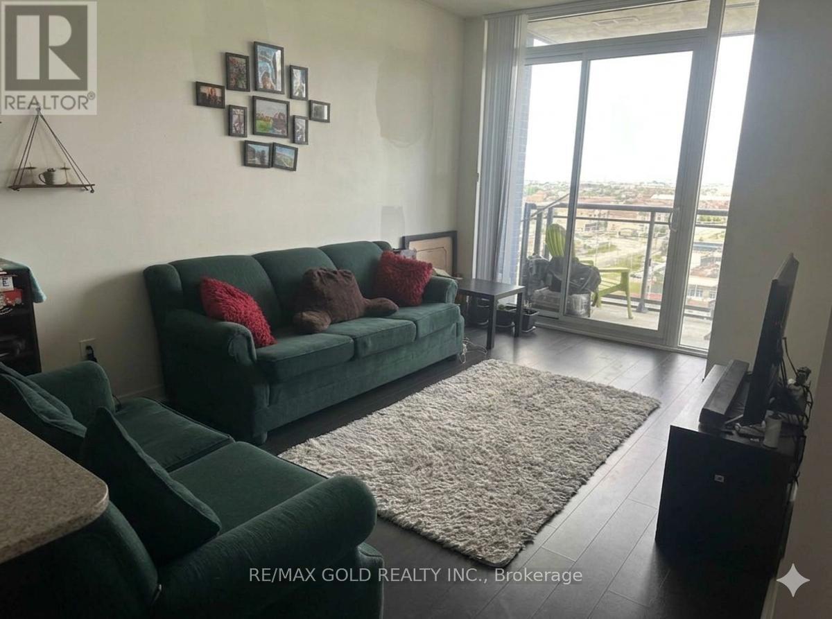
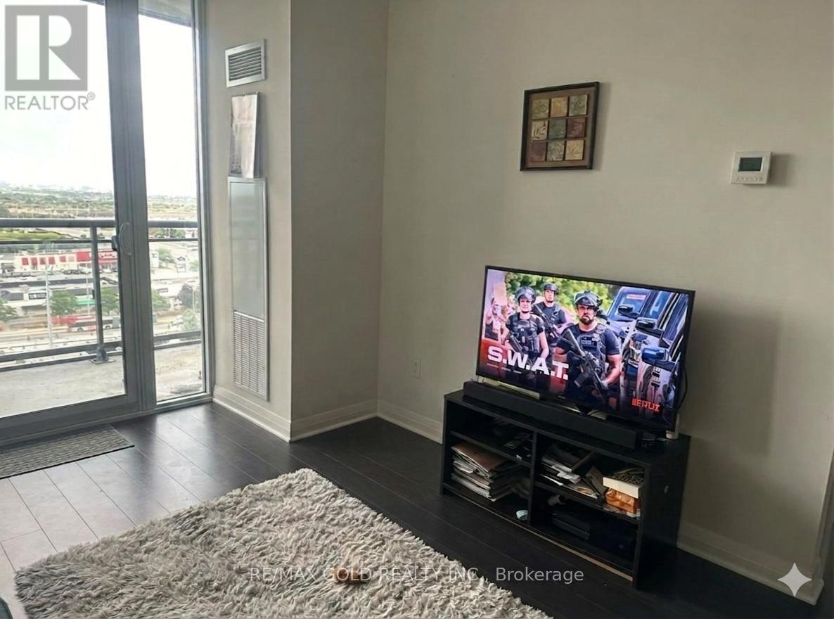
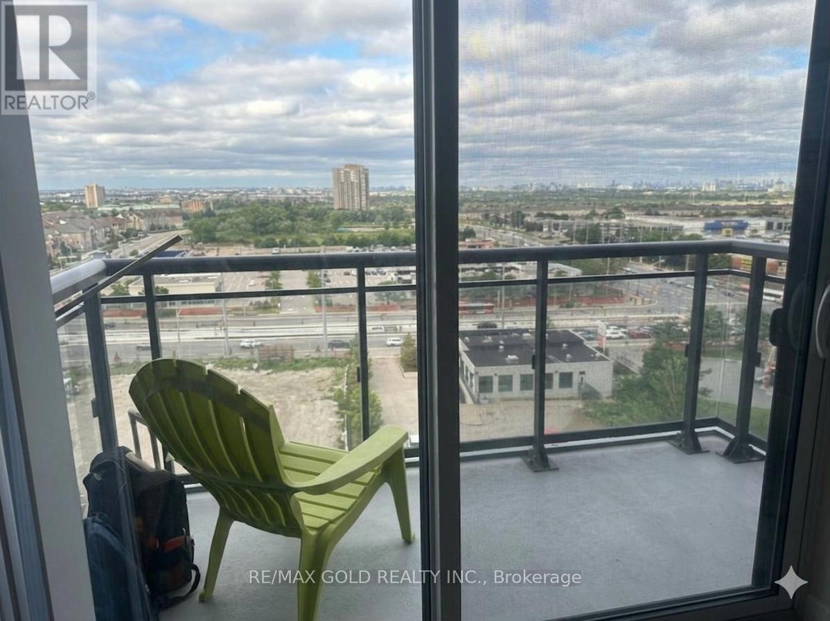
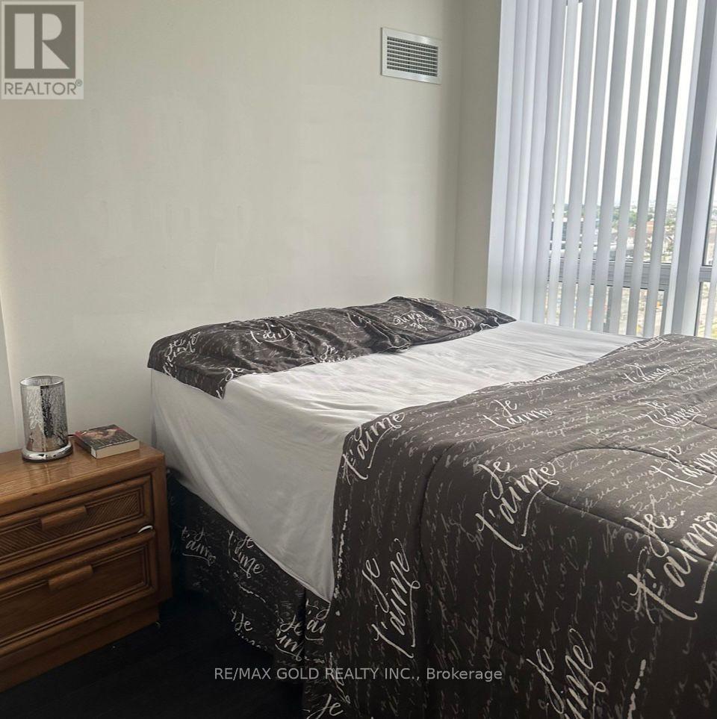
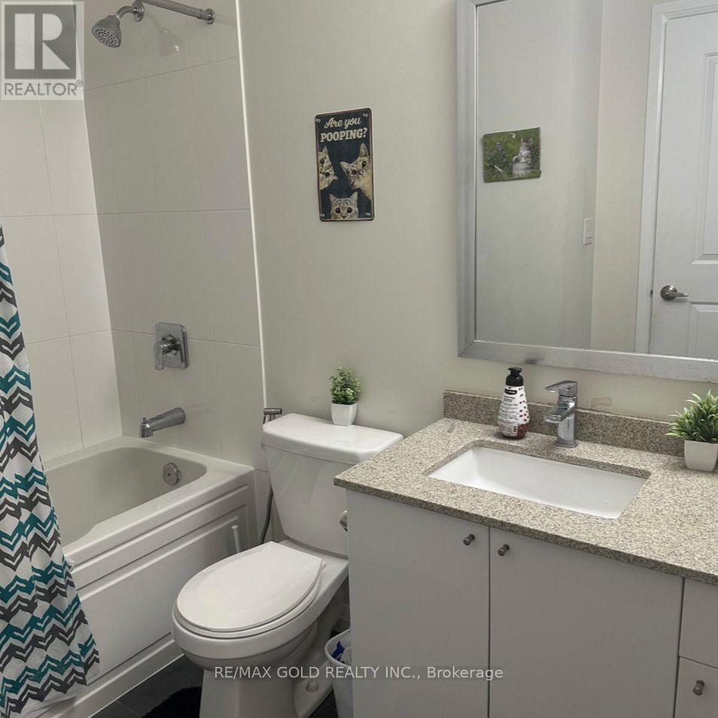
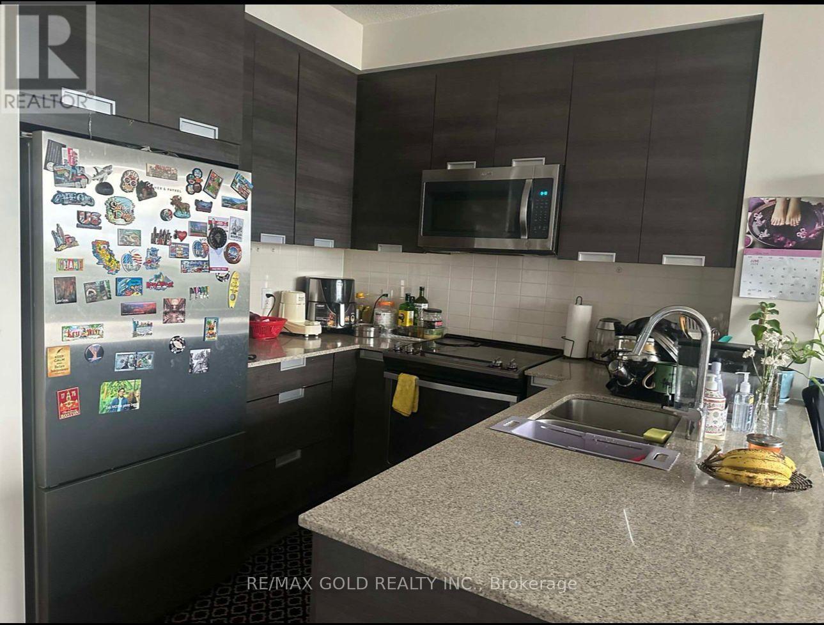
$627.34 MonthlyBright And Spacious 1 Bedroom + Den 9Ft Ceiling, Floor To Ceiling Windows Modern Kitchen, Quartz Counter, Stainless Steel Appliances. Laminate Flooring, Walk-In Closet In Master Bedroom. Walk Out To An Open Balcony. Exceptional building amenities: 24-hour concierge, indoor pool & hot tub, fully equipped fitness centre, yoga studio, billiards room, party room, theatre, and outdoor terrace.Walking Distance To Grocery Store, Restaurants, Banks, Park, Public Transit, Retail Stores, Drug Mart And More. Minutes To Square One, Hwy 403 And 401. (id:60365)
Property Details
| MLS® Number | W13170076 |
| Property Type | Single Family |
| Community Name | Hurontario |
| CommunityFeatures | Pets Allowed With Restrictions |
| Features | Balcony |
| ParkingSpaceTotal | 1 |
| PoolType | Indoor Pool |
Building
| BathroomTotal | 1 |
| BedroomsAboveGround | 1 |
| BedroomsBelowGround | 1 |
| BedroomsTotal | 2 |
| Age | 0 To 5 Years |
| Amenities | Security/concierge, Exercise Centre, Party Room, Visitor Parking, Storage - Locker |
| Appliances | Dishwasher, Dryer, Stove, Washer, Refrigerator |
| BasementType | None |
| CoolingType | Central Air Conditioning |
| ExteriorFinish | Concrete |
| FlooringType | Laminate, Ceramic |
| HeatingFuel | Natural Gas |
| HeatingType | Forced Air |
| SizeInterior | 600 - 699 Sqft |
| Type | Apartment |
Parking
| Underground | |
| Garage |
Land
| Acreage | No |
Rooms
| Level | Type | Length | Width | Dimensions |
|---|---|---|---|---|
| Main Level | Living Room | 4.75 m | 3.14 m | 4.75 m x 3.14 m |
| Main Level | Dining Room | 4.75 m | 3.14 m | 4.75 m x 3.14 m |
| Main Level | Kitchen | 2.44 m | 4.44 m | 2.44 m x 4.44 m |
| Main Level | Primary Bedroom | 3.04 m | 3.02 m | 3.04 m x 3.02 m |
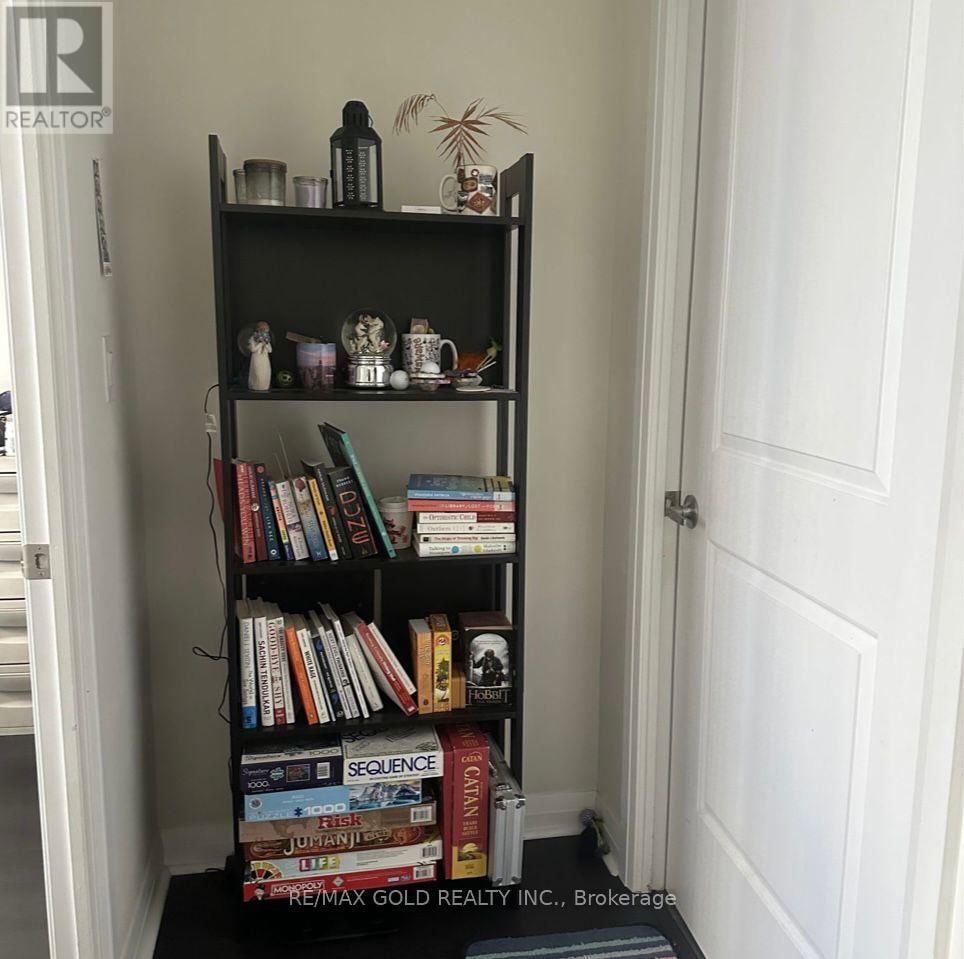
| Main Level | Den | 2.92 m | 1.7 m | 2.92 m x 1.7 m |
Rubal Deol
Broker
2720 North Park Drive #201
Brampton, Ontario L6S 0E9
Gurpreet Pandher
Broker
2720 North Park Drive #201
Brampton, Ontario L6S 0E9

The trademarks REALTOR®, REALTORS®, and the REALTOR® logo are controlled by The Canadian Real Estate Association (CREA) and identify real estate professionals who are members of CREA. The trademarks MLS®, Multiple Listing Service® and the associated logos are owned by The Canadian Real Estate Association (CREA) and identify the quality of services provided by real estate professionals who are members of CREA. The trademark DDF® is owned by The Canadian Real Estate Association (CREA) and identifies CREA's Data Distribution Facility (DDF®)
May 25 2026 04:54:15
Toronto Real Estate Board
RE/MAX Gold Realty Inc.

© 2026 Proptech Realty Inc., Brokerage.