
1102 - 30 Elm Drive Mississauga, Ontario L5B 1L9

$2,650 Monthly
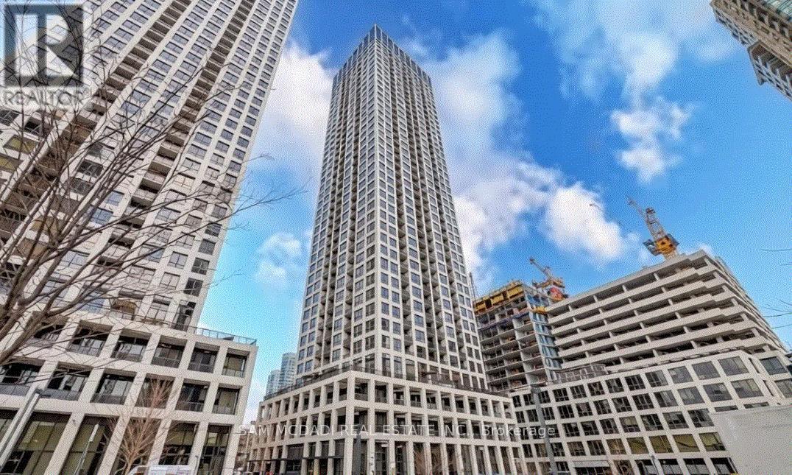
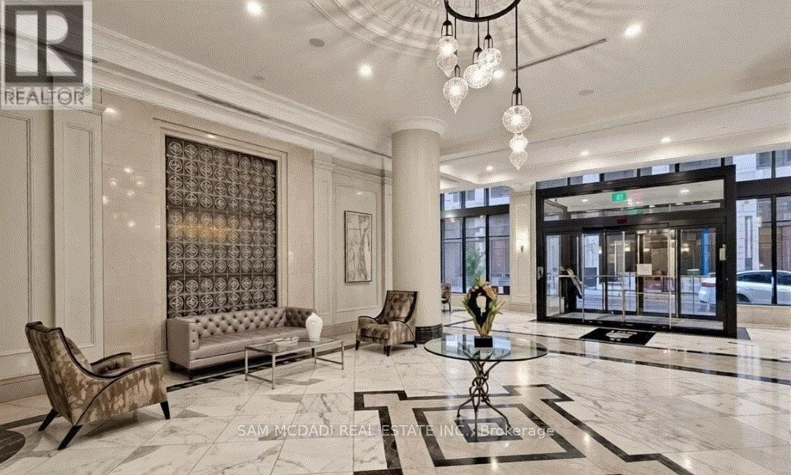
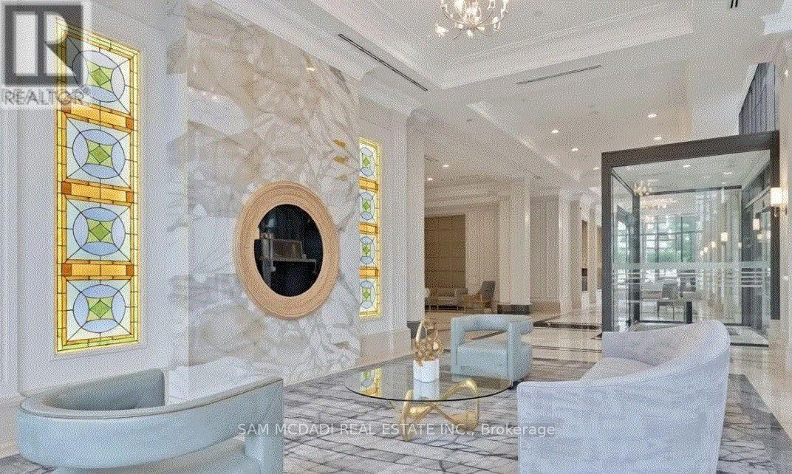
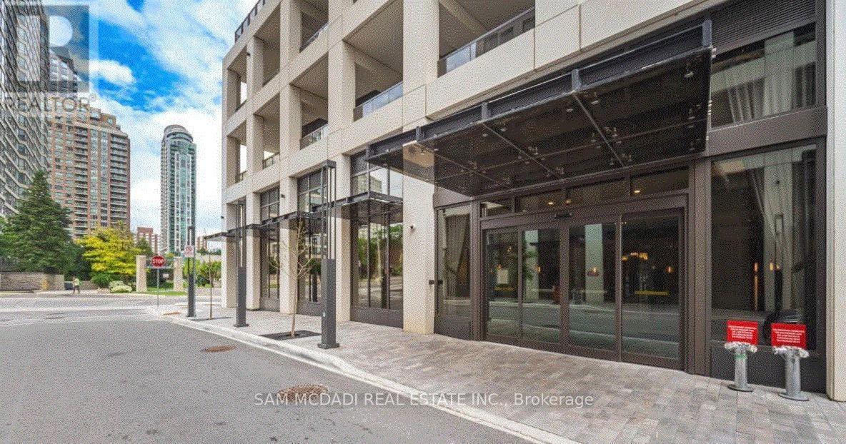
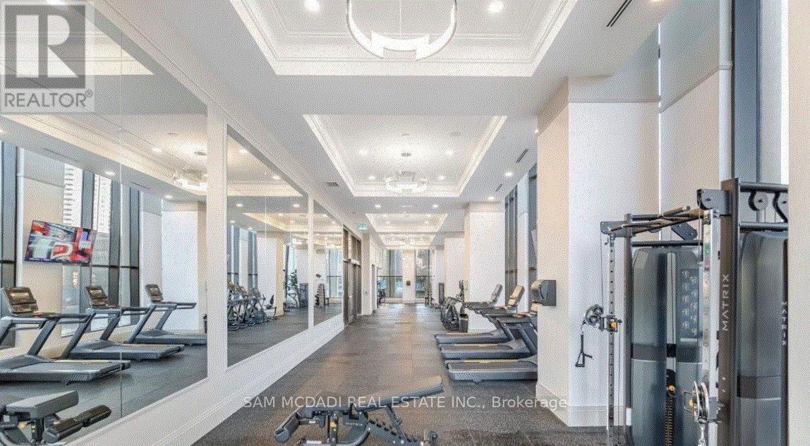
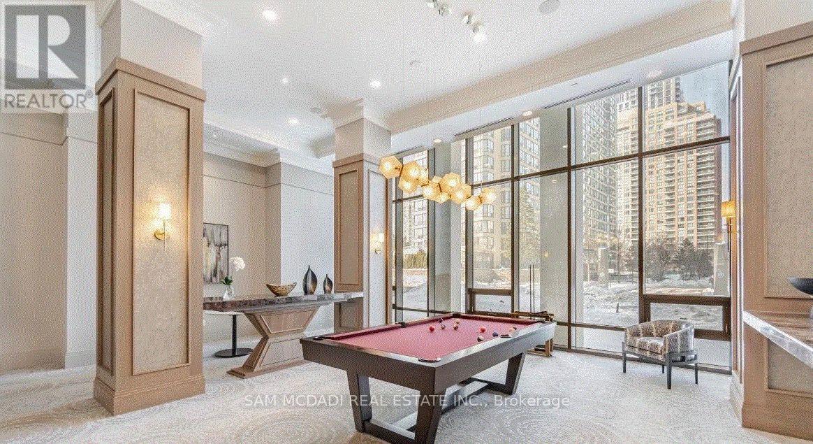
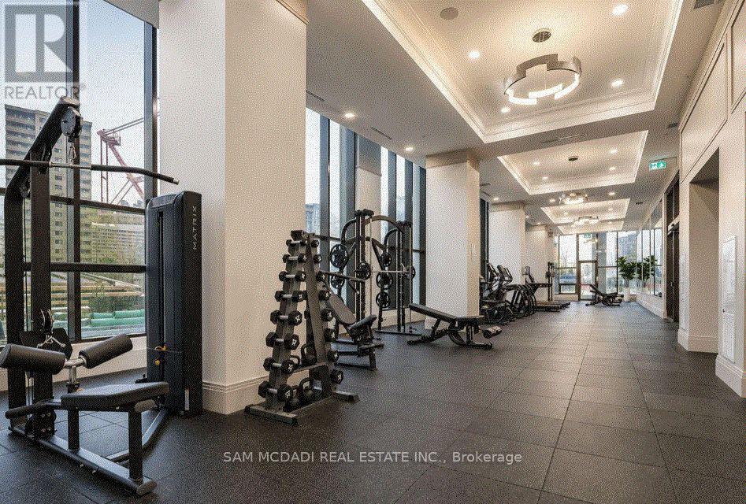
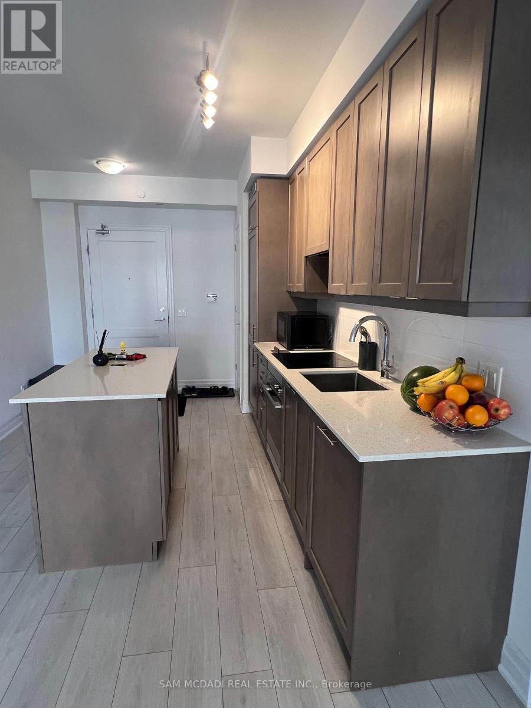
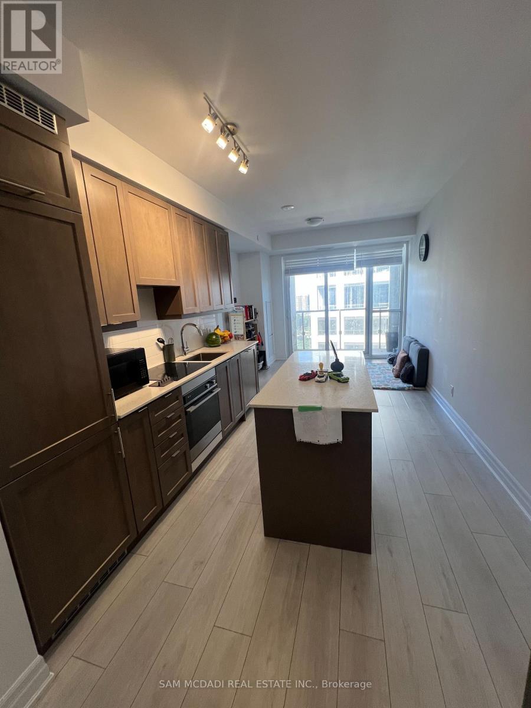
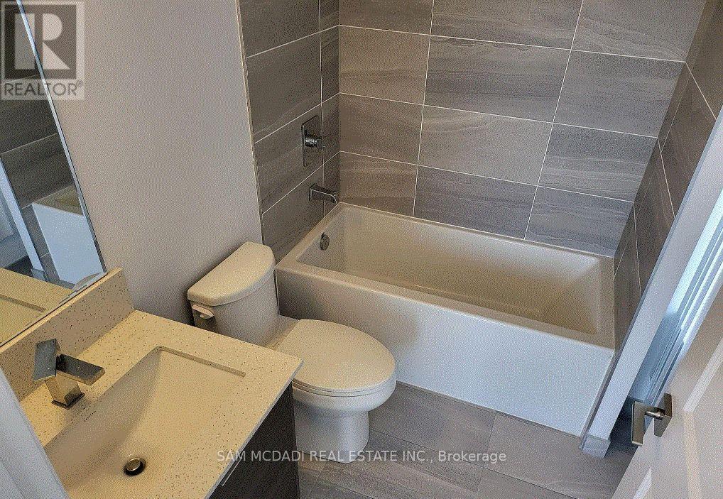
Experience elevated urban living at Edge Tower 2 in the heart of Mississauga City Centre. Available for a short-term lease, this stunning northwest-facing corner suite offers 2 bedrooms, 2 full bathrooms, 721 sq. ft. of bright, modern living space, and a private balcony with beautiful city views. Featuring a functional open-concept layout with 9-foot ceilings, floor-to-ceiling windows, and premium finishes throughout. The contemporary kitchen boasts quartz countertops, a centre island, integrated appliances, designer backsplash, and a sleek European-inspired hood fan. The spacious primary bedroom includes a walk-in closet and a private ensuite. Includes 1 parking space and 1 locker. Residents enjoy an elegant hotel-inspired lobby, 24-hour concierge, fitness centre, yoga studio, theatre room, games room, Wi-Fi lounge, guest suites, and a rooftop terrace with fireplaces and BBQ areas. Ideally located steps to Square One, Celebration Square, Mississauga City Hall, Central Library, Sheridan College, restaurants, cafés, entertainment, public transit, and the future Hurontario LRT. Convenient access to Highways 403, 401, QEW, Cooksville GO Station, and just a short drive to Port Credit and the Lake Ontario waterfront. An exceptional opportunity to enjoy luxury, convenience, and vibrant city living in one of Mississauga's most sought-after communities. (id:60365)
Property Details
| MLS® Number | W13524098 |
| Property Type | Single Family |
| Community Name | Fairview |
| CommunityFeatures | Pets Allowed With Restrictions |
| Features | Balcony, Carpet Free |
| ParkingSpaceTotal | 1 |
Building
| BathroomTotal | 2 |
| BedroomsAboveGround | 2 |
| BedroomsTotal | 2 |
| Amenities | Storage - Locker |
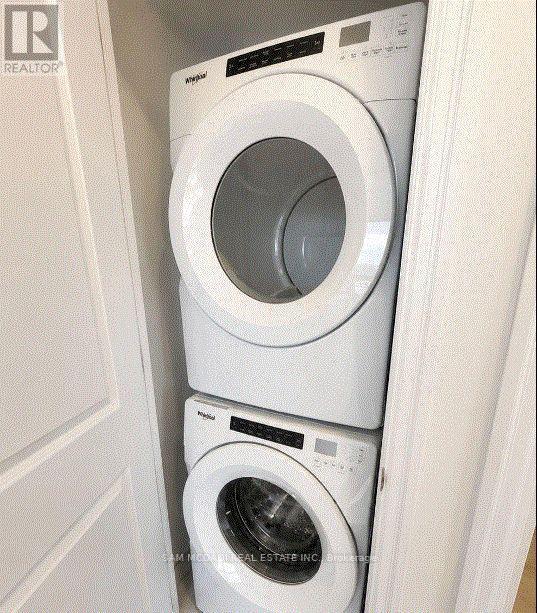
| Appliances | Blinds, Dishwasher, Dryer, Stove, Washer, Refrigerator |
| BasementType | None |
| CoolingType | Central Air Conditioning |
| ExteriorFinish | Concrete |
| FlooringType | Laminate |
| HeatingFuel | Natural Gas |
| HeatingType | Forced Air |
| SizeInterior | 700 - 799 Sqft |
| Type | Apartment |
Parking
| Underground | |
| Garage |
Land
| Acreage | No |
Rooms
| Level | Type | Length | Width | Dimensions |
|---|---|---|---|---|
| Main Level | Living Room | 4.3 m | 2.9 m | 4.3 m x 2.9 m |
| Main Level | Dining Room | 3.6 m | 2.9 m | 3.6 m x 2.9 m |
| Main Level | Kitchen | 3.4 m | 3 m | 3.4 m x 3 m |
| Main Level | Primary Bedroom | 3.3 m | 3 m | 3.3 m x 3 m |
| Main Level | Bedroom 2 | 3 m | 2.7 m | 3 m x 2.7 m |
https://www.realtor.ca/real-estate/29990751/1102-30-elm-drive-mississauga-fairview-fairview
Sam Allan Mcdadi
Salesperson
110 - 5805 Whittle Rd
Mississauga, Ontario L4Z 2J1
Gabriela Gonzales
Salesperson
110 - 5805 Whittle Rd
Mississauga, Ontario L4Z 2J1

The trademarks REALTOR®, REALTORS®, and the REALTOR® logo are controlled by The Canadian Real Estate Association (CREA) and identify real estate professionals who are members of CREA. The trademarks MLS®, Multiple Listing Service® and the associated logos are owned by The Canadian Real Estate Association (CREA) and identify the quality of services provided by real estate professionals who are members of CREA. The trademark DDF® is owned by The Canadian Real Estate Association (CREA) and identifies CREA's Data Distribution Facility (DDF®)
July 05 2026 03:07:12
Toronto Real Estate Board
Sam Mcdadi Real Estate Inc.

© 2026 Proptech Realty Inc., Brokerage.