
11 Gunnel Road Welland, Ontario L3B 0P3

$2,499 Monthly
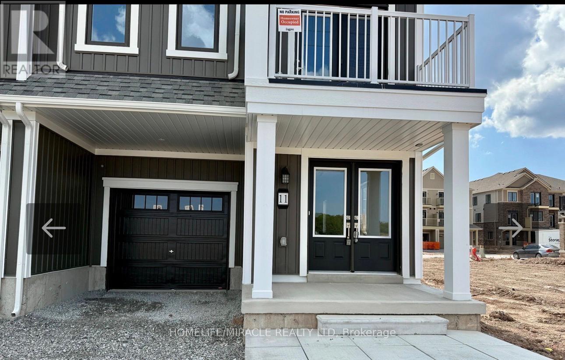
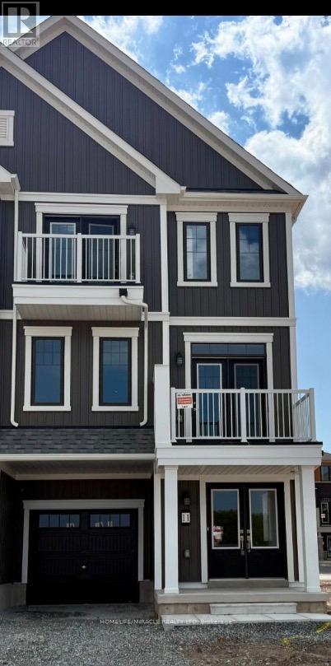
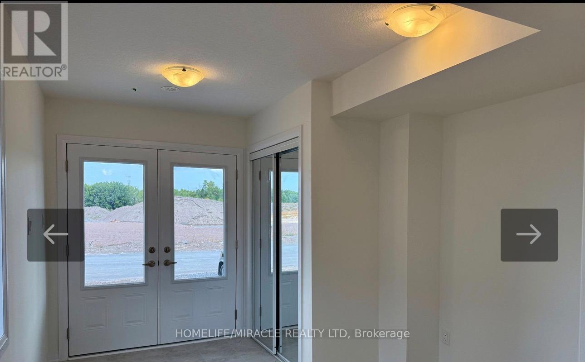
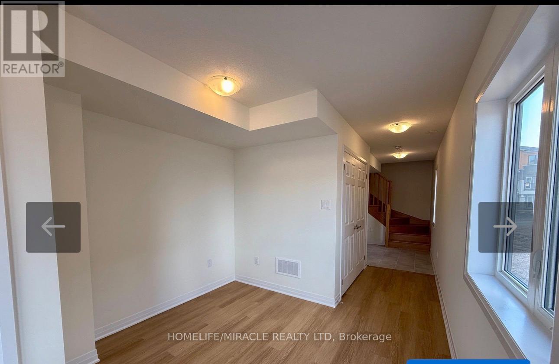
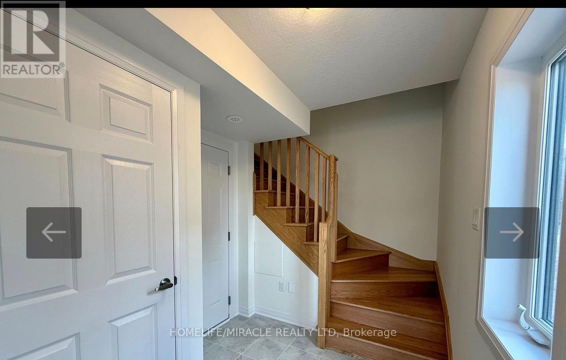
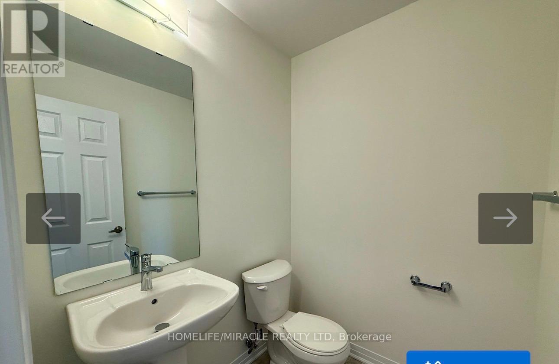
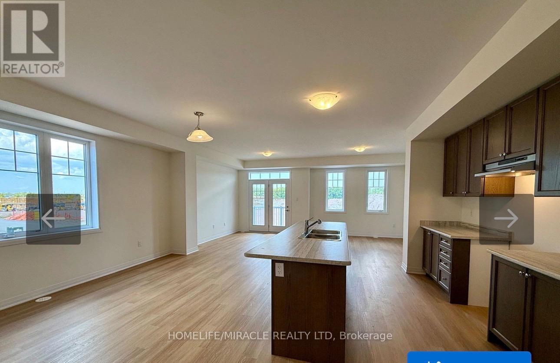
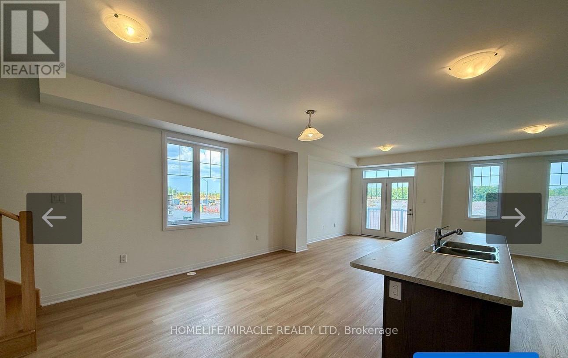
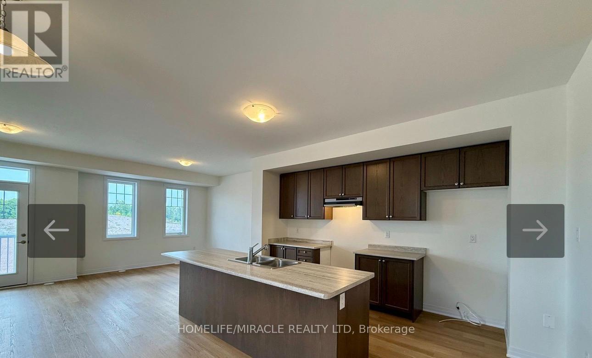
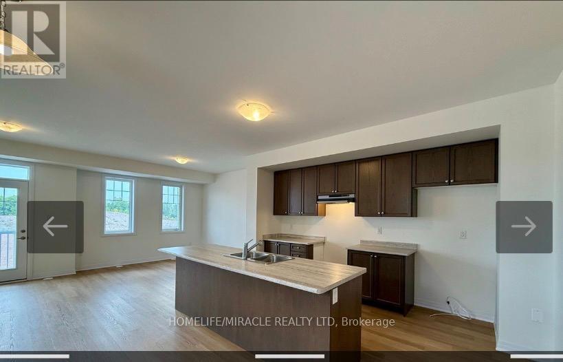
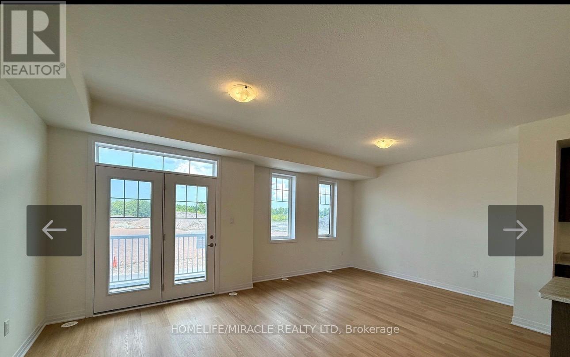
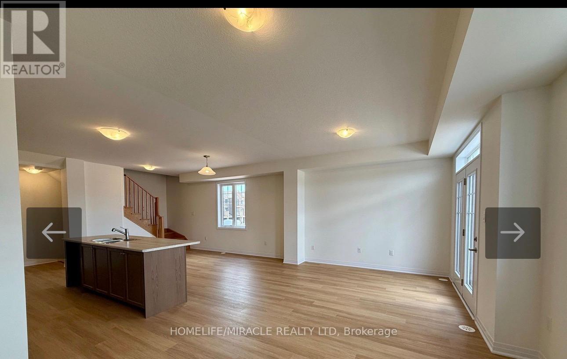
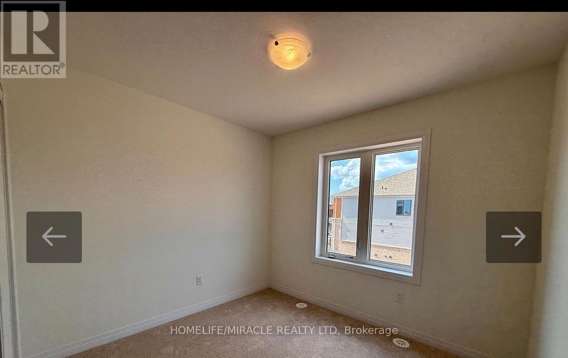
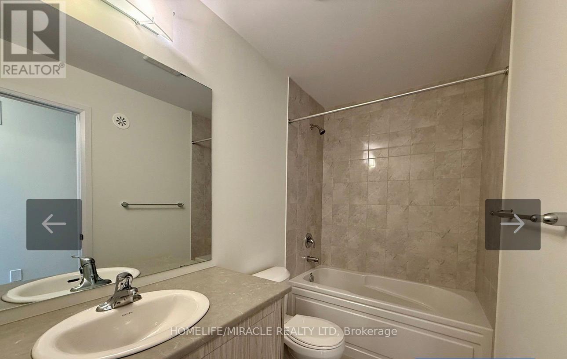
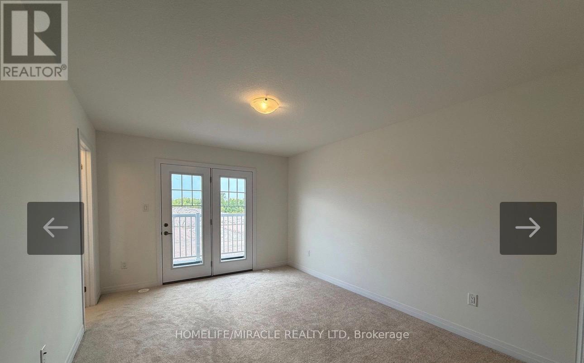
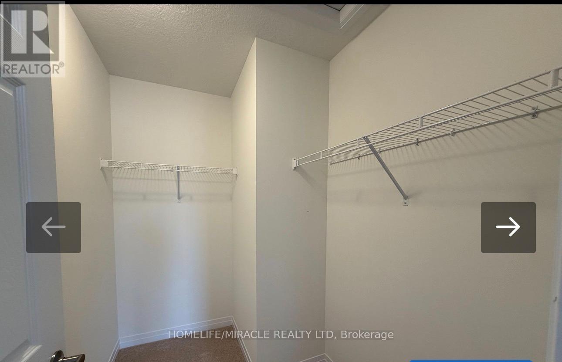
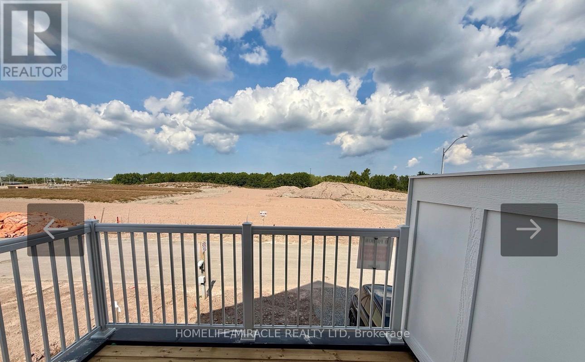
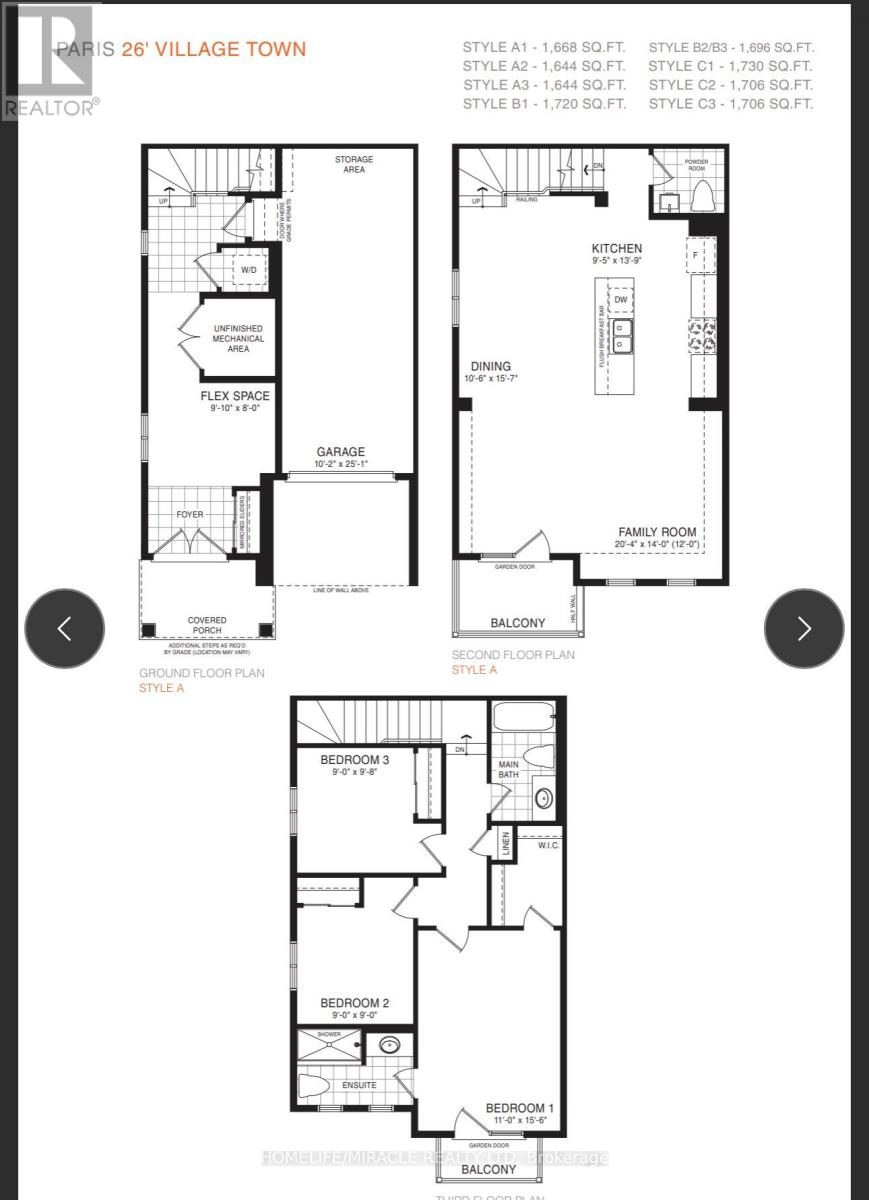
Brand new 3-storey townhome available for lease in a prime Welland location across from thebeautiful canal, parks, and walking trails. This bright and spacious home offers 3 bedrooms and3 bathrooms, featuring hardwood flooring on the main and second levels, an oak staircase, andlarge windows that fill the home with natural light. The second floor boasts a modern kitchenwith plenty of cabinet space, brand new stainless steel appliances, a center island withbreakfast bar, a spacious dining area, and an open-concept living room with walkout to thebalcony. The primary bedroom includes its own private balcony, walk-in closet, and en suitebathroom with a stand-in shower, while a full bathroom with bathtub is conveniently located onthe third floor. With 1-car garage parking plus a 2-car driveway, this home provides parkingfor 3 vehicles. No homes in front, offering open views and fresh air. No Pets & Non-Smoker!Please allow 24 hours irrevocable. Conveniently located close to amenities, schools, parks, andmajor routes.A fantastic opportunity to live in a growing community - don't miss it! (id:60365)
Property Details
| MLS® Number | X13512414 |
| Property Type | Single Family |
| Community Name | 774 - Dain City |
| ParkingSpaceTotal | 3 |
| Structure | Porch |
Building
| BathroomTotal | 3 |
| BedroomsAboveGround | 3 |
| BedroomsTotal | 3 |
| Age | 0 To 5 Years |
| BasementType | None |
| ConstructionStyleAttachment | Attached |
| CoolingType | Central Air Conditioning |
| ExteriorFinish | Vinyl Siding |
| FoundationType | Concrete |
| HalfBathTotal | 1 |
| HeatingFuel | Natural Gas |
| HeatingType | Forced Air |
| StoriesTotal | 3 |
| SizeInterior | 1500 - 2000 Sqft |
| Type | Row / Townhouse |
| UtilityWater | Municipal Water |
Parking
| Garage |
Land
| Acreage | No |
| Sewer | Sanitary Sewer |
Rooms
| Level | Type | Length | Width | Dimensions |
|---|---|---|---|---|
| Second Level | Kitchen | 9.5 m | 13.9 m | 9.5 m x 13.9 m |
| Second Level | Dining Room | 10.6 m | 15.7 m | 10.6 m x 15.7 m |
| Second Level | Family Room | 20.4 m | 14 m | 20.4 m x 14 m |
| Third Level | Primary Bedroom | 11 m | 15.6 m | 11 m x 15.6 m |
| Third Level | Bedroom 2 | 9 m | 9 m | 9 m x 9 m |
| Third Level | Bedroom 3 | 9 m | 9.8 m | 9 m x 9.8 m |
https://www.realtor.ca/real-estate/29978531/11-gunnel-road-welland-dain-city-774-dain-city
Bharti Gaind
Salesperson
821 Bovaird Dr West #31
Brampton, Ontario L6X 0T9

The trademarks REALTOR®, REALTORS®, and the REALTOR® logo are controlled by The Canadian Real Estate Association (CREA) and identify real estate professionals who are members of CREA. The trademarks MLS®, Multiple Listing Service® and the associated logos are owned by The Canadian Real Estate Association (CREA) and identify the quality of services provided by real estate professionals who are members of CREA. The trademark DDF® is owned by The Canadian Real Estate Association (CREA) and identifies CREA's Data Distribution Facility (DDF®)
July 22 2026 01:38:22
Toronto Real Estate Board
Homelife/miracle Realty Ltd

© 2026 Proptech Realty Inc., Brokerage.