
11 Edminston Drive Centre Wellington, Ontario N1M 0J3

$659,000
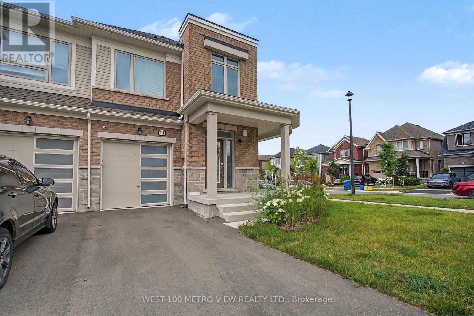
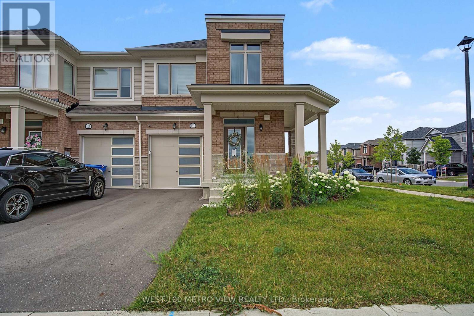
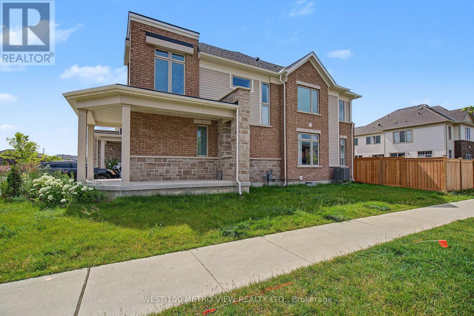
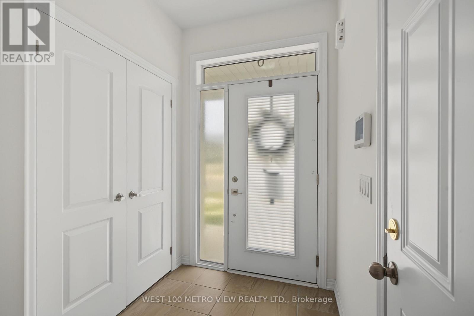
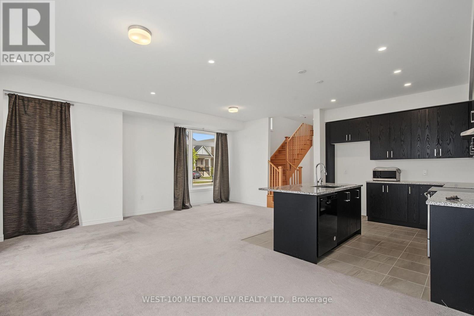
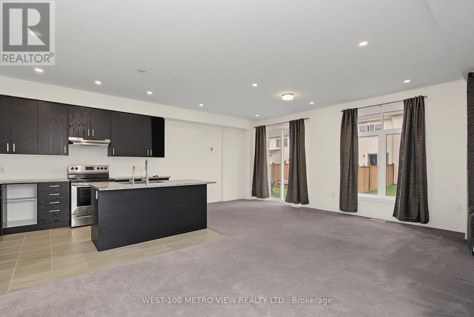
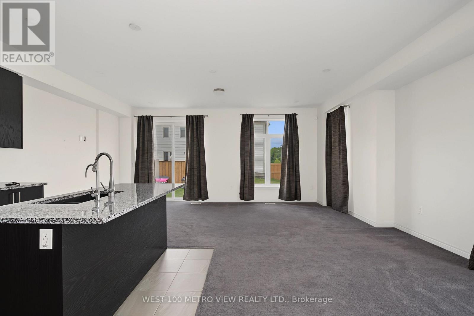
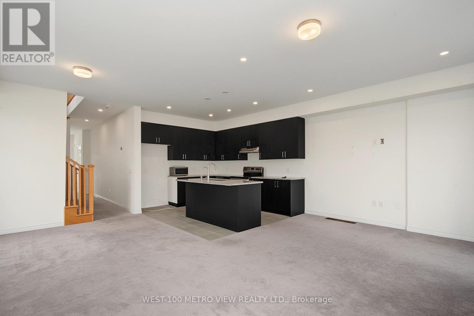
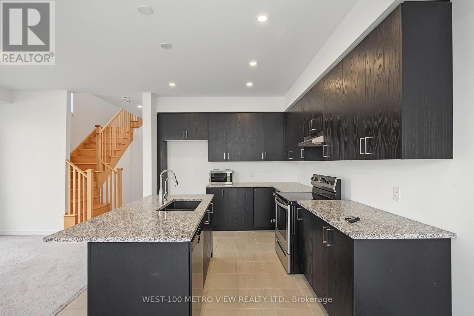
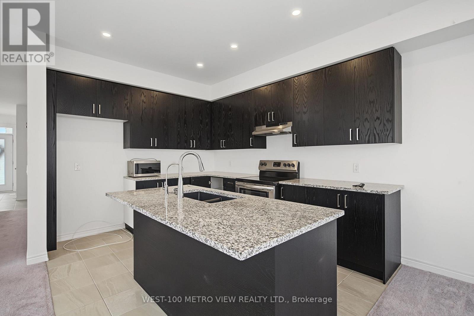
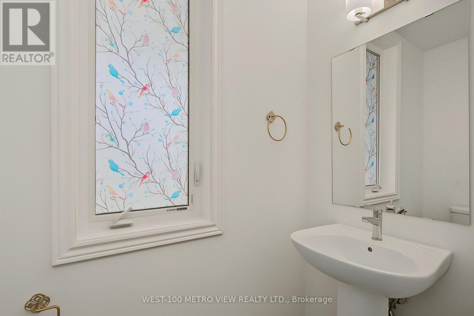
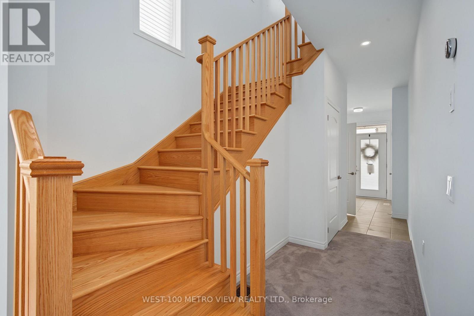
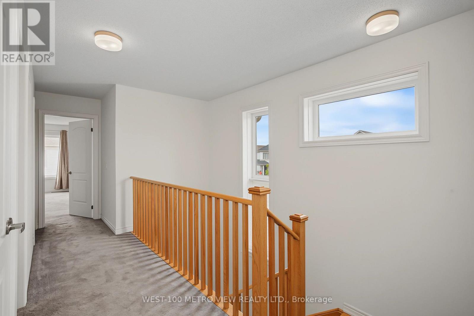
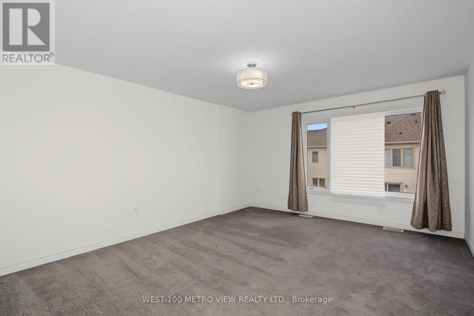
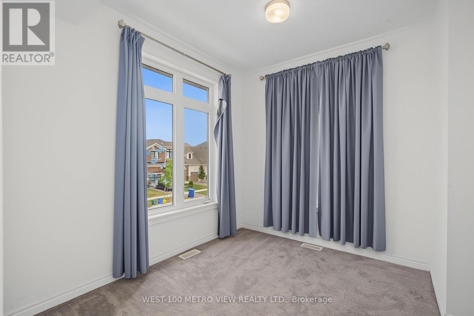
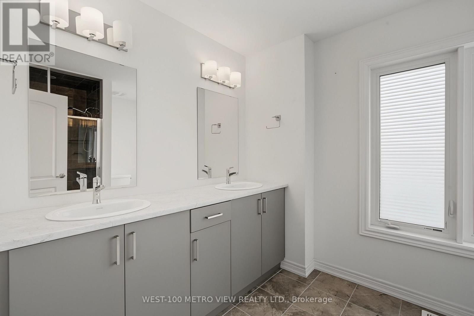
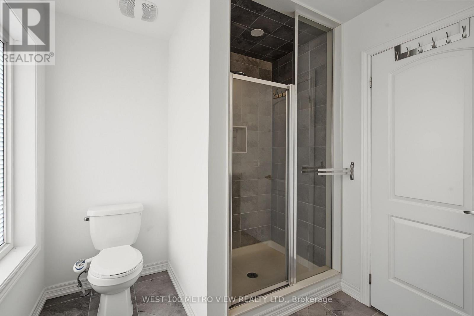
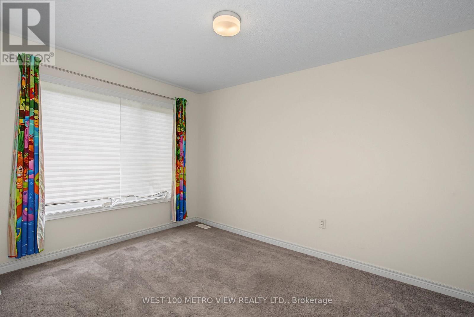
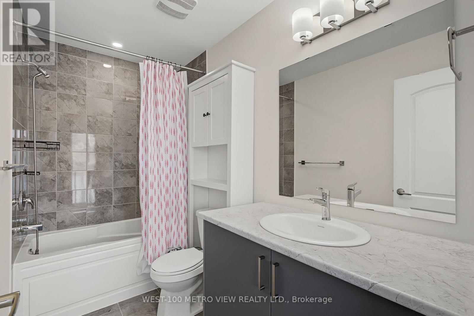
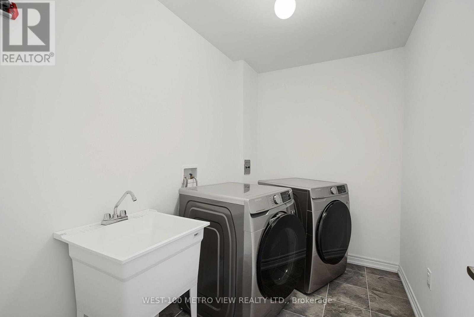
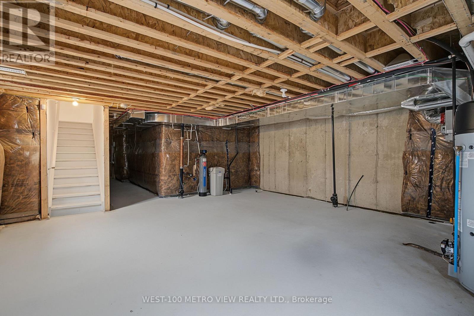
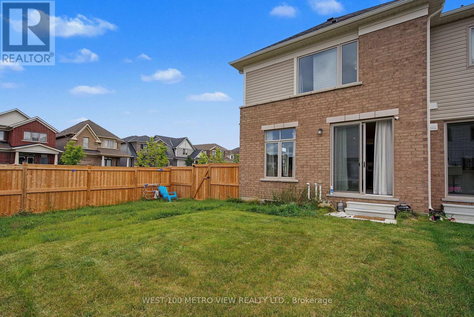
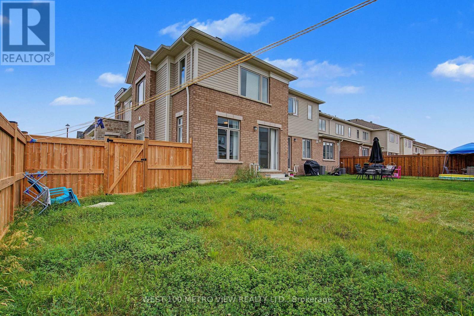
Freehold End Unit Townhome with 3 bedrooms and 3 bathrooms in prime Fergus! Built in 2023, this 2-storey, 1744 square foot home, offers modern comfort and style throughout. The Open-concept main floor offers a spacious layout creating the perfect space for entertaining, while sliding doors lead to the backyard. A convenient 2-piece bathroom completes the main floor. Upstairs, you'll find 3 generously sized bedrooms, 2 full bathrooms, and a laundry room for added convenience. The unfinished lower level offers plenty of storage space and future potential. Located close to many amenities it is the perfect home to settle into. Just Move-In and Enjoy! (id:60365)
Property Details
| MLS® Number | X13580838 |
| Property Type | Single Family |
| Community Name | Fergus |
| ParkingSpaceTotal | 3 |
Building
| BathroomTotal | 3 |
| BedroomsAboveGround | 3 |
| BedroomsTotal | 3 |
| Age | 0 To 5 Years |
| BasementDevelopment | Unfinished |
| BasementType | N/a (unfinished) |
| ConstructionStyleAttachment | Attached |
| CoolingType | None |
| ExteriorFinish | Brick |
| FlooringType | Carpeted |
| FoundationType | Unknown |
| HalfBathTotal | 1 |
| HeatingFuel | Natural Gas |
| HeatingType | Forced Air |
| StoriesTotal | 2 |
| SizeInterior | 1500 - 2000 Sqft |
| Type | Row / Townhouse |
| UtilityWater | Municipal Water |
Parking
| Attached Garage | |
| Garage |
Land
| Acreage | No |
| Sewer | Sanitary Sewer |
| SizeDepth | 96 Ft ,10 In |
| SizeFrontage | 31 Ft ,8 In |
| SizeIrregular | 31.7 X 96.9 Ft ; Irregular Per Mpac |
| SizeTotalText | 31.7 X 96.9 Ft ; Irregular Per Mpac |
| ZoningDescription | Residential |
Rooms
| Level | Type | Length | Width | Dimensions |
|---|---|---|---|---|
| Second Level | Primary Bedroom | 3.96 m | 4.87 m | 3.96 m x 4.87 m |
| Second Level | Bedroom 2 | 2.86 m | 3.9 m | 2.86 m x 3.9 m |
| Second Level | Bedroom 3 | 2.92 m | 3.26 m | 2.92 m x 3.26 m |
| Second Level | Laundry Room | Measurements not available | ||
| Main Level | Family Room | 5.85 m | 3.5 m | 5.85 m x 3.5 m |
| Main Level | Dining Room | 3.07 m | 3.04 m | 3.07 m x 3.04 m |
| Main Level | Kitchen | 3.04 m | 3.38 m | 3.04 m x 3.38 m |
https://www.realtor.ca/real-estate/30052469/11-edminston-drive-centre-wellington-fergus-fergus
Megan Tavares
Salesperson
129 Fairview Road West
Mississauga, Ontario L5B 1K7

The trademarks REALTOR®, REALTORS®, and the REALTOR® logo are controlled by The Canadian Real Estate Association (CREA) and identify real estate professionals who are members of CREA. The trademarks MLS®, Multiple Listing Service® and the associated logos are owned by The Canadian Real Estate Association (CREA) and identify the quality of services provided by real estate professionals who are members of CREA. The trademark DDF® is owned by The Canadian Real Estate Association (CREA) and identifies CREA's Data Distribution Facility (DDF®)
July 24 2026 02:40:22
Toronto Real Estate Board
West-100 Metro View Realty Ltd.

© 2026 Proptech Realty Inc., Brokerage.