
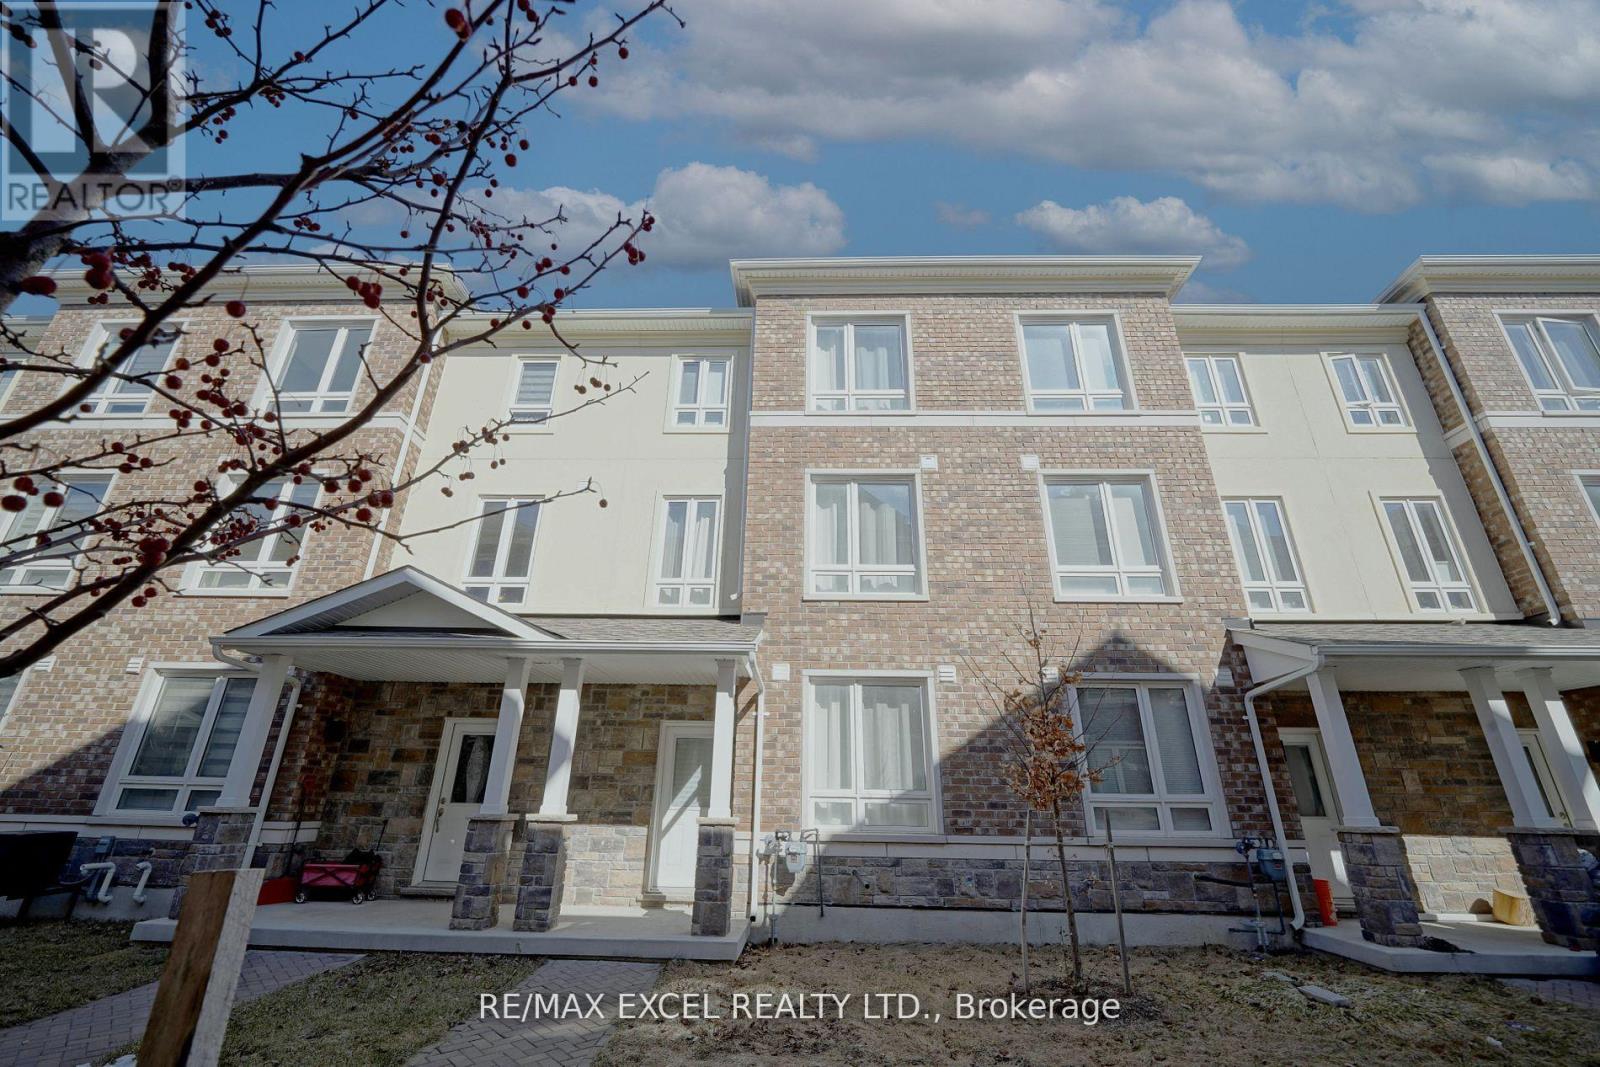
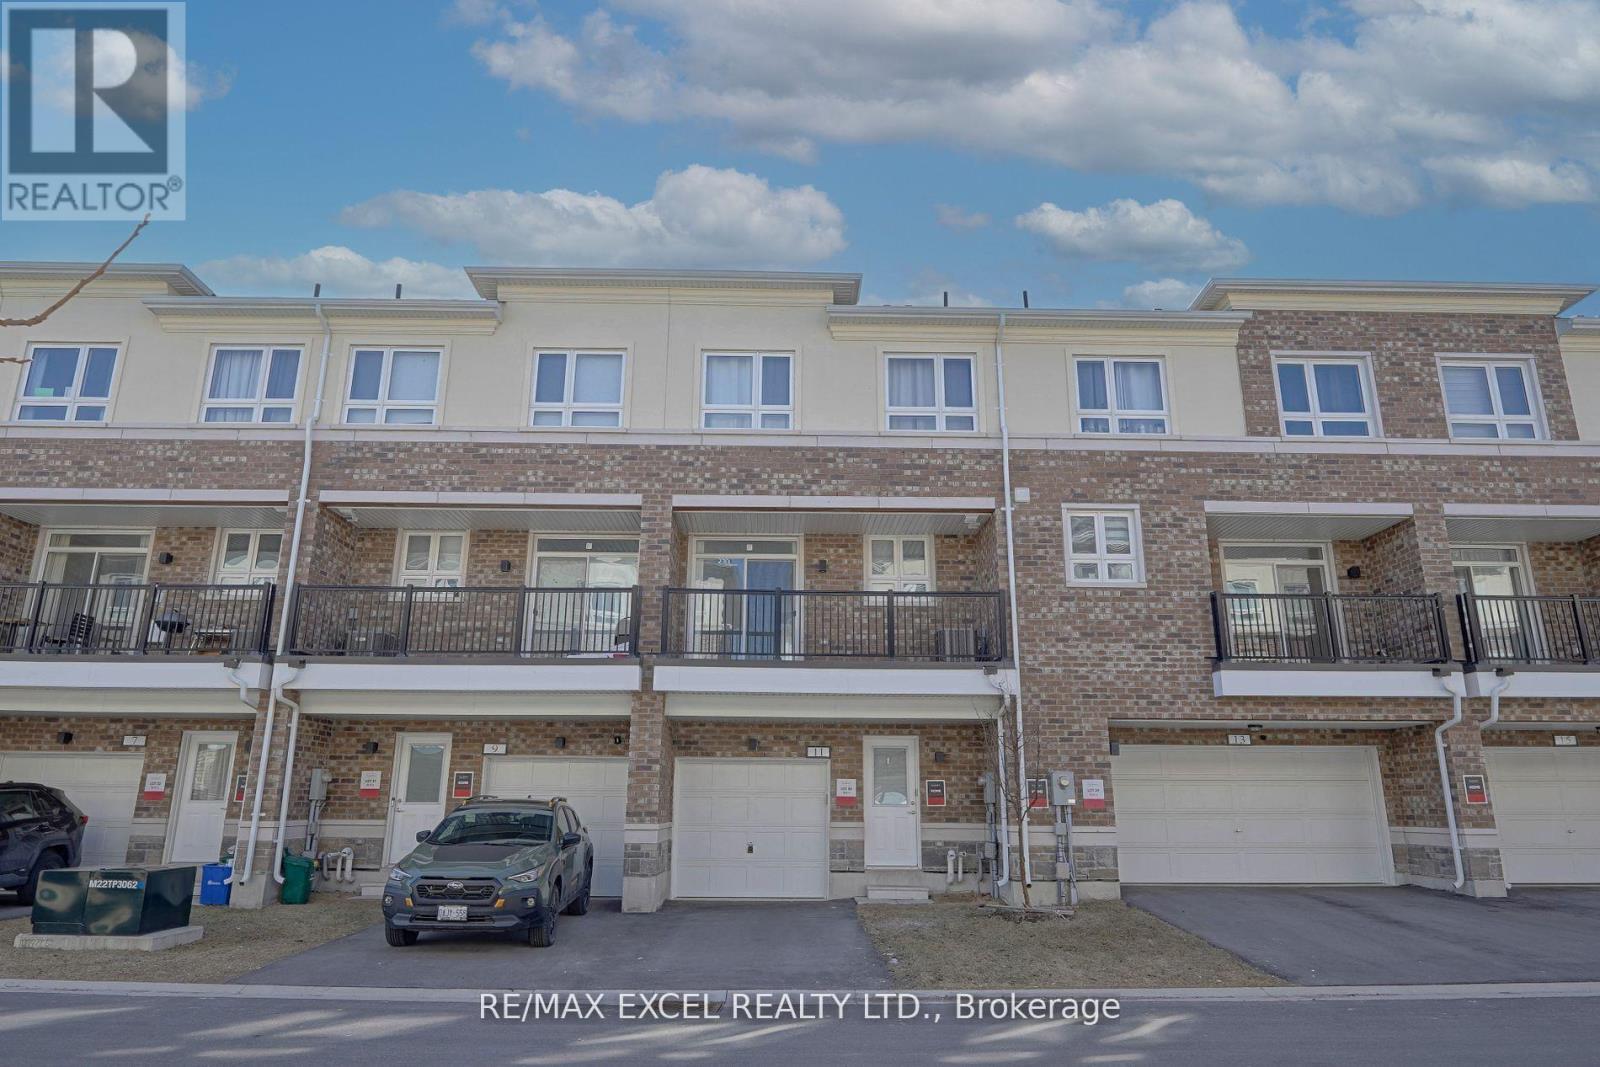
11 Chicago Lane Markham, Ontario L6E 0V6

$3,100 Monthly
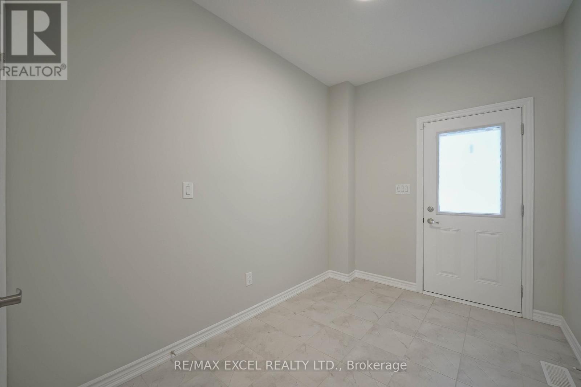
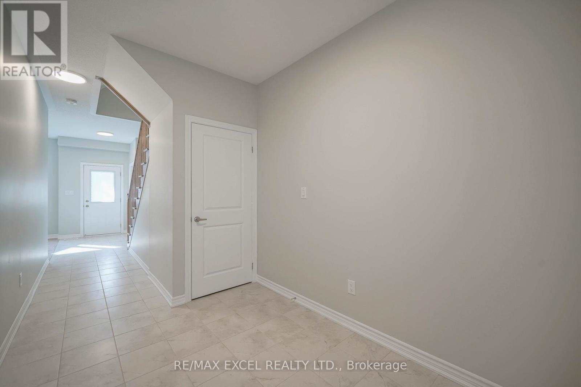
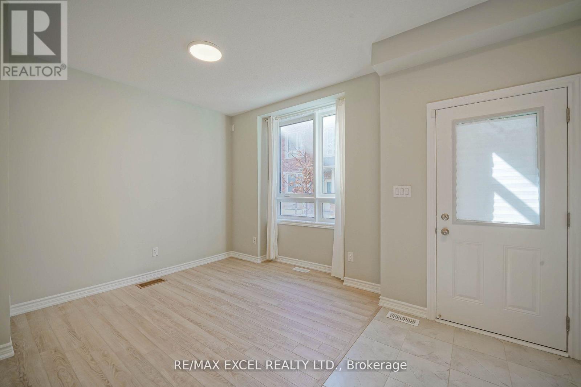
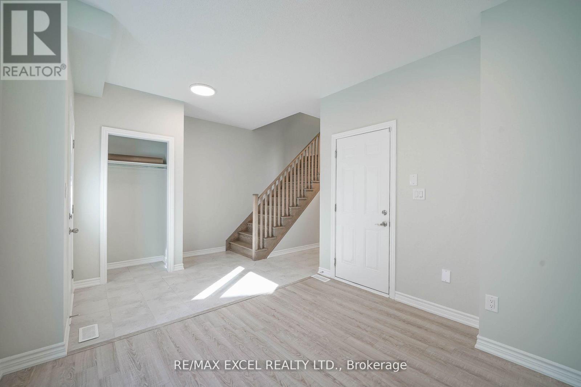
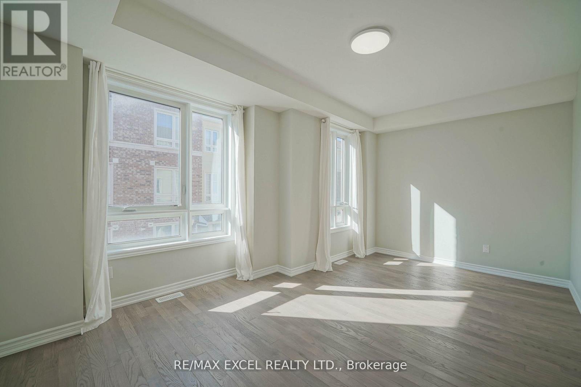
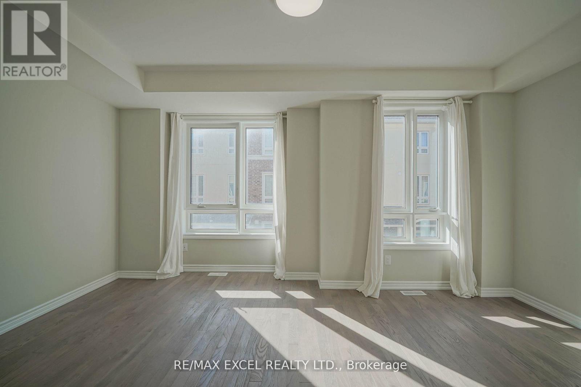
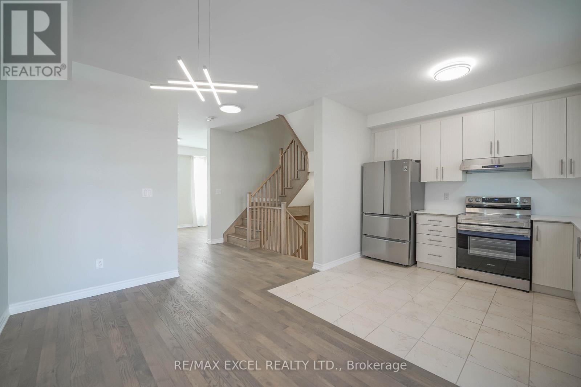
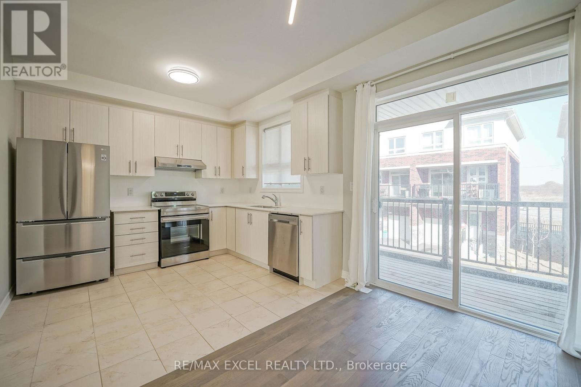
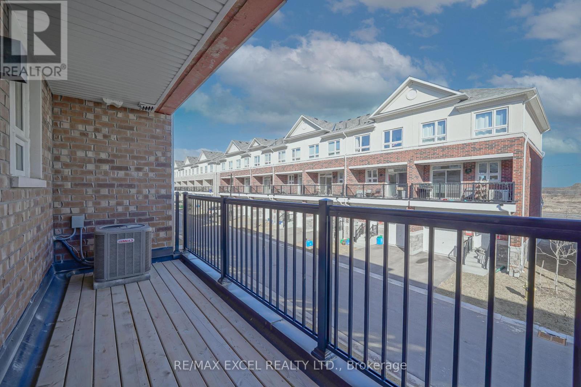
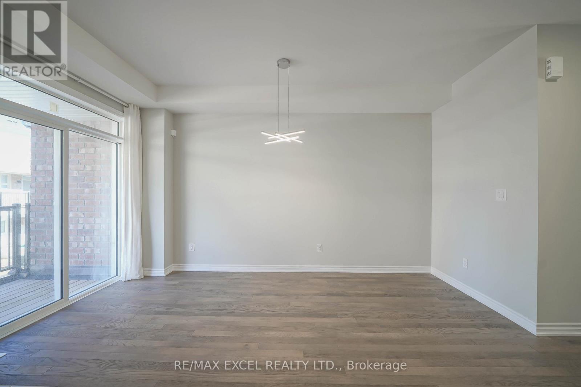
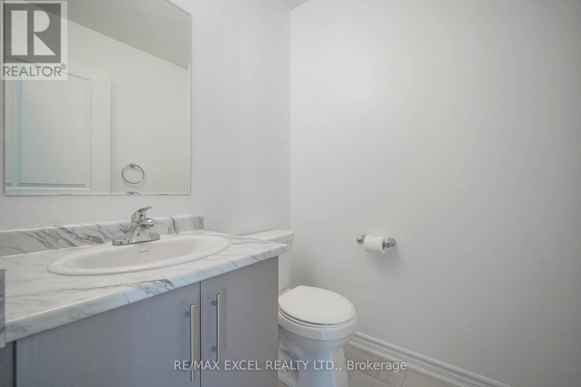
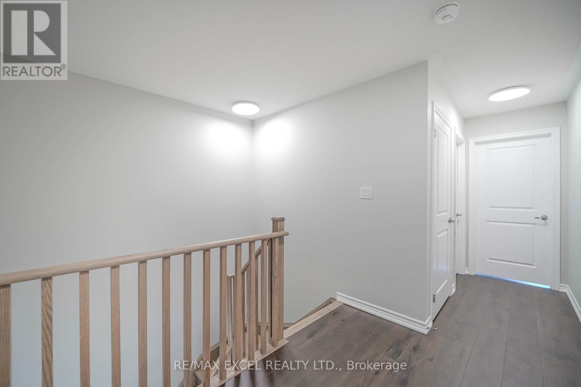
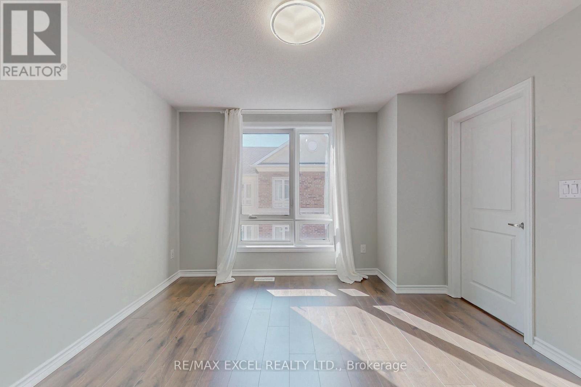
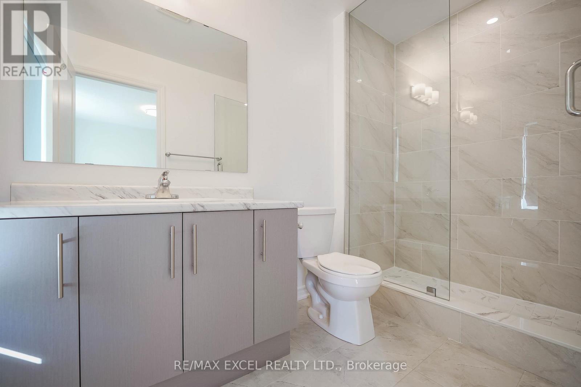
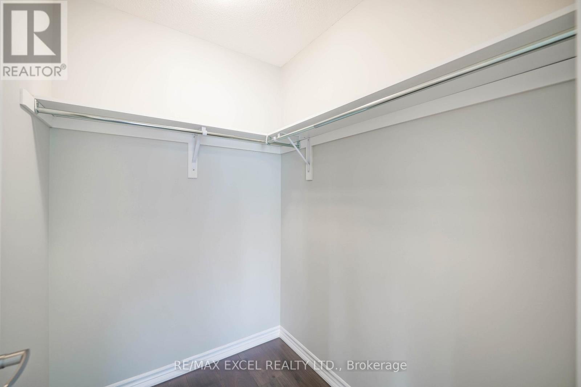
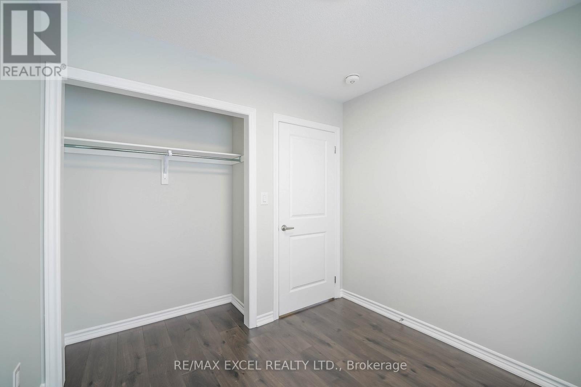
Bright & Spacious Functional Layout Featuring A Warm & Cozy South-Facing Living Room Filled With Natural Sunlight. Modern Kitchen w/ Walkout To Private Balcony - Perfect For Morning Coffee Or Summer BBQs. Direct Access To Garage. Spacious Primary Bedroom Includes A 3-Piece Ensuite & Walk-In Closet. Top-Ranking School Zones : San Lorenzo Ruiz Catholic Elementary, St. Brother André Catholic HS (AP Program), Bur Oak SS & Donald Cousens PS. Walking Distance To Two Large Plazas Featuring Food Basics, Banks, Restaurants, Coffee Shops & Everyday Conveniences. Minutes To Mount Joy GO Station, Parks, Public Transit, and More. Perfect Home For Families Seeking Comfort, Convenience, And Excellent Schools! (id:60365)
Property Details
| MLS® Number | N13141412 |
| Property Type | Single Family |
| Community Name | Wismer |
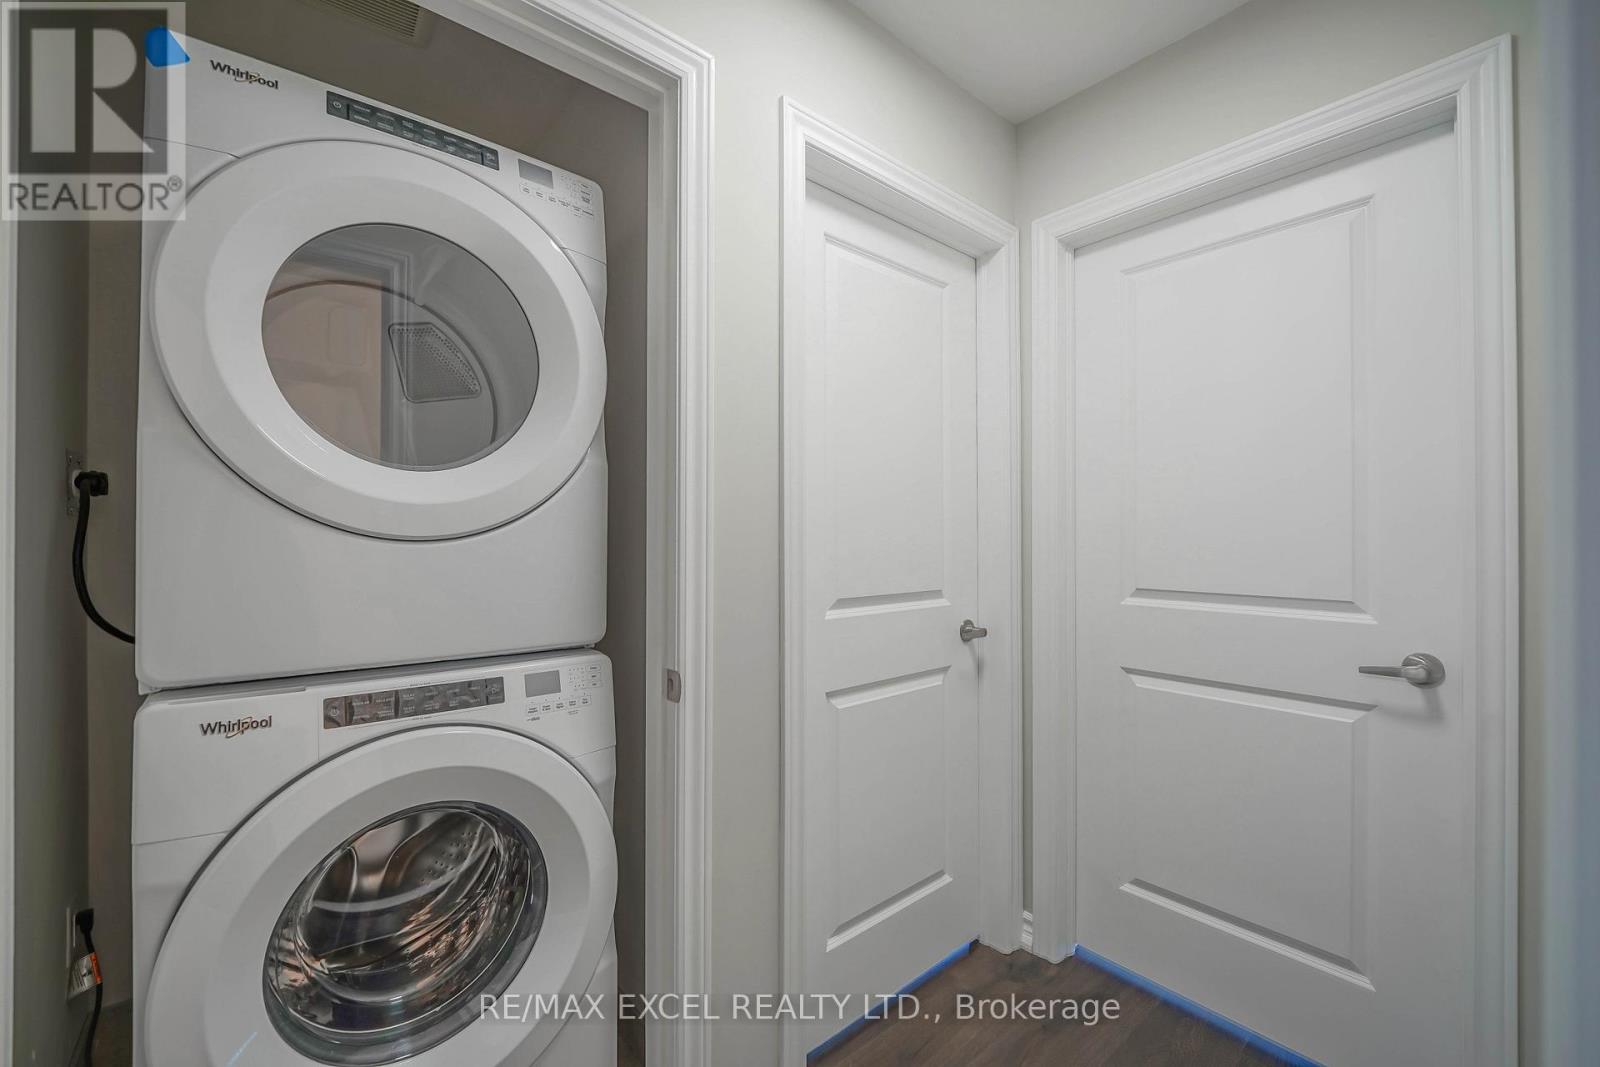
| Features | Carpet Free, In Suite Laundry |
| ParkingSpaceTotal | 2 |
Building
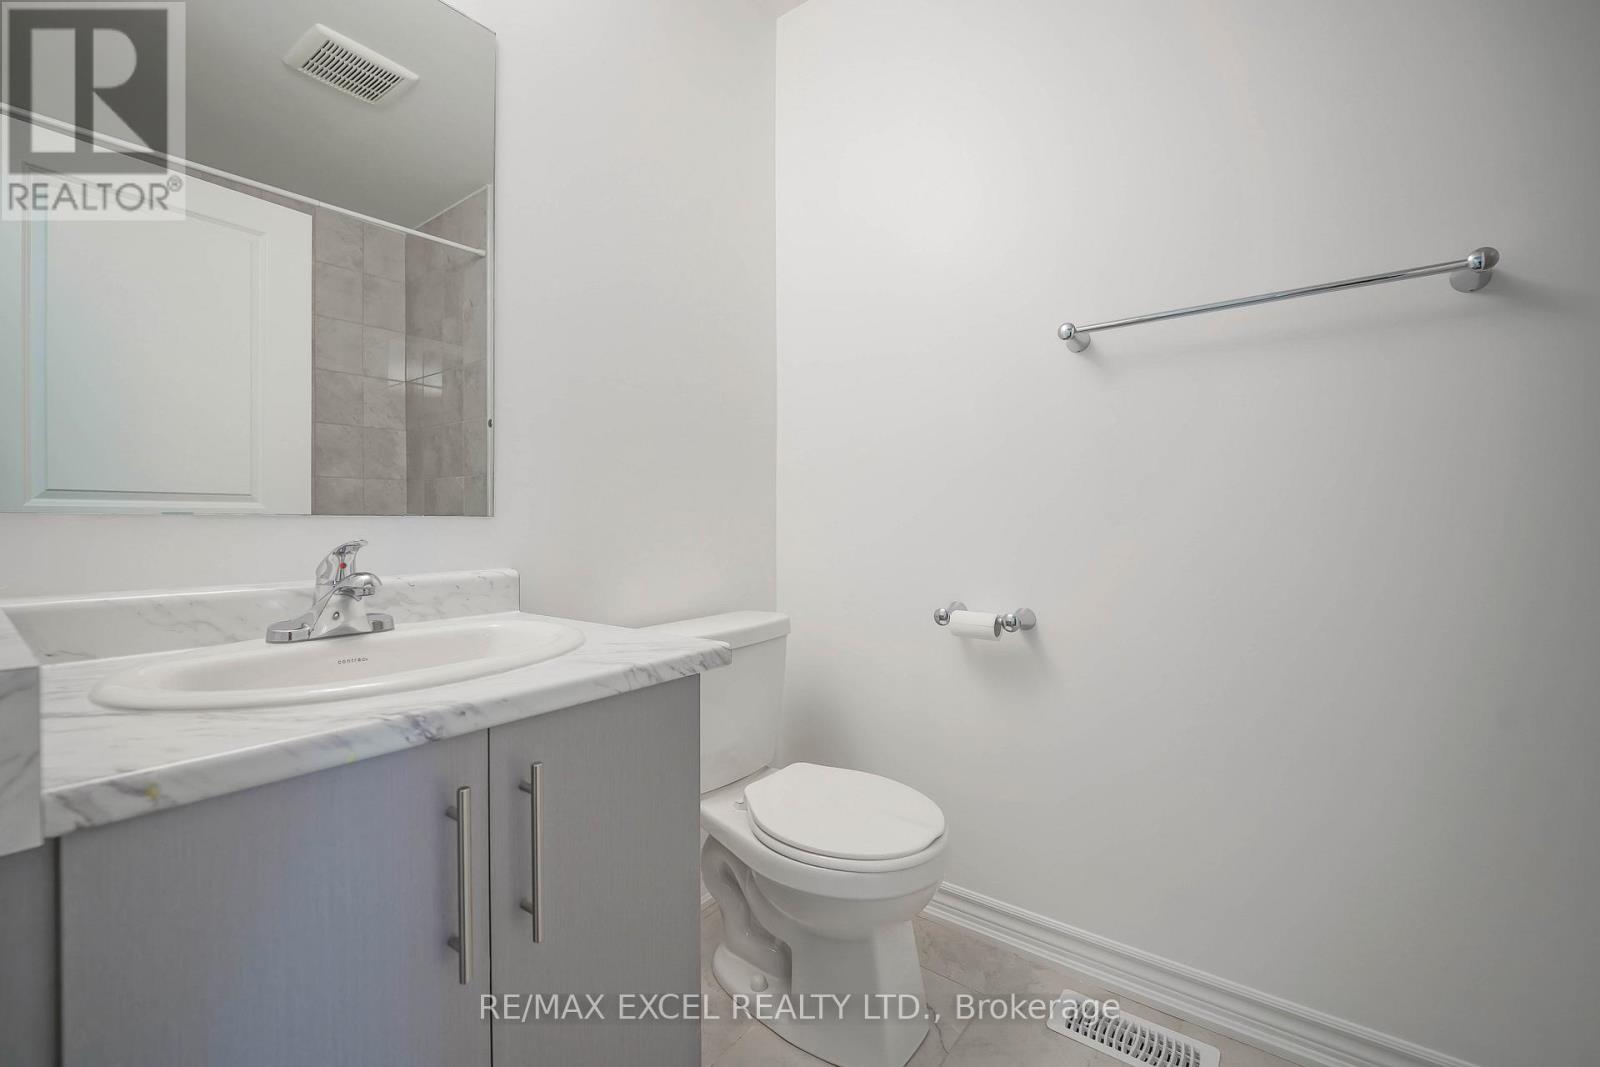
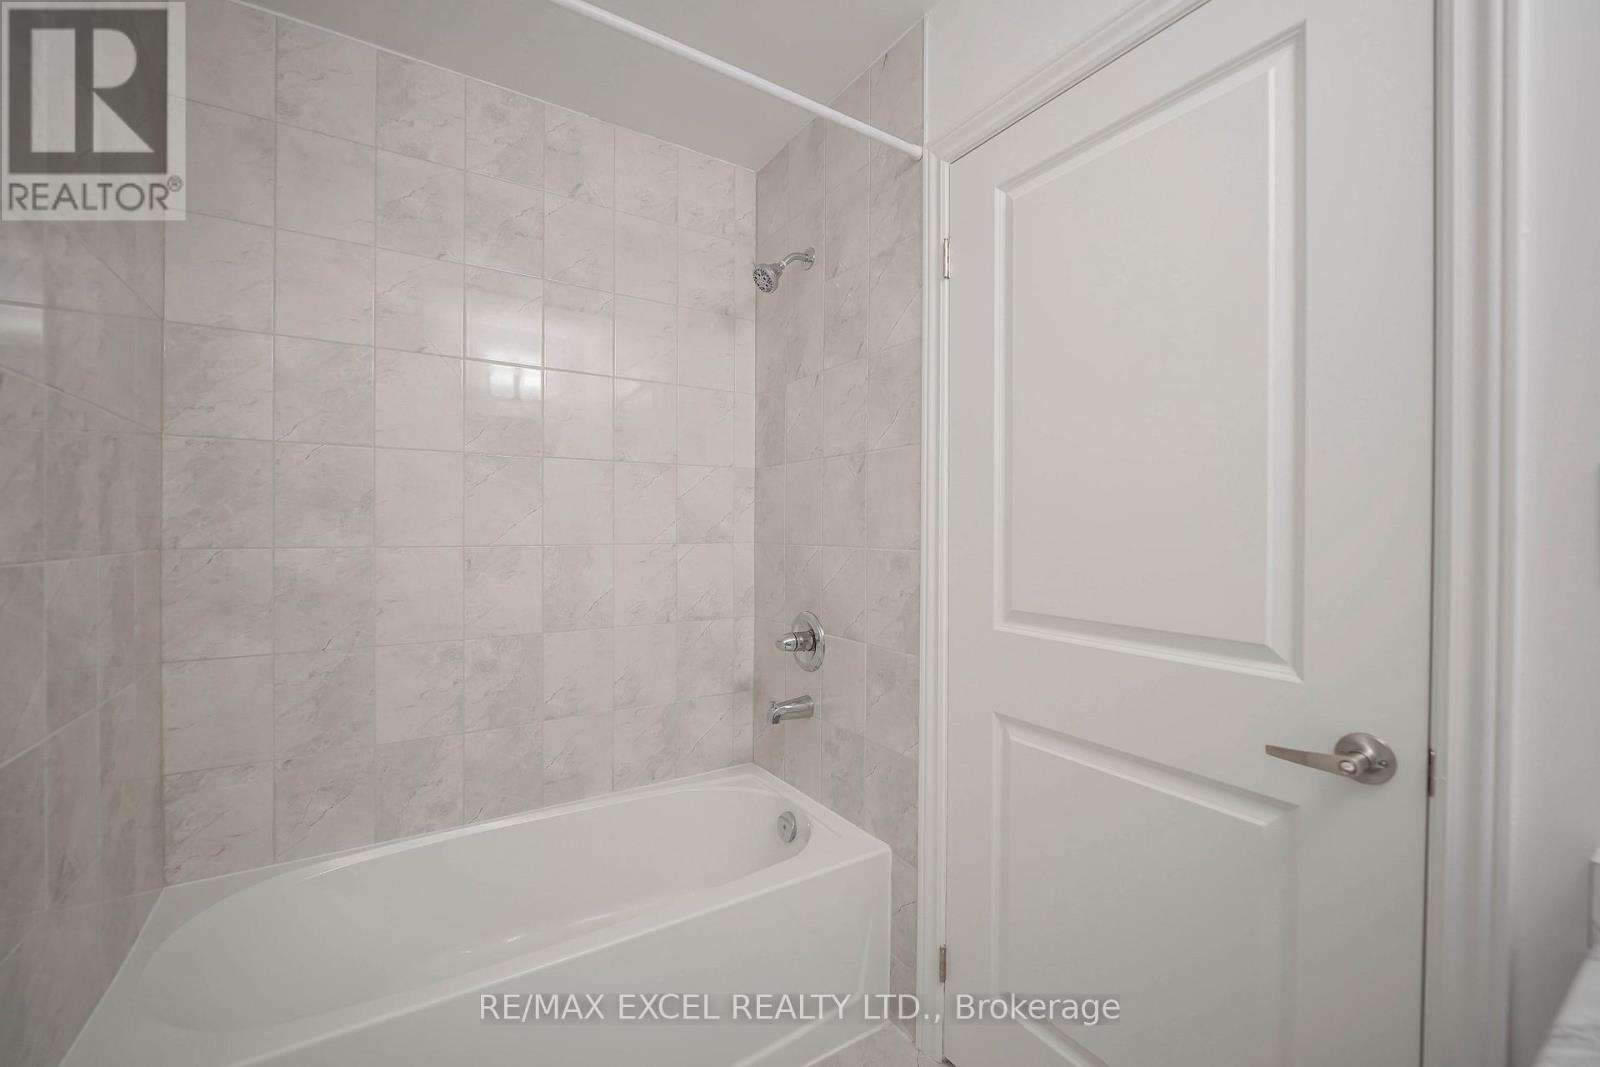
| BathroomTotal | 3 |
| BedroomsAboveGround | 3 |
| BedroomsTotal | 3 |
| Age | 0 To 5 Years |
| Appliances | Garage Door Opener Remote(s) |
| BasementType | Full |
| ConstructionStyleAttachment | Attached |
| CoolingType | Central Air Conditioning |
| ExteriorFinish | Brick |
| FlooringType | Vinyl, Hardwood, Ceramic, Laminate |
| FoundationType | Poured Concrete |
| HalfBathTotal | 1 |
| HeatingFuel | Natural Gas |
| HeatingType | Forced Air |
| StoriesTotal | 3 |
| SizeInterior | 1500 - 2000 Sqft |
| Type | Row / Townhouse |
| UtilityWater | Municipal Water |
Parking
| Garage |
Land
| Acreage | No |
| Sewer | Sanitary Sewer |
| SizeDepth | 21 M |
| SizeFrontage | 5.48 M |
| SizeIrregular | 5.5 X 21 M |
| SizeTotalText | 5.5 X 21 M |
Rooms
| Level | Type | Length | Width | Dimensions |
|---|---|---|---|---|
| Second Level | Family Room | 5.26 m | 3.71 m | 5.26 m x 3.71 m |
| Second Level | Dining Room | 4.19 m | 2.95 m | 4.19 m x 2.95 m |
| Second Level | Kitchen | 3.3 m | 2.31 m | 3.3 m x 2.31 m |
| Third Level | Primary Bedroom | 3.73 m | 3.61 m | 3.73 m x 3.61 m |
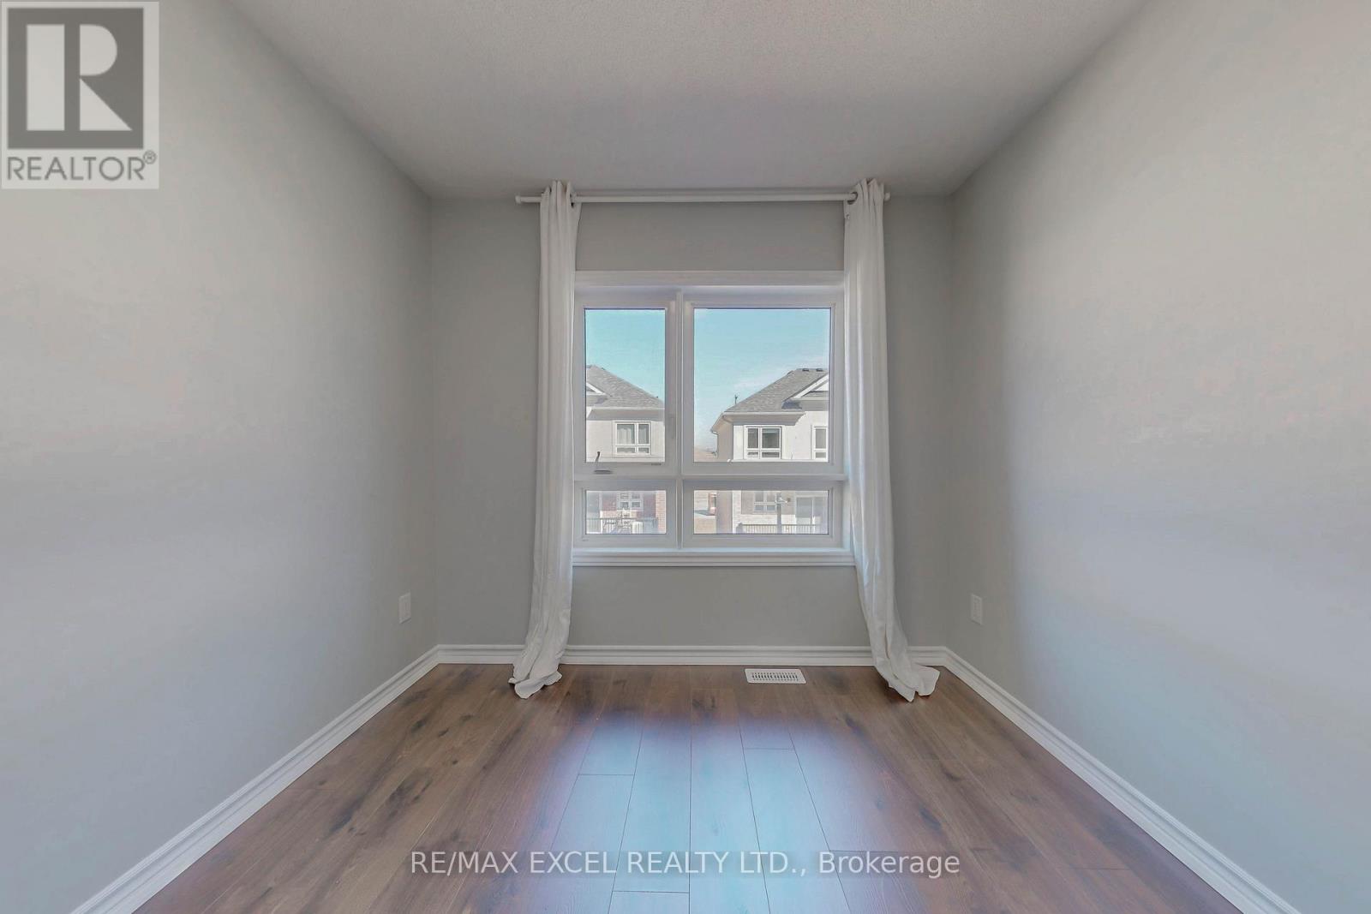
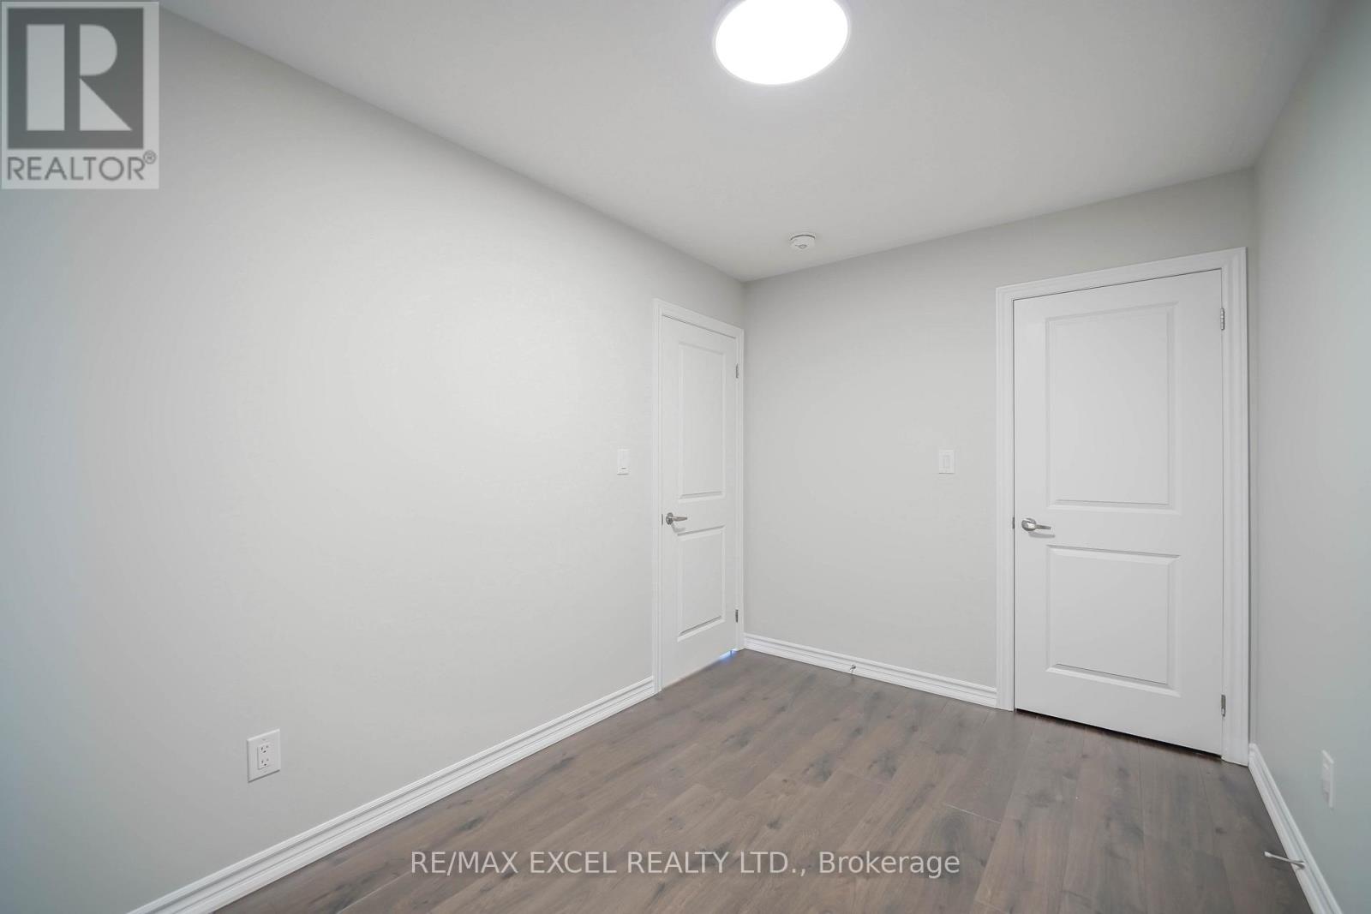
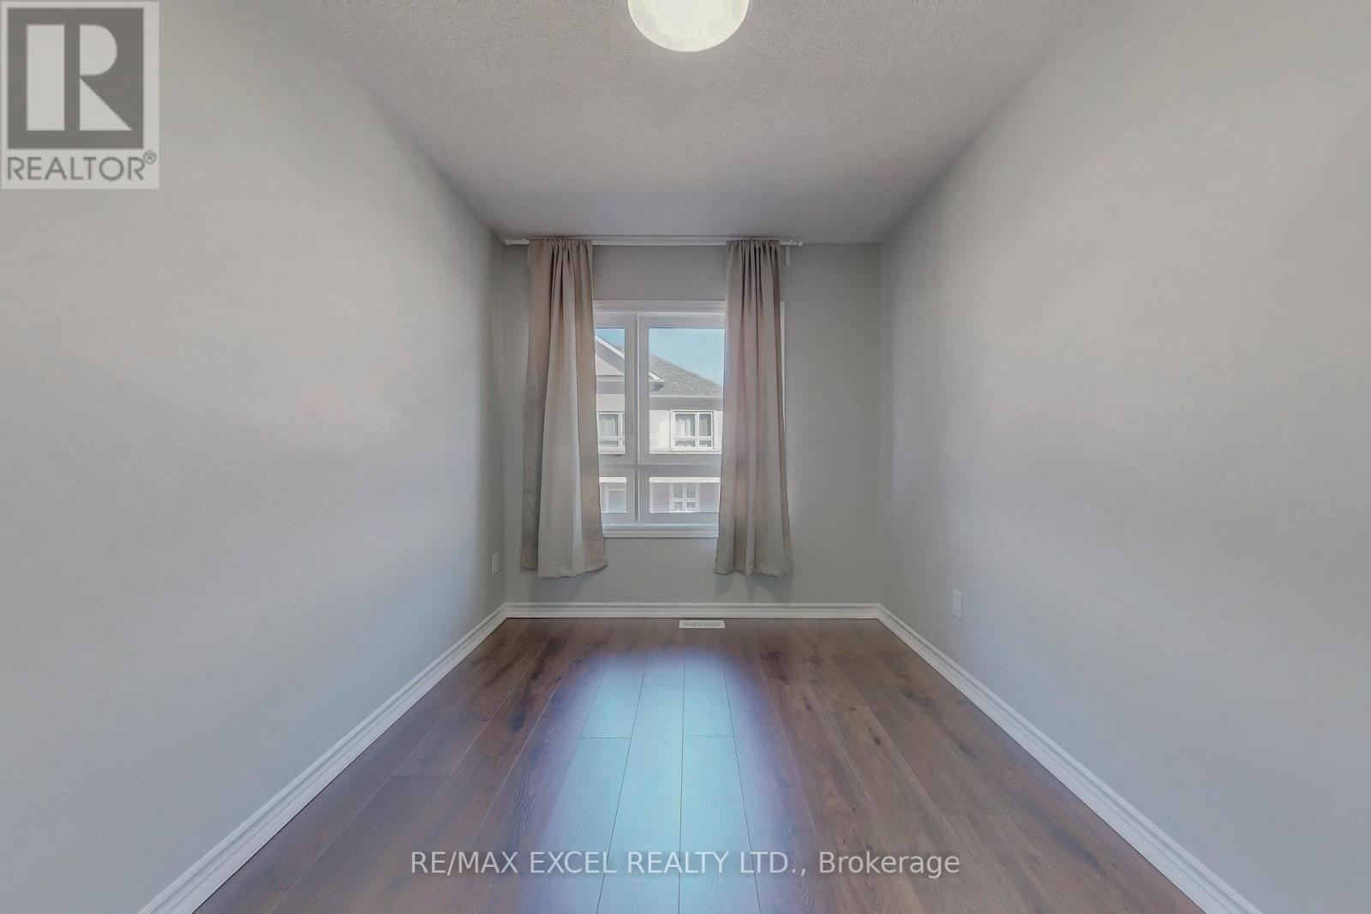
| Third Level | Bedroom 2 | 2.82 m | 2.79 m | 2.82 m x 2.79 m |
| Third Level | Bedroom 3 | 3.94 m | 2.31 m | 3.94 m x 2.31 m |
| Ground Level | Living Room | 5.26 m | 3.71 m | 5.26 m x 3.71 m |
https://www.realtor.ca/real-estate/29767840/11-chicago-lane-markham-wismer-wismer
Peggy Cheung
Broker
50 Acadia Ave Suite 120
Markham, Ontario L3R 0B3

The trademarks REALTOR®, REALTORS®, and the REALTOR® logo are controlled by The Canadian Real Estate Association (CREA) and identify real estate professionals who are members of CREA. The trademarks MLS®, Multiple Listing Service® and the associated logos are owned by The Canadian Real Estate Association (CREA) and identify the quality of services provided by real estate professionals who are members of CREA. The trademark DDF® is owned by The Canadian Real Estate Association (CREA) and identifies CREA's Data Distribution Facility (DDF®)
May 19 2026 06:22:25
Toronto Real Estate Board
RE/MAX Excel Realty Ltd.

© 2026 Proptech Realty Inc., Brokerage.