
11 Brook Street Cambridge, Ontario N1R 4B9

$535,000
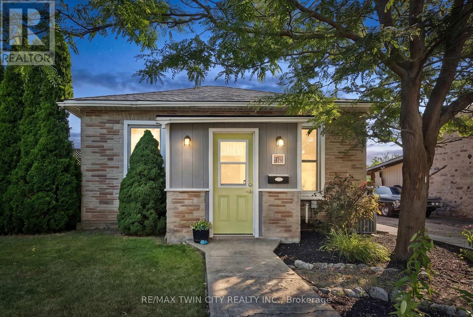
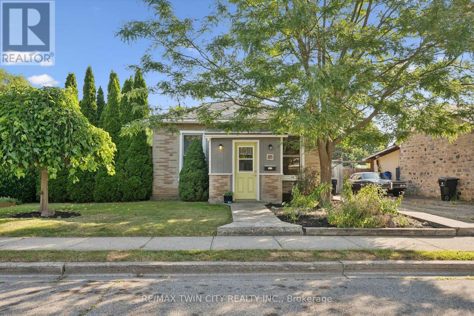
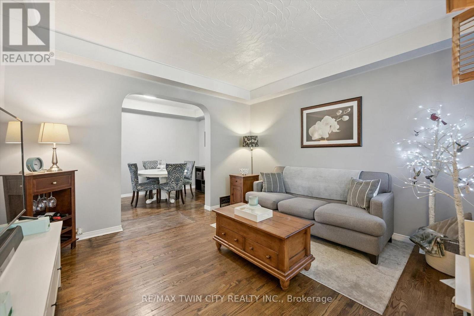
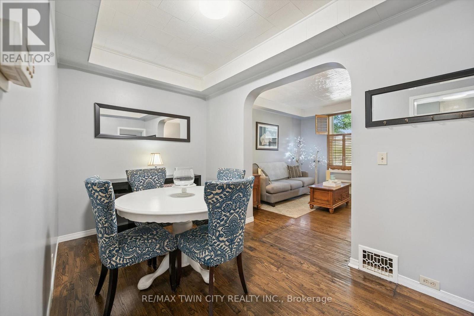
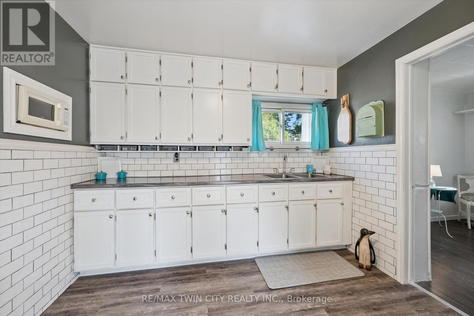
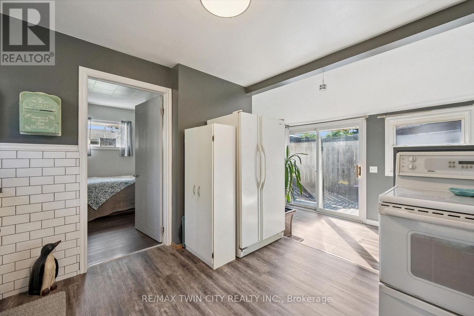
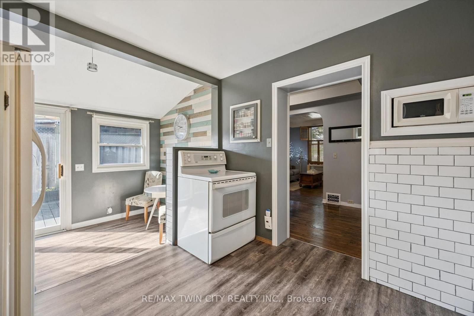
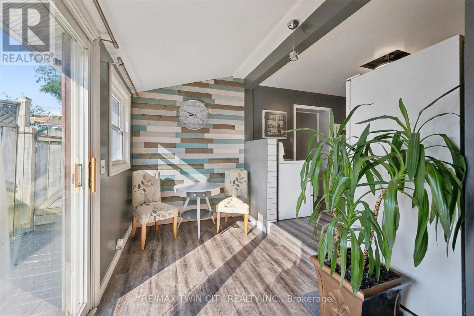
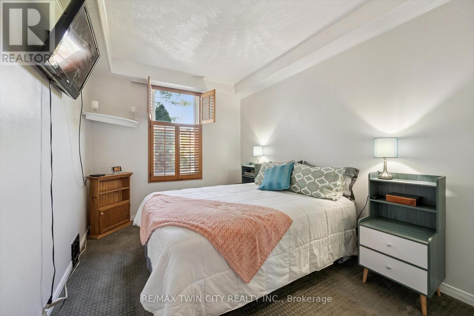
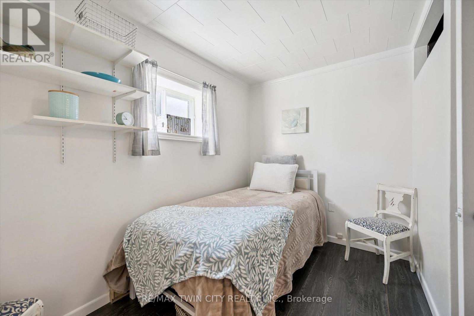
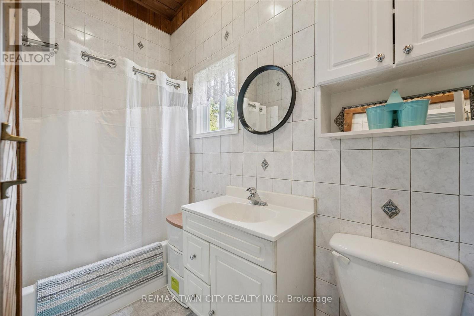
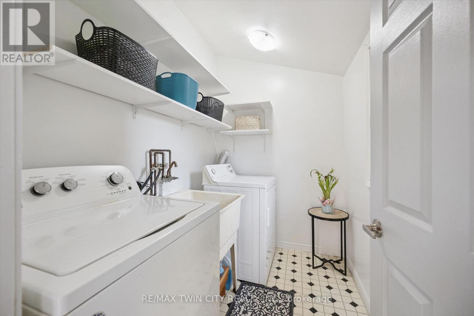
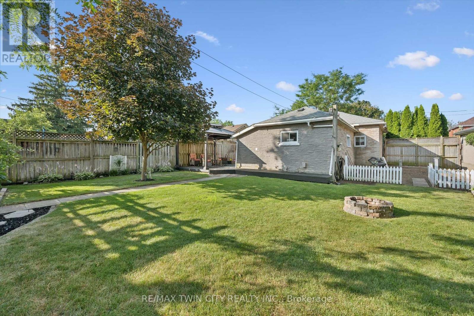
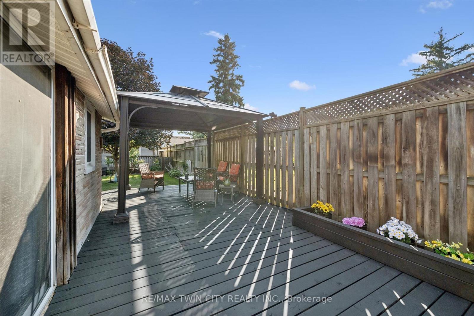
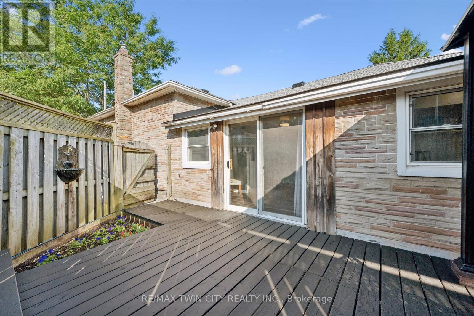
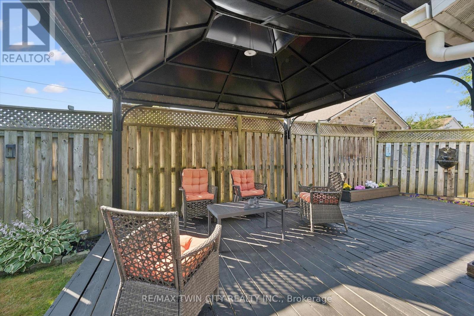
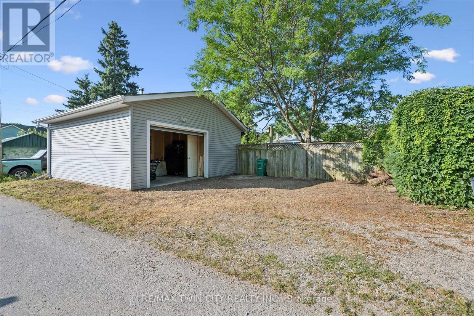
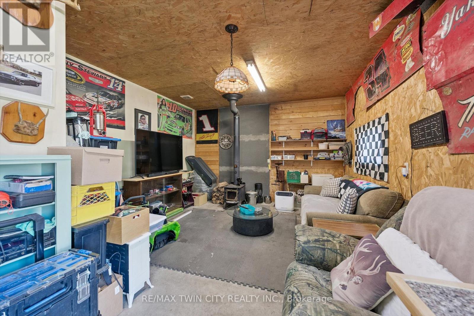
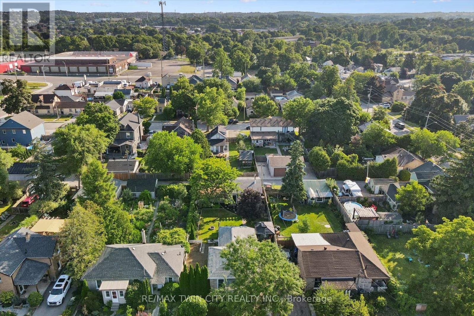
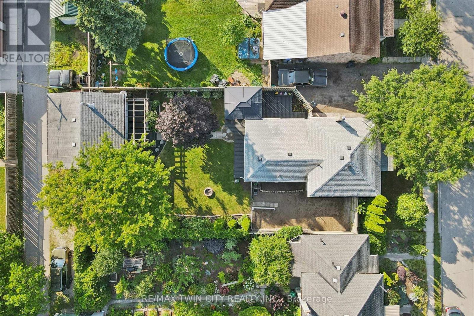
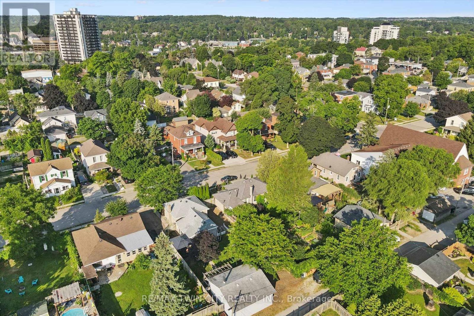
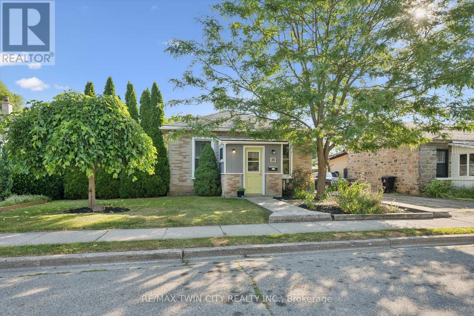
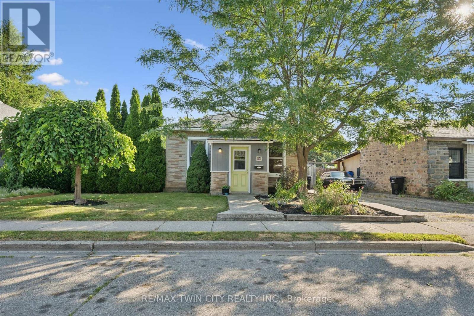
From the moment you arrive, you'll appreciate the pride of ownership that shines throughout this charming 2-bedroom, 1-bathroom bungalow. Nestled on a beautifully manicured lot in a mature Cambridge neighbourhood, this home has been lovingly maintained inside and out, offering the perfect blend of comfort, character, and functionality. Step inside to a bright and welcoming interior where every space has been thoughtfully cared for, creating a home that's truly move-in ready. Whether you're a first-time buyer, downsizer, or simply looking for the ease of one-floor living, this home offers an inviting layout that's easy to love and even easier to make your own. Outside, the fully fenced backyard is a private retreat with plenty of room for children and pets to play, summer barbecues with family and friends, gardening, or simply relaxing after a long day. The beautifully maintained yard provides a peaceful setting to enjoy every season. A detached double-car garage offers exceptional space for vehicles, storage, a workshop, or your favourite hobbies, the property has a rear laneway which provides access to the garage as well as 3 more parking spaces. Homes that have been cared for like this don't come along often. Warm, welcoming, and full of charm, this is the kind of property that instantly feels like home. Conveniently located close to parks, schools, shopping, and everyday amenities, it's ready for its next owners to create lasting memories. Don't miss your opportunity to make this Cambridge gem your own. (id:60365)
Open House
This property has open houses!
2:00 pm
Ends at:4:00 pm
Property Details
| MLS® Number | X13599140 |
| Property Type | Single Family |
| AmenitiesNearBy | Schools, Public Transit, Park |
| CommunityFeatures | Community Centre |
| EquipmentType | Water Heater, Air Conditioner, Water Softener |
| ParkingSpaceTotal | 7 |
| RentalEquipmentType | Water Heater, Air Conditioner, Water Softener |
Building
| BathroomTotal | 1 |
| BedroomsAboveGround | 2 |
| BedroomsTotal | 2 |
| Age | 100+ Years |
| Appliances | Water Meter, Dryer, Stove, Washer, Refrigerator |
| ArchitecturalStyle | Bungalow |
| BasementDevelopment | Partially Finished |
| BasementType | Partial (partially Finished) |
| ConstructionStyleAttachment | Detached |
| CoolingType | Central Air Conditioning |
| ExteriorFinish | Wood, Stucco |
| FoundationType | Poured Concrete |
| HeatingFuel | Natural Gas |
| HeatingType | Forced Air |
| StoriesTotal | 1 |
| SizeInterior | 700 - 1100 Sqft |
| Type | House |
| UtilityWater | Municipal Water |
Parking
| Detached Garage | |
| Garage |
Land
| Acreage | No |
| FenceType | Fenced Yard |
| LandAmenities | Schools, Public Transit, Park |
| Sewer | Sanitary Sewer |
| SizeDepth | 120 Ft |
| SizeFrontage | 50 Ft |
| SizeIrregular | 50 X 120 Ft |
| SizeTotalText | 50 X 120 Ft |
| ZoningDescription | R4 |
Rooms
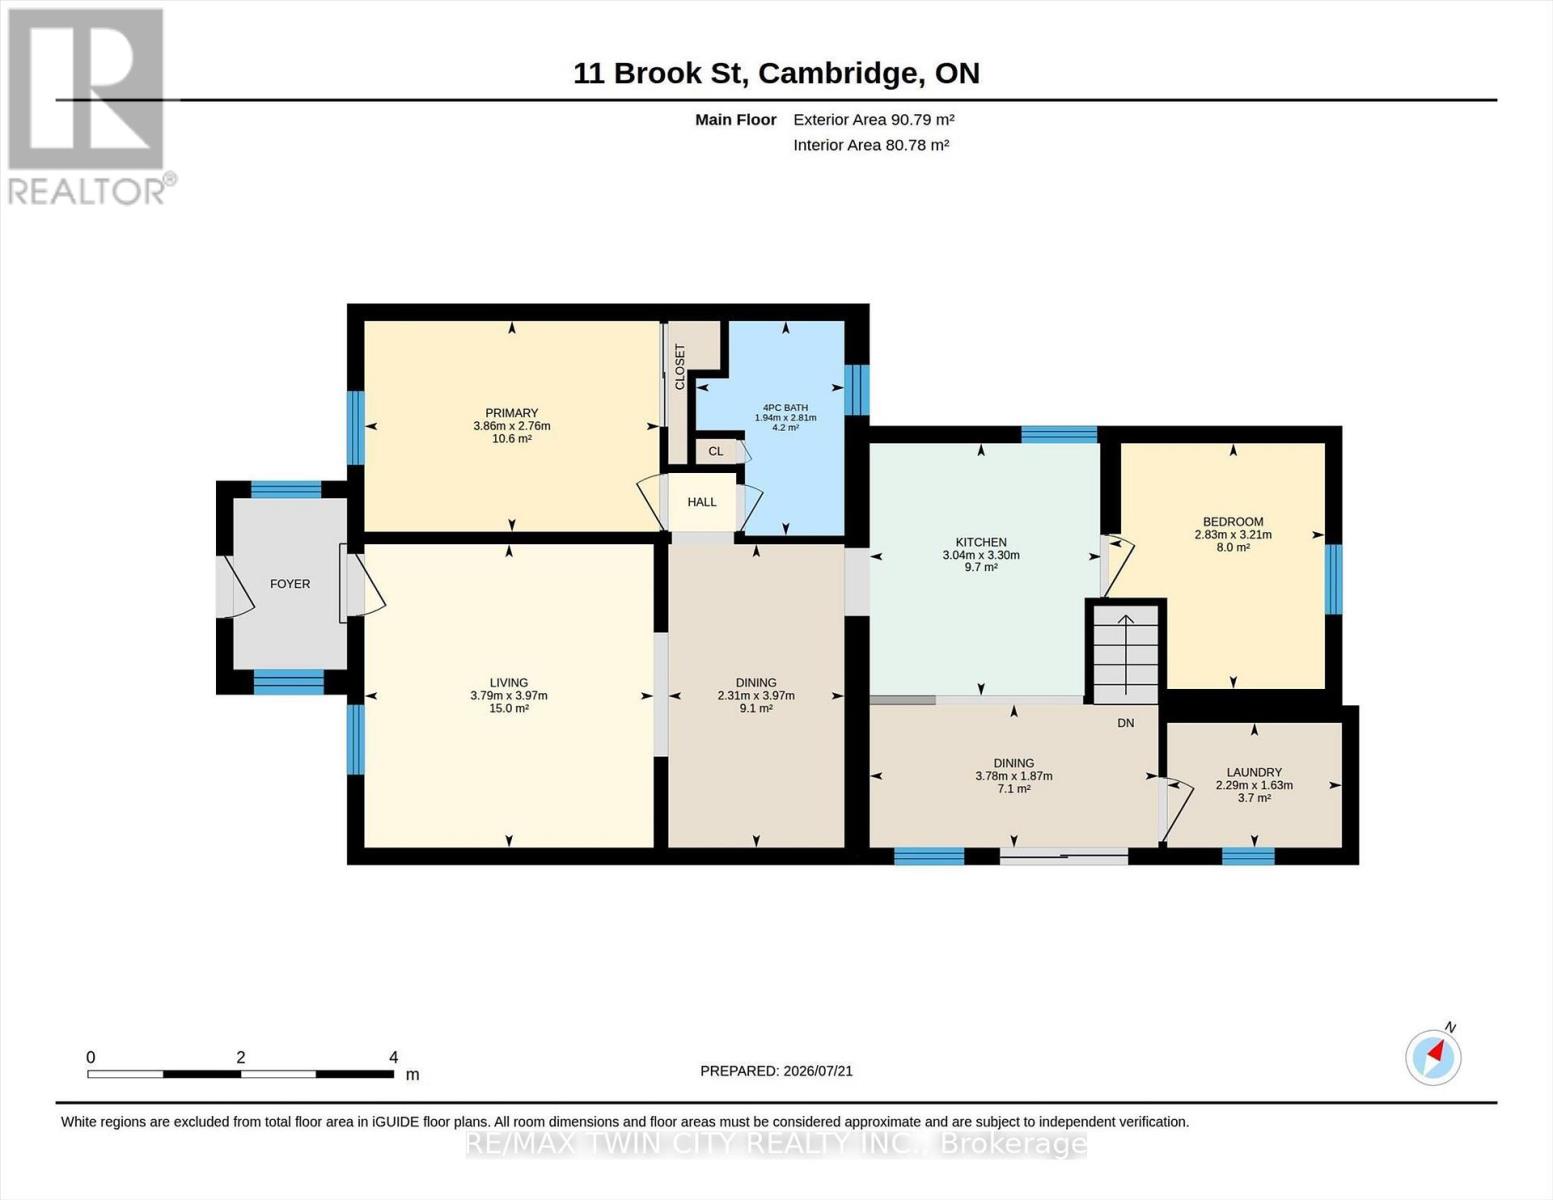
| Level | Type | Length | Width | Dimensions |
|---|---|---|---|---|
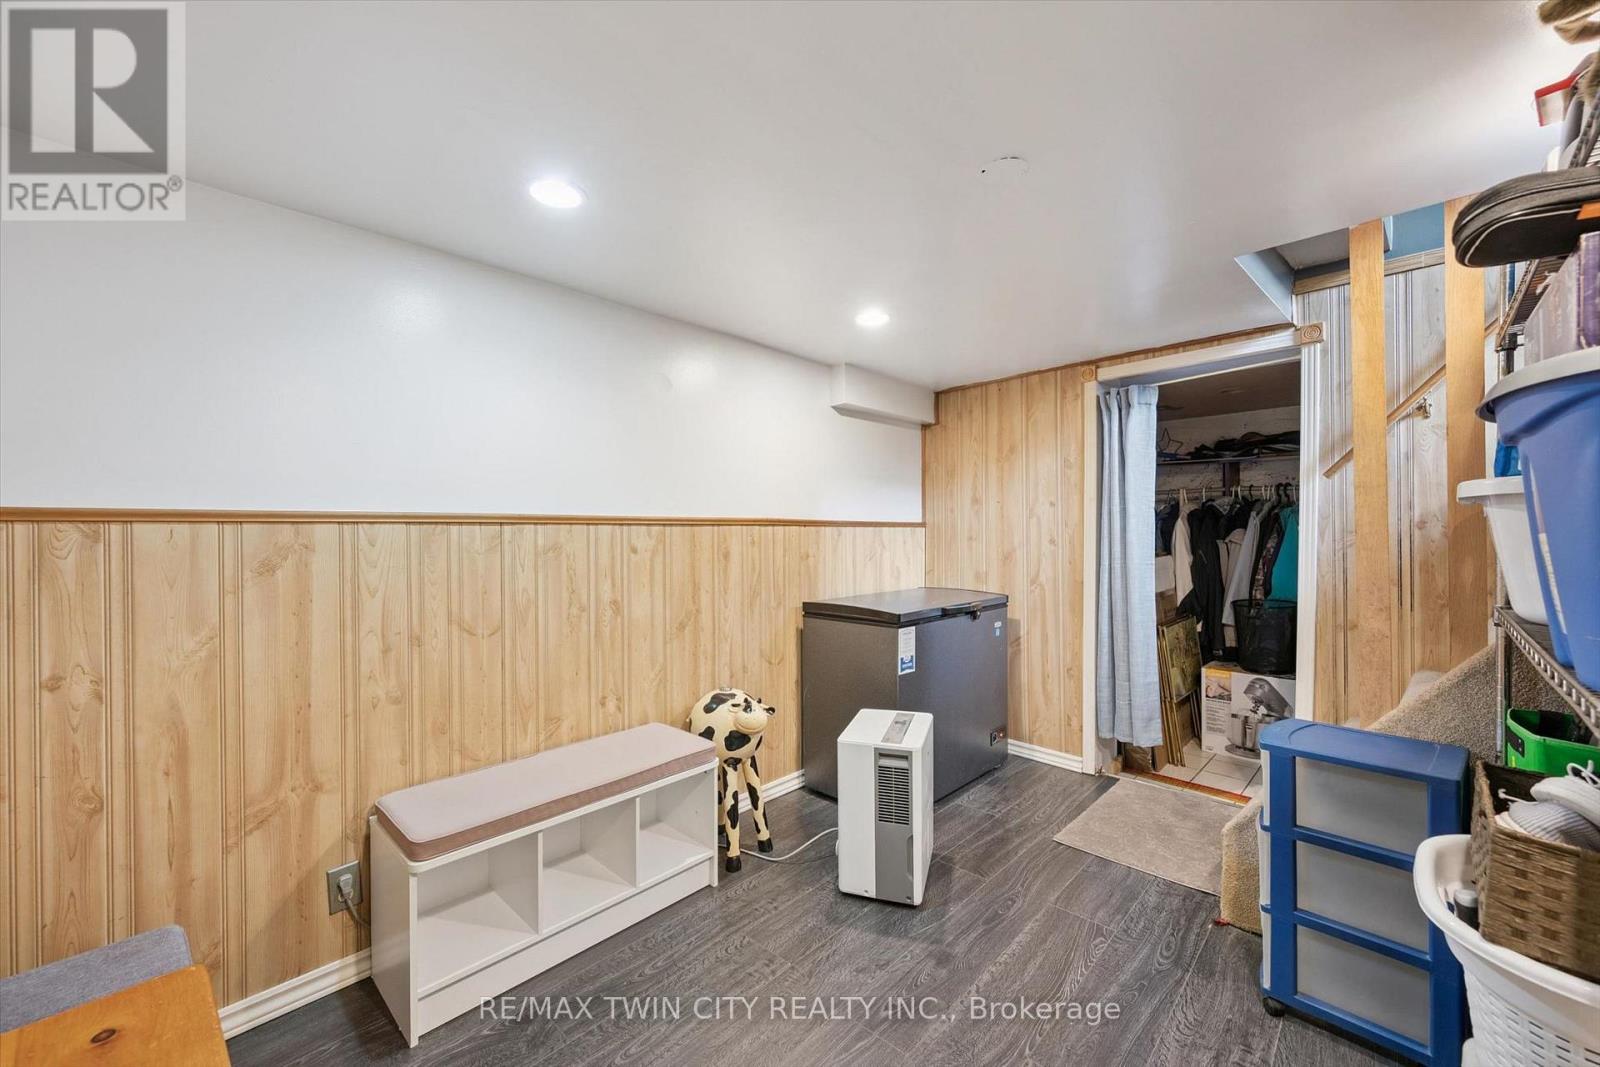
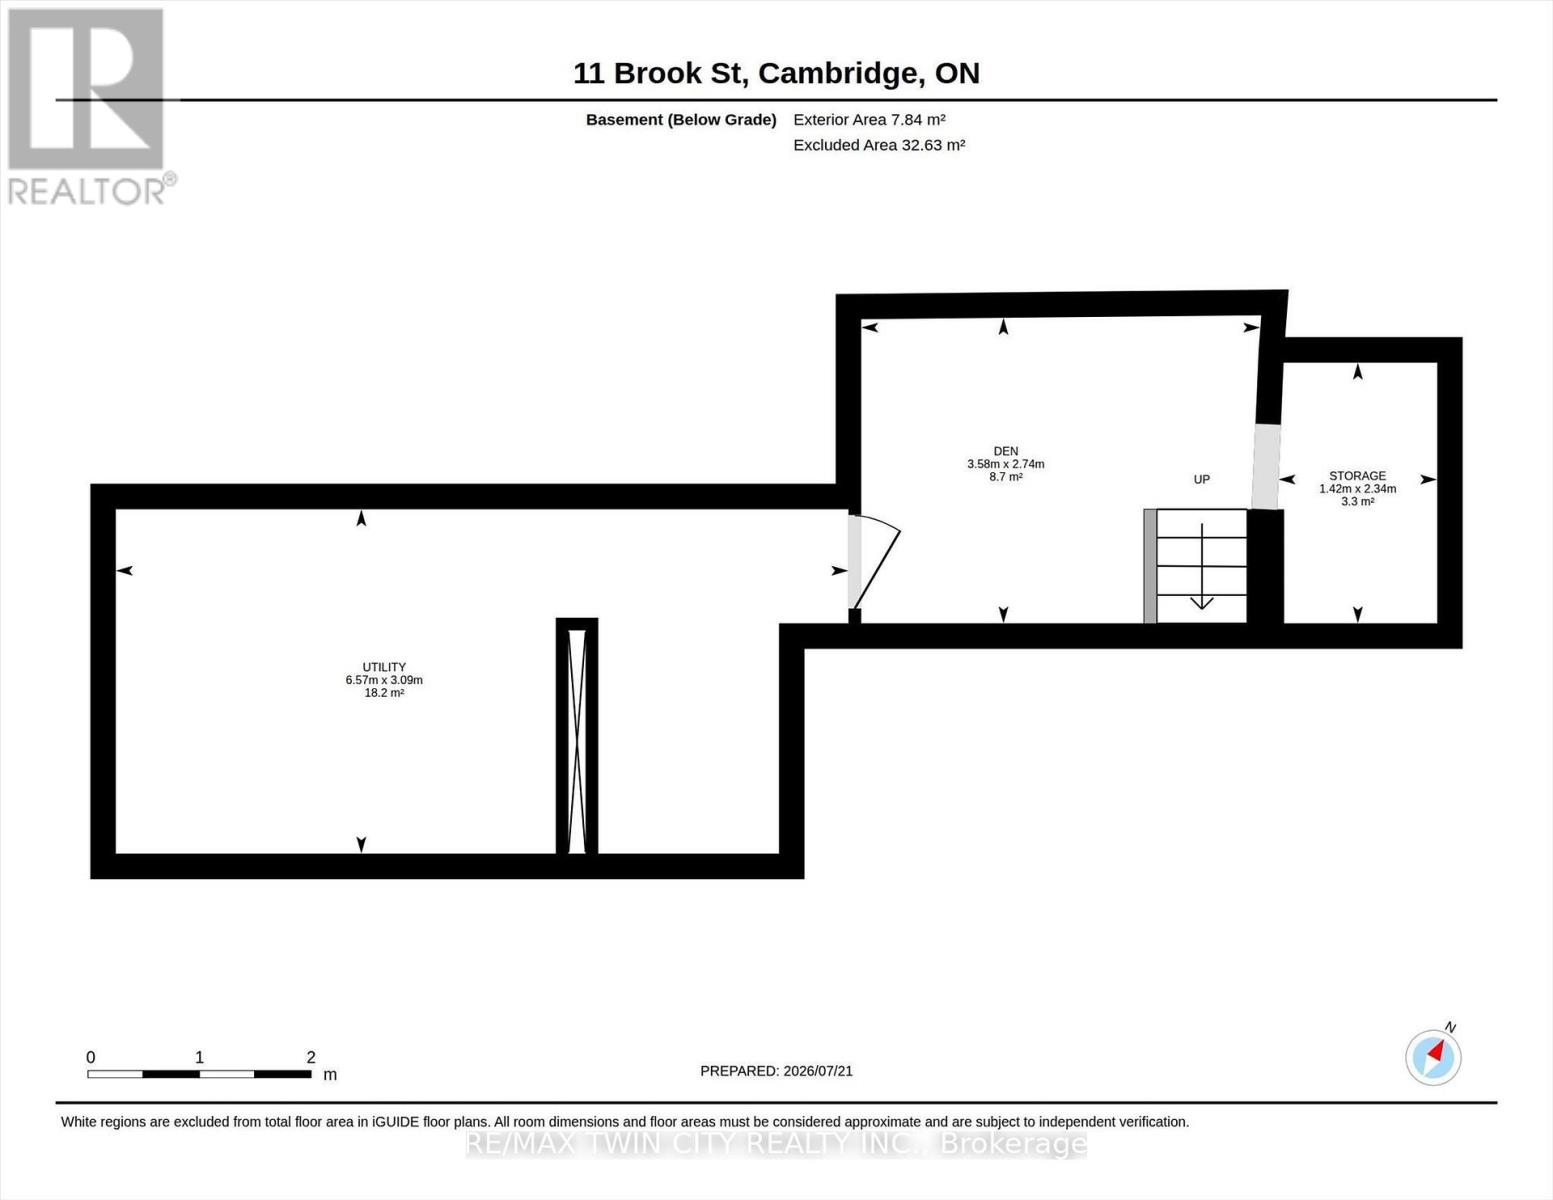
| Basement | Den | 2.74 m | 3.58 m | 2.74 m x 3.58 m |
| Basement | Utility Room | 3.07 m | 6.58 m | 3.07 m x 6.58 m |
| Main Level | Living Room | 3.96 m | 3.78 m | 3.96 m x 3.78 m |
| Main Level | Dining Room | 3.96 m | 2.31 m | 3.96 m x 2.31 m |
| Main Level | Kitchen | 3.3 m | 3.02 m | 3.3 m x 3.02 m |
| Main Level | Dining Room | 1.88 m | 3.78 m | 1.88 m x 3.78 m |
| Main Level | Primary Bedroom | 2.77 m | 3.86 m | 2.77 m x 3.86 m |
| Main Level | Bedroom | 3.2 m | 2.82 m | 3.2 m x 2.82 m |
| Main Level | Bathroom | 2.82 m | 1.93 m | 2.82 m x 1.93 m |
| Main Level | Laundry Room | 3.96 m | 3.78 m | 3.96 m x 3.78 m |
https://www.realtor.ca/real-estate/30072062/11-brook-street-cambridge
Mallory Siezar
Salesperson
1400 Bishop St N Unit B
Cambridge, Ontario N1R 6W8

The trademarks REALTOR®, REALTORS®, and the REALTOR® logo are controlled by The Canadian Real Estate Association (CREA) and identify real estate professionals who are members of CREA. The trademarks MLS®, Multiple Listing Service® and the associated logos are owned by The Canadian Real Estate Association (CREA) and identify the quality of services provided by real estate professionals who are members of CREA. The trademark DDF® is owned by The Canadian Real Estate Association (CREA) and identifies CREA's Data Distribution Facility (DDF®)
July 23 2026 08:10:31
Toronto Real Estate Board
RE/MAX Twin City Realty Inc.

© 2026 Proptech Realty Inc., Brokerage.