
11 Amstel Avenue Richmond Hill, Ontario L4E 0P7














$5,300 Monthly
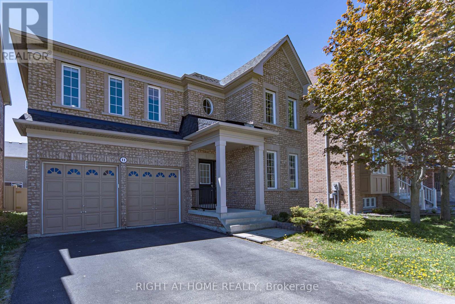
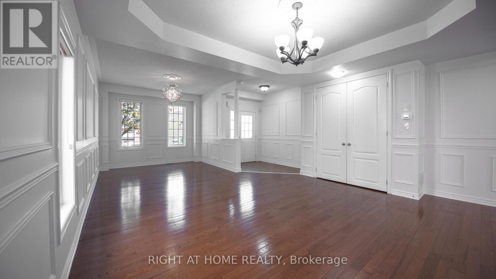
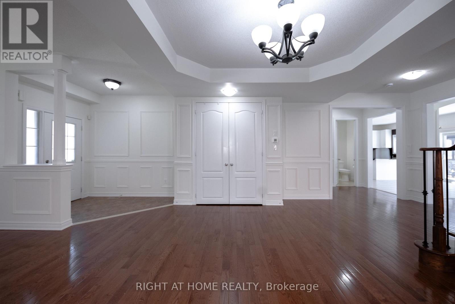
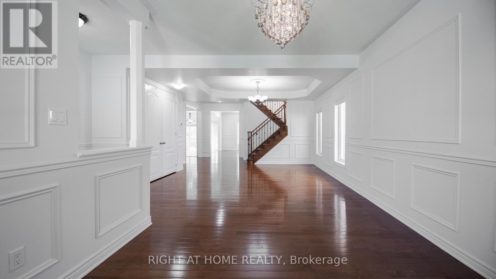
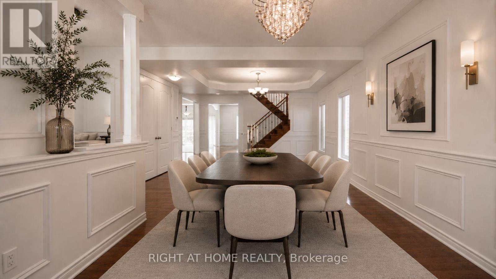
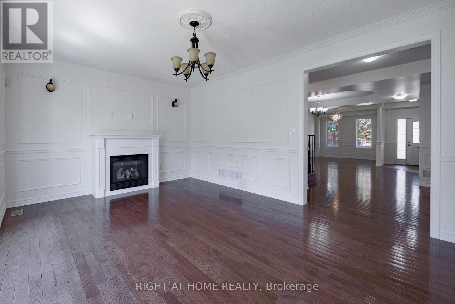
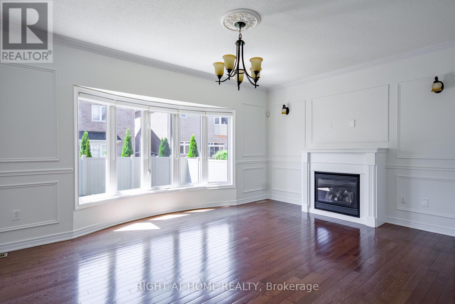
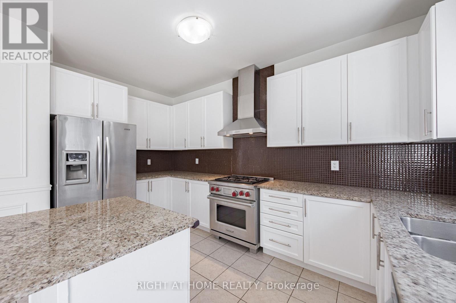
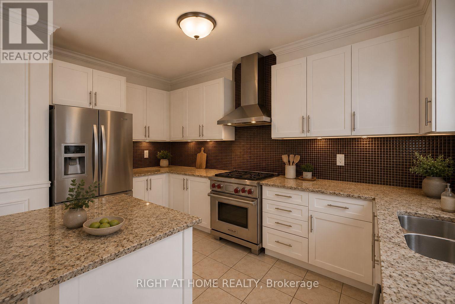
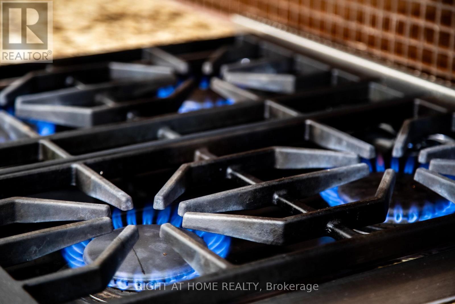
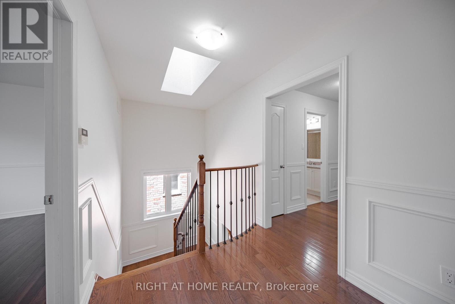
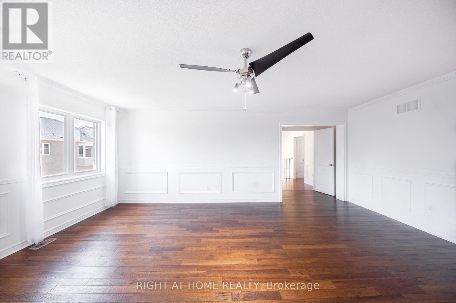
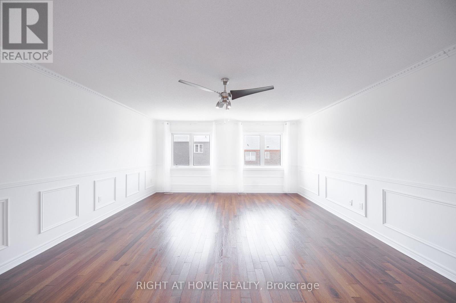
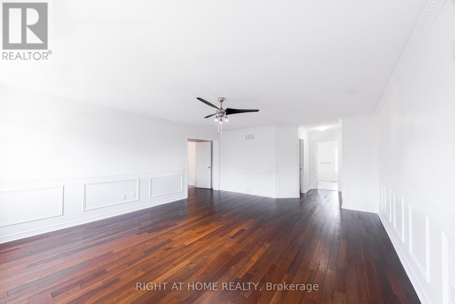
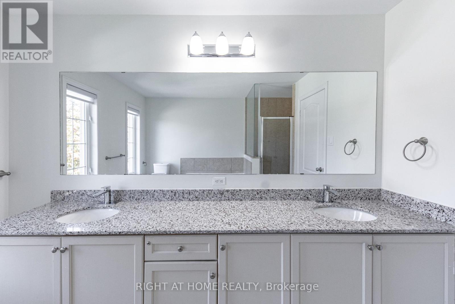
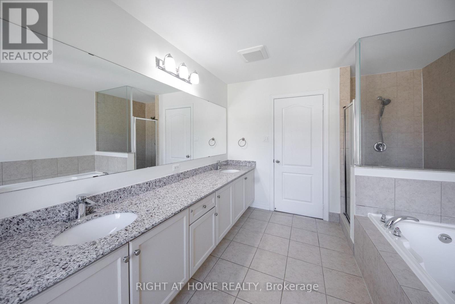
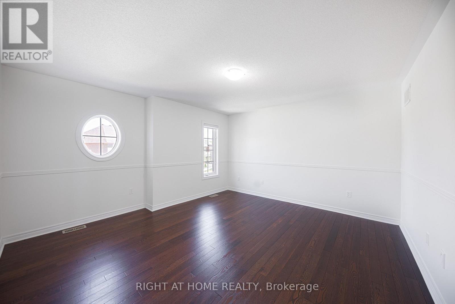
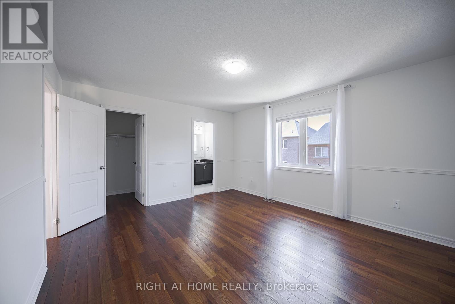
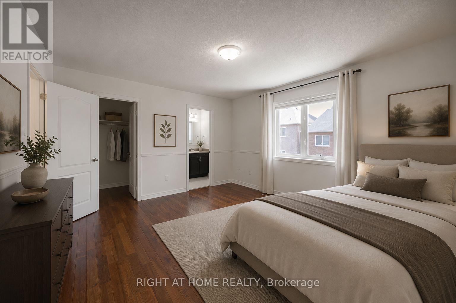
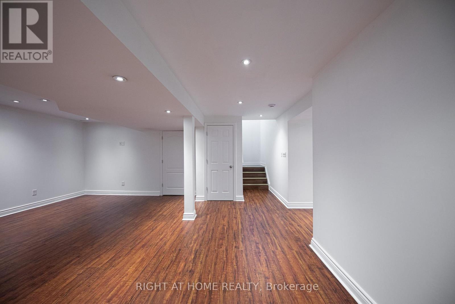
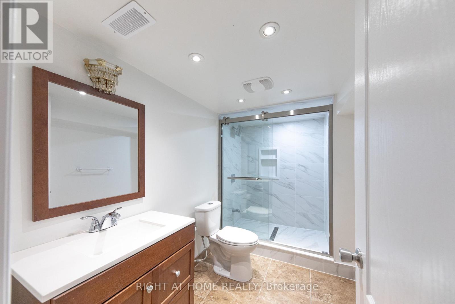
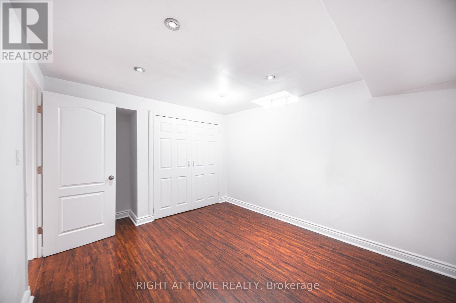
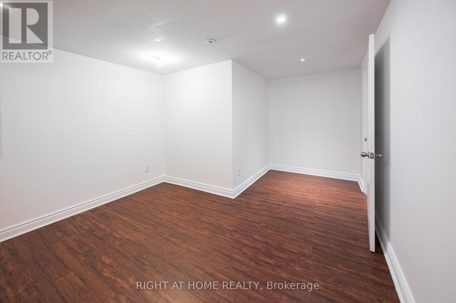
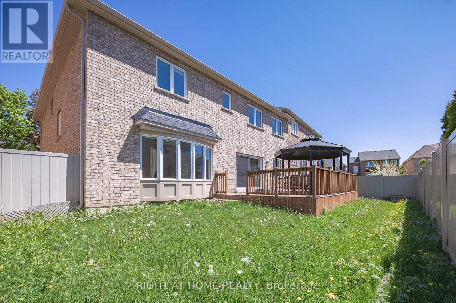
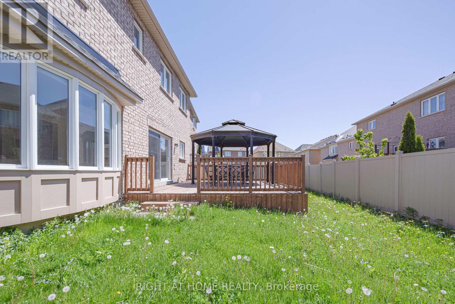
Elegant home for lease in the prestigious Jefferson community, located on a quiet, family-friendly street. Premium lot with no sidewalk and widened 52.17-ft backyard. Freshly painted throughout the main and second floor, professionally cleaned, and truly move-in ready. Bright open-concept layout with oversized windows and skylight offering abundant natural light. Upgraded kitchen with granite countertops, custom maple cabinetry, centre island, stainless steel appliances, and new exhaust fan. Walk-out to oversized deck and gazebo, perfect for outdoor entertaining. Family room with built-ins and fireplace (as is). Hardwood floors throughout, pot lights, and ample storage. Direct garage access to mudroom. Four spacious bedrooms upstairs, including oversized primary with double walk-in closets and 5-pc ensuite. Fully finished basement with recreation area, bathroom, and two additional bedrooms. Steps to parks and trails. Surrounded by top-ranked public and private schools - ideal for families. Convenient access to shopping, transit and GO, highways, supermarkets, and restaurants. Don't miss this opportunity to lease a beautifully maintained home in one of the area's most sought-after neighbourhoods! (id:60365)
Property Details
| MLS® Number | N13172310 |
| Property Type | Single Family |
| Community Name | Jefferson |
| ParkingSpaceTotal | 4 |
Building
| BathroomTotal | 5 |
| BedroomsAboveGround | 4 |
| BedroomsBelowGround | 2 |
| BedroomsTotal | 6 |
| Amenities | Fireplace(s) |
| BasementDevelopment | Finished |
| BasementType | N/a (finished) |
| ConstructionStyleAttachment | Detached |
| CoolingType | Central Air Conditioning |
| ExteriorFinish | Brick |
| FireplacePresent | Yes |
| FoundationType | Concrete |
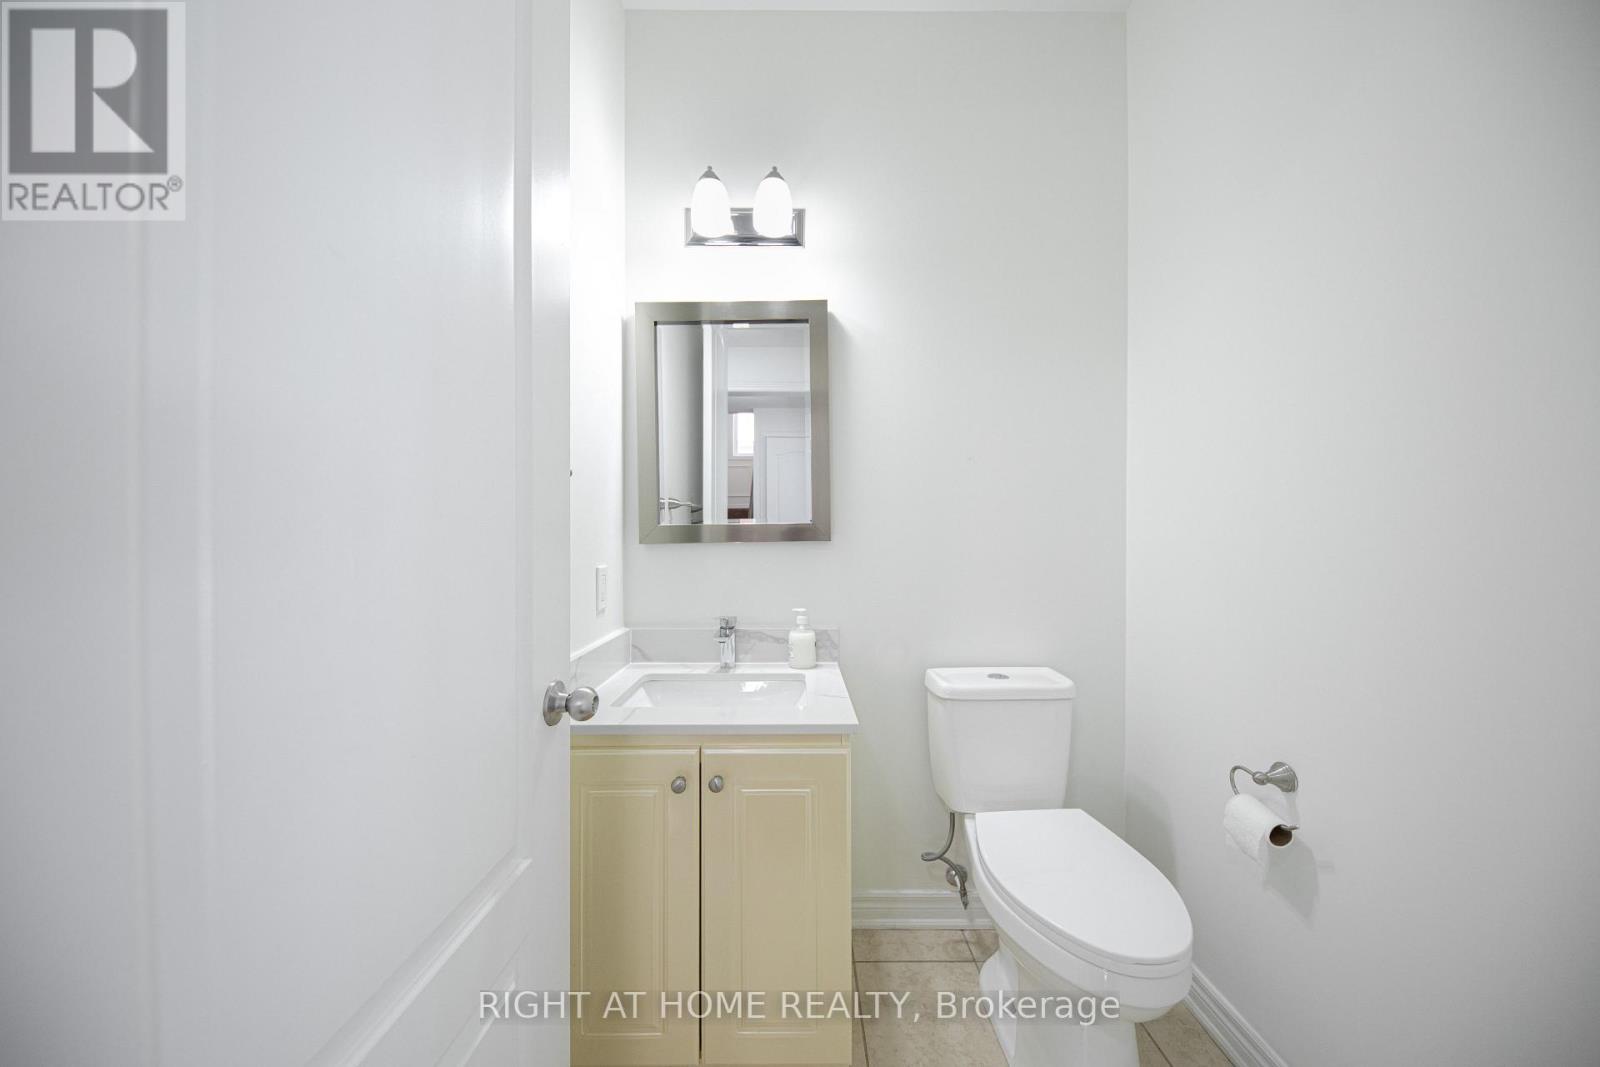
| HalfBathTotal | 1 |
| HeatingFuel | Natural Gas |
| HeatingType | Forced Air |
| StoriesTotal | 2 |
| SizeInterior | 2500 - 3000 Sqft |
| Type | House |
| UtilityWater | Municipal Water |
Parking
| Attached Garage | |
| Garage |
Land
| Acreage | No |
| Sewer | Sanitary Sewer |
Rooms
| Level | Type | Length | Width | Dimensions |
|---|---|---|---|---|
| Second Level | Primary Bedroom | 6 m | 4.8 m | 6 m x 4.8 m |
| Second Level | Bedroom 2 | 3.95 m | 4.45 m | 3.95 m x 4.45 m |
| Second Level | Bedroom 3 | 4.35 m | 4.38 m | 4.35 m x 4.38 m |
| Second Level | Bedroom 4 | 4.35 m | 4 m | 4.35 m x 4 m |
| Basement | Bedroom 2 | 3.5 m | 3.3 m | 3.5 m x 3.3 m |
| Basement | Living Room | 5 m | 4.5 m | 5 m x 4.5 m |
| Basement | Bedroom | 3.65 m | 4.75 m | 3.65 m x 4.75 m |
| Main Level | Living Room | 4.45 m | 3.35 m | 4.45 m x 3.35 m |
| Main Level | Dining Room | 4.45 m | 3.35 m | 4.45 m x 3.35 m |
| Main Level | Kitchen | 4.27 m | 2.75 m | 4.27 m x 2.75 m |
| Main Level | Family Room | 5.18 m | 3.95 m | 5.18 m x 3.95 m |
https://www.realtor.ca/real-estate/29803227/11-amstel-avenue-richmond-hill-jefferson-jefferson
Soheil Talebi
Salesperson
1550 16th Avenue Bldg B Unit 3 & 4
Richmond Hill, Ontario L4B 3K9
Ramin Noushinfar
Salesperson
1550 16th Avenue Bldg B Unit 3 & 4
Richmond Hill, Ontario L4B 3K9

The trademarks REALTOR®, REALTORS®, and the REALTOR® logo are controlled by The Canadian Real Estate Association (CREA) and identify real estate professionals who are members of CREA. The trademarks MLS®, Multiple Listing Service® and the associated logos are owned by The Canadian Real Estate Association (CREA) and identify the quality of services provided by real estate professionals who are members of CREA. The trademark DDF® is owned by The Canadian Real Estate Association (CREA) and identifies CREA's Data Distribution Facility (DDF®)
May 25 2026 11:13:11
Toronto Real Estate Board
Right At Home Realty

© 2026 Proptech Realty Inc., Brokerage.