
11 - 755 Linden Drive Cambridge, Ontario N3H 0E4

$2,650 Monthly
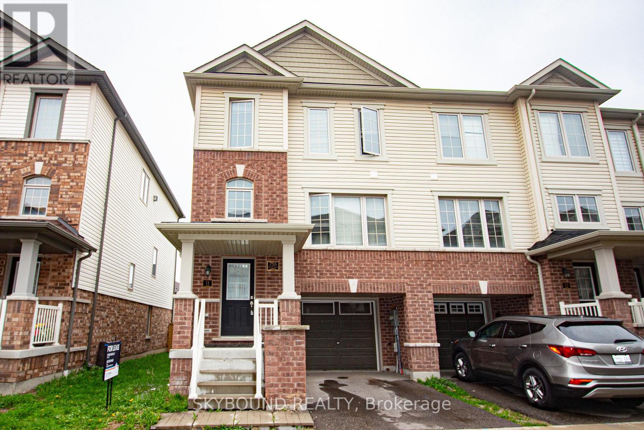
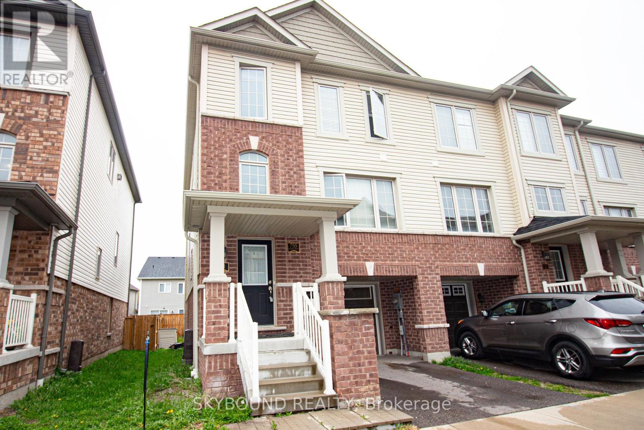
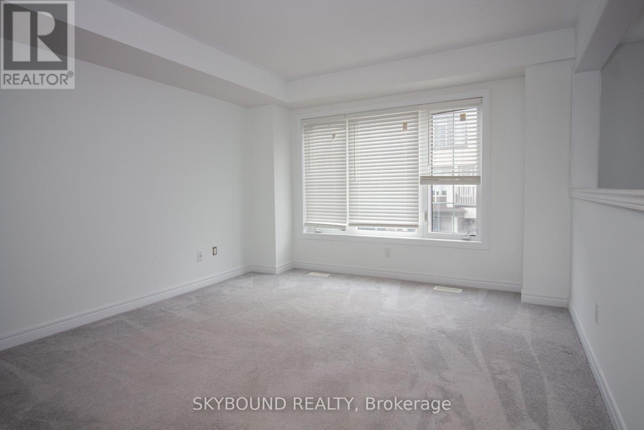
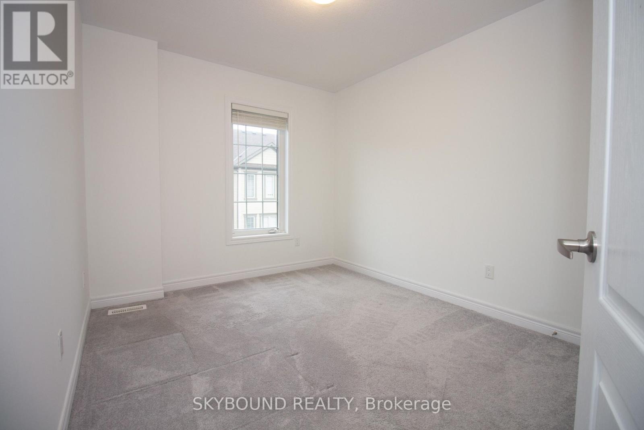
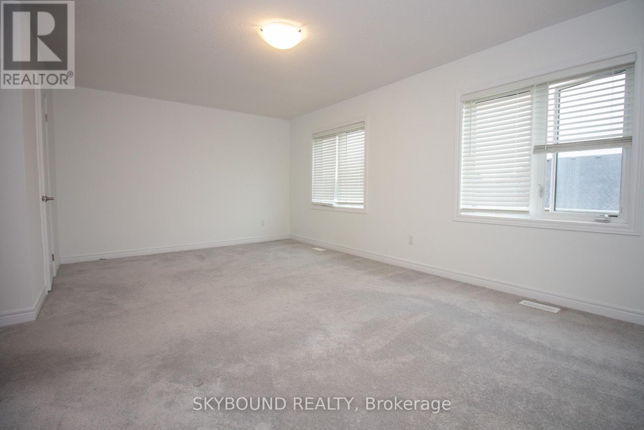
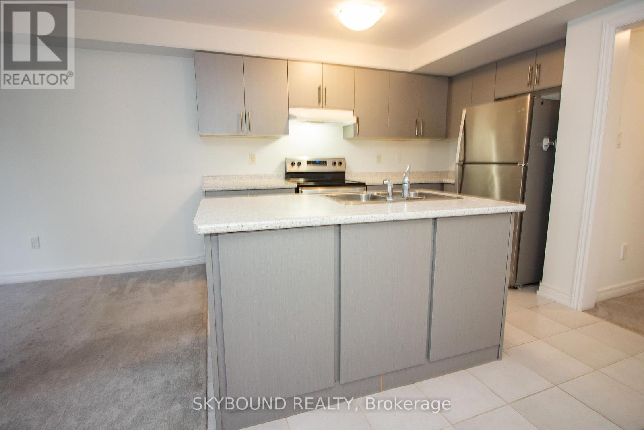
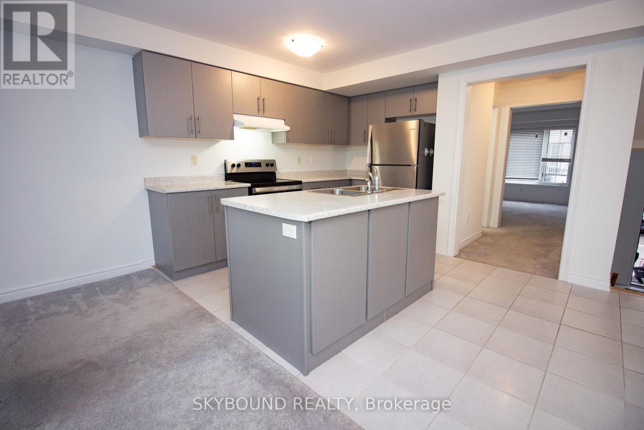
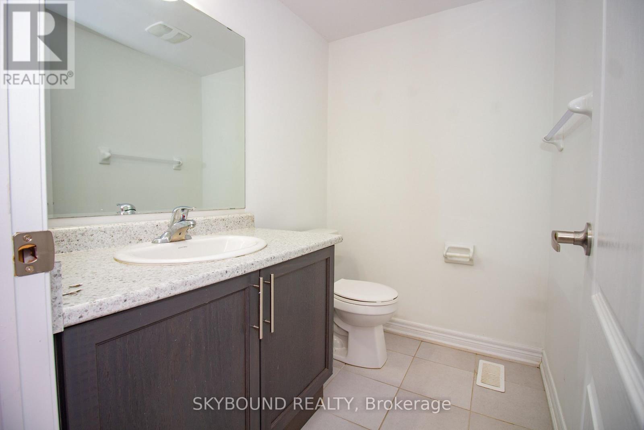
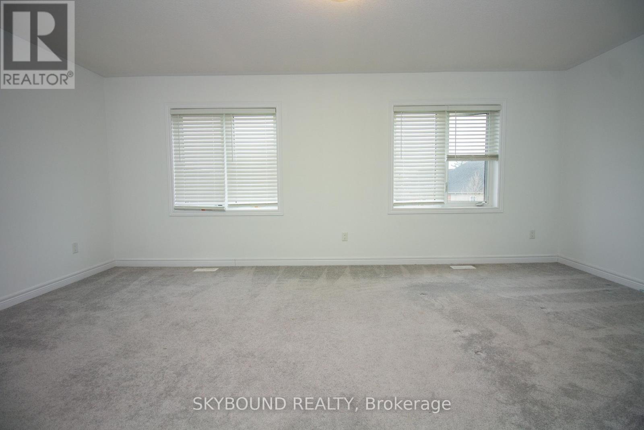
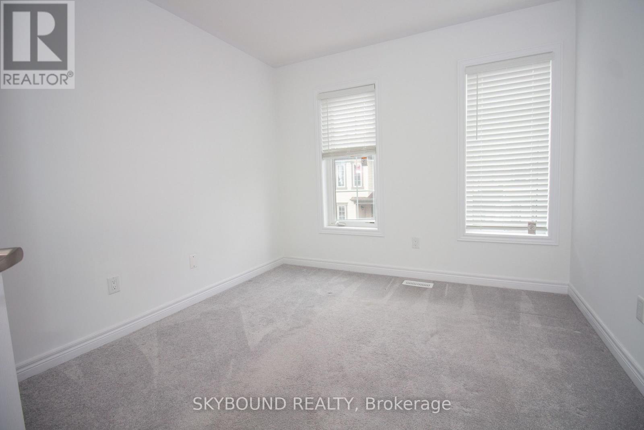
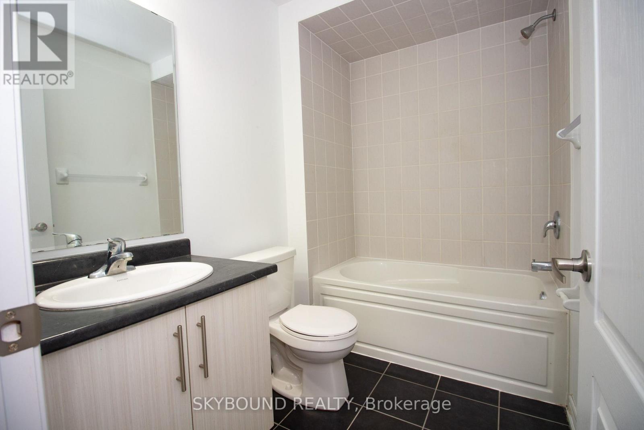
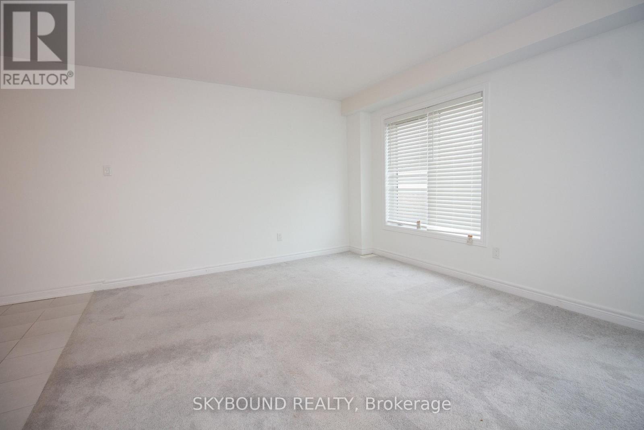
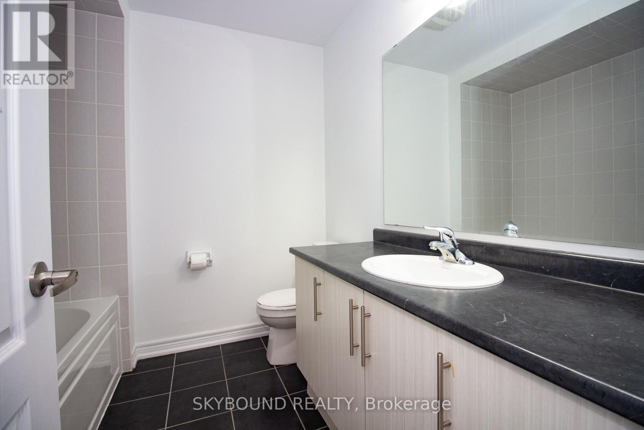
This bright end unit townhome at 755 Linden Dr, Unit 11-offering 3 bedrooms and 3.5 bathrooms in one of Cambridge's fastest?growing communities.The open?concept main floor features a spacious living and dining area paired with a modern kitchen, creating an ideal layout for both everyday living and entertaining. Upstairs, enjoy three well?sized bedrooms, including a primary suite with private ensuite, plus two additional full bathrooms for added flexibility and comfort.The walkout basement provides valuable bonus space-perfect for a home office, rec room, gym, or extra storage. As an end unit, you benefit from extra natural light, added privacy, and a more open feel throughout.Located in the family?friendly Preston Heights neighbourhood, you're minutes from Conestoga College, parks, schools, shopping, public transit, and have quick access to Hwy 401 for effortless commuting. (id:60365)
Property Details
| MLS® Number | X13216764 |
| Property Type | Single Family |
| AmenitiesNearBy | Park, Schools |
| EquipmentType | Water Heater |
| Features | Conservation/green Belt |
| ParkingSpaceTotal | 2 |
| RentalEquipmentType | Water Heater |
| ViewType | View |
Building
| BathroomTotal | 4 |
| BedroomsAboveGround | 3 |
| BedroomsTotal | 3 |
| Age | New Building |
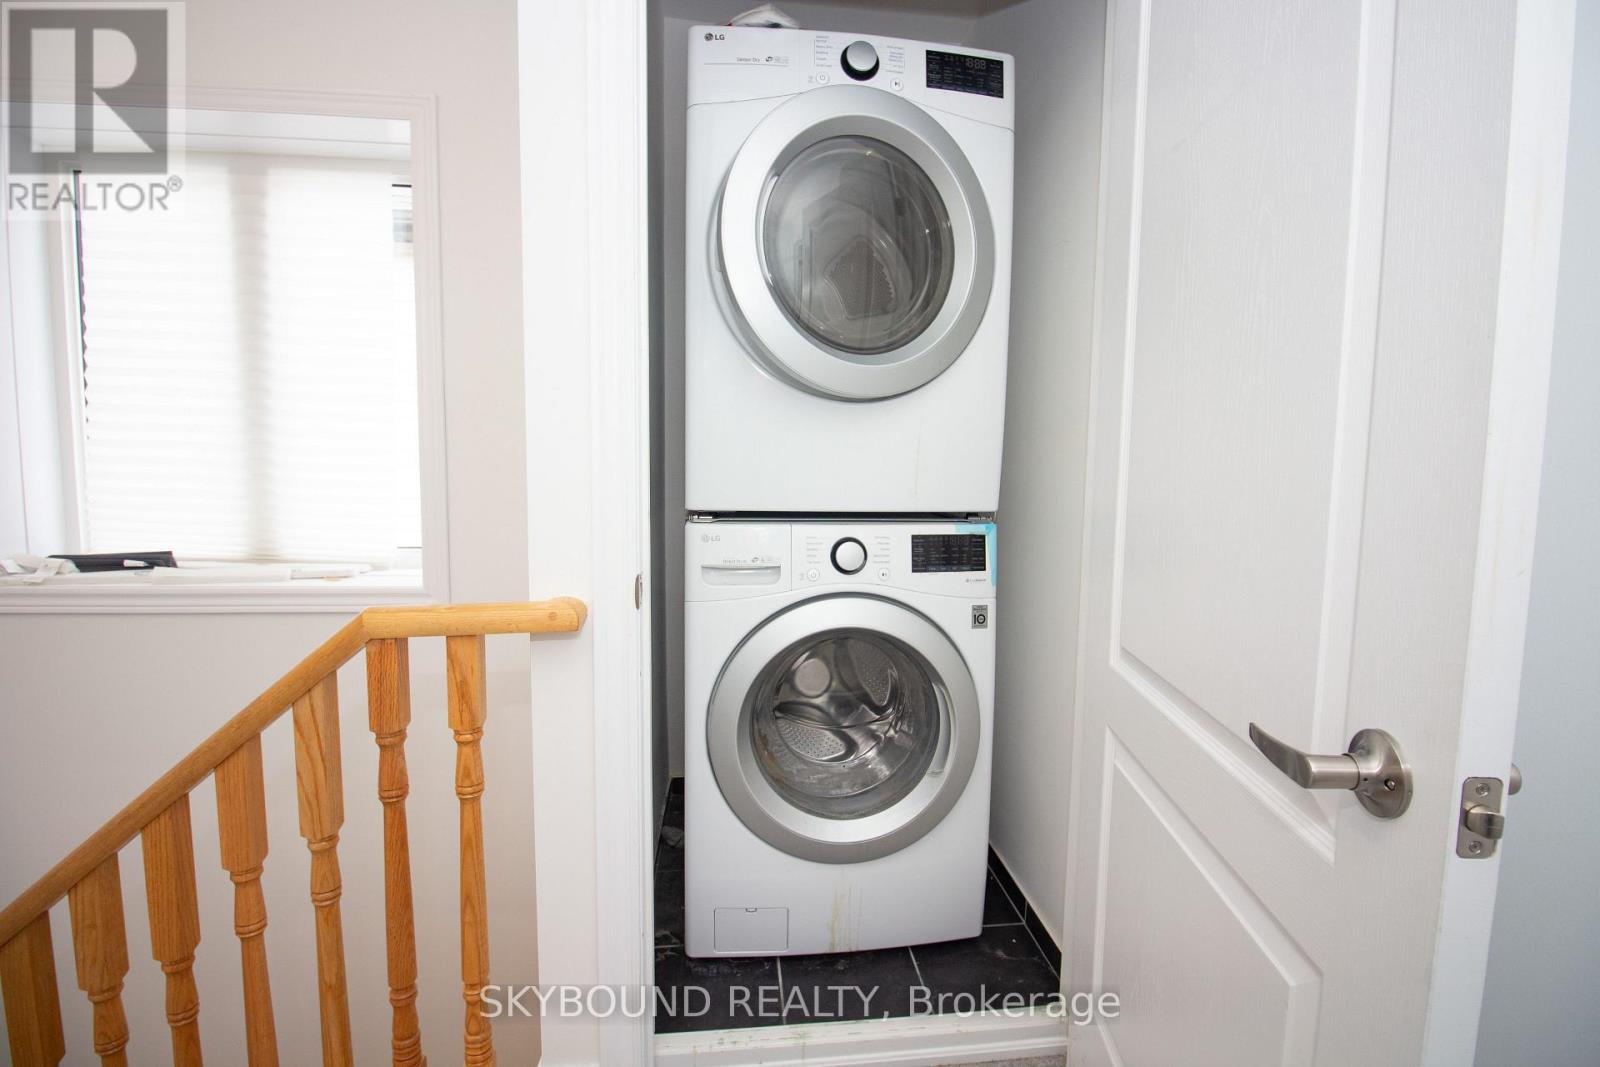
| Appliances | Dishwasher, Dryer, Stove, Washer, Window Coverings, Refrigerator |
| BasementDevelopment | Finished |
| BasementFeatures | Walk Out |
| BasementType | N/a (finished) |
| ConstructionStyleAttachment | Attached |
| CoolingType | Central Air Conditioning |
| ExteriorFinish | Aluminum Siding, Brick |
| FlooringType | Carpeted, Tile |
| FoundationType | Concrete |
| HalfBathTotal | 1 |
| HeatingFuel | Natural Gas |
| HeatingType | Forced Air |
| StoriesTotal | 3 |
| SizeInterior | 2000 - 2500 Sqft |
| Type | Row / Townhouse |
| UtilityWater | Municipal Water |
Parking
| Garage |
Land
| Acreage | No |
| LandAmenities | Park, Schools |
| Sewer | Sanitary Sewer |
| SizeDepth | 90 Ft |
| SizeFrontage | 28 Ft |
| SizeIrregular | 28 X 90 Ft |
| SizeTotalText | 28 X 90 Ft |
| SurfaceWater | River/stream |
Rooms
| Level | Type | Length | Width | Dimensions |
|---|---|---|---|---|
| Second Level | Great Room | 5.73 m | 3.65 m | 5.73 m x 3.65 m |
| Second Level | Dining Room | 4.6 m | 3.41 m | 4.6 m x 3.41 m |
| Second Level | Kitchen | 3.35 m | 2.49 m | 3.35 m x 2.49 m |
| Second Level | Eating Area | 3.23 m | 2.74 m | 3.23 m x 2.74 m |
| Third Level | Primary Bedroom | 5.73 m | 3.65 m | 5.73 m x 3.65 m |
| Third Level | Bedroom 2 | 4.17 m | 2.8 m | 4.17 m x 2.8 m |
| Third Level | Bedroom 3 | 2.8 m | 2.8 m | 2.8 m x 2.8 m |
| Third Level | Laundry Room | 1.25 m | 1.25 m | 1.25 m x 1.25 m |
| Ground Level | Family Room | 4.51 m | 3.96 m | 4.51 m x 3.96 m |
https://www.realtor.ca/real-estate/29827842/11-755-linden-drive-cambridge
Bassem Megally
Salesperson
5805 Whittle Rd Unit: 4
Mississauga,, Ontario L4Z 2J1
Chris Megally
Salesperson
5805 Whittle Rd Unit: 4
Mississauga,, Ontario L4Z 2J1

The trademarks REALTOR®, REALTORS®, and the REALTOR® logo are controlled by The Canadian Real Estate Association (CREA) and identify real estate professionals who are members of CREA. The trademarks MLS®, Multiple Listing Service® and the associated logos are owned by The Canadian Real Estate Association (CREA) and identify the quality of services provided by real estate professionals who are members of CREA. The trademark DDF® is owned by The Canadian Real Estate Association (CREA) and identifies CREA's Data Distribution Facility (DDF®)
May 29 2026 10:44:14
Toronto Real Estate Board
Skybound Realty

© 2026 Proptech Realty Inc., Brokerage.