
11 - 218 Plains Road E Burlington, Ontario L7T 2C3

$998,000Maintenance, Common Area Maintenance, Insurance, Parking
$250 Monthly
Maintenance, Common Area Maintenance, Insurance, Parking
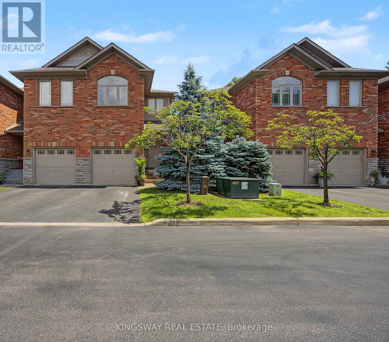
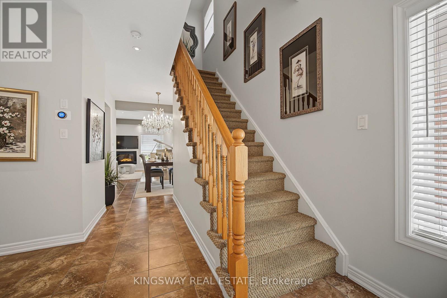
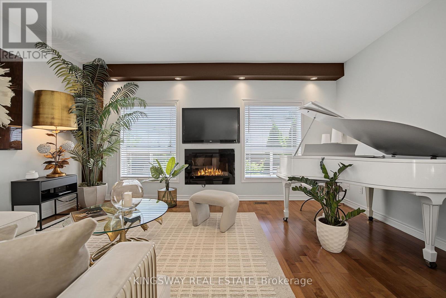
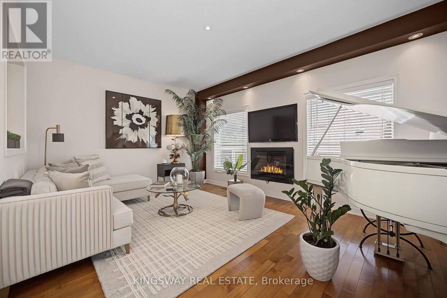
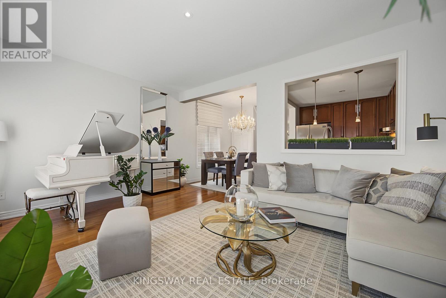
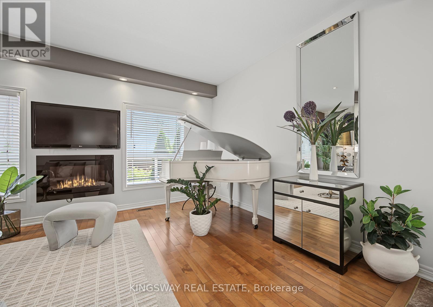
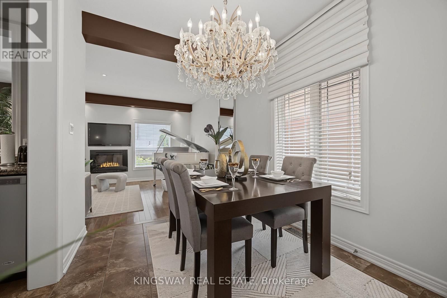
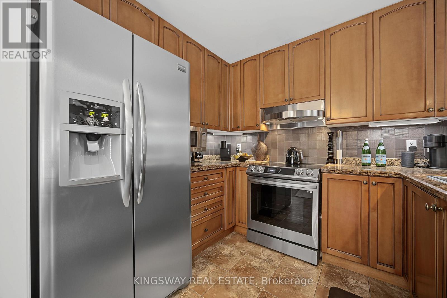
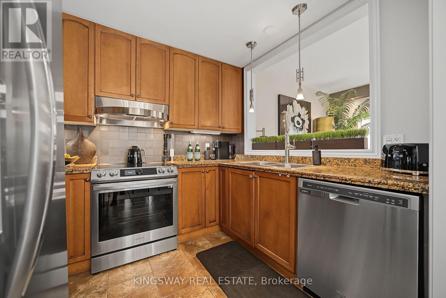
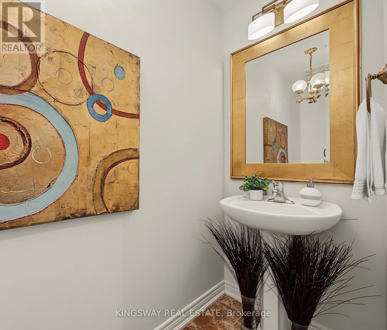
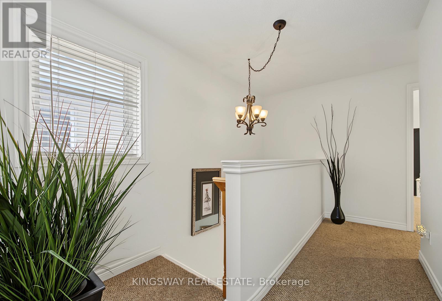
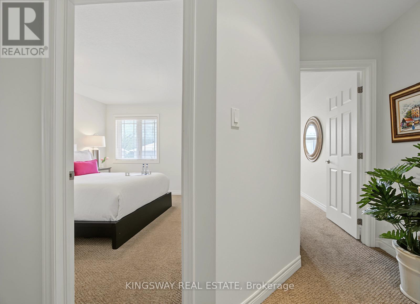
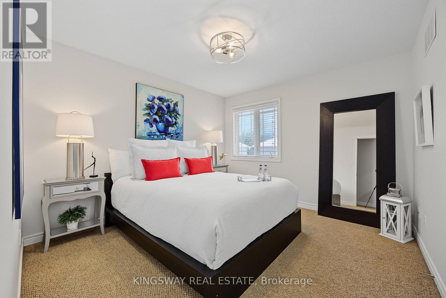
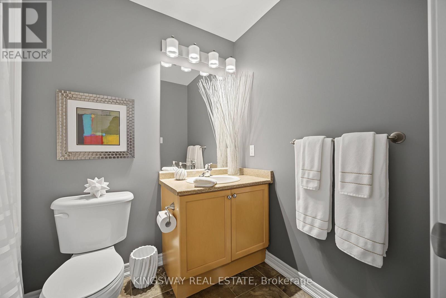
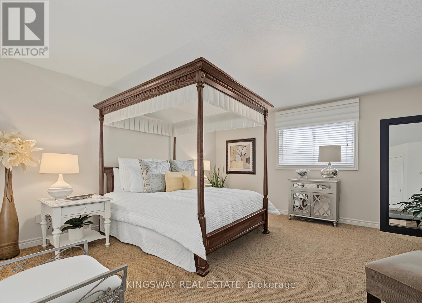
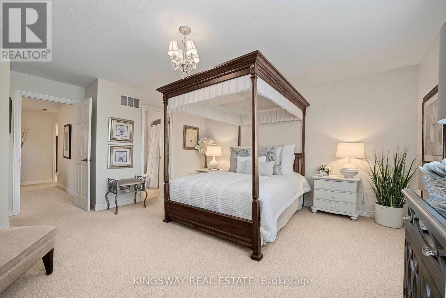
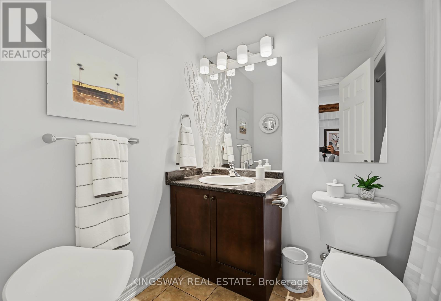
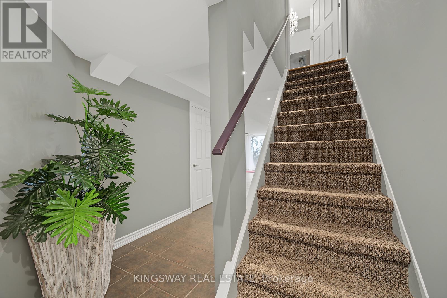
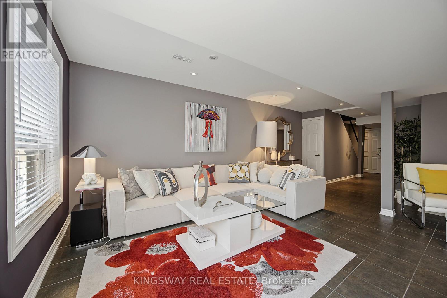
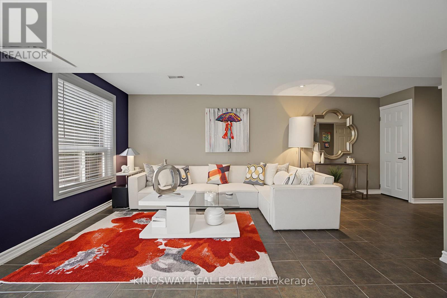
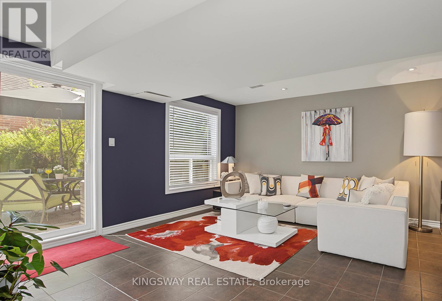
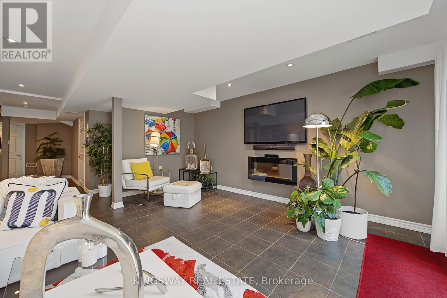
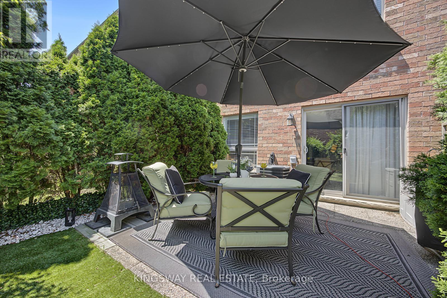
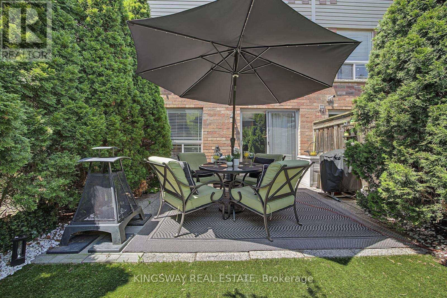
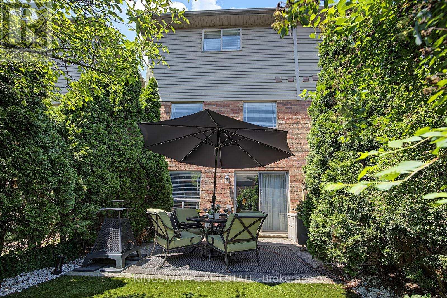
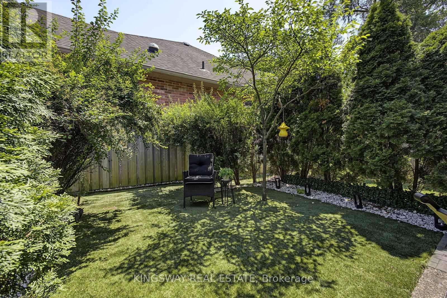
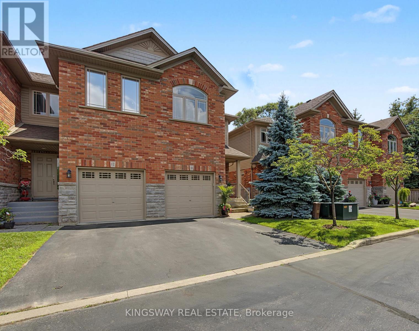
$250 MonthlyImmaculate 3-bed, 2.5-bath executive townhome in Aldershot with 2300+ sq. ft. of living space. Walking distance to Aldershot GO, LaSalle Park & Marina, RBG, Hidden Valley Park and Burlington Golf & Country Club.Second level offers a generous primary retreat with double closets and 4-pc en-suite bathroom , two additional bedrooms, and 4-pc bath.Finished lower level provides excellent additional living space for playroom, teen hangout, home gym or media room. with a walkout to a fully private yard with a large patio.Main level features 9ft ceilings, pot lights, crown molding, hardwood floors, spacious kitchen open to the family room, 2-pc bath, and walkout to a fully fenced private yard with large patio.A beautifully maintained home in a prime location, book your showing today. (id:60365)
Property Details
| MLS® Number | W13605304 |
| Property Type | Single Family |
| Community Name | LaSalle |
| CommunityFeatures | Pets Allowed With Restrictions |
| ParkingSpaceTotal | 2 |
Building
| BathroomTotal | 3 |
| BedroomsAboveGround | 3 |
| BedroomsTotal | 3 |
| Amenities | Fireplace(s) |
| Appliances | Garage Door Opener Remote(s), Garburator, Water Heater, Dryer, Washer |
| BasementDevelopment | Finished |
| BasementFeatures | Walk Out |
| BasementType | N/a (finished), Full |
| CoolingType | Central Air Conditioning |
| ExteriorFinish | Brick |
| FireplacePresent | Yes |
| FlooringType | Hardwood |
| HalfBathTotal | 1 |
| HeatingFuel | Natural Gas |
| HeatingType | Forced Air |
| StoriesTotal | 2 |
| SizeInterior | 1400 - 1599 Sqft |
| Type | Row / Townhouse |
Parking
| Attached Garage | |
| Garage |
Land
| Acreage | No |
Rooms
| Level | Type | Length | Width | Dimensions |
|---|---|---|---|---|
| Second Level | Primary Bedroom | 5.25 m | 5.22 m | 5.25 m x 5.22 m |
| Second Level | Bedroom 2 | 3.39 m | 3.51 m | 3.39 m x 3.51 m |
| Second Level | Office | 3.15 m | 5.7 m | 3.15 m x 5.7 m |
| Basement | Recreational, Games Room | 5.06 m | 5.98 m | 5.06 m x 5.98 m |
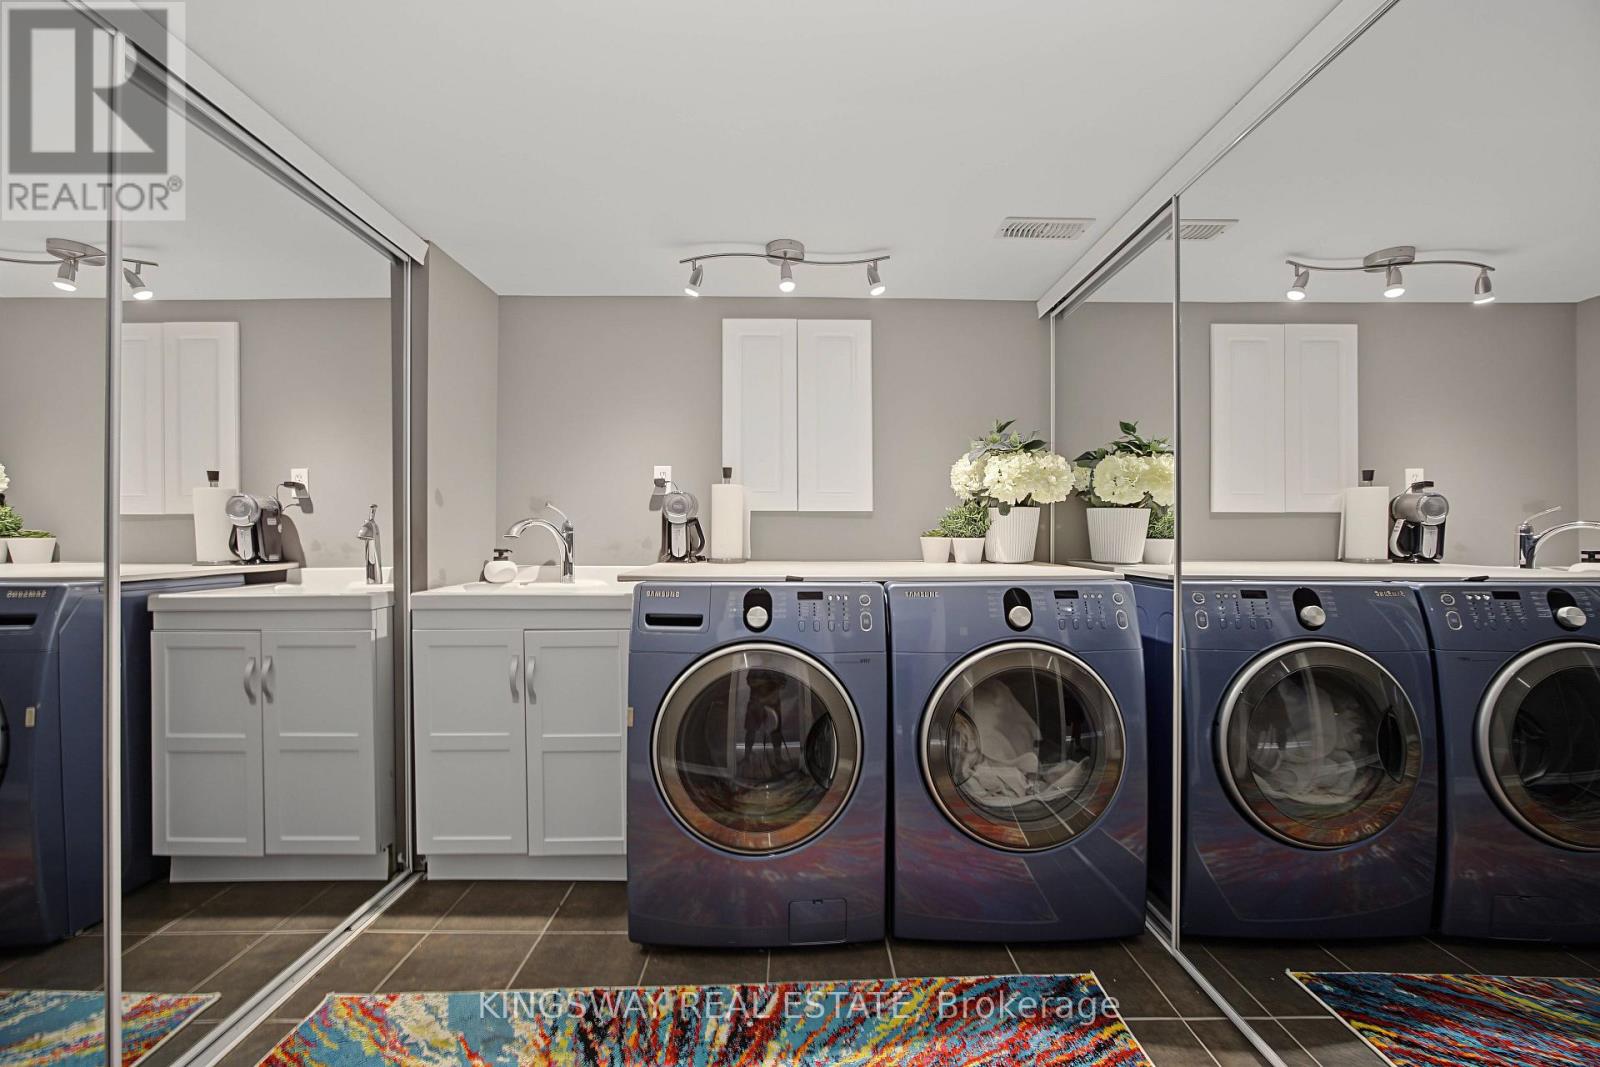
| Basement | Laundry Room | 2.44 m | 2.18 m | 2.44 m x 2.18 m |
| Main Level | Kitchen | 2.48 m | 2.91 m | 2.48 m x 2.91 m |
| Main Level | Dining Room | 2.61 m | 2.58 m | 2.61 m x 2.58 m |
| Main Level | Living Room | 3.75 m | 5.19 m | 3.75 m x 5.19 m |
| Main Level | Partial Bathroom | Measurements not available |
https://www.realtor.ca/real-estate/30079042/11-218-plains-road-e-burlington-lasalle-lasalle
Nasrin Yousif
Salesperson
3180 Ridgeway Drive Unit 36
Mississauga, Ontario L5L 5S7

The trademarks REALTOR®, REALTORS®, and the REALTOR® logo are controlled by The Canadian Real Estate Association (CREA) and identify real estate professionals who are members of CREA. The trademarks MLS®, Multiple Listing Service® and the associated logos are owned by The Canadian Real Estate Association (CREA) and identify the quality of services provided by real estate professionals who are members of CREA. The trademark DDF® is owned by The Canadian Real Estate Association (CREA) and identifies CREA's Data Distribution Facility (DDF®)
July 25 2026 12:30:11
Toronto Real Estate Board
Kingsway Real Estate

© 2026 Proptech Realty Inc., Brokerage.