
1092 Cedar Street Oshawa, Ontario L1J 3R9







$624,900
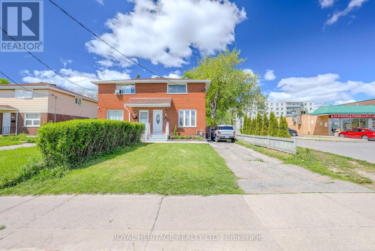
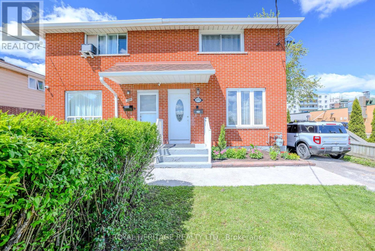
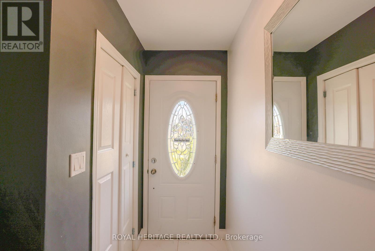
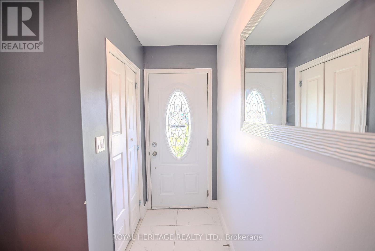
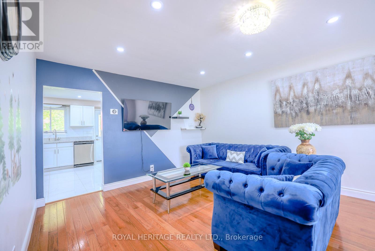
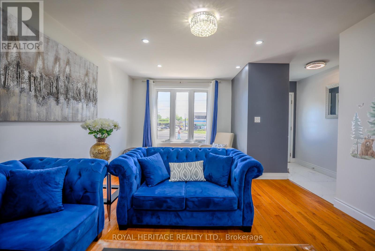
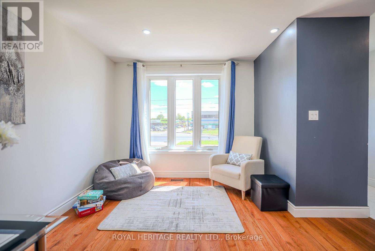
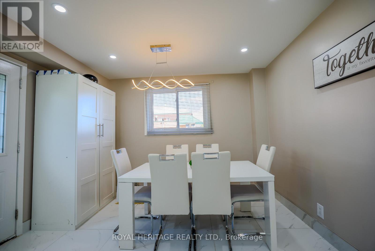
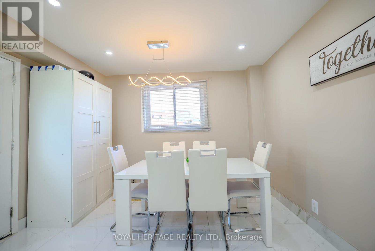
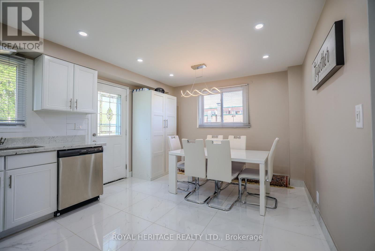
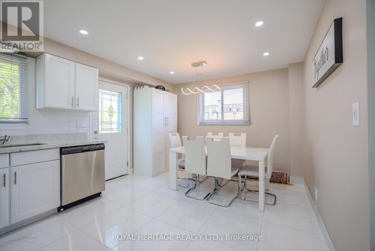
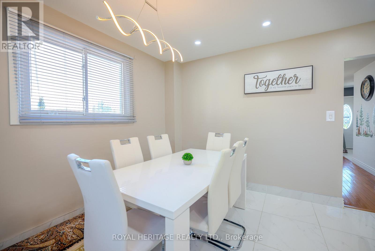
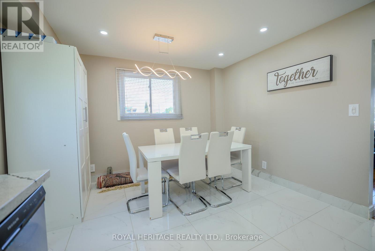
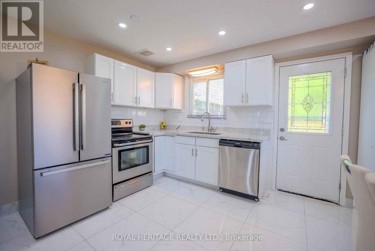
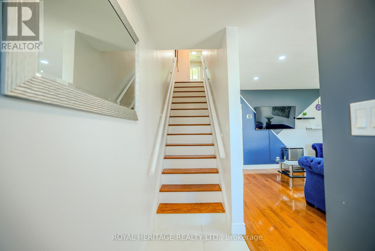
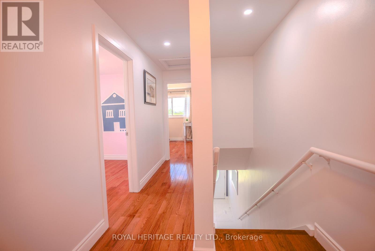
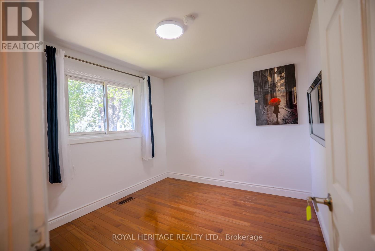
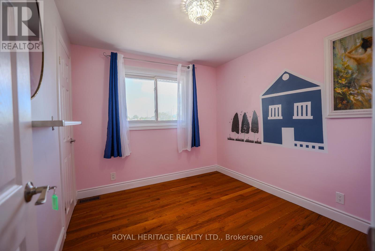
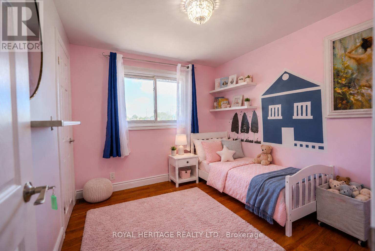
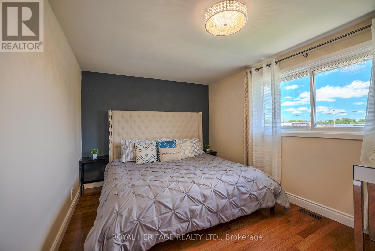
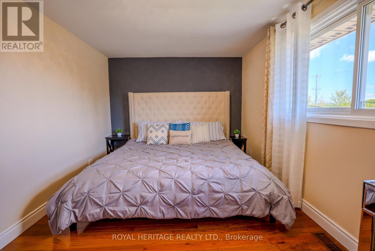
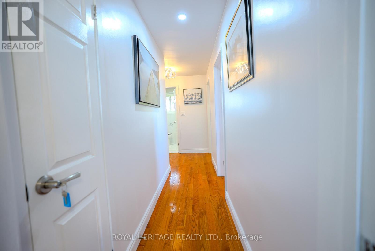
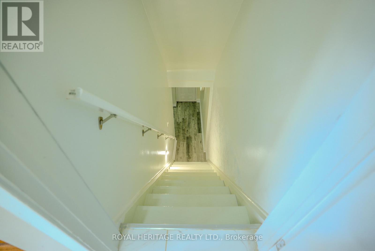
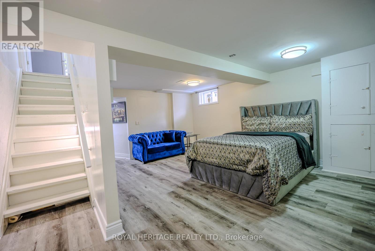
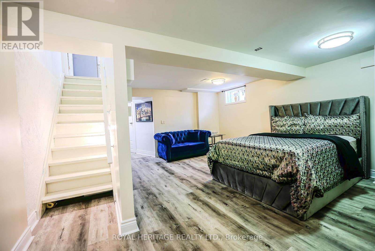
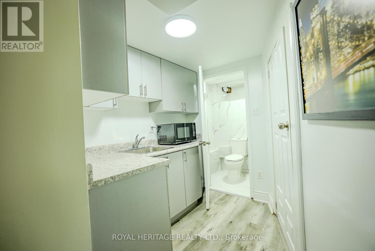
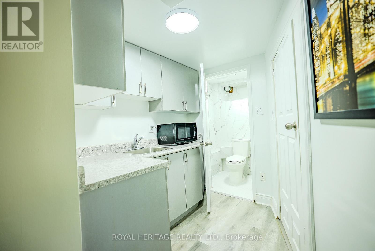
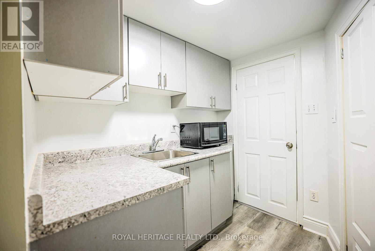
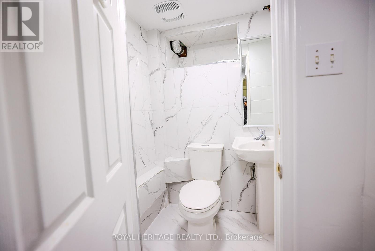
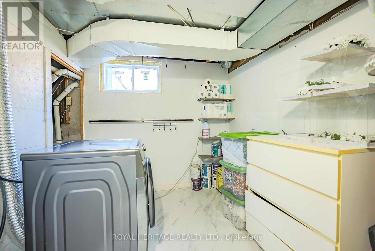
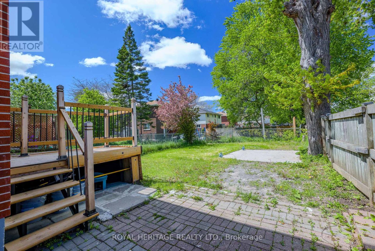
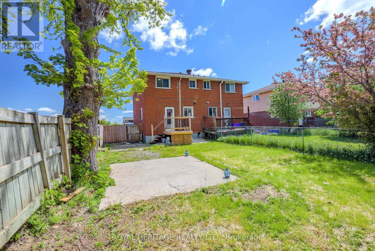
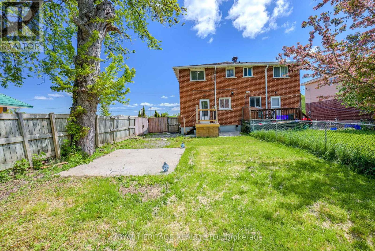
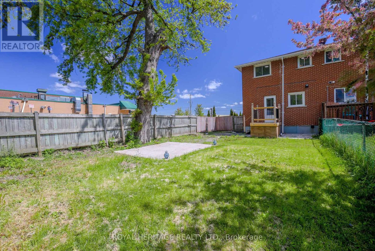
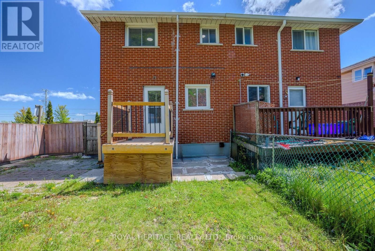
Welcome to 1092 Cedar Street - a beautifully updated semi-detached home nestled in Oshawa's Lakeview neighbourhood. Featuring bright, modern finishes, a spacious layout, and a finished basement offering extra living space for a rec room, home office, or growing family, this home delivers exceptional comfort and value in a family-friendly community. One of the standout features of this location is the lifestyle it offers. Situated in Oshawa's established Lakeview community, residents enjoy quick access to waterfront parks, schools, shopping, dining, and commuter routes. The neighbourhood is known for its mature tree-lined streets, and proximity to Lake Ontario. (id:60365)
Property Details
| MLS® Number | E13214780 |
| Property Type | Single Family |
| Community Name | Lakeview |
| EquipmentType | Water Heater |
| ParkingSpaceTotal | 3 |
| RentalEquipmentType | Water Heater |
Building
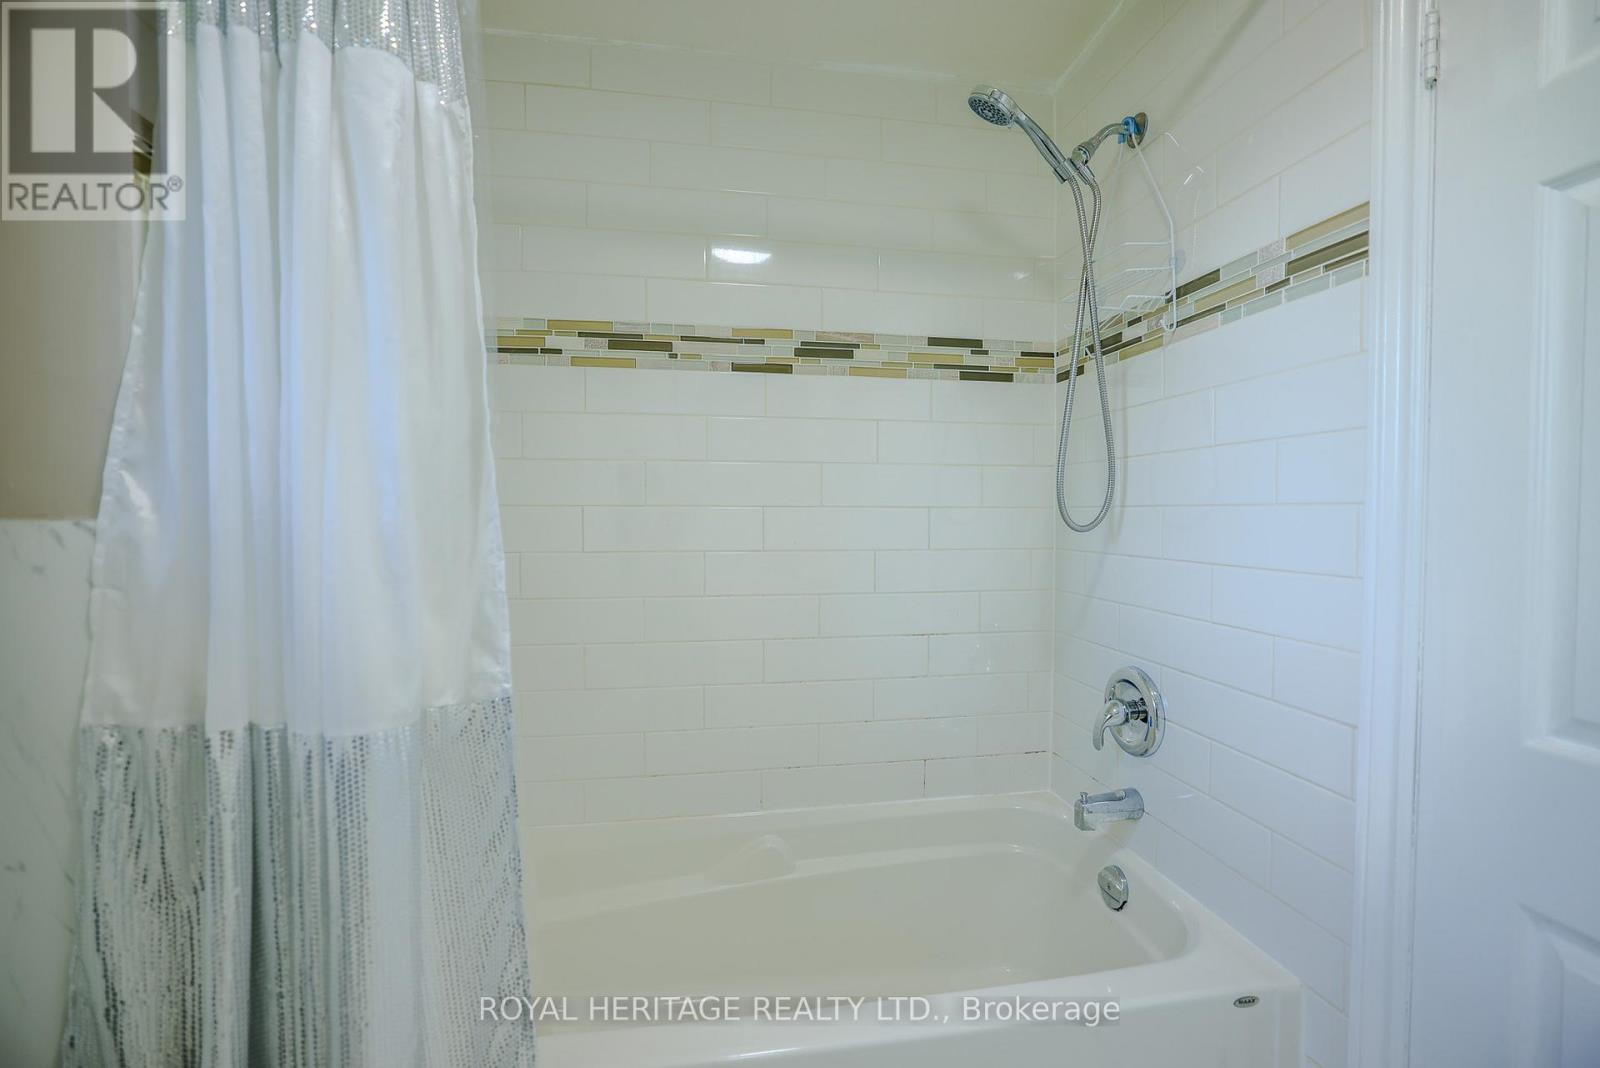
| BathroomTotal | 2 |
| BedroomsAboveGround | 3 |
| BedroomsTotal | 3 |
| Appliances | Dishwasher, Dryer, Stove, Washer, Refrigerator |
| BasementDevelopment | Finished |
| BasementType | N/a (finished) |
| ConstructionStyleAttachment | Semi-detached |
| CoolingType | Central Air Conditioning |
| ExteriorFinish | Brick |
| FlooringType | Hardwood, Tile |
| FoundationType | Unknown |
| HalfBathTotal | 1 |
| HeatingFuel | Natural Gas |
| HeatingType | Forced Air |
| StoriesTotal | 2 |
| SizeInterior | 1100 - 1500 Sqft |
| Type | House |
| UtilityWater | Municipal Water |
Parking
| No Garage |
Land
| Acreage | No |
| Sewer | Sanitary Sewer |
| SizeDepth | 115 Ft ,10 In |
| SizeFrontage | 27 Ft ,6 In |
| SizeIrregular | 27.5 X 115.9 Ft |
| SizeTotalText | 27.5 X 115.9 Ft |
Rooms
| Level | Type | Length | Width | Dimensions |
|---|---|---|---|---|
| Second Level | Primary Bedroom | 5.83 m | 5 m | 5.83 m x 5 m |
| Second Level | Bedroom 2 | 2.74 m | 2.73 m | 2.74 m x 2.73 m |
| Second Level | Bedroom 3 | 2.72 m | 2.71 m | 2.72 m x 2.71 m |
| Basement | Recreational, Games Room | 5.88 m | 4.86 m | 5.88 m x 4.86 m |
| Ground Level | Living Room | 5.6 m | 3.81 m | 5.6 m x 3.81 m |
| Ground Level | Dining Room | 5.6 m | 3.81 m | 5.6 m x 3.81 m |
| Ground Level | Kitchen | 4.9 m | 3.94 m | 4.9 m x 3.94 m |
https://www.realtor.ca/real-estate/29825370/1092-cedar-street-oshawa-lakeview-lakeview
Rahim Lavji
Broker

The trademarks REALTOR®, REALTORS®, and the REALTOR® logo are controlled by The Canadian Real Estate Association (CREA) and identify real estate professionals who are members of CREA. The trademarks MLS®, Multiple Listing Service® and the associated logos are owned by The Canadian Real Estate Association (CREA) and identify the quality of services provided by real estate professionals who are members of CREA. The trademark DDF® is owned by The Canadian Real Estate Association (CREA) and identifies CREA's Data Distribution Facility (DDF®)
May 29 2026 05:42:53
Toronto Real Estate Board
Royal Heritage Realty Ltd.

© 2026 Proptech Realty Inc., Brokerage.