
1090 Crofton Way Burlington, Ontario L7P 4W8

$1,949,900
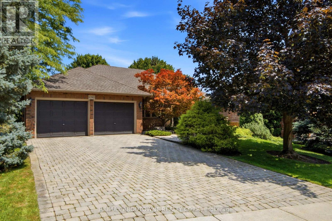
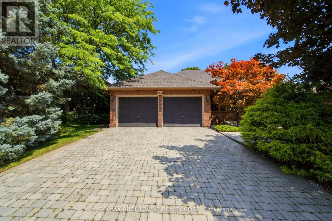
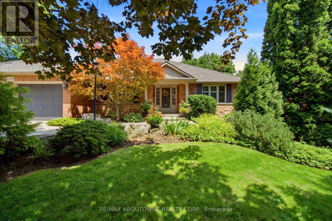
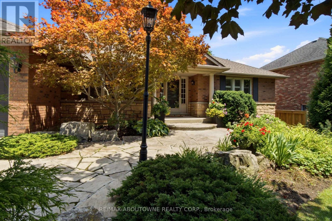
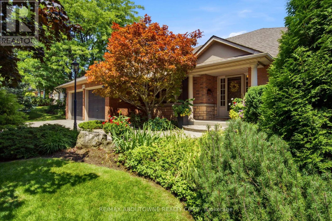
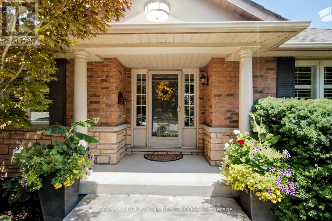
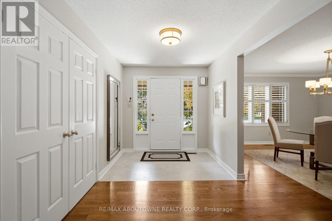
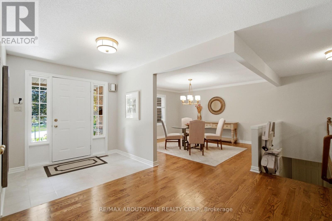
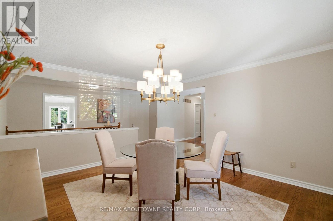
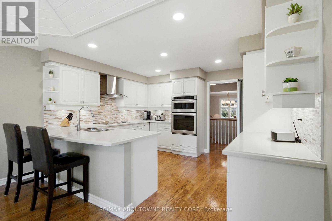
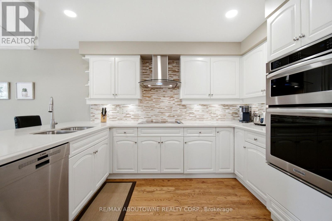
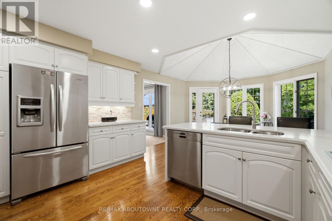
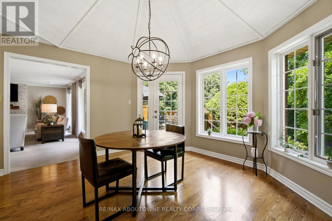
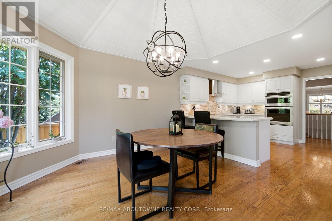
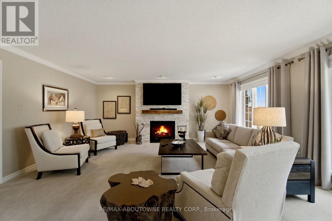
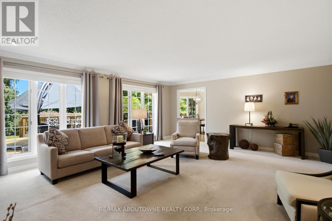
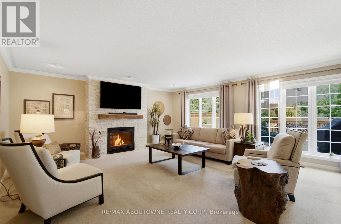
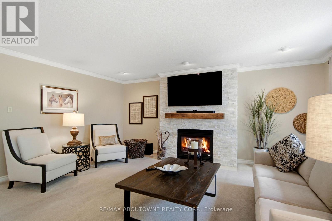
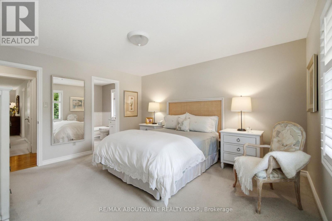
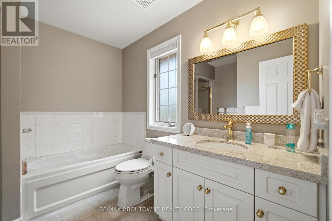
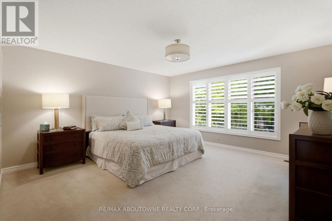
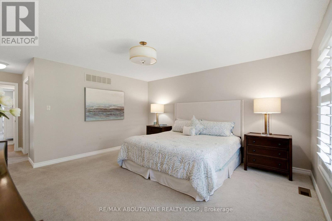
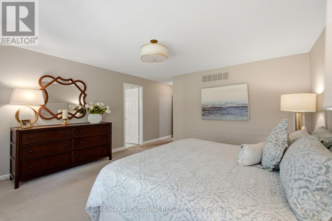
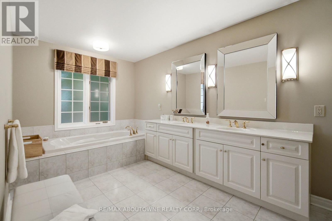
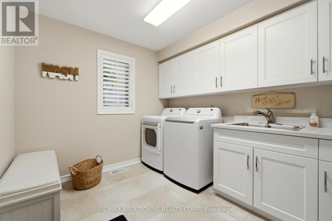
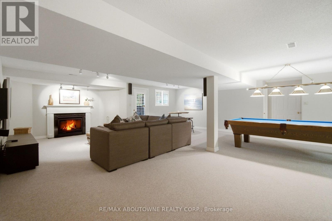
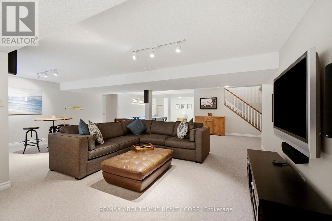
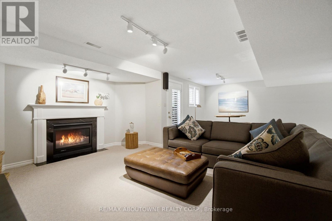
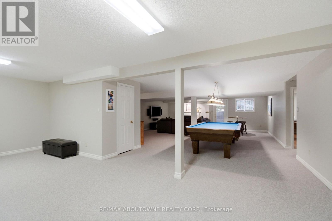
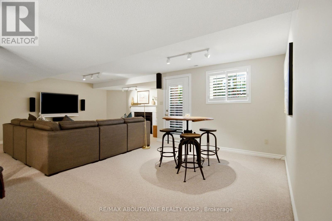
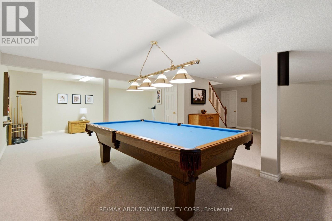
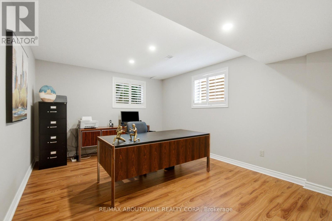
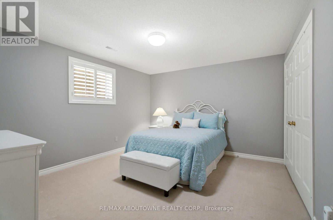
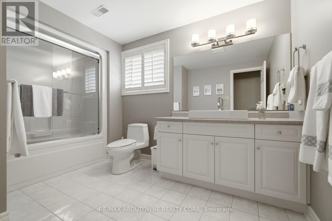
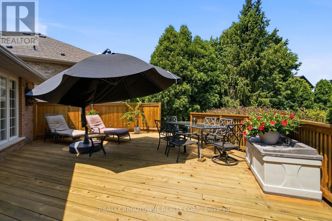
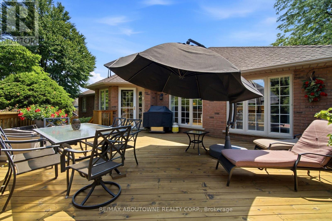
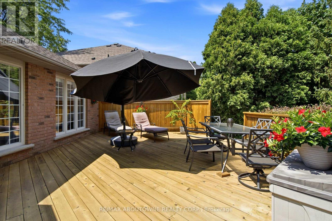
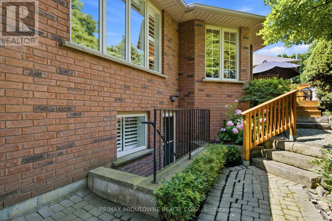
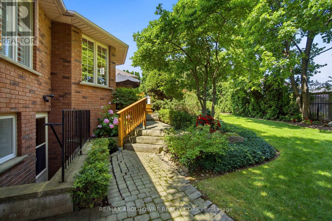
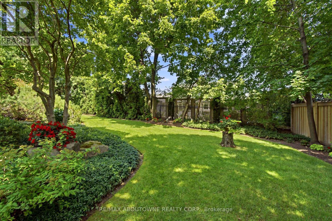
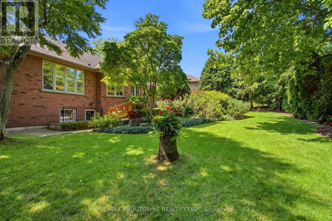
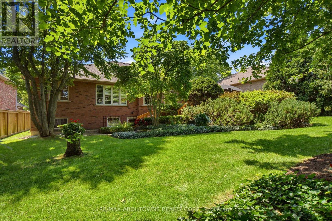
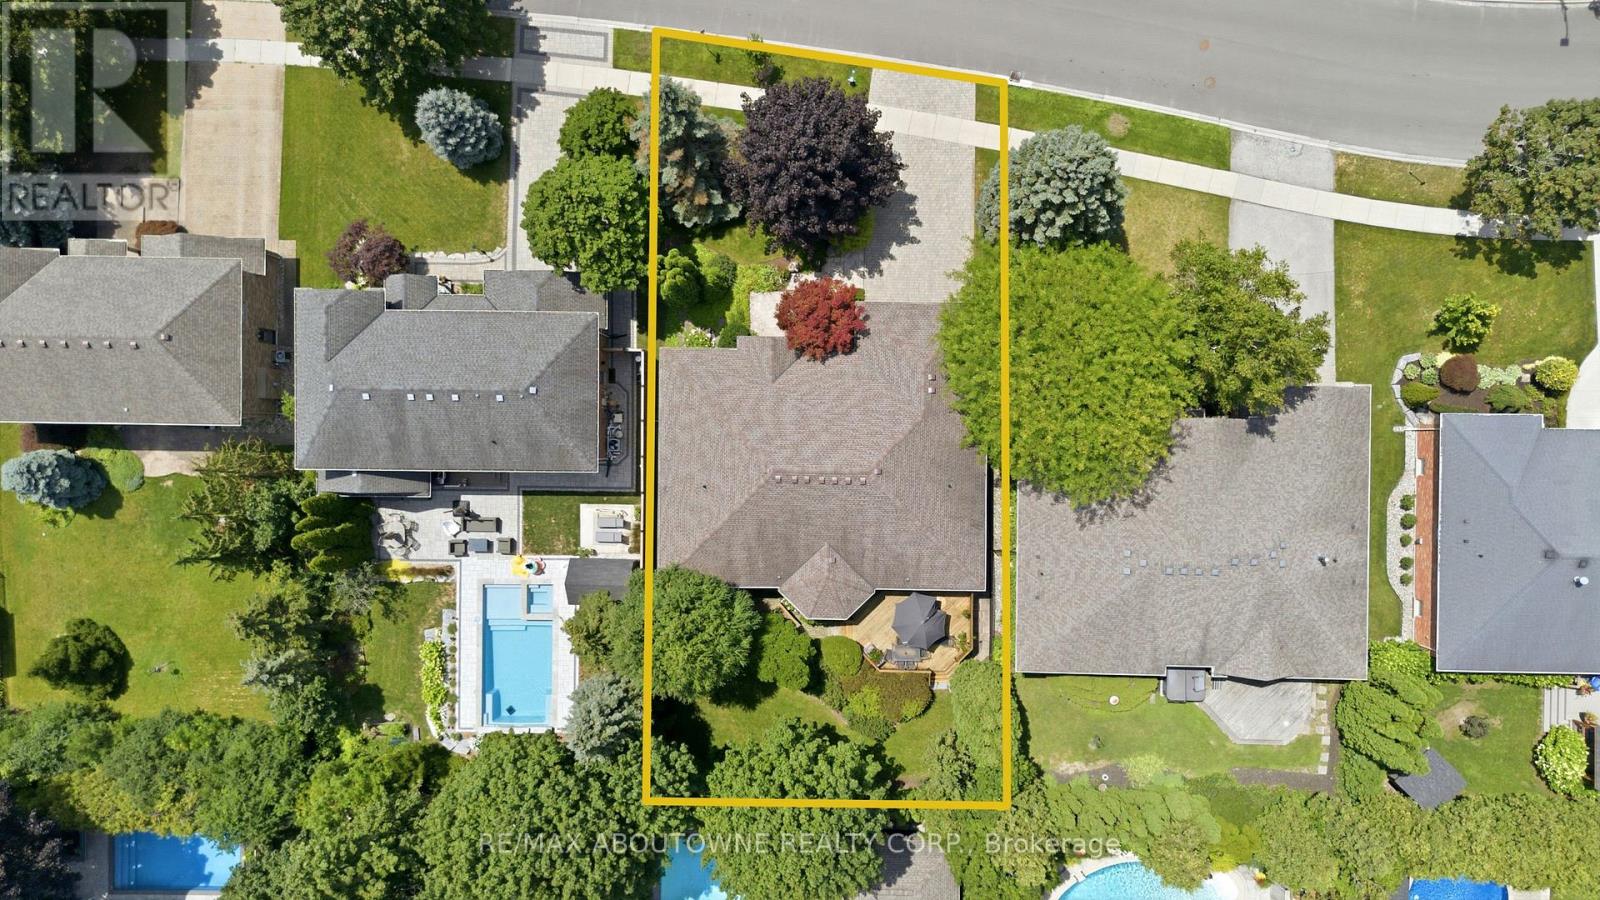
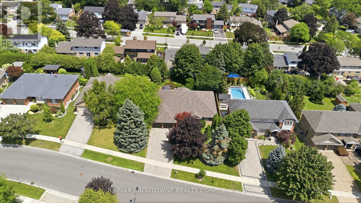
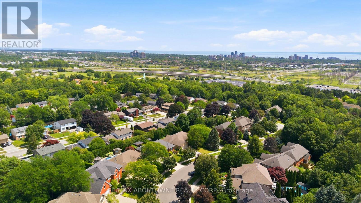
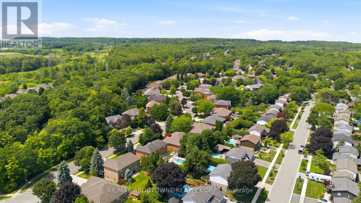
Welcome to 1090 Crofton Way. This Gorgeous, Custom Designed Bungalow by Branthaven could certainly be the one that You have been waiting for !! Located on one of the Best streets in the highly sought after neighbourhood of Tyandaga. Featuring 2300 Sq. Ft. of Main Floor living Plus a Professionally Finished basement with Walk-Out. This Immaculate Home exudes Pride of Ownership. A Main Floor Primary Bedroom with massive 5 Piece Ensuite and large custom Walk in Closet and a Second Bedroom with its own Ensuite is perfect for the Downsizer or Empty Nester ! Warm Interior Design with Hardwood Flooring,California Shutters, Upgraded Carpets and a Beautiful Custom Kitchen complete with Quartz Counters & Stainless Steel Appliances. Downstairs you will find an elegant Third Bedroom, 4 Piece Bathroom, Large yet cozy Great Room with Gas Fireplace, Office, and a ton of room for a Gym or Games Area. Walk-out to the Very Private and Professionally Landscaped Backyard complete with Inground Irrigation System and New Deck. This Amazing Property must be seen, and will definitely Impress !! (id:60365)
Property Details
| MLS® Number | W13611572 |
| Property Type | Single Family |
| Community Name | Tyandaga |
| AmenitiesNearBy | Park, Place Of Worship |
| EquipmentType | Water Heater - Electric, Water Heater, Water Softener |
| Features | Wooded Area |
| ParkingSpaceTotal | 4 |
| RentalEquipmentType | Water Heater - Electric, Water Heater, Water Softener |
| Structure | Deck |
Building
| BathroomTotal | 4 |
| BedroomsAboveGround | 2 |
| BedroomsBelowGround | 1 |
| BedroomsTotal | 3 |
| Amenities | Fireplace(s) |
| Appliances | Garage Door Opener Remote(s), Water Heater, Water Softener, Dryer, Hood Fan, Microwave, Oven, Stove, Washer, Window Coverings, Refrigerator |
| ArchitecturalStyle | Bungalow |
| BasementDevelopment | Finished |
| BasementFeatures | Walk Out |
| BasementType | Full (finished) |
| ConstructionStyleAttachment | Detached |
| CoolingType | Central Air Conditioning |
| ExteriorFinish | Brick, Stone |
| FireplacePresent | Yes |
| FireplaceTotal | 2 |
| FlooringType | Hardwood |
| FoundationType | Poured Concrete |
| HalfBathTotal | 1 |
| HeatingFuel | Natural Gas |
| HeatingType | Forced Air |
| StoriesTotal | 1 |
| SizeInterior | 2000 - 2500 Sqft |
| Type | House |
| UtilityWater | Municipal Water |
Parking
| Attached Garage | |
| Garage |
Land
| Acreage | No |
| FenceType | Fenced Yard |
| LandAmenities | Park, Place Of Worship |
| LandscapeFeatures | Landscaped, Lawn Sprinkler |
| Sewer | Sanitary Sewer |
| SizeDepth | 127 Ft ,6 In |
| SizeFrontage | 70 Ft ,9 In |
| SizeIrregular | 70.8 X 127.5 Ft |
| SizeTotalText | 70.8 X 127.5 Ft |
Rooms
| Level | Type | Length | Width | Dimensions |
|---|---|---|---|---|
| Basement | Great Room | 8.1 m | 7.18 m | 8.1 m x 7.18 m |
| Basement | Office | 4.47 m | 3.53 m | 4.47 m x 3.53 m |
| Basement | Exercise Room | 7.18 m | 4.57 m | 7.18 m x 4.57 m |
| Basement | Bathroom | 4 m | 3 m | 4 m x 3 m |
| Basement | Bedroom 3 | 3.98 m | 3.55 m | 3.98 m x 3.55 m |
| Main Level | Family Room | 6.4 m | 5.48 m | 6.4 m x 5.48 m |
| Main Level | Kitchen | 6.47 m | 5.61 m | 6.47 m x 5.61 m |
| Main Level | Dining Room | 4.26 m | 4 m | 4.26 m x 4 m |
| Main Level | Primary Bedroom | 4.52 m | 4.36 m | 4.52 m x 4.36 m |
| Main Level | Bedroom 2 | 4.31 m | 3.86 m | 4.31 m x 3.86 m |
| Main Level | Bathroom | 16 m | 8 m | 16 m x 8 m |
| Main Level | Bathroom | 4 m | 3 m | 4 m x 3 m |
| Main Level | Bathroom | 2 m | 2 m | 2 m x 2 m |
| Main Level | Laundry Room | 10 m | 8 m | 10 m x 8 m |
https://www.realtor.ca/real-estate/30085826/1090-crofton-way-burlington-tyandaga-tyandaga
Steve Williamson
Salesperson
1235 North Service Rd W #100d
Oakville, Ontario L6M 3G5

The trademarks REALTOR®, REALTORS®, and the REALTOR® logo are controlled by The Canadian Real Estate Association (CREA) and identify real estate professionals who are members of CREA. The trademarks MLS®, Multiple Listing Service® and the associated logos are owned by The Canadian Real Estate Association (CREA) and identify the quality of services provided by real estate professionals who are members of CREA. The trademark DDF® is owned by The Canadian Real Estate Association (CREA) and identifies CREA's Data Distribution Facility (DDF®)
July 28 2026 01:32:55
Toronto Real Estate Board
RE/MAX Aboutowne Realty Corp.

© 2026 Proptech Realty Inc., Brokerage.