
108 - 89 Westwood Road W Guelph, Ontario N1H 7J6

$2,389 Monthly
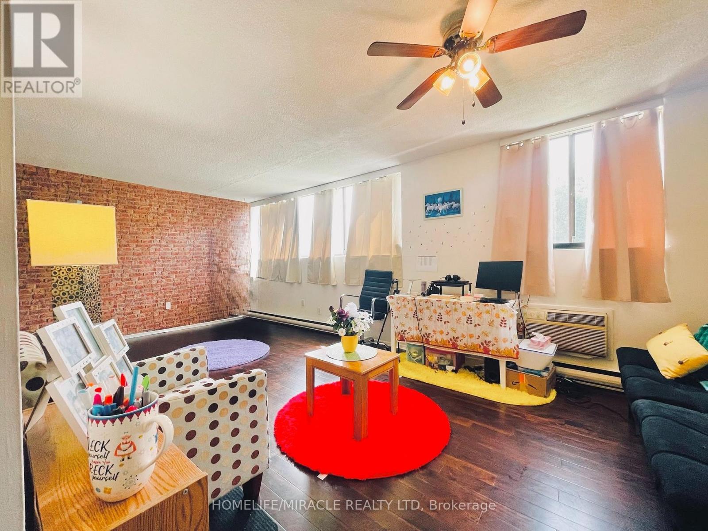
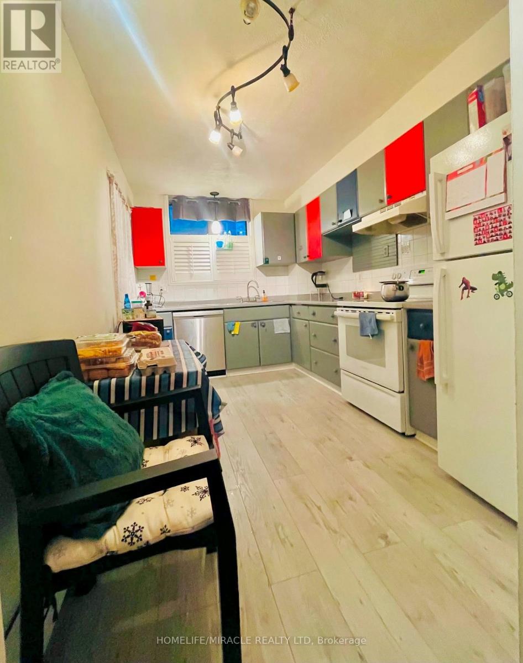
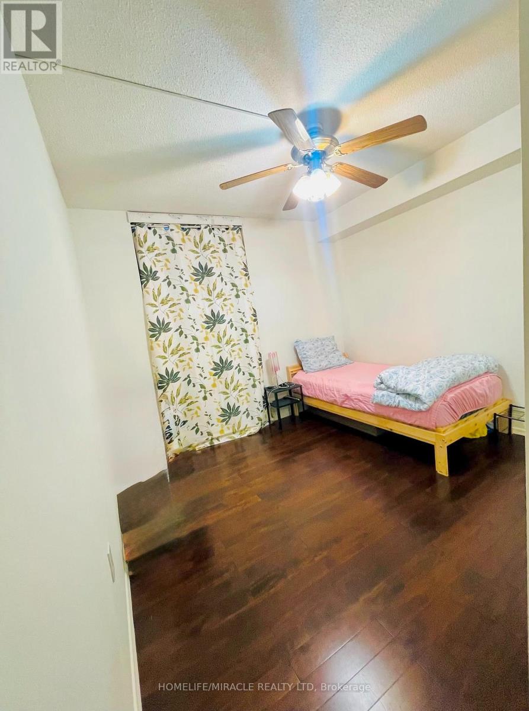
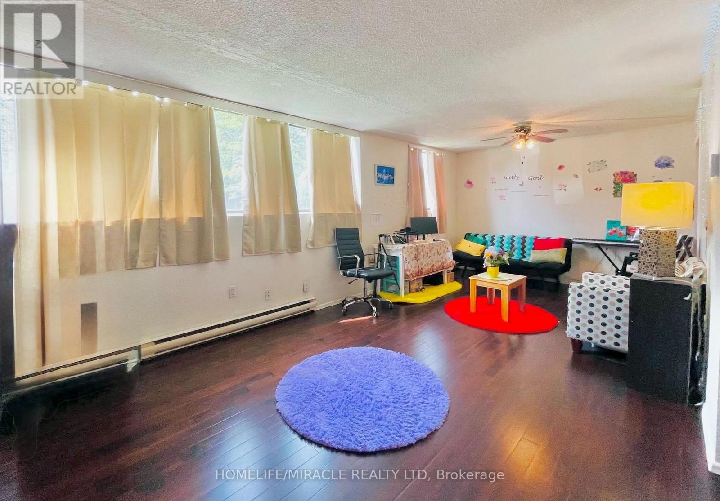
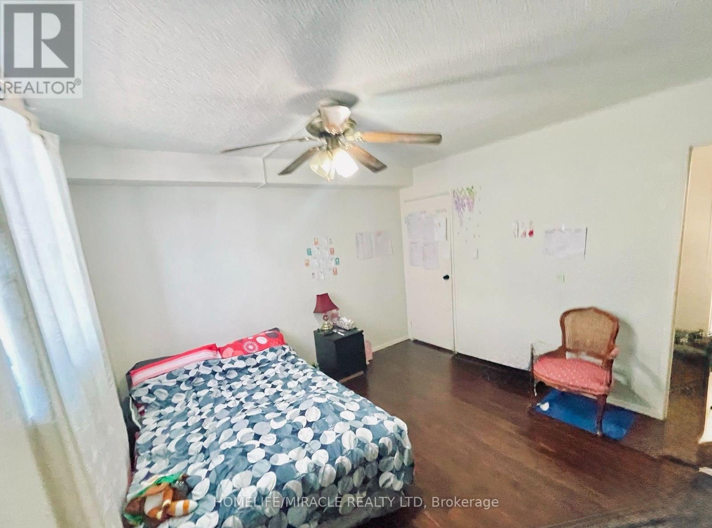
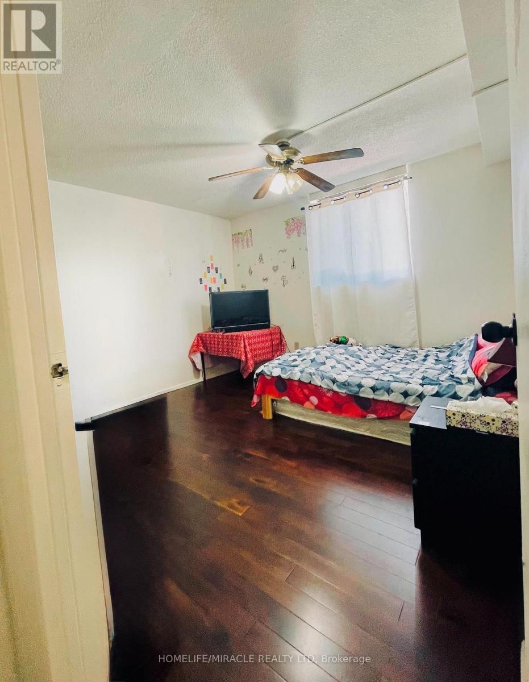
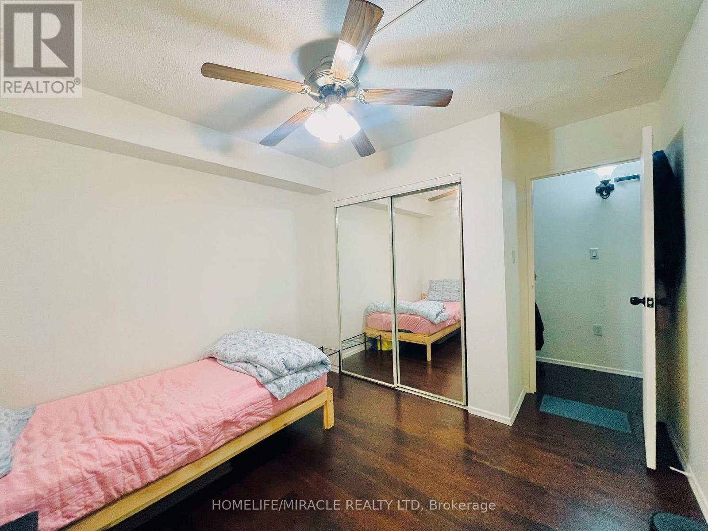
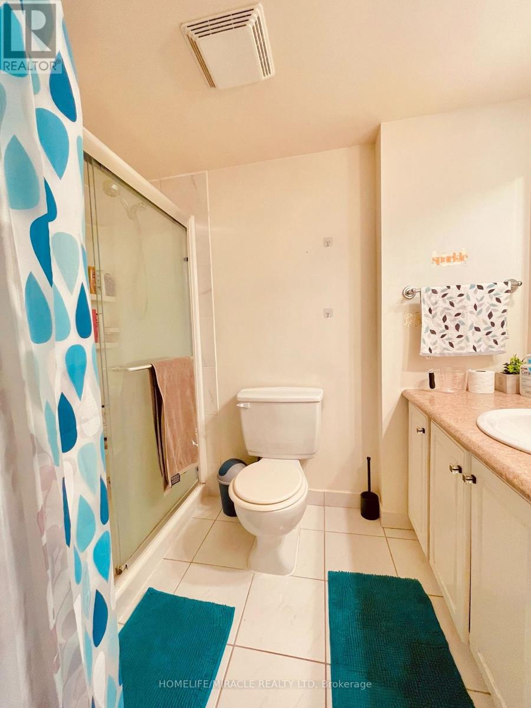
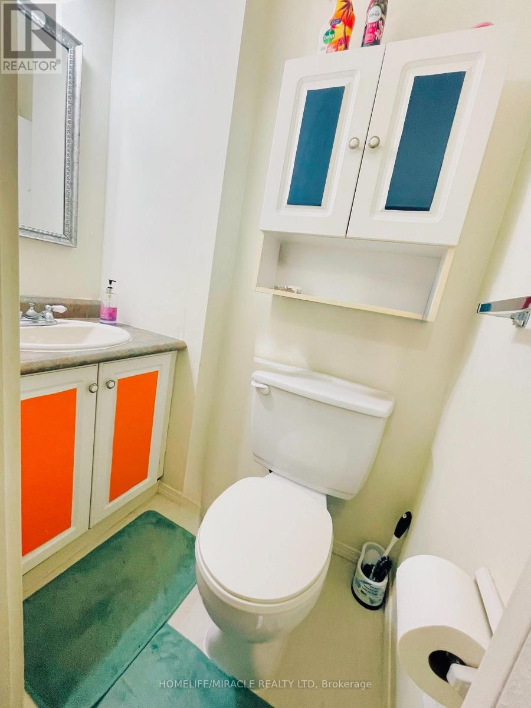
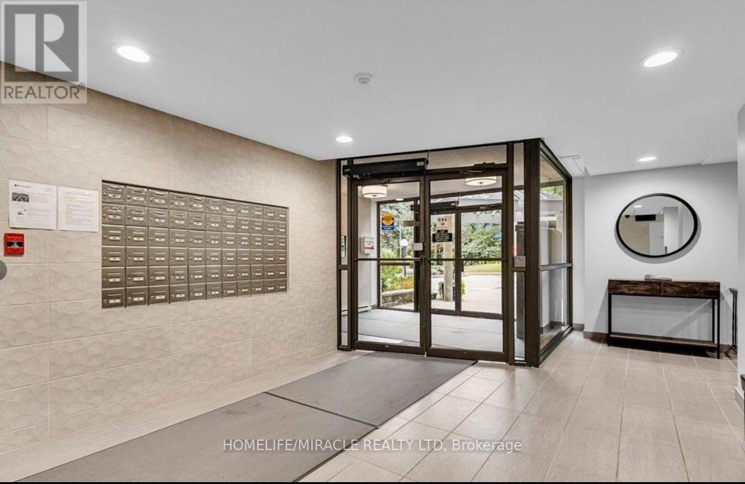
Welcome to this bright and beautifully updated 2-bedroom, 1.5-bathroom ground-floor corner unit offering approximately 925 sq. ft. of comfortable living in desirable West Guelph. Filled with natural light, this move-in-ready home features a modern kitchen, stylish finishes, ensuite laundry, spacious unit with lots of storage space. Rent includes all utilities, one underground parking space, a second surface parking space (through management), bike storage, and access to a free resident car wash. Enjoy outstanding amenities including a swimming pool, hot tub, fitness centres, party room, games room, and library. Just minutes from Costco, schools, public transit, trails, and everyday conveniences. Quiet secure building across from Margaret Green Park that has tennis/pickleball courts, baseball diamond, cricket pitch + beautiful wooded walk and bike trails. Close to Costco, public transit churches, schools, rec centre and library. Tenant only pays for internet and/or cable. (id:60365)
Property Details
| MLS® Number | X13586048 |
| Property Type | Single Family |
| Community Name | Willow West/Sugarbush/West Acres |
| AmenitiesNearBy | Public Transit, Park, Schools |
| CommunityFeatures | Pets Allowed With Restrictions, School Bus |
| Features | Elevator, Carpet Free, In Suite Laundry |
| ParkingSpaceTotal | 2 |
Building
| BathroomTotal | 2 |
| BedroomsAboveGround | 2 |
| BedroomsTotal | 2 |
| Amenities | Exercise Centre, Sauna, Recreation Centre, Storage - Locker |
| Appliances | Dryer, Stove, Water Heater, Washer, Window Coverings, Refrigerator |
| BasementType | None |
| CoolingType | Wall Unit |
| ExteriorFinish | Brick |
| FireProtection | Smoke Detectors, Security System |
| FlooringType | Hardwood |
| FoundationType | Concrete, Block |
| HalfBathTotal | 1 |
| HeatingFuel | Electric |
| HeatingType | Baseboard Heaters |
| SizeInterior | 900 - 999 Sqft |
| Type | Apartment |
Parking
| Underground | |
| Garage |
Land
| Acreage | No |
| LandAmenities | Public Transit, Park, Schools |
Rooms
| Level | Type | Length | Width | Dimensions |
|---|---|---|---|---|
| Main Level | Living Room | 3.66 m | 3.35 m | 3.66 m x 3.35 m |
| Main Level | Dining Room | 3.66 m | 2.13 m | 3.66 m x 2.13 m |
Foram Shah
Salesperson
22 Slan Avenue
Toronto, Ontario M1G 3B2

The trademarks REALTOR®, REALTORS®, and the REALTOR® logo are controlled by The Canadian Real Estate Association (CREA) and identify real estate professionals who are members of CREA. The trademarks MLS®, Multiple Listing Service® and the associated logos are owned by The Canadian Real Estate Association (CREA) and identify the quality of services provided by real estate professionals who are members of CREA. The trademark DDF® is owned by The Canadian Real Estate Association (CREA) and identifies CREA's Data Distribution Facility (DDF®)
July 20 2026 10:08:49
Toronto Real Estate Board
Homelife/miracle Realty Ltd

© 2026 Proptech Realty Inc., Brokerage.