
108 - 21 Shaftesbury Avenue Toronto, Ontario M4T 3B4

$6,200 Monthly
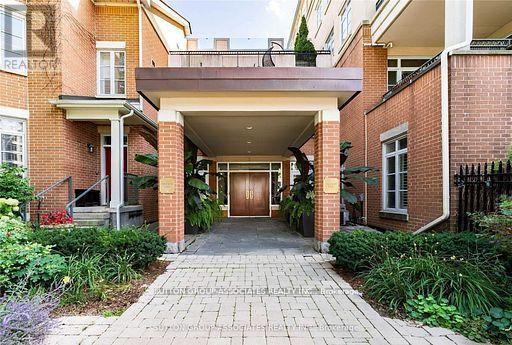
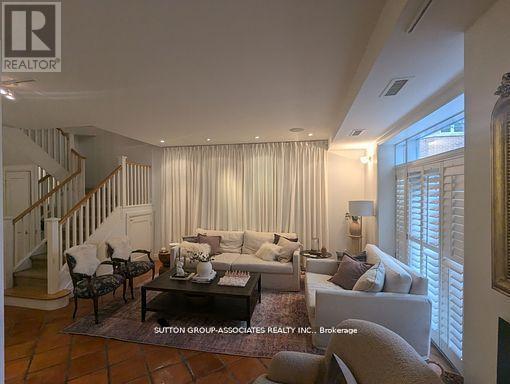
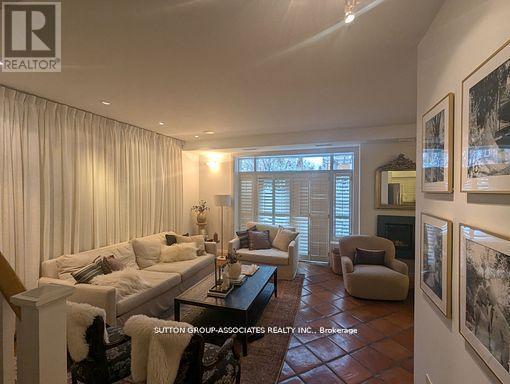
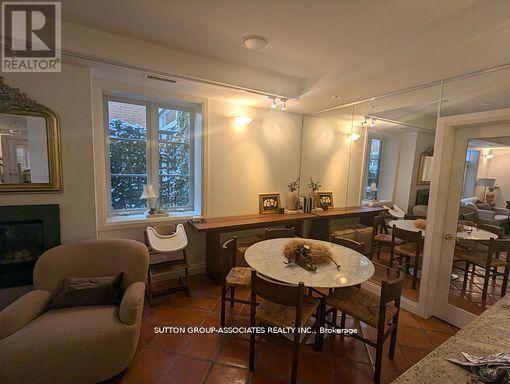
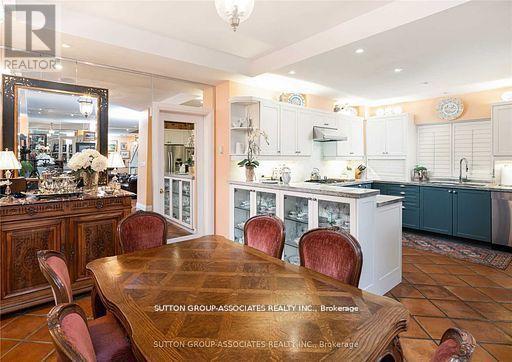
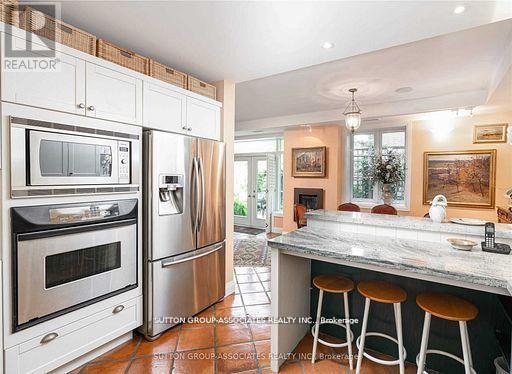
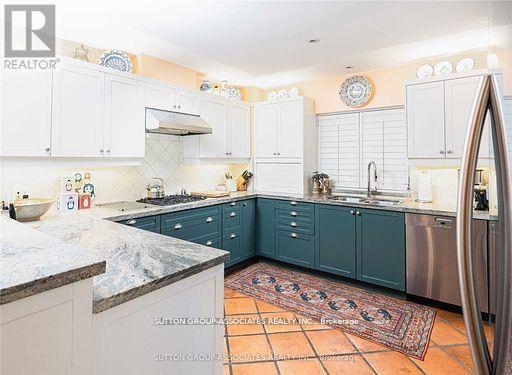
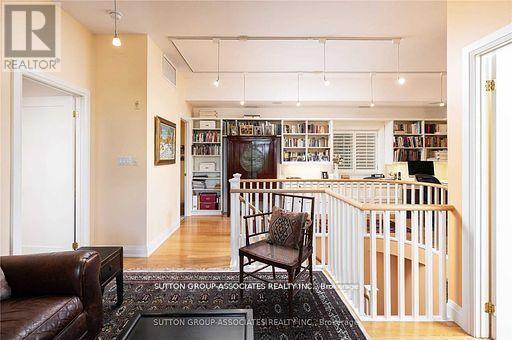
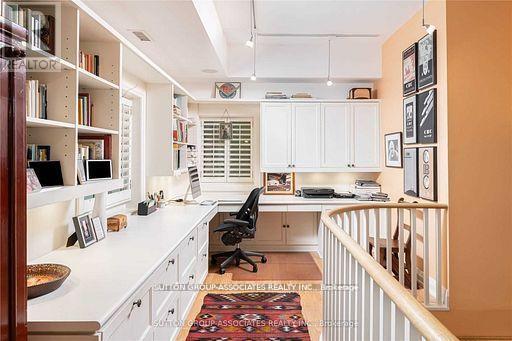
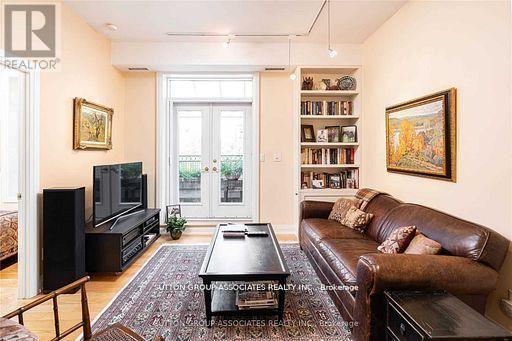
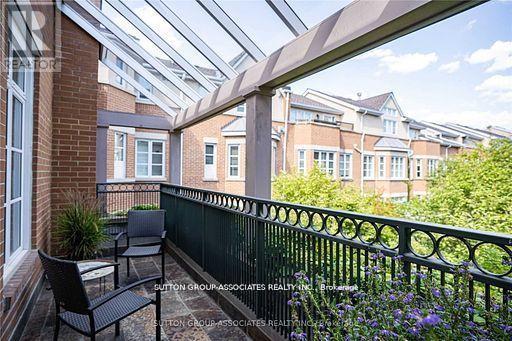
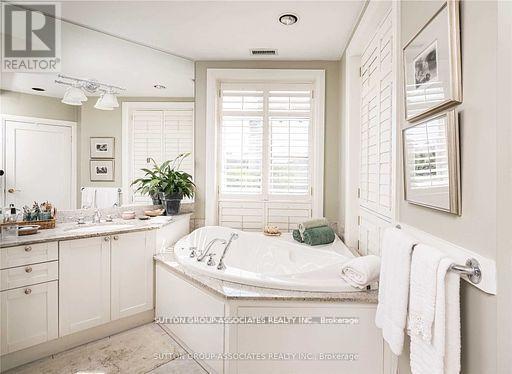
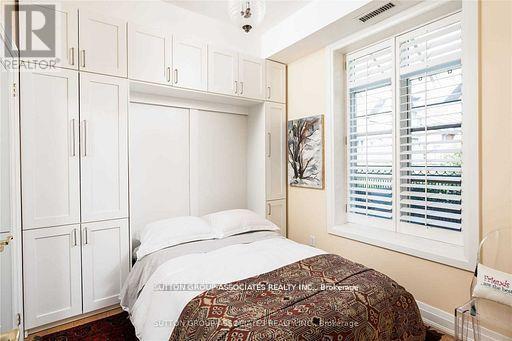
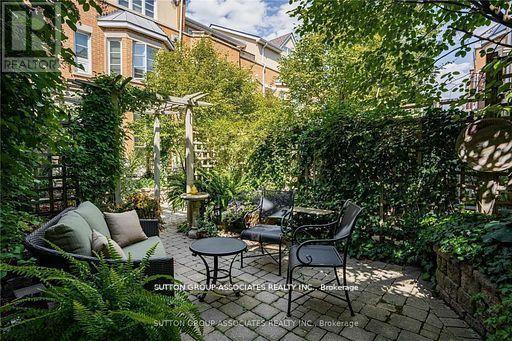
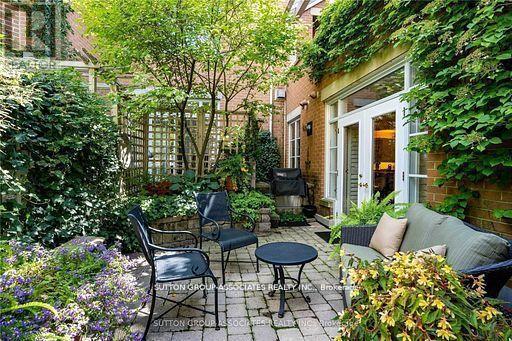
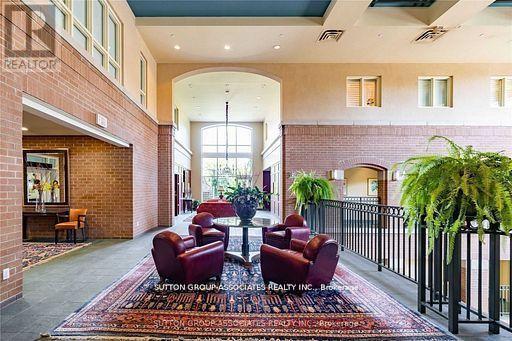
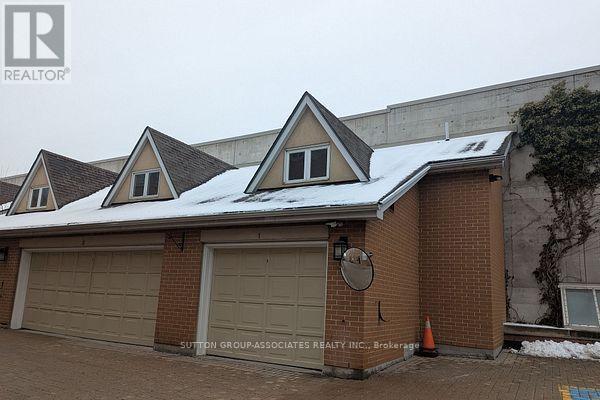
Summerhill, tucked away on Shaftesbury Avenue, is a charming boutique condo building where every suite offers a unique design. This 1,730 sq. ft., two-story condo is warm and inviting, resembling a house. Cooks will appreciate the spacious kitchen that opens into the dining area, allowing them to engage with guests while preparing meals. The beautifully scaled open-concept living and dining room leads out to a private patio equipped with a gas BBQ. **EXTRAS** The separate coach house garage features a dream upper-level loft storage room. Leave your car parked and walk to everything along Yonge. You're steps away from the subway, restaurants, grocers, and the stunning historic wine store. (id:60365)
Property Details
| MLS® Number | C13147620 |
| Property Type | Single Family |
| Community Name | Rosedale-Moore Park |
| AmenitiesNearBy | Park, Place Of Worship, Schools, Public Transit |
| CommunityFeatures | Pets Allowed With Restrictions, Community Centre |
| Features | Atrium/sunroom |
| ParkingSpaceTotal | 1 |
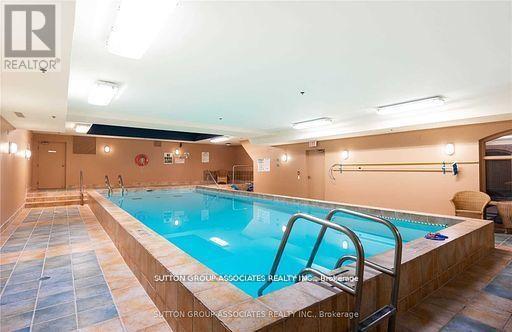
| PoolType | Indoor Pool |
| Structure | Patio(s) |
Building
| BathroomTotal | 2 |
| BedroomsAboveGround | 2 |
| BedroomsBelowGround | 1 |
| BedroomsTotal | 3 |
| Age | 11 To 15 Years |
| Amenities | Exercise Centre, Party Room, Storage - Locker, Security/concierge |
| Appliances | Barbeque, Garage Door Opener Remote(s) |
| BasementType | None |
| CoolingType | Central Air Conditioning |
| ExteriorFinish | Brick |
| FireProtection | Alarm System |
| FlooringType | Tile, Hardwood, Ceramic |
| FoundationType | Concrete |
| HeatingFuel | Natural Gas |
| HeatingType | Forced Air |
| StoriesTotal | 2 |
| SizeInterior | 1600 - 1799 Sqft |
| Type | Apartment |
Parking
| Detached Garage | |
| Garage |
Land
| Acreage | No |
| LandAmenities | Park, Place Of Worship, Schools, Public Transit |
Rooms
| Level | Type | Length | Width | Dimensions |
|---|---|---|---|---|
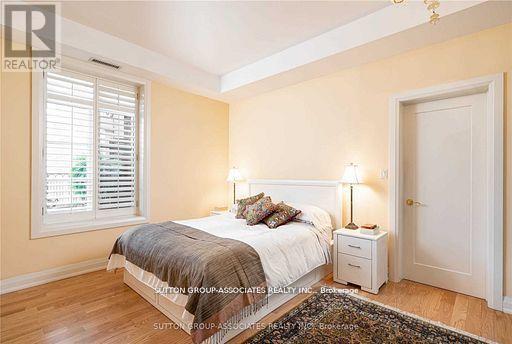
| Second Level | Primary Bedroom | 4.34 m | 3.18 m | 4.34 m x 3.18 m |
| Second Level | Bathroom | 2 m | 1.5 m | 2 m x 1.5 m |
| Second Level | Bedroom 2 | 2.69 m | 2.46 m | 2.69 m x 2.46 m |
| Second Level | Bathroom | 2.08 m | 1.73 m | 2.08 m x 1.73 m |
| Second Level | Den | 3.91 m | 3.66 m | 3.91 m x 3.66 m |
| Second Level | Office | 5.92 m | 2.9 m | 5.92 m x 2.9 m |
| Main Level | Foyer | 2.24 m | 2.29 m | 2.24 m x 2.29 m |
| Main Level | Utility Room | 3.28 m | 2.06 m | 3.28 m x 2.06 m |
| Main Level | Other | 5.33 m | 3.33 m | 5.33 m x 3.33 m |
| Main Level | Living Room | 4.72 m | 3.91 m | 4.72 m x 3.91 m |
| Main Level | Dining Room | 4.11 m | 3.05 m | 4.11 m x 3.05 m |
| Main Level | Kitchen | 3.73 m | 3.02 m | 3.73 m x 3.02 m |
Hernan M. Berezan
Salesperson
358 Davenport Road
Toronto, Ontario M5R 1K6

The trademarks REALTOR®, REALTORS®, and the REALTOR® logo are controlled by The Canadian Real Estate Association (CREA) and identify real estate professionals who are members of CREA. The trademarks MLS®, Multiple Listing Service® and the associated logos are owned by The Canadian Real Estate Association (CREA) and identify the quality of services provided by real estate professionals who are members of CREA. The trademark DDF® is owned by The Canadian Real Estate Association (CREA) and identifies CREA's Data Distribution Facility (DDF®)
May 20 2026 12:35:33
Toronto Real Estate Board
Sutton Group-Associates Realty Inc.

© 2026 Proptech Realty Inc., Brokerage.