
107 - 1725 Pure Springs Boulevard Pickering, Ontario L1X 0C4

$639,000Maintenance, Water, Insurance, Common Area Maintenance, Parking
$400.81 Monthly
Maintenance, Water, Insurance, Common Area Maintenance, Parking
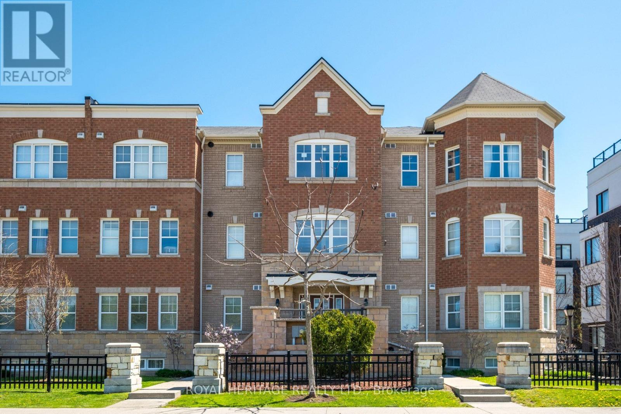
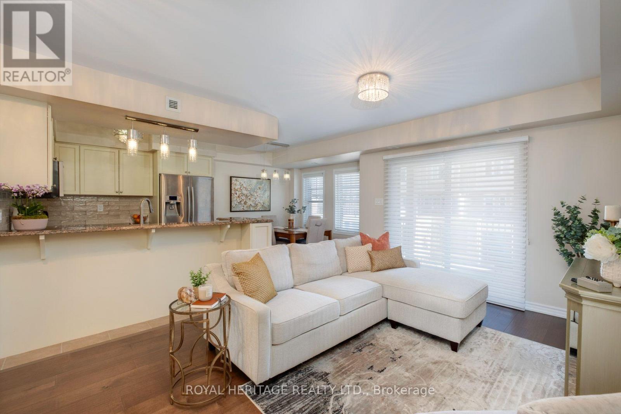
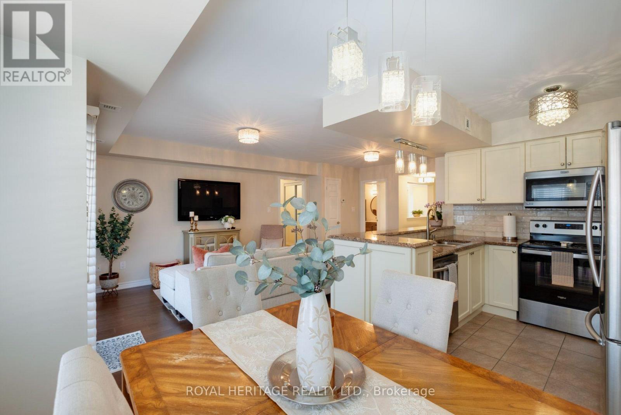
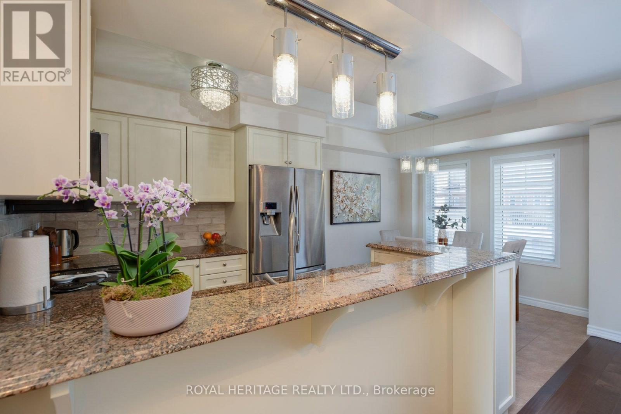
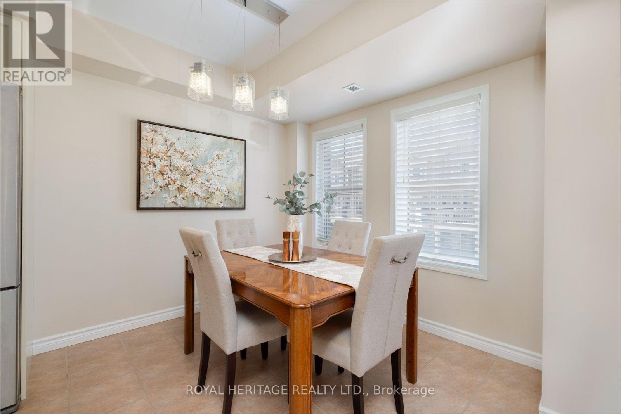
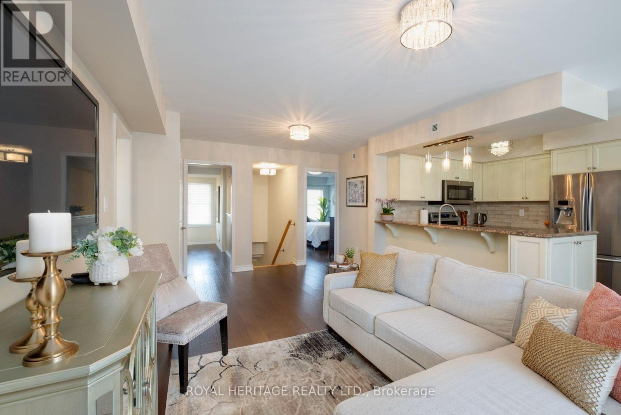
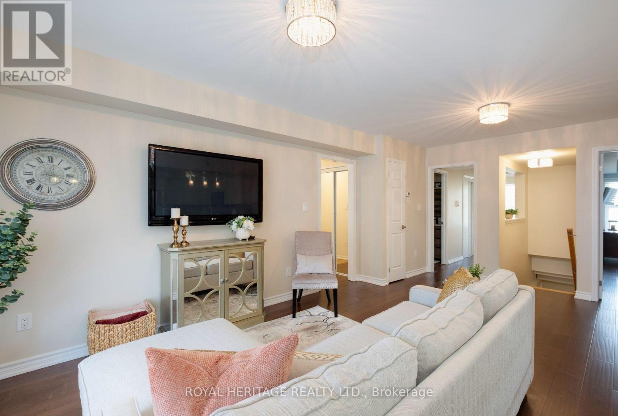
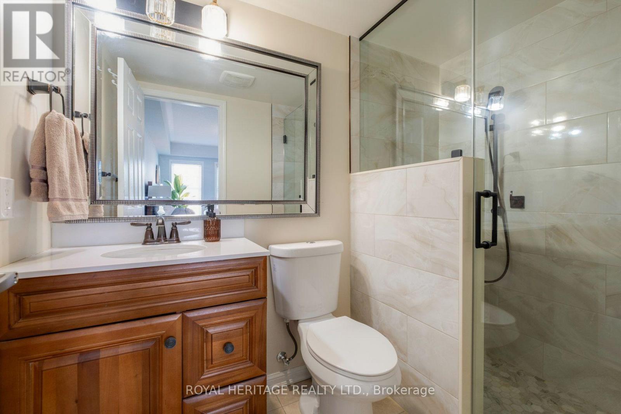
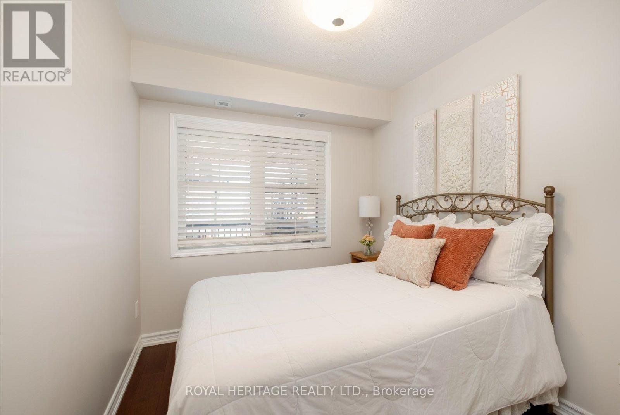
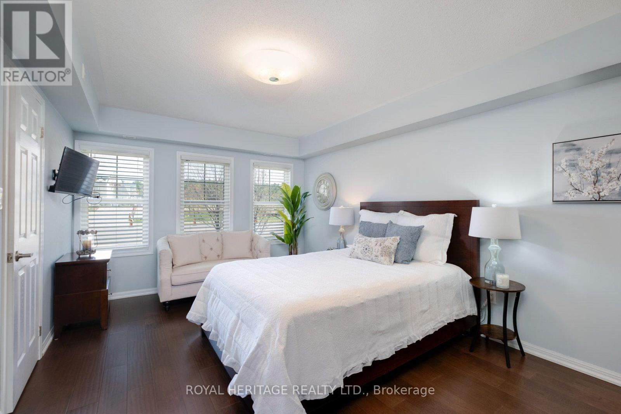
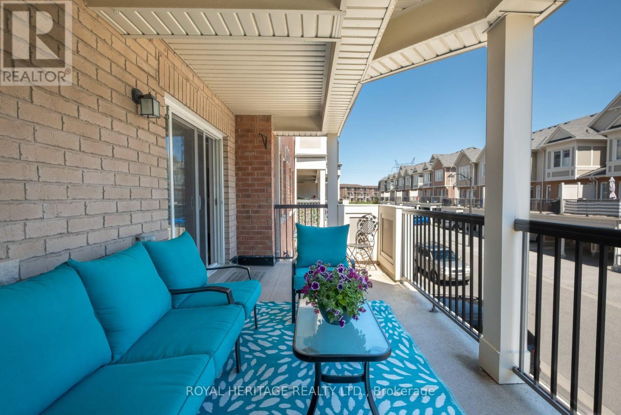
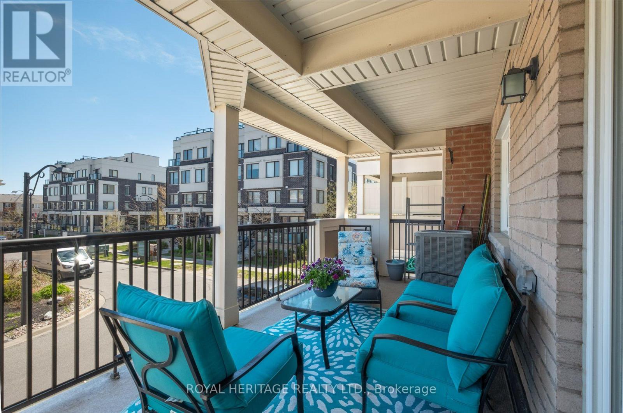
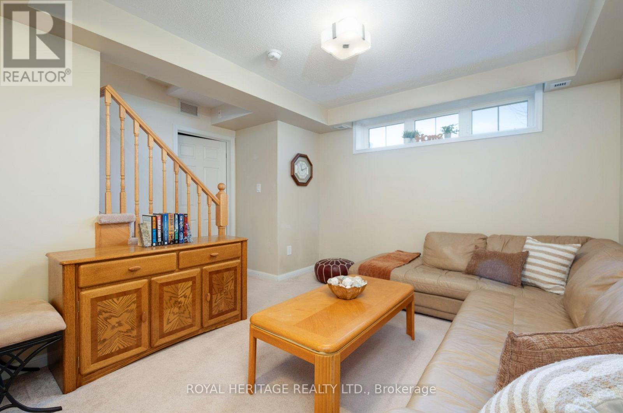
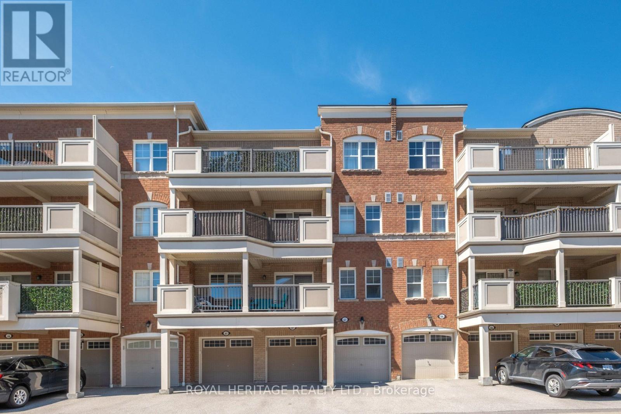
$400.81 MonthlyWelcome To This Beautifully Maintained 2-Bedroom Condo Townhouse Nestled In The Highly Desirable North Pickering Community. This Bright And Spacious Home Offers The Perfect Blend Of Comfort, Functionality, And Style. The Open-Concept Main Floor Features Generous Living And Dining Spaces, A Modern Kitchen With Ample Cabinetry And Counter Space, And Large Windows That Fill The Home With Natural Light. Step Out Onto The Covered Balcony - The Perfect Spot To Enjoy Your Morning Coffee Or Unwind In The Evening. Upstairs, You'll Find Two Well-Sized Bedrooms Including A Spacious Primary Retreat. Wood Flooring is Engineered Hardwood. The Finished Basement Provides Additional Living Space Ideal For A Family Room, Home Office, Gym, Or Guest Area. Complete With A Private Garage And Low-Maintenance Condo Living, This Home Is Perfect For First-Time Buyers, Downsizers, Or Investors. Conveniently Located Close To Parks, Schools, Shopping, Transit, And Easy Access To Highway 401 and 407. A Fantastic Opportunity To Own In One Of Pickering's Most Sought-After Family-Friendly Neighbourhoods. (id:60365)
Property Details
| MLS® Number | E13129910 |
| Property Type | Single Family |
| Community Name | Duffin Heights |
| CommunityFeatures | Pets Allowed With Restrictions |
| EquipmentType | Water Heater |
| ParkingSpaceTotal | 2 |
| RentalEquipmentType | Water Heater |
Building
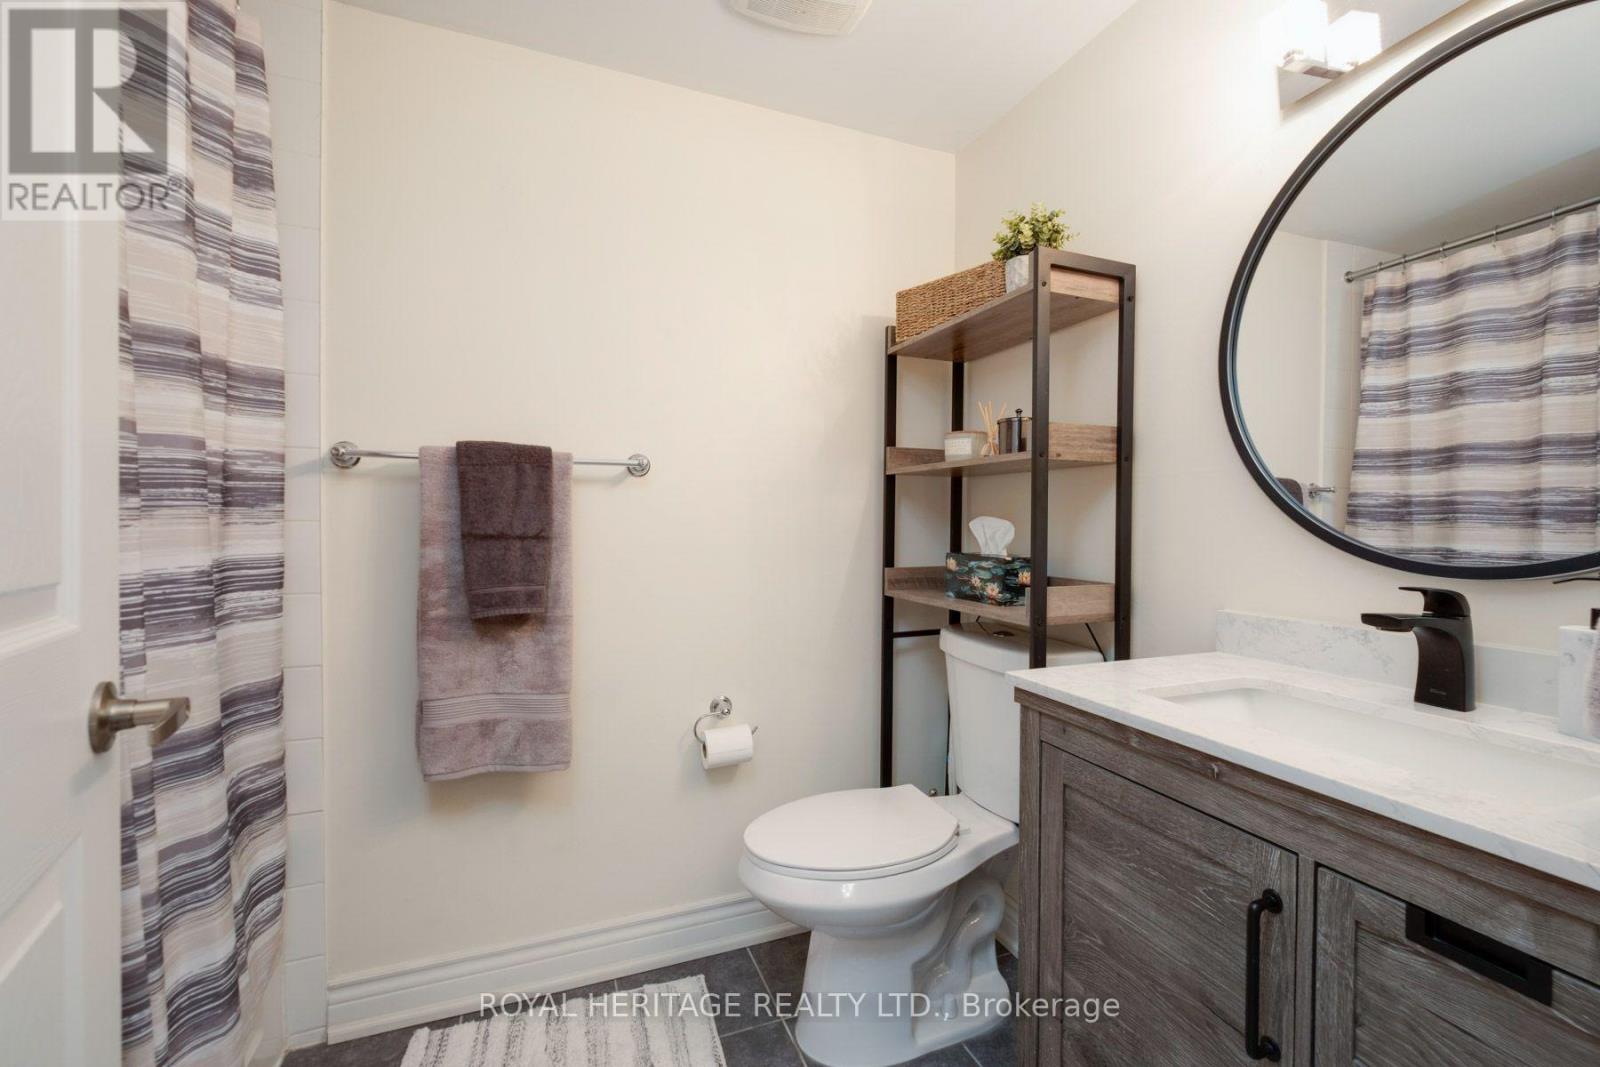
| BathroomTotal | 2 |
| BedroomsAboveGround | 2 |
| BedroomsTotal | 2 |
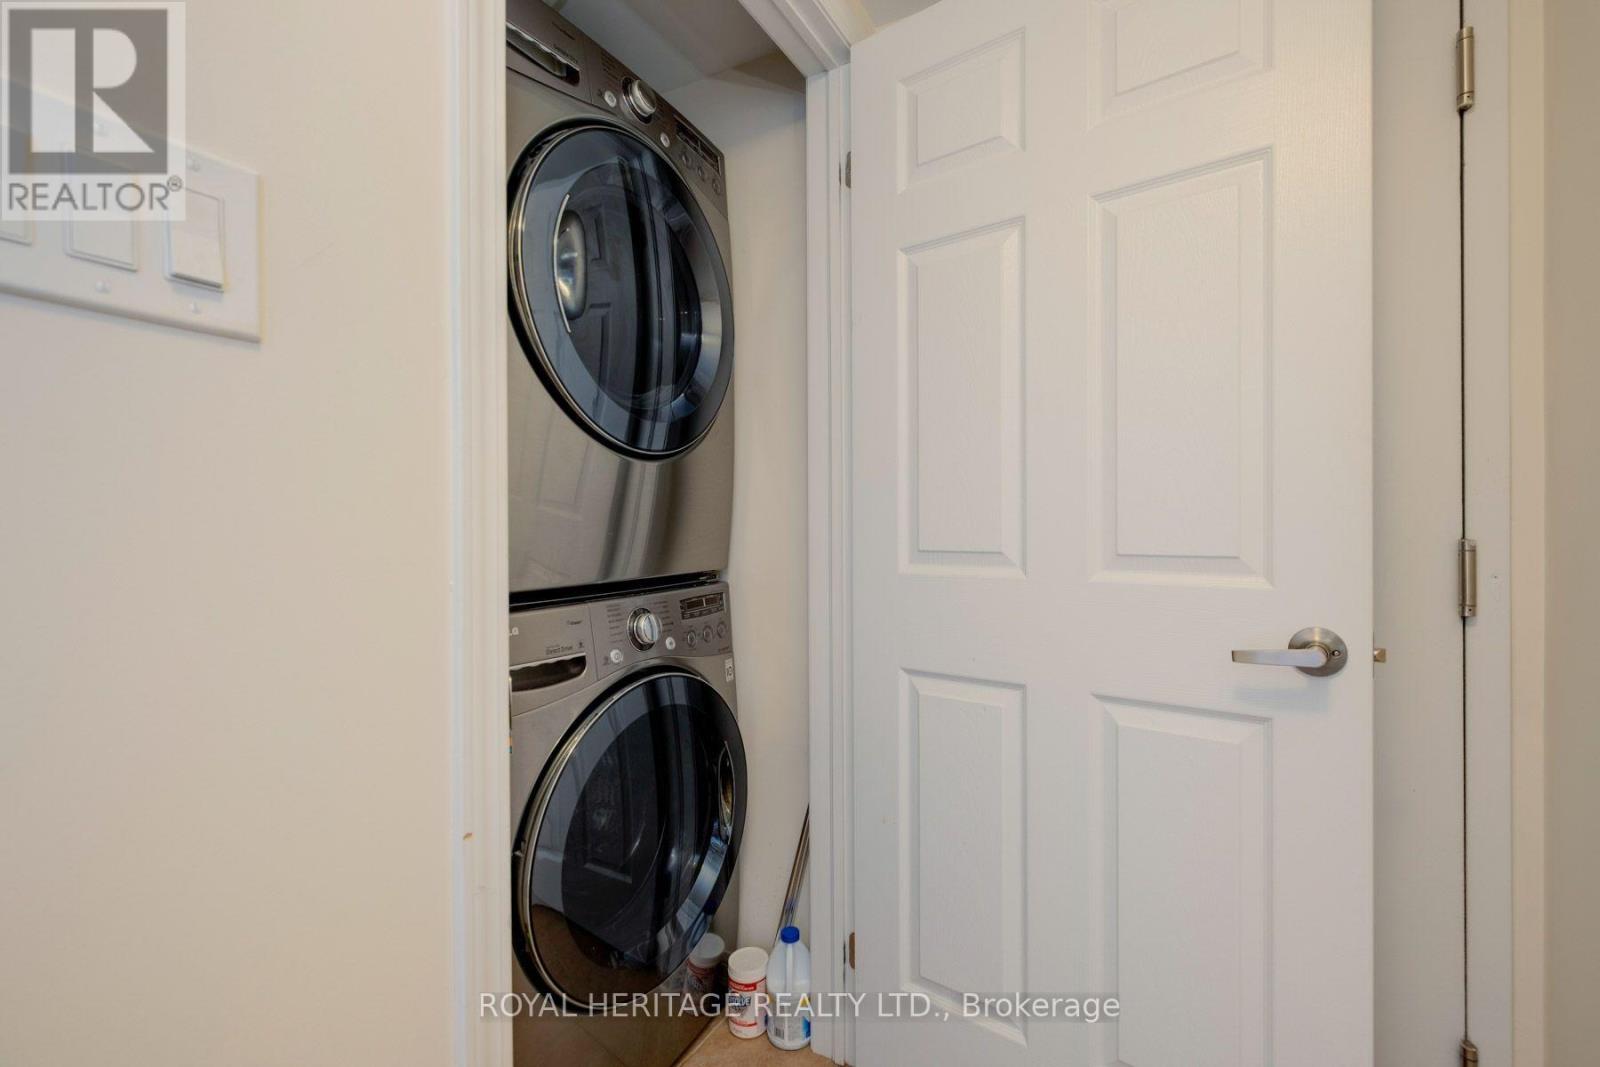
| Appliances | Dishwasher, Dryer, Microwave, Stove, Washer, Window Coverings, Refrigerator |
| BasementDevelopment | Finished |
| BasementType | N/a (finished) |
| CoolingType | Central Air Conditioning |
| ExteriorFinish | Brick |
| FlooringType | Ceramic, Wood, Carpeted |
| HeatingFuel | Natural Gas |
| HeatingType | Forced Air |
| StoriesTotal | 2 |
| SizeInterior | 1200 - 1399 Sqft |
| Type | Apartment |
Parking
| Attached Garage | |
| Garage |
Land
| Acreage | No |
| ZoningDescription | Residential |
Rooms
| Level | Type | Length | Width | Dimensions |
|---|---|---|---|---|
| Basement | Recreational, Games Room | 3.94 m | 3.33 m | 3.94 m x 3.33 m |
| Main Level | Kitchen | 3.52 m | 2.16 m | 3.52 m x 2.16 m |
| Main Level | Eating Area | 2.73 m | 2.58 m | 2.73 m x 2.58 m |
| Main Level | Living Room | 4.55 m | 3.7 m | 4.55 m x 3.7 m |
| Main Level | Primary Bedroom | 4.91 m | 3.33 m | 4.91 m x 3.33 m |
| Main Level | Bedroom 2 | 3.52 m | 2.16 m | 3.52 m x 2.16 m |
Christopher De Castro
Salesperson

The trademarks REALTOR®, REALTORS®, and the REALTOR® logo are controlled by The Canadian Real Estate Association (CREA) and identify real estate professionals who are members of CREA. The trademarks MLS®, Multiple Listing Service® and the associated logos are owned by The Canadian Real Estate Association (CREA) and identify the quality of services provided by real estate professionals who are members of CREA. The trademark DDF® is owned by The Canadian Real Estate Association (CREA) and identifies CREA's Data Distribution Facility (DDF®)
May 15 2026 09:40:48
Toronto Real Estate Board
Royal Heritage Realty Ltd.

© 2026 Proptech Realty Inc., Brokerage.