
1066 Loop Road Highlands East, Ontario K0L 1C0

$499,000
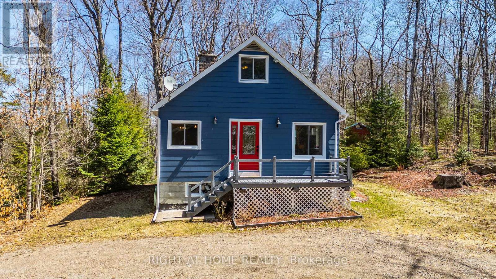
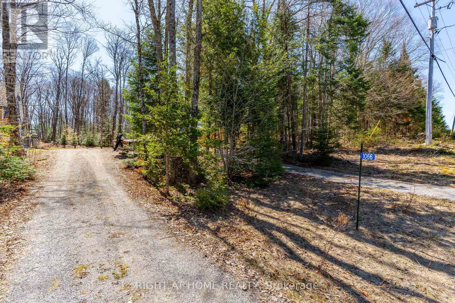
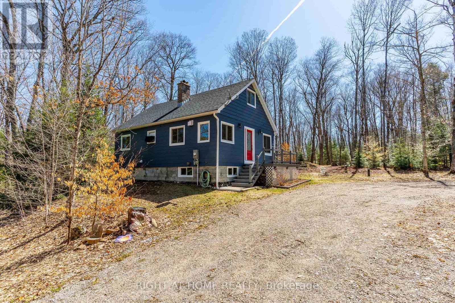
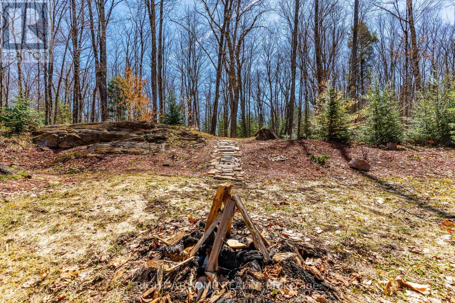
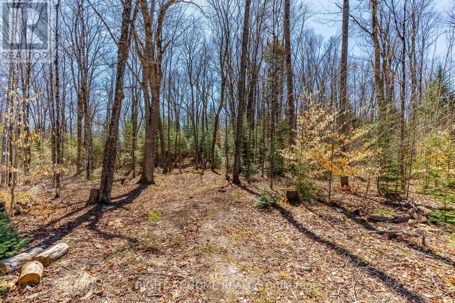
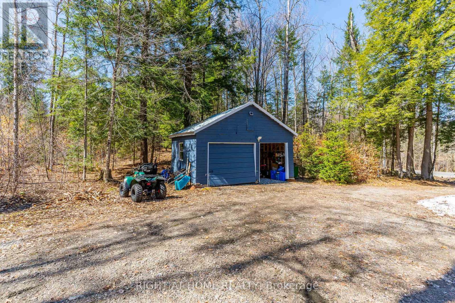
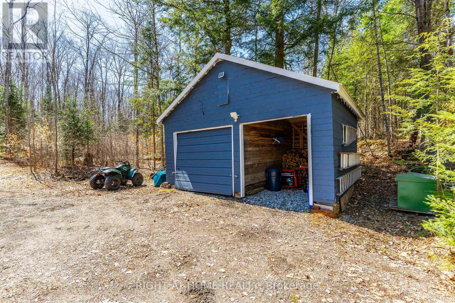
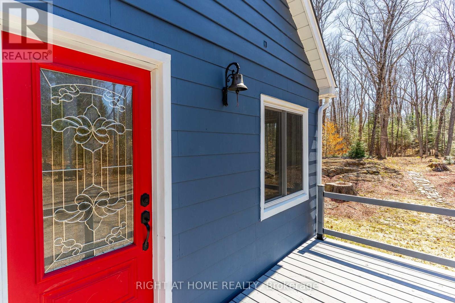
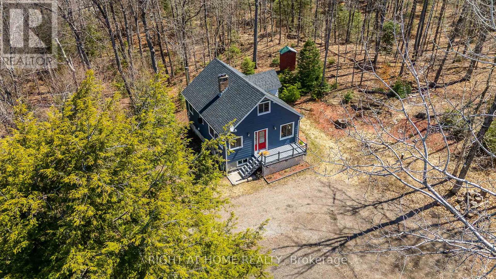
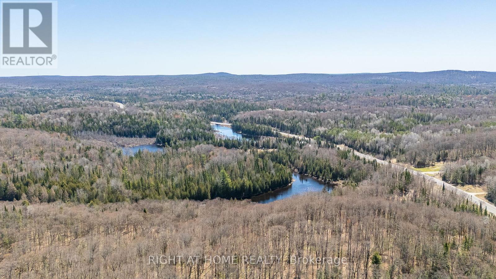
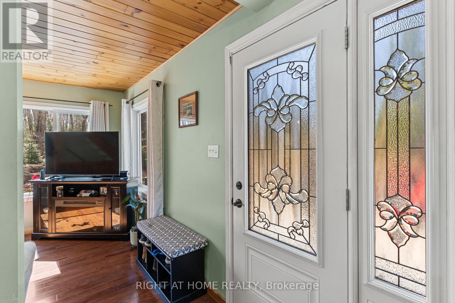
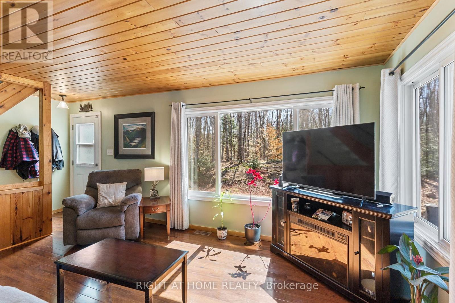
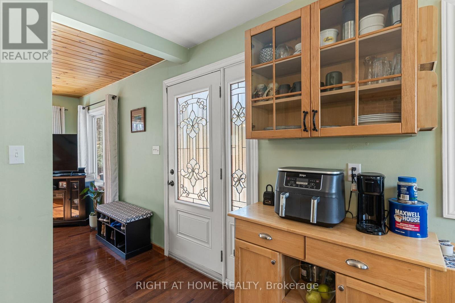
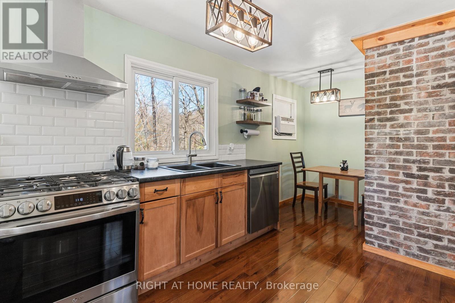
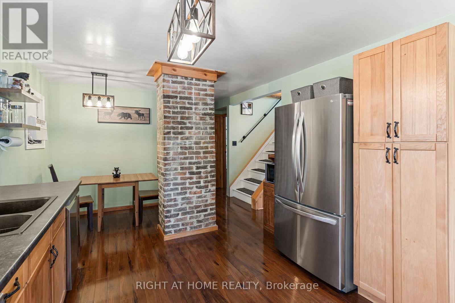
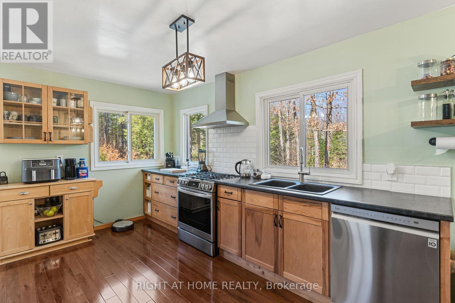
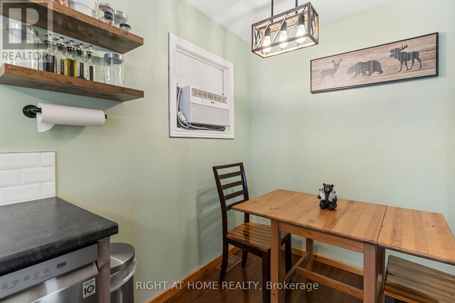
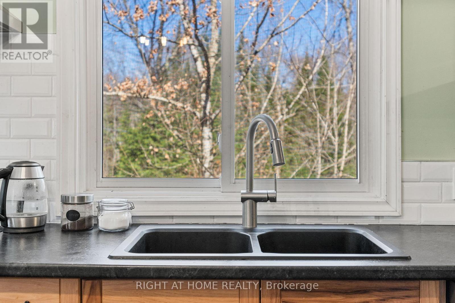
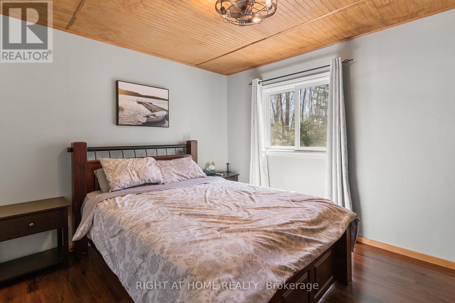
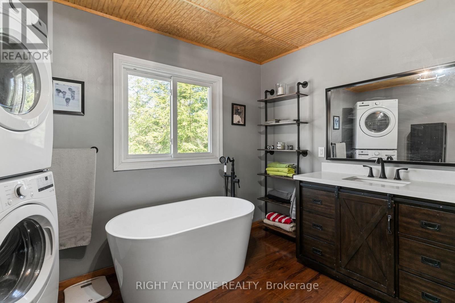
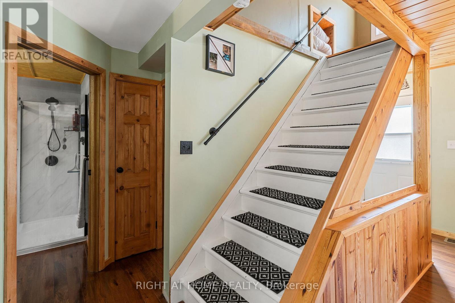
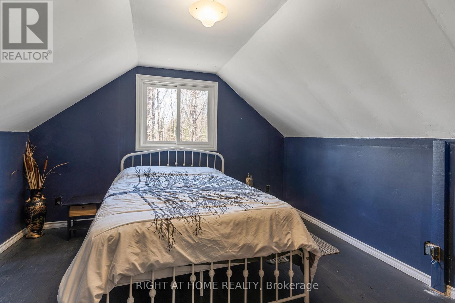
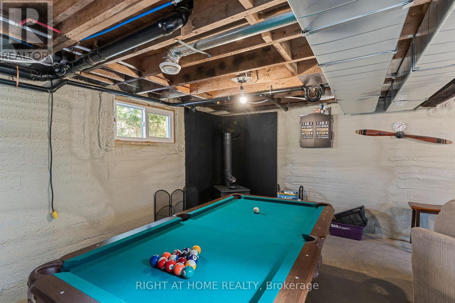
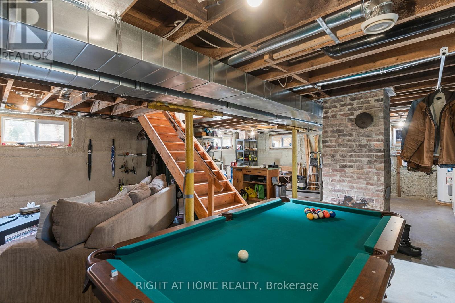
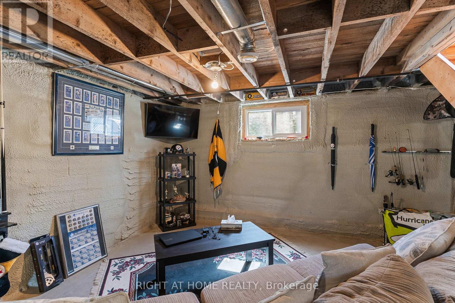
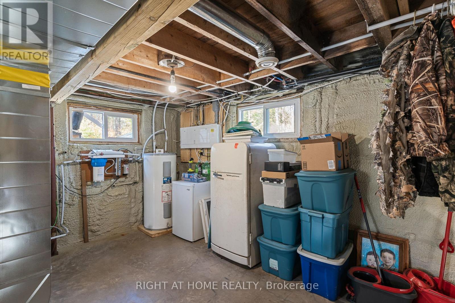
Welcome to this charming and updated rural home only minutes away from Wilberforce, Haliburton, Bancroft, and countless local lakes and fishing spots, all on a rarely offered 16+ acre parcel of gorgeous treed property! This home has been updated and upgraded!! Since 2023, upgrades include a newly reshingled roof (6 months), new main level bath with stacking main floor laundry combination (2023), lovely s/s appliances including a gas stove (propane), huge fridge, exposed brick feature wall and cozy eating nook, all new laminate flooring throughout the main level and a highly efficient woodburning stove in 2023 (wett certified). Propane furnace approx 12 years old, U.V. filter, updated septic system, updated windows and doors are only a few of the improvements. The plumbing, electrical and insulation are all newer, including a fully foam insulated basement and attic cavity. The electricity costs are less than 1500 per annum! Combine all this with even more value.... including a hydro quick-connect for your generator - All of this in your own forested wonderland with the deer and wildlife literally at your doorstep (id:60365)
Property Details
| MLS® Number | X13522372 |
| Property Type | Single Family |
| Community Name | Monmouth |
| EquipmentType | Propane Tank |
| Features | Wooded Area, Carpet Free |
| ParkingSpaceTotal | 11 |
| RentalEquipmentType | Propane Tank |
| Structure | Deck |
Building
| BathroomTotal | 1 |
| BedroomsAboveGround | 3 |
| BedroomsTotal | 3 |
| Appliances | Water Heater, Dishwasher, Dryer, Oven, Gas Stove(s), Washer, Refrigerator |
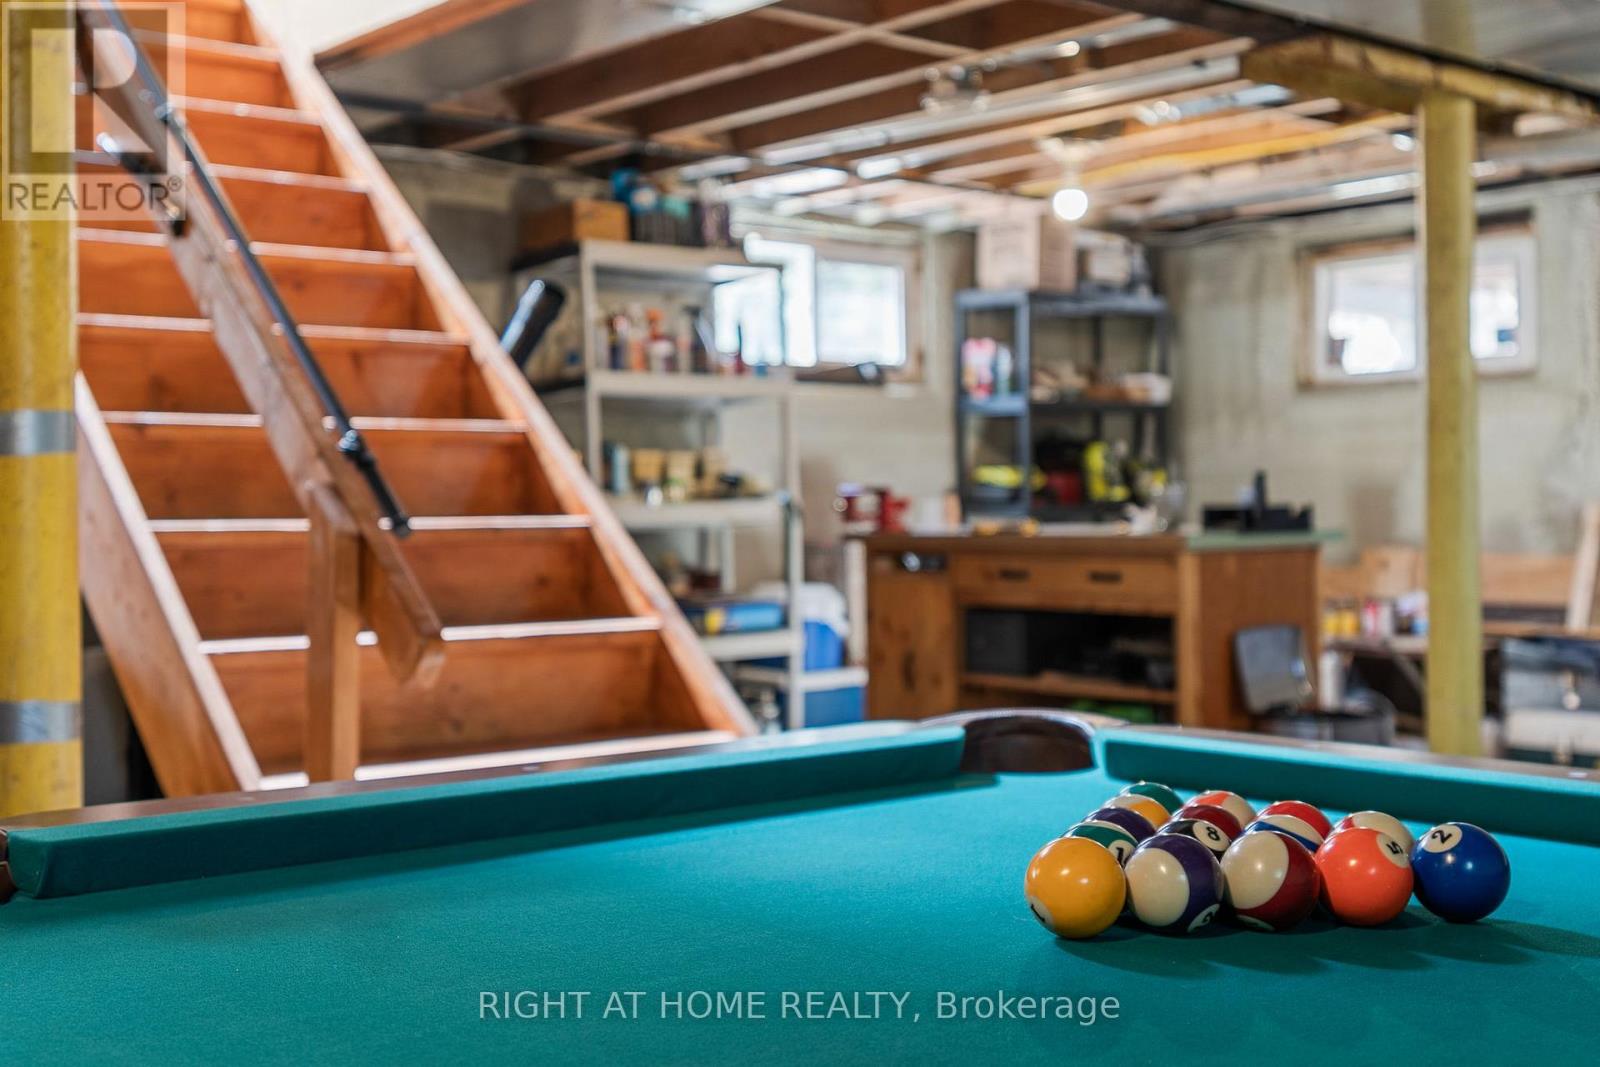
| BasementDevelopment | Unfinished |
| BasementType | Full (unfinished) |
| ConstructionStatus | Insulation Upgraded |
| ConstructionStyleAttachment | Detached |
| CoolingType | Window Air Conditioner |
| FireplacePresent | Yes |
| FireplaceTotal | 1 |
| FireplaceType | Woodstove |
| FlooringType | Laminate, Hardwood |
| FoundationType | Block |
| HeatingFuel | Propane |
| HeatingType | Forced Air |
| StoriesTotal | 2 |
| SizeInterior | 1100 - 1500 Sqft |
| Type | House |
| UtilityWater | Drilled Well |
Parking
| Detached Garage | |
| Garage |
Land
| Acreage | No |
| LandscapeFeatures | Landscaped |
| Sewer | Septic System |
| SizeDepth | 1272 Ft |
| SizeFrontage | 549 Ft ,1 In |
| SizeIrregular | 549.1 X 1272 Ft |
| SizeTotalText | 549.1 X 1272 Ft |
| ZoningDescription | Residential (ru) |
Rooms
| Level | Type | Length | Width | Dimensions |
|---|---|---|---|---|
| Basement | Games Room | 6 m | 6 m | 6 m x 6 m |
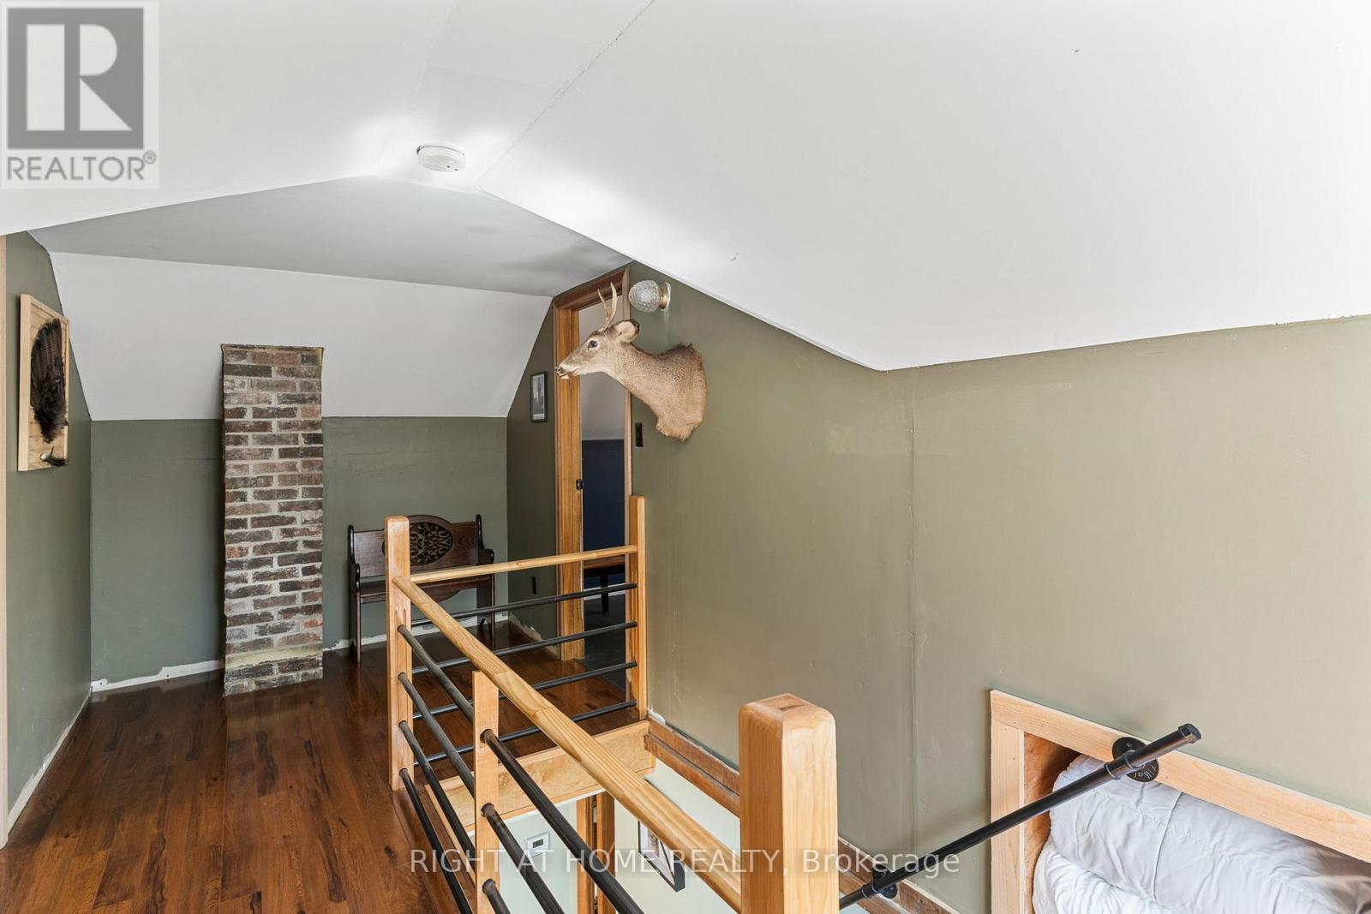
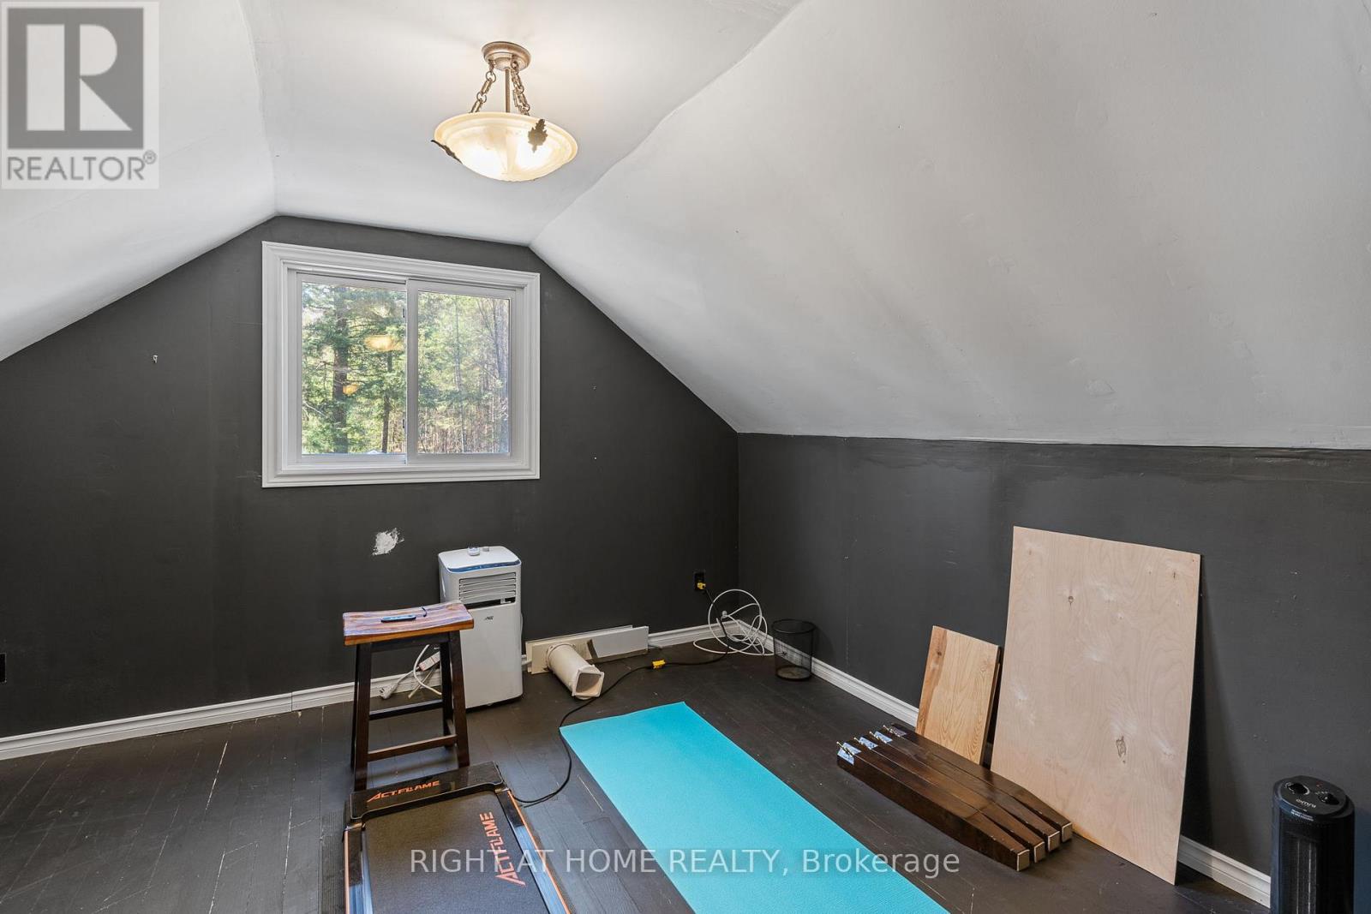
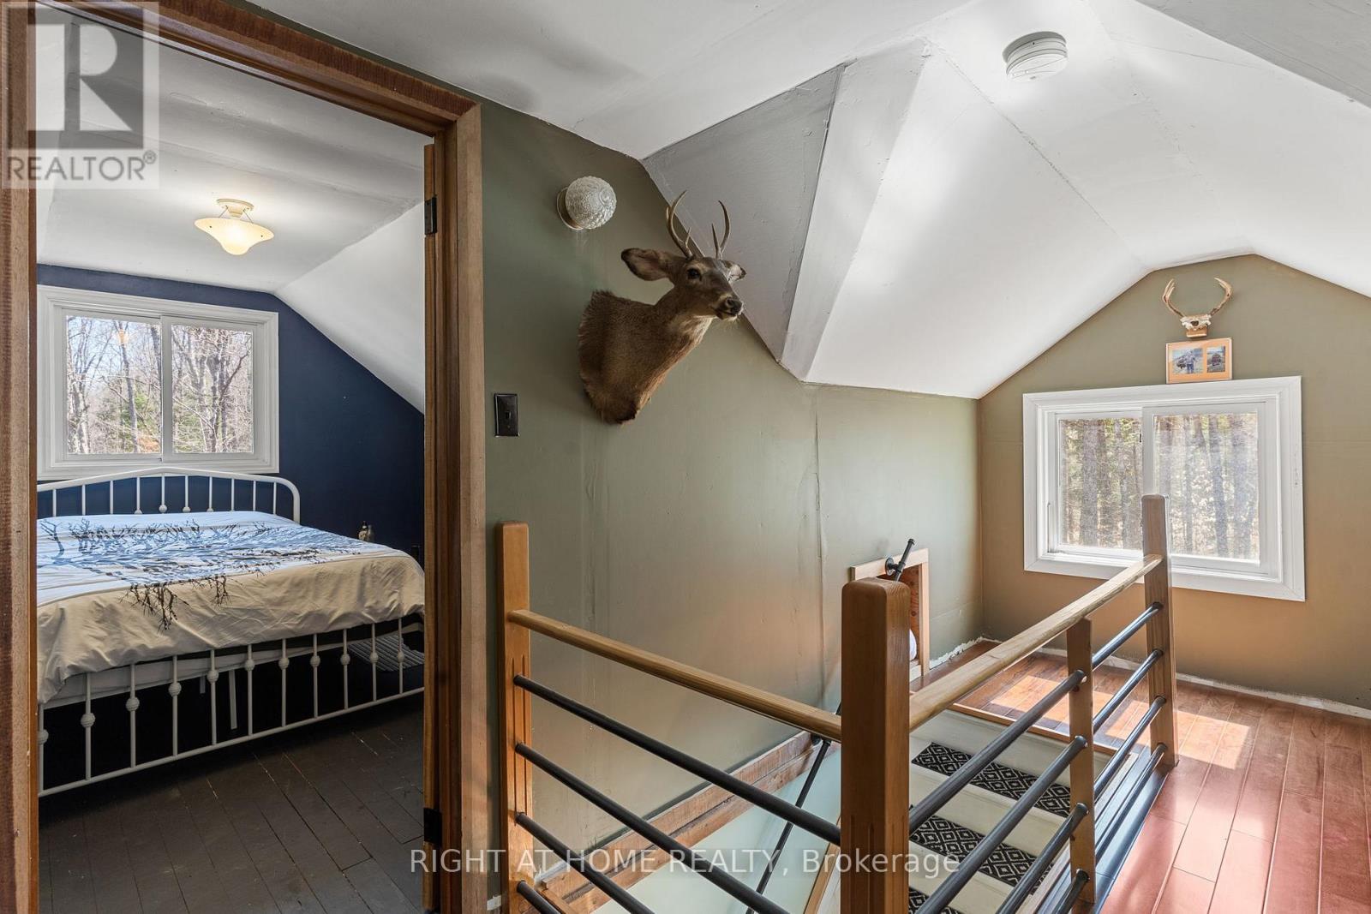
| Upper Level | Bedroom 2 | 3.66 m | 3.35 m | 3.66 m x 3.35 m |
| Upper Level | Bedroom 3 | 3.66 m | 3.35 m | 3.66 m x 3.35 m |
| Ground Level | Kitchen | 6 m | 3.6 m | 6 m x 3.6 m |
| Ground Level | Living Room | 4.5 m | 3.66 m | 4.5 m x 3.66 m |
| Ground Level | Primary Bedroom | 3.6 m | 3.05 m | 3.6 m x 3.05 m |
https://www.realtor.ca/real-estate/29989147/1066-loop-road-highlands-east-monmouth-monmouth
Elizabeth Doell
Salesperson
242 King Street East #1
Oshawa, Ontario L1H 1C7

The trademarks REALTOR®, REALTORS®, and the REALTOR® logo are controlled by The Canadian Real Estate Association (CREA) and identify real estate professionals who are members of CREA. The trademarks MLS®, Multiple Listing Service® and the associated logos are owned by The Canadian Real Estate Association (CREA) and identify the quality of services provided by real estate professionals who are members of CREA. The trademark DDF® is owned by The Canadian Real Estate Association (CREA) and identifies CREA's Data Distribution Facility (DDF®)
July 04 2026 01:05:14
Toronto Real Estate Board
Right At Home Realty

© 2026 Proptech Realty Inc., Brokerage.