
106 Corsica Private Ottawa, Ontario K1G 5Y1

$688,900
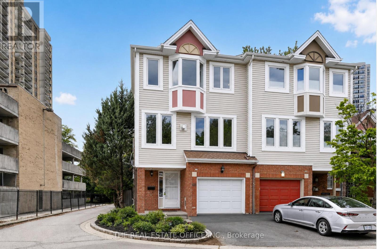
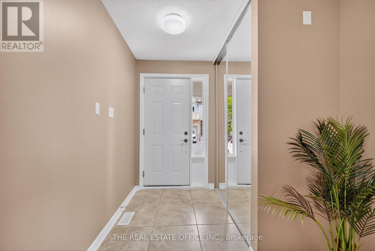
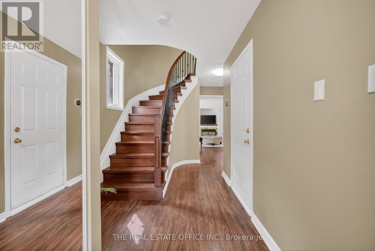
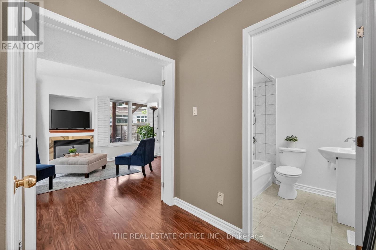
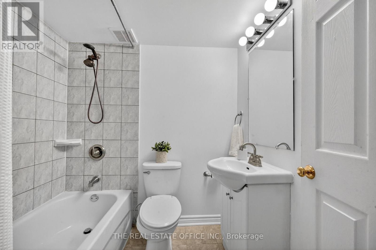
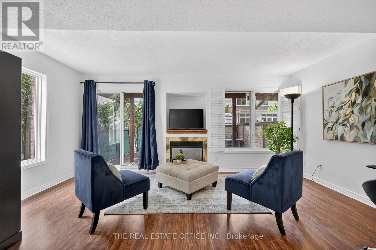
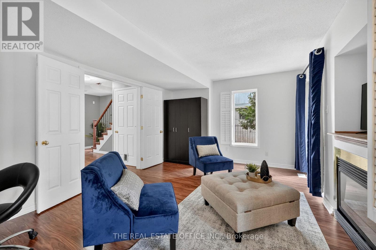
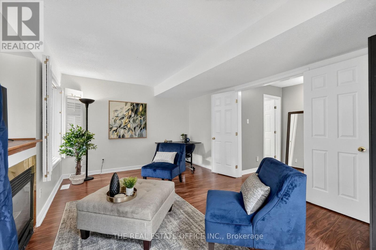
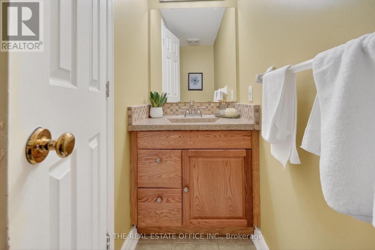
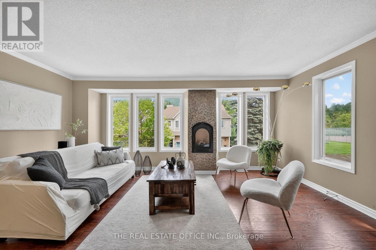
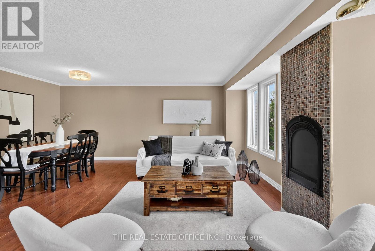
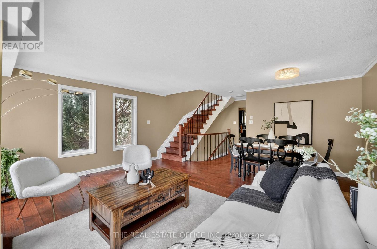
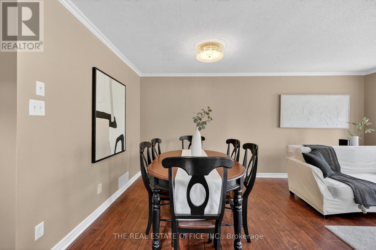
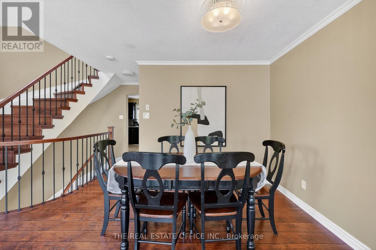
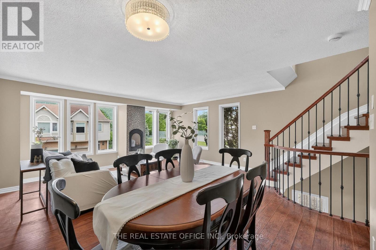
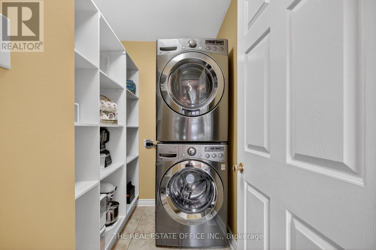
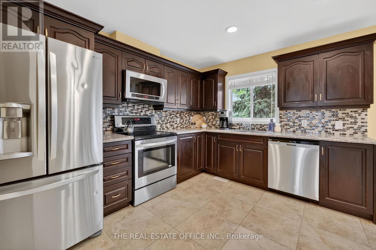
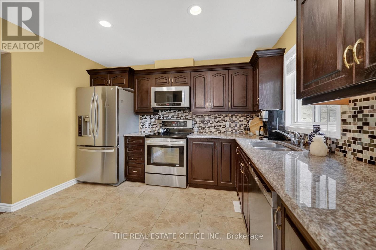
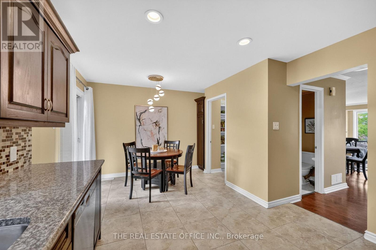
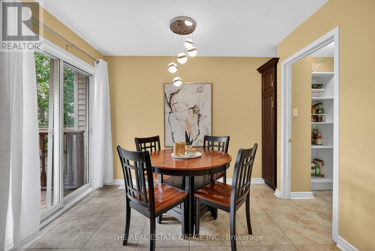
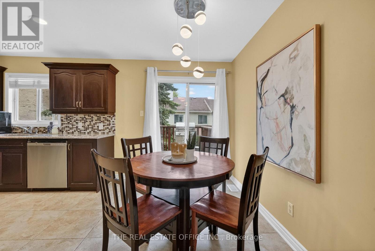
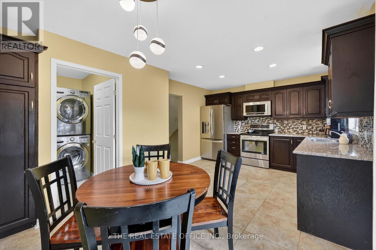
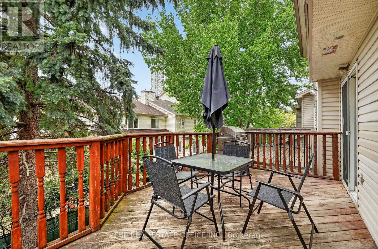
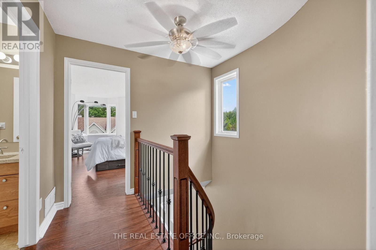
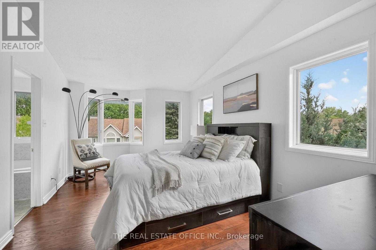
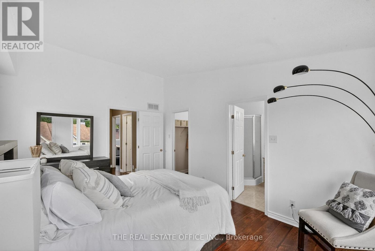
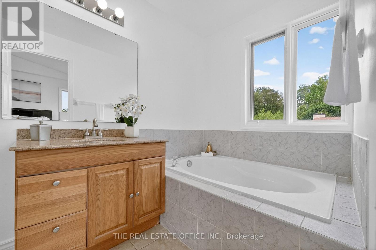
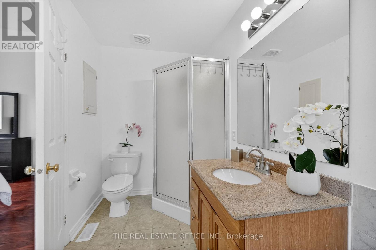
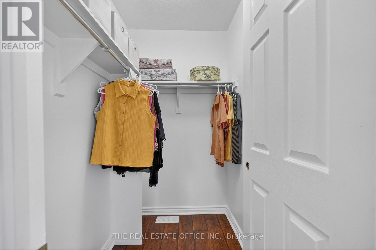
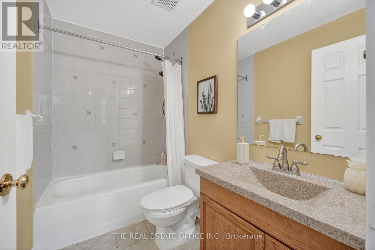
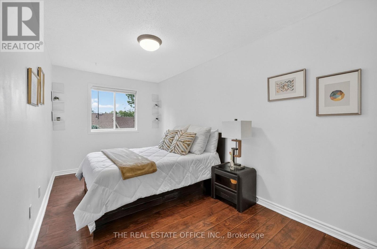
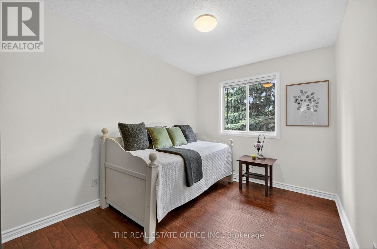
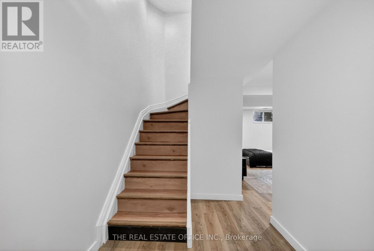
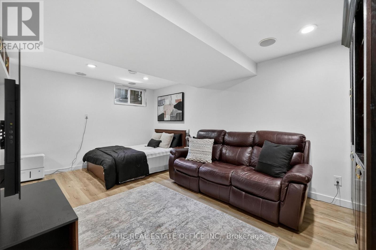
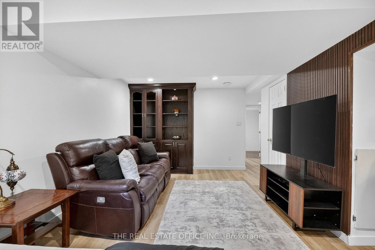
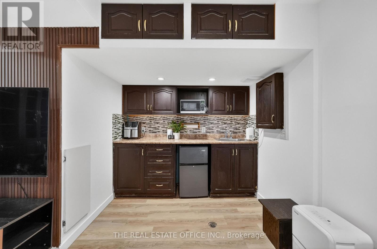
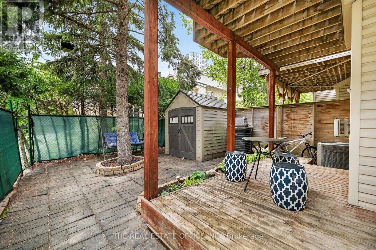
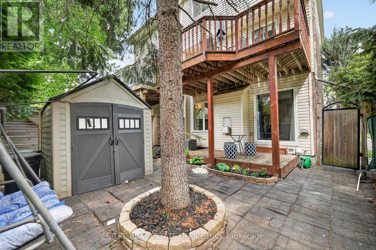
Newly Renovated & Move-In Ready Freehold End-Unit Townhome in a Prime Ottawa Location! A must-see opportunity offering exceptional space, versatility, and convenience in one of Ottawa's most connected communities. Beautifully upgraded and freshly painted throughout, this impressive home features a 1+1 kitchen layout, 3 spacious bedrooms, 4 bathrooms, and a fully finished walk-up basement with incredible flexibility for extended family, recreation, home office, or in-law potential.Offering nearly 2,000 sq. ft. of finished living space, this thoughtfully designed home boasts bright principal rooms, separate living and family areas, two cozy fireplaces, and an open-concept feel perfect for both everyday living and entertaining. The upgraded main kitchen is equipped with premium LG stainless steel appliances and seamlessly extends to a private deck-ideal for morning coffee, summer BBQs, or peaceful outdoor relaxation.Upstairs, enjoy a spacious primary retreat featuring a walk-in closet and renovated ensuite, along with two additional generously sized bedrooms and well-appointed bathrooms designed for family comfort.Step outside to a rare private, tree-lined backyard, offering added privacy and tranquility rarely found in townhome living. Complete with an attached garage, on-demand hot water system, and tasteful upgrades throughout, this home truly checks all the boxes.Unbeatable location surrounded by Trainyards shopping, CHEO, The Ottawa Hospital, parks, trails, top-rated schools, transit, and quick access to Highway 417, making commuting and daily essentials effortless. A fantastic opportunity for families, professionals, or multi-generational living-this is one you won't want to miss! (id:60365)
Property Details
| MLS® Number | X13215842 |
| Property Type | Single Family |
| Community Name | 3602 - Riverview Park |
| Features | Carpet Free |
| ParkingSpaceTotal | 2 |
Building
| BathroomTotal | 4 |
| BedroomsAboveGround | 3 |
| BedroomsTotal | 3 |
| Amenities | Fireplace(s) |
| Appliances | Garage Door Opener Remote(s), Water Heater - Tankless |
| BasementFeatures | Walk-up, Apartment In Basement |
| BasementType | N/a, N/a |
| ConstructionStyleAttachment | Attached |
| CoolingType | Central Air Conditioning |
| ExteriorFinish | Brick Facing |
| FireplacePresent | Yes |
| FireplaceTotal | 2 |
| FlooringType | Tile, Vinyl |
| FoundationType | Brick, Concrete |
| HalfBathTotal | 1 |
| HeatingFuel | Natural Gas |
| HeatingType | Forced Air |
| StoriesTotal | 3 |
| SizeInterior | 1500 - 2000 Sqft |
| Type | Row / Townhouse |
| UtilityWater | Municipal Water |
Parking
| Garage |
Land
| Acreage | No |
| Sewer | Sanitary Sewer |
| SizeDepth | 82 Ft ,6 In |
| SizeFrontage | 38 Ft ,8 In |
| SizeIrregular | 38.7 X 82.5 Ft |
| SizeTotalText | 38.7 X 82.5 Ft |
Rooms
| Level | Type | Length | Width | Dimensions |
|---|---|---|---|---|
| Second Level | Family Room | 5.09 m | 7.58 m | 5.09 m x 7.58 m |
| Second Level | Dining Room | 2.59 m | 3.54 m | 2.59 m x 3.54 m |
| Second Level | Kitchen | 2.48 m | 3.54 m | 2.48 m x 3.54 m |
| Second Level | Bathroom | 1 m | 2.22 m | 1 m x 2.22 m |
| Second Level | Laundry Room | 1.52 m | 2.22 m | 1.52 m x 2.22 m |
| Third Level | Bathroom | 2.5 m | 1.54 m | 2.5 m x 1.54 m |
| Third Level | Primary Bedroom | 3.2 m | 5.07 m | 3.2 m x 5.07 m |
| Third Level | Bathroom | 1.79 m | 3.21 m | 1.79 m x 3.21 m |
| Third Level | Bedroom | 2.49 m | 4.18 m | 2.49 m x 4.18 m |
| Third Level | Bedroom 2 | 2.5 m | 5.33 m | 2.5 m x 5.33 m |
| Basement | Recreational, Games Room | 3.29 m | 5.53 m | 3.29 m x 5.53 m |
| Basement | Office | 2.02 m | 2.48 m | 2.02 m x 2.48 m |
| Basement | Kitchen | 1.8 m | 2.54 m | 1.8 m x 2.54 m |
| Main Level | Foyer | 3.2 m | 5.81 m | 3.2 m x 5.81 m |
| Main Level | Bathroom | 1.79 m | 1.89 m | 1.79 m x 1.89 m |
| Main Level | Living Room | 5.09 m | 3.56 m | 5.09 m x 3.56 m |
https://www.realtor.ca/real-estate/29826606/106-corsica-private-ottawa-3602-riverview-park
Mary Ghelichkhani
Broker
42 Fort York Blvd
Toronto, Ontario M5V 3Z3

The trademarks REALTOR®, REALTORS®, and the REALTOR® logo are controlled by The Canadian Real Estate Association (CREA) and identify real estate professionals who are members of CREA. The trademarks MLS®, Multiple Listing Service® and the associated logos are owned by The Canadian Real Estate Association (CREA) and identify the quality of services provided by real estate professionals who are members of CREA. The trademark DDF® is owned by The Canadian Real Estate Association (CREA) and identifies CREA's Data Distribution Facility (DDF®)
May 29 2026 07:54:49
Toronto Real Estate Board
The Real Estate Office Inc.

© 2026 Proptech Realty Inc., Brokerage.