
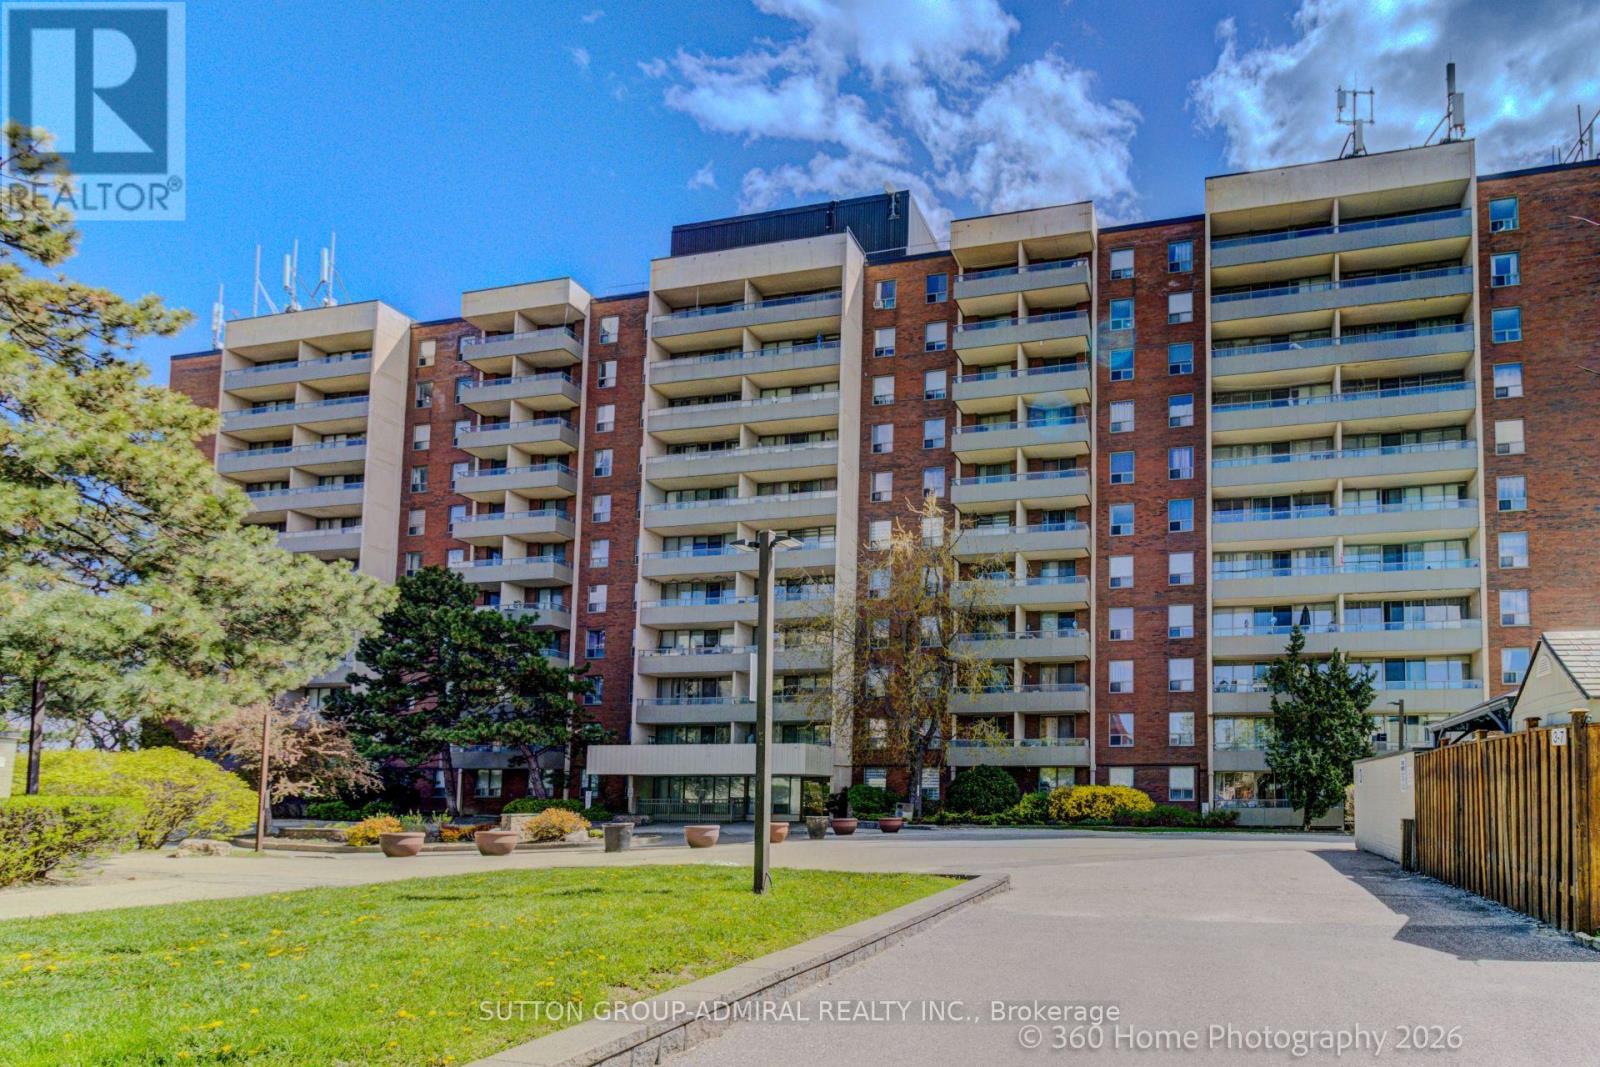
106 - 1 Four Winds Drive Toronto, Ontario M3J 2T1

$459,000Maintenance, Cable TV, Common Area Maintenance, Heat, Electricity, Insurance, Parking, Water
$953.92 Monthly
Maintenance, Cable TV, Common Area Maintenance, Heat, Electricity, Insurance, Parking, Water
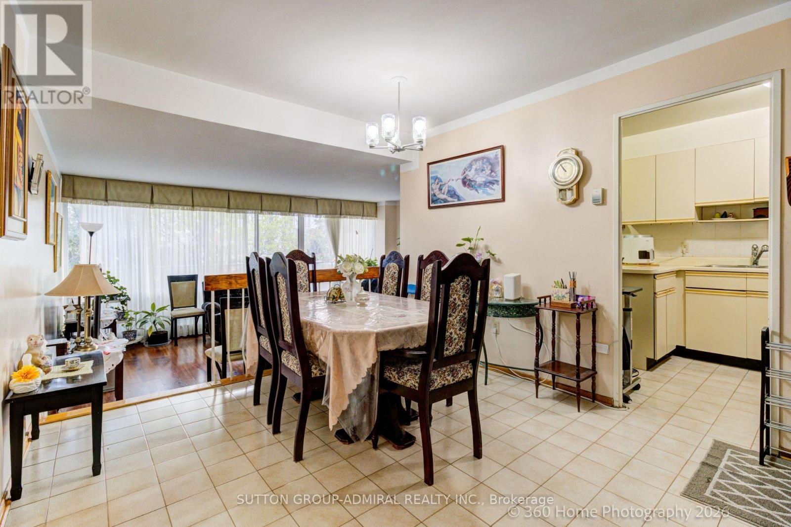
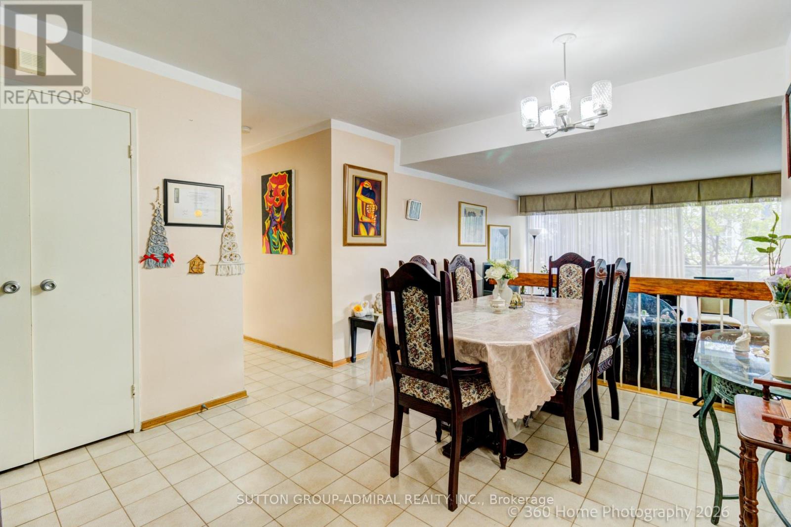
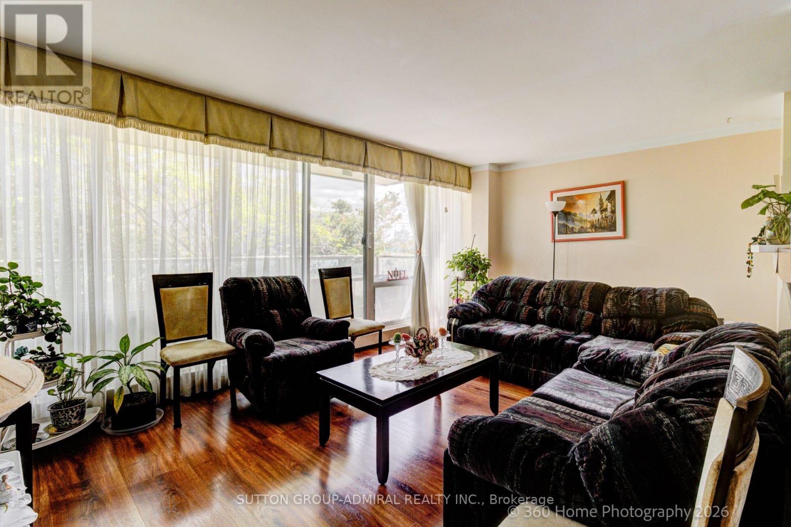
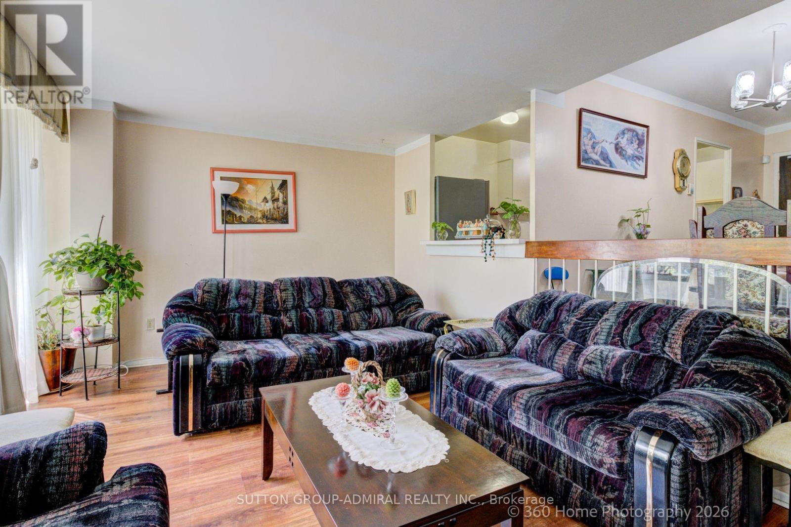
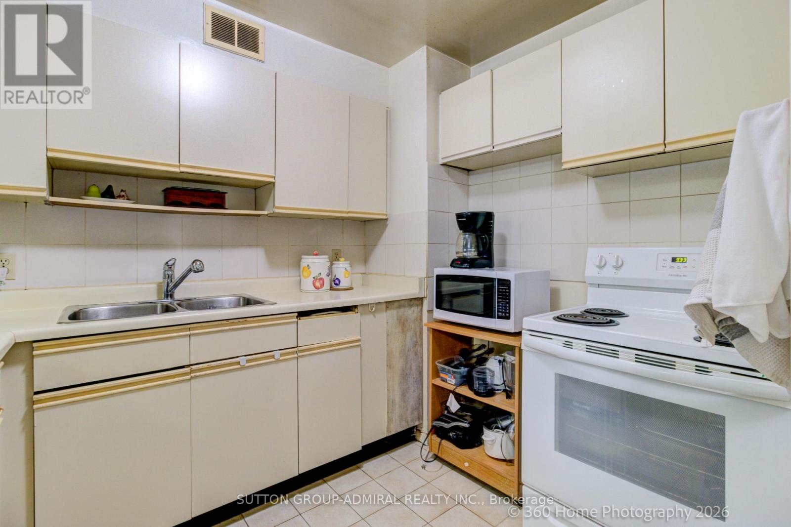
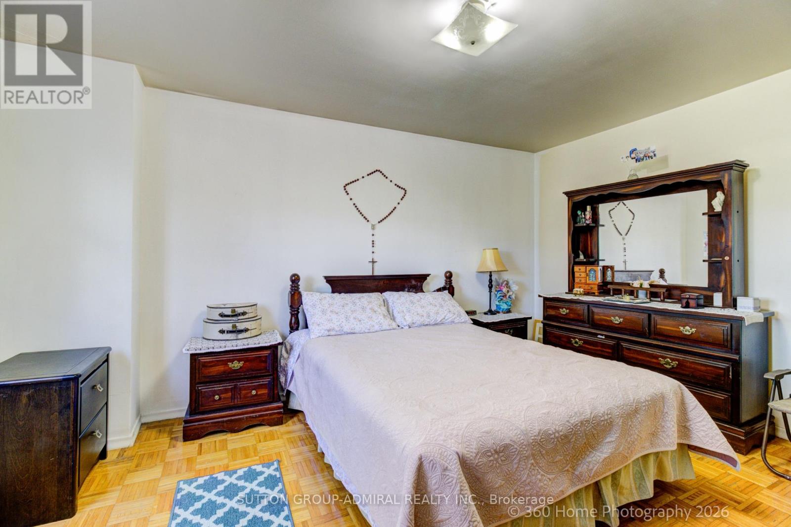
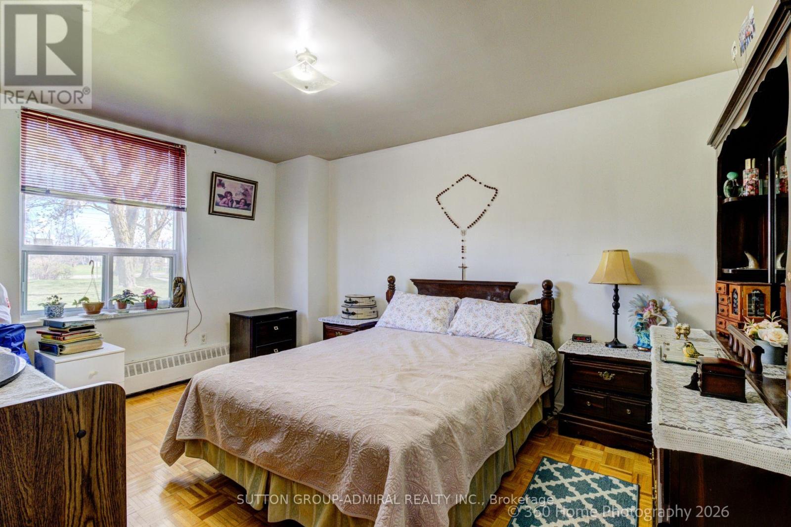
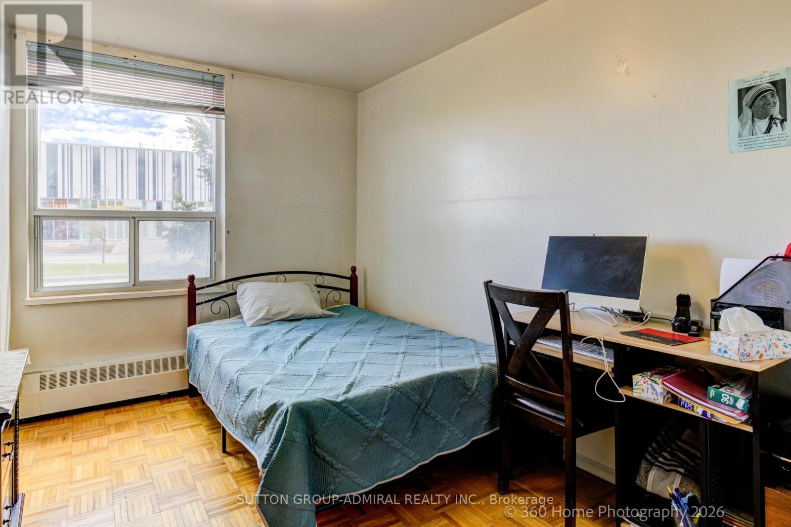
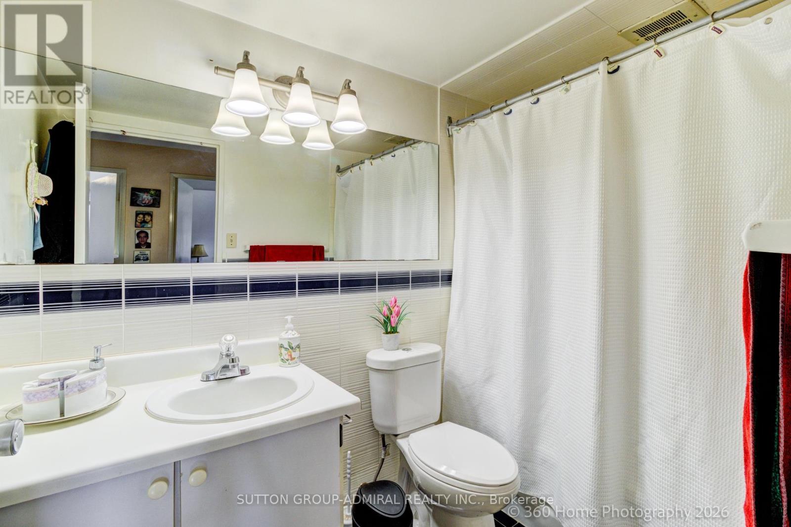
$953.92 MonthlyBright and Spacious- Rare 2bdrm and 2 Bath Unit. Open Concept Living and Dining area with W/Out to Large Balcony, and with Eat-in Kit. 4pce Ensuite in Primary Bdrm. Recreational Amenities included in Condo Fees. Steps to Subway Station, York University and Walmart. Very Recent Kit Appliances (6 months) (id:60365)
Property Details
| MLS® Number | W13125248 |
| Property Type | Single Family |
| Community Name | York University Heights |
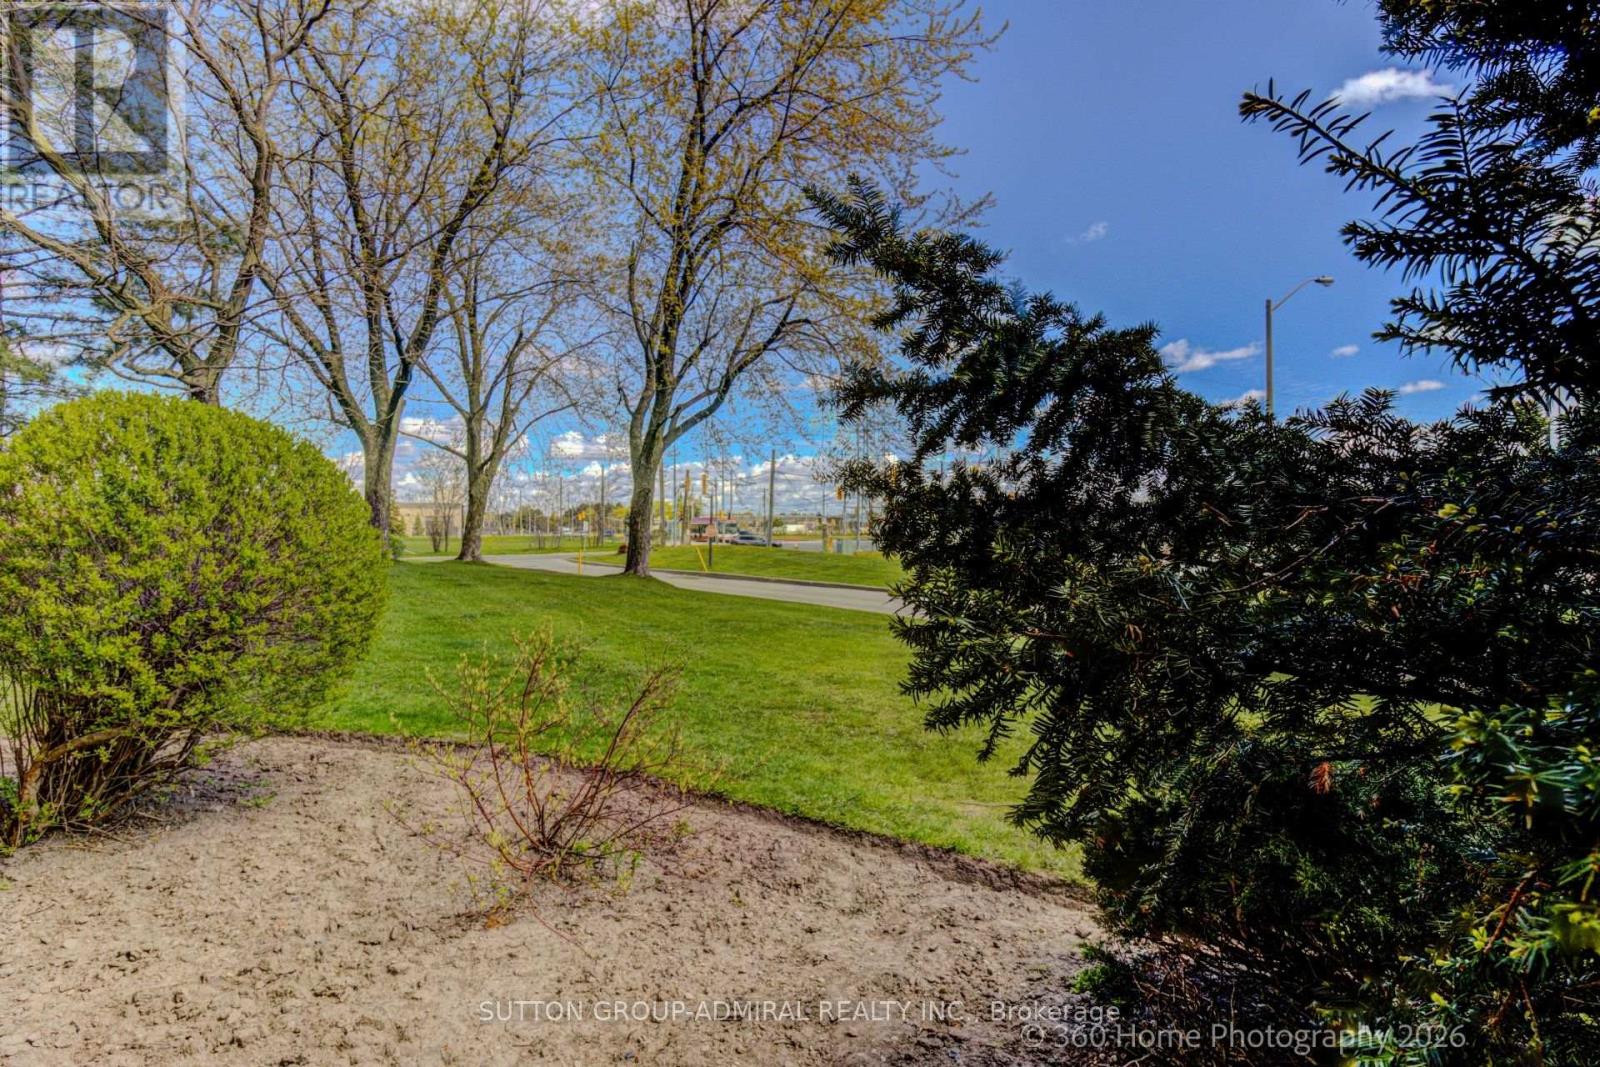
| AmenitiesNearBy | Park, Public Transit, Schools |
| CommunityFeatures | Pets Allowed With Restrictions, Community Centre, School Bus |
| Features | Balcony |
| ParkingSpaceTotal | 1 |
| PoolType | Indoor Pool |
Building
| BathroomTotal | 2 |
| BedroomsAboveGround | 2 |
| BedroomsTotal | 2 |
| Amenities | Exercise Centre, Sauna, Visitor Parking, Storage - Locker |
| Appliances | Dryer, Microwave, Stove, Washer, Window Coverings, Refrigerator |
| BasementType | None |
| ExteriorFinish | Brick, Concrete |
| FireProtection | Security System |
| HeatingFuel | Natural Gas |
| HeatingType | Radiant Heat |
| SizeInterior | 1200 - 1399 Sqft |
| Type | Apartment |
Parking
| Underground | |
| Garage |
Land
| Acreage | No |
| LandAmenities | Park, Public Transit, Schools |
Rooms
| Level | Type | Length | Width | Dimensions |
|---|---|---|---|---|
| Ground Level | Living Room | 5.55 m | 3.7 m | 5.55 m x 3.7 m |
| Ground Level | Dining Room | 4.45 m | 3.05 m | 4.45 m x 3.05 m |
| Ground Level | Kitchen | 4.5 m | 2.25 m | 4.5 m x 2.25 m |
| Ground Level | Primary Bedroom | 5 m | 3.3 m | 5 m x 3.3 m |
| Ground Level | Bedroom 2 | 4.45 m | 2.9 m | 4.45 m x 2.9 m |
| Ground Level | Laundry Room | 2 m | 1.75 m | 2 m x 1.75 m |
Roberto Tancredi
Salesperson
1881 Steeles Ave. W.
Toronto, Ontario M3H 5Y4
Marcello Antonio Tancredi
Salesperson
1881 Steeles Ave. W.
Toronto, Ontario M3H 5Y4

The trademarks REALTOR®, REALTORS®, and the REALTOR® logo are controlled by The Canadian Real Estate Association (CREA) and identify real estate professionals who are members of CREA. The trademarks MLS®, Multiple Listing Service® and the associated logos are owned by The Canadian Real Estate Association (CREA) and identify the quality of services provided by real estate professionals who are members of CREA. The trademark DDF® is owned by The Canadian Real Estate Association (CREA) and identifies CREA's Data Distribution Facility (DDF®)
May 15 2026 11:43:56
Toronto Real Estate Board
Sutton Group-Admiral Realty Inc.

© 2026 Proptech Realty Inc., Brokerage.