
105 Laurier Avenue Milton, Ontario L9T 4X4

$1,000,000
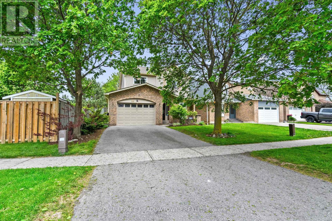
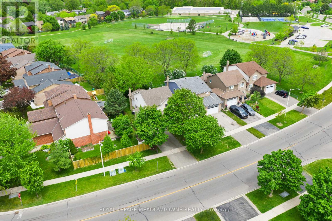
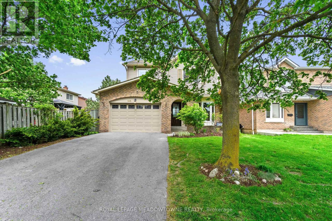
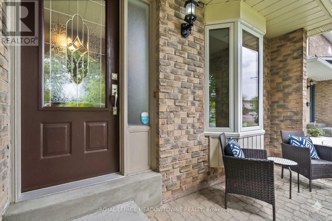
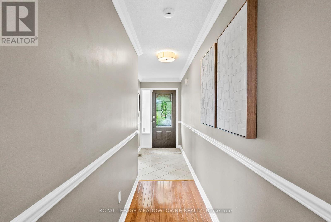
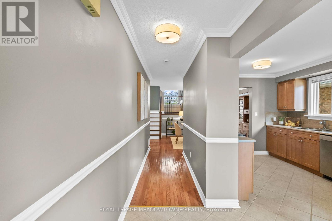
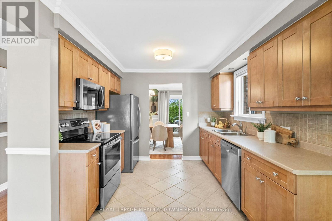
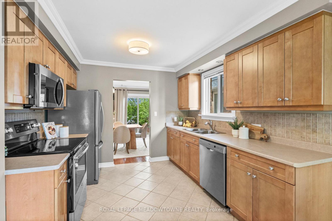
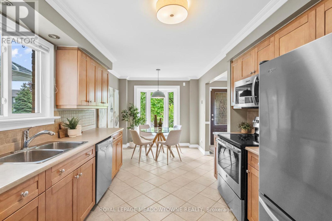
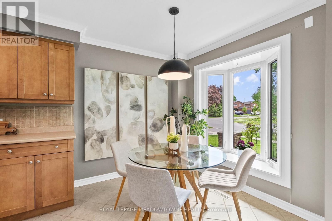
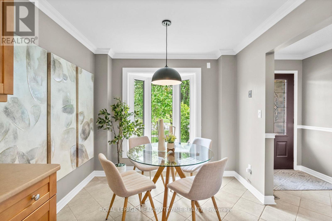
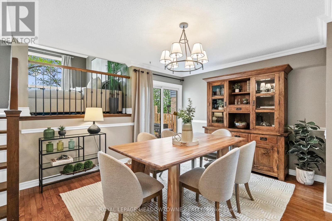
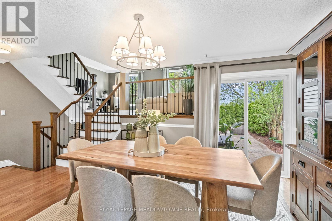
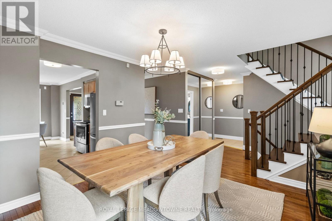
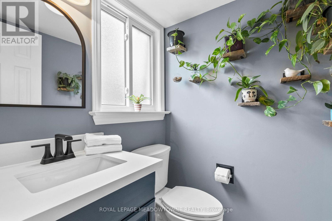
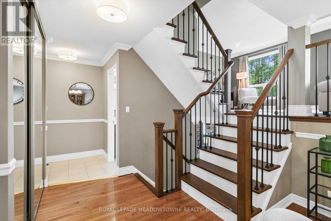
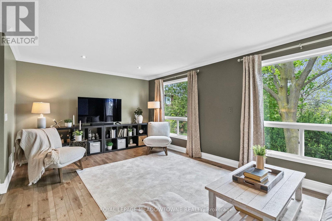
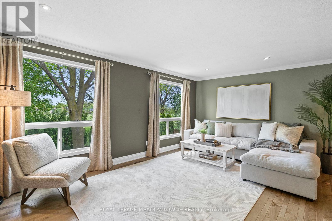
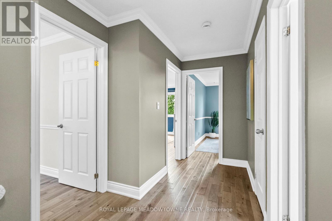
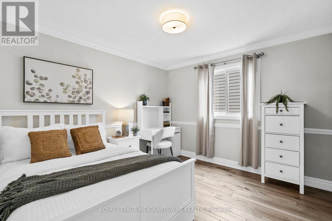
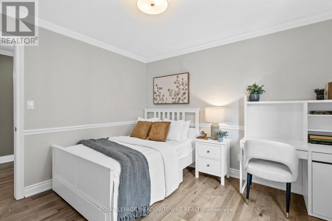
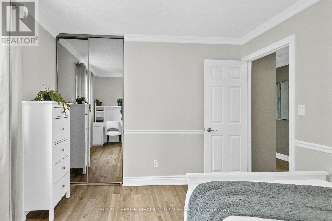
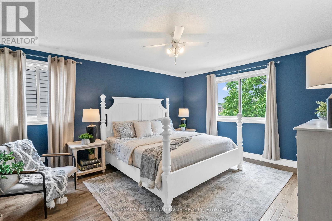
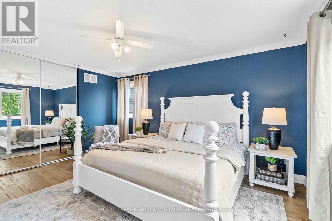
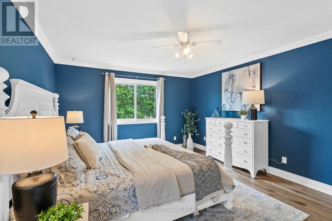
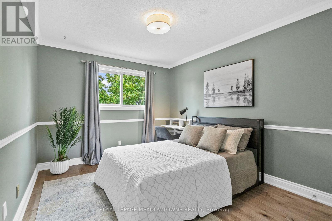
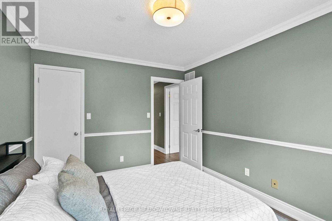
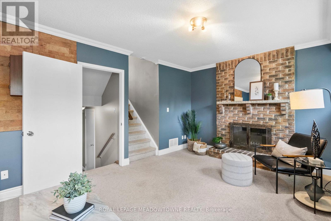
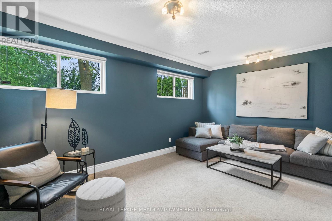
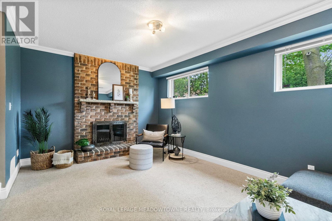
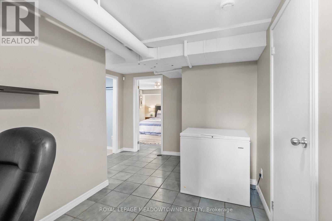
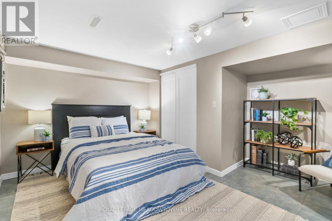
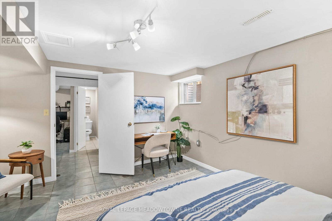
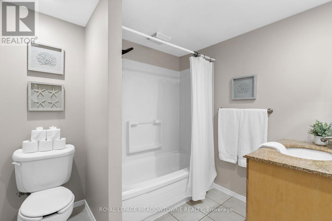
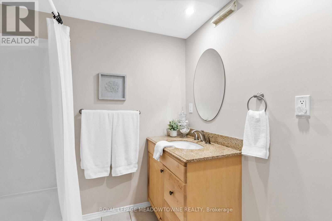
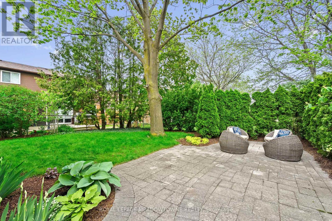
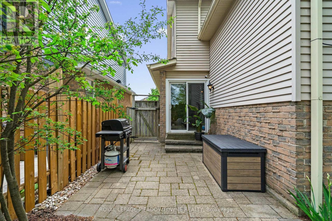
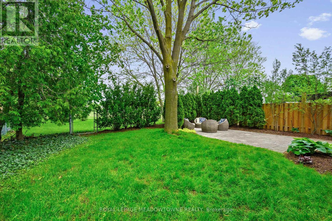
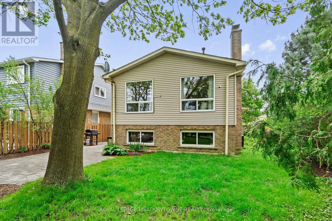
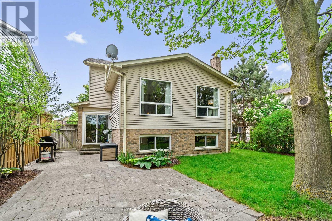
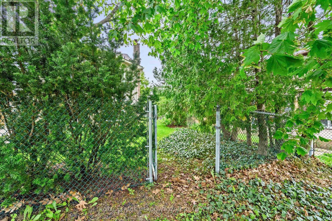
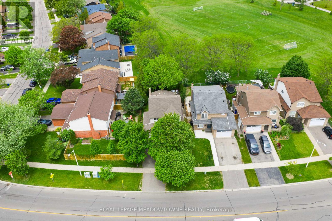
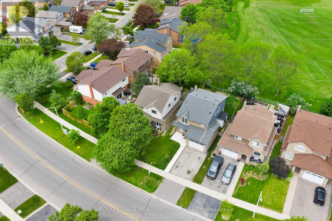
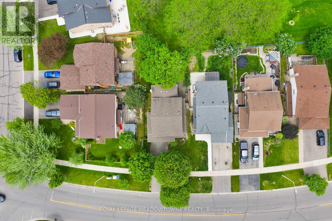
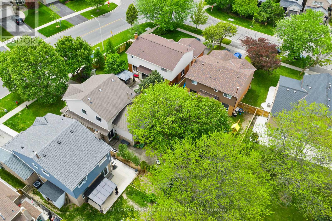
105 Laurier Avenue backs directly onto Bronte Meadows Park, offering a private, mature yard with trees behind and no neighbours looking in. This five-level backsplit provides over 2,300 square feet of total living space, with a flexible layout that gives everyone room to spread out. The renovated kitchen features stainless steel appliances, while iron picket railings add a clean, updated touch. There are three bedrooms upstairs, a basement bedroom, two full bathrooms, including a recently renovated bedroom-level bath, plus a main floor powder room. Enjoy an upper family room and a lower-level rec room with large windows and a wood-burning fireplace, ideal for separating kids' space from adult space or hosting overnight guests. The 1.5-car garage offers room for a vehicle plus storage, and the driveway easily fits four cars. Step out back to soccer fields, baseball diamonds, a splash pad and green space. Walk to schools, parks, Milton Sports Centre, daycare, shops, restaurants, medical offices, the Fairgrounds and downtown Milton. A rare park-backing home in an established neighbourhood full of character. (id:60365)
Property Details
| MLS® Number | W13176014 |
| Property Type | Single Family |
| Community Name | 1024 - BM Bronte Meadows |
| AmenitiesNearBy | Hospital, Park, Public Transit, Schools |
| CommunityFeatures | School Bus |
| EquipmentType | Water Heater |
| ParkingSpaceTotal | 5 |
| RentalEquipmentType | Water Heater |
| Structure | Patio(s), Porch |
Building
| BathroomTotal | 3 |
| BedroomsAboveGround | 3 |
| BedroomsBelowGround | 1 |
| BedroomsTotal | 4 |
| Amenities | Fireplace(s) |
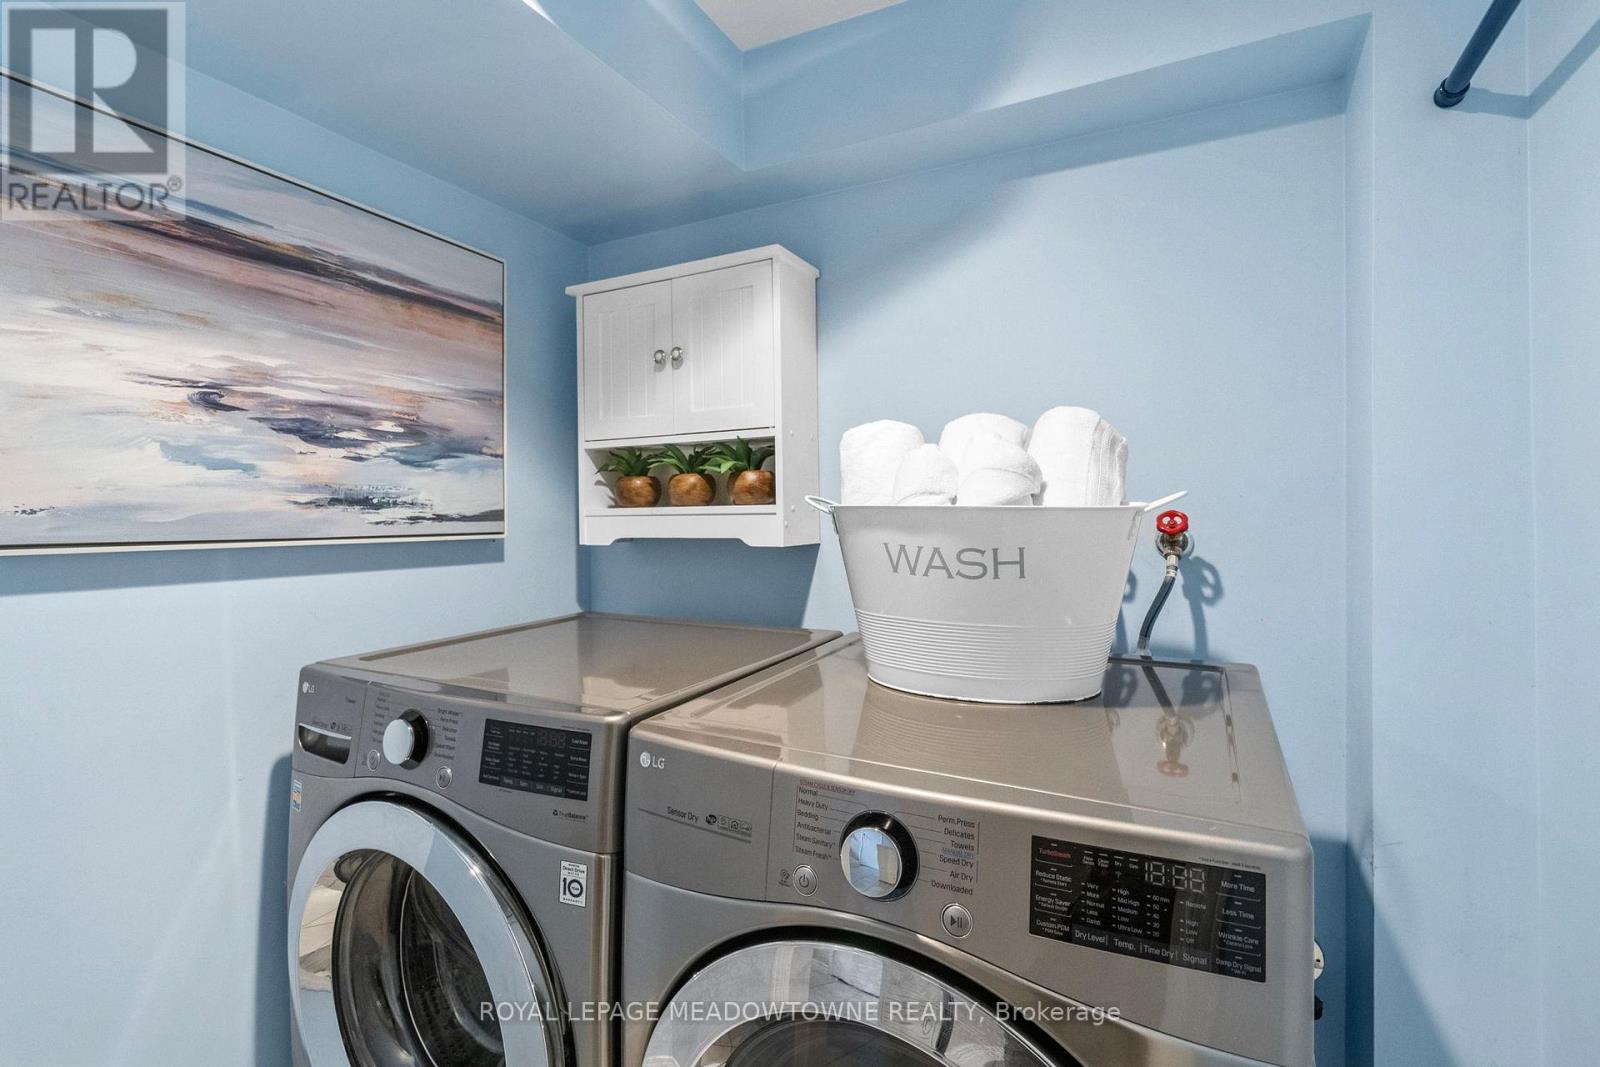
| Appliances | Garage Door Opener Remote(s), Dishwasher, Dryer, Garage Door Opener, Humidifier, Microwave, Stove, Washer, Water Softener, Window Coverings, Refrigerator |
| BasementDevelopment | Finished |
| BasementType | N/a (finished) |
| ConstructionStyleAttachment | Detached |
| ConstructionStyleSplitLevel | Backsplit |
| CoolingType | Central Air Conditioning |
| ExteriorFinish | Brick, Vinyl Siding |
| FireplacePresent | Yes |
| FireplaceTotal | 1 |
| FoundationType | Poured Concrete |
| HalfBathTotal | 1 |
| HeatingFuel | Natural Gas |
| HeatingType | Forced Air |
| SizeInterior | 1500 - 2000 Sqft |
| Type | House |
| UtilityWater | Municipal Water |
Parking
| Attached Garage | |
| Garage |
Land
| Acreage | No |
| FenceType | Fenced Yard |
| LandAmenities | Hospital, Park, Public Transit, Schools |
| Sewer | Sanitary Sewer |
| SizeDepth | 103 Ft ,9 In |
| SizeFrontage | 40 Ft ,1 In |
| SizeIrregular | 40.1 X 103.8 Ft ; Backs Onto Greenspace |
| SizeTotalText | 40.1 X 103.8 Ft ; Backs Onto Greenspace|under 1/2 Acre |
Rooms
| Level | Type | Length | Width | Dimensions |
|---|---|---|---|---|
| Second Level | Primary Bedroom | 4.74 m | 3.92 m | 4.74 m x 3.92 m |
| Second Level | Bedroom 2 | 3.68 m | 3.05 m | 3.68 m x 3.05 m |
| Second Level | Bedroom 3 | 3.27 m | 3.39 m | 3.27 m x 3.39 m |
| Basement | Bedroom 4 | 4.31 m | 4 m | 4.31 m x 4 m |
| Lower Level | Recreational, Games Room | 5.44 m | 3.48 m | 5.44 m x 3.48 m |
| Main Level | Kitchen | 2.58 m | 3.05 m | 2.58 m x 3.05 m |
| Main Level | Eating Area | 3.14 m | 2.78 m | 3.14 m x 2.78 m |
| Main Level | Dining Room | 2.58 m | 3.05 m | 2.58 m x 3.05 m |
| Upper Level | Family Room | 5.85 m | 3.84 m | 5.85 m x 3.84 m |
Chuck Charlton
Broker
475 Main Street East
Milton, Ontario L9T 1R1

The trademarks REALTOR®, REALTORS®, and the REALTOR® logo are controlled by The Canadian Real Estate Association (CREA) and identify real estate professionals who are members of CREA. The trademarks MLS®, Multiple Listing Service® and the associated logos are owned by The Canadian Real Estate Association (CREA) and identify the quality of services provided by real estate professionals who are members of CREA. The trademark DDF® is owned by The Canadian Real Estate Association (CREA) and identifies CREA's Data Distribution Facility (DDF®)
May 26 2026 07:12:04
Toronto Real Estate Board
Royal LePage Meadowtowne Realty

© 2026 Proptech Realty Inc., Brokerage.