
104 Laidlaw Street S Brock, Ontario L0E 1E0

$549,000
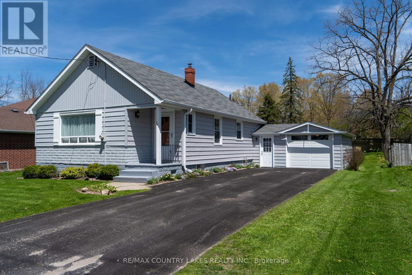
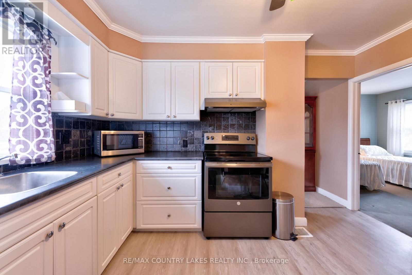
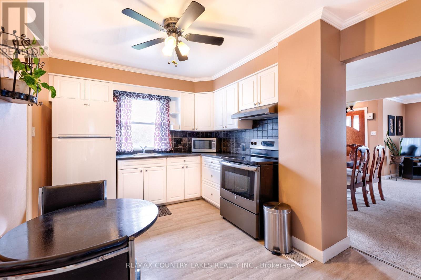
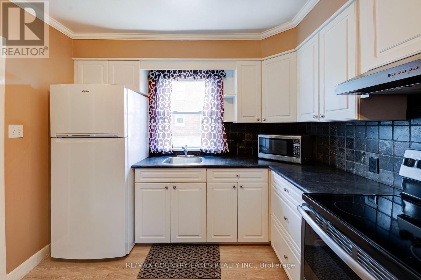
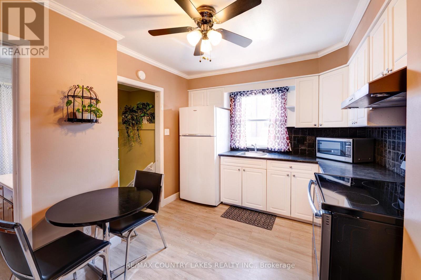
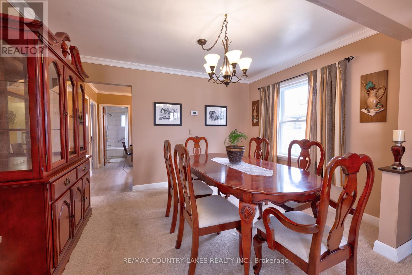
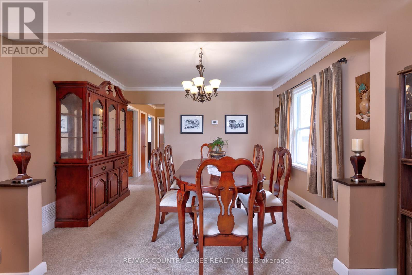
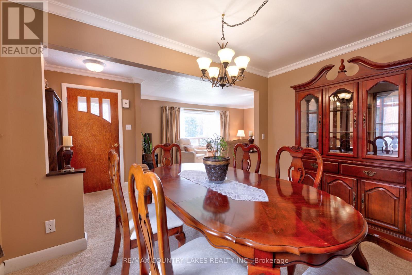
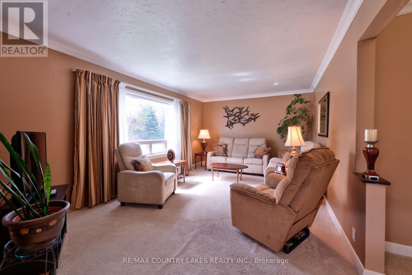
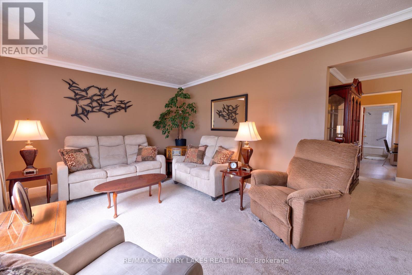
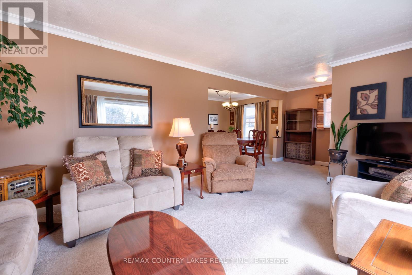
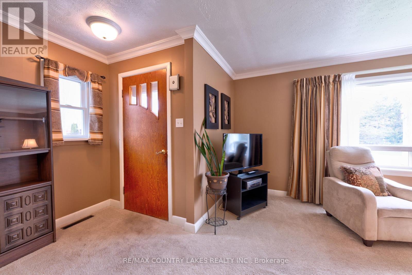
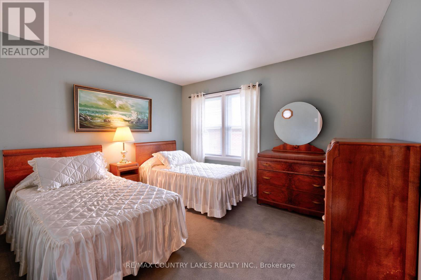
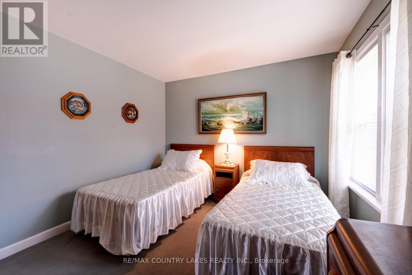
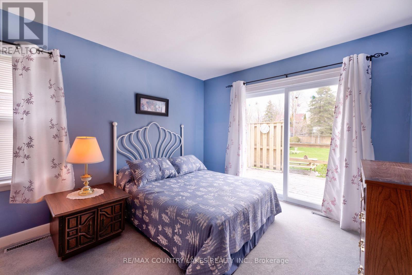
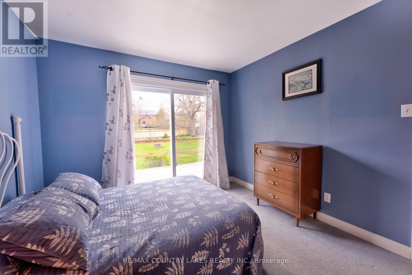
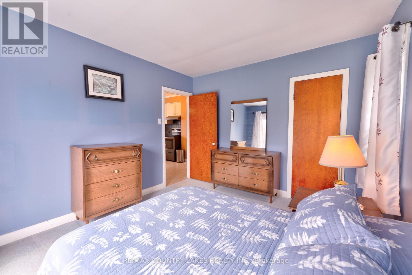
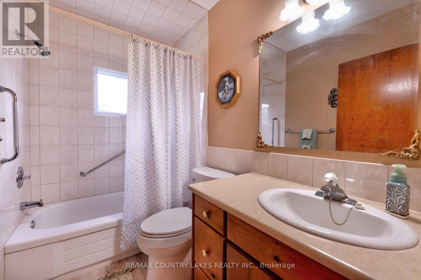
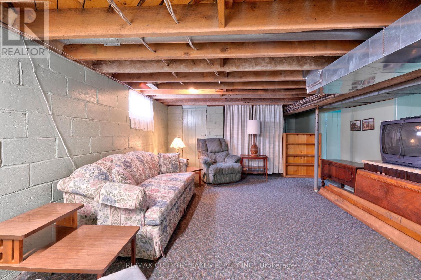
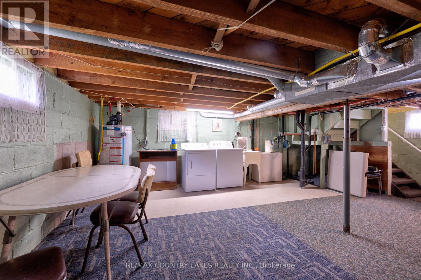
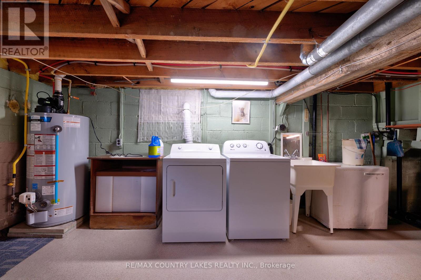
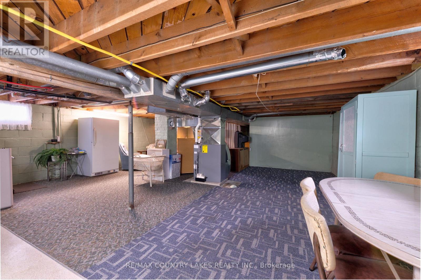
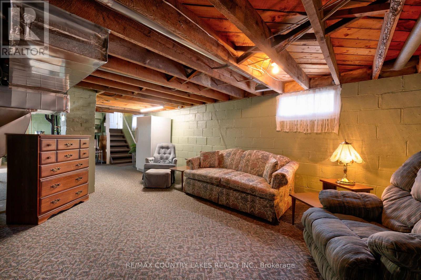
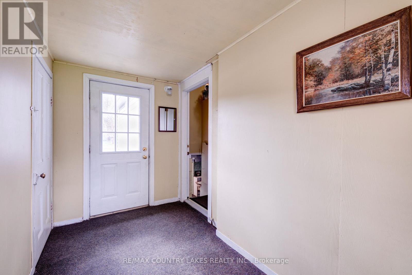
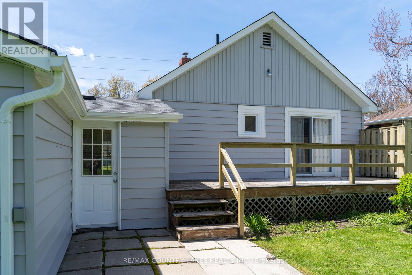
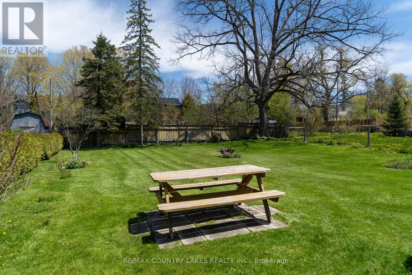
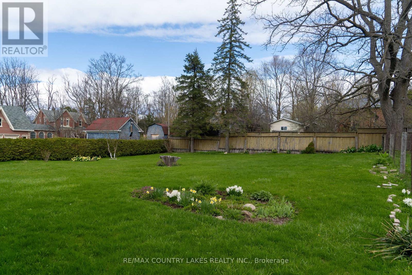
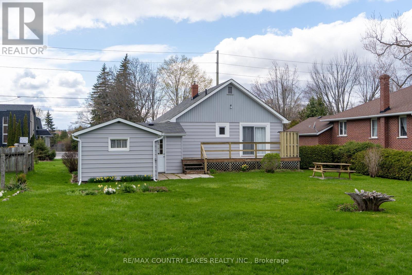
Welcome to this charming bungalow, offering comfort, convenience, and small-town appeal. With a pleasing and functional layout, this well-maintained home is ideal for first-time buyers, downsizers, or anyone seeking a manageable lifestyle. This home offers two bedrooms, including one with a walkout to the back deck, a 4-piece bath, eat-in kitchen with newer appliances, and a cozy "L" shaped living and dining area. The convenient breezeway connects the home to the attached garage- perfect for sheltered access year-round. The unfinished basement includes a laundry area, and plenty of storage. Step outside to a lovely, partially fenced backyard-ideal for relaxing, gardening, or entertaining. With a paved driveway and ample parking, functionality meets everyday ease. Located within walking distance to parks, a school, community centre, and local town amenities, this home truly captures the best of small-town living. Don't miss your chance to own this inviting bungalow in a welcoming community. Property is being sold in "as is" condition, with no representations or warranties. (id:60365)
Property Details
| MLS® Number | N13119670 |
| Property Type | Single Family |
| Community Name | Cannington |
| Features | Sump Pump |
| ParkingSpaceTotal | 3 |
Building
| BathroomTotal | 1 |
| BedroomsAboveGround | 2 |
| BedroomsTotal | 2 |
| Appliances | Water Heater, Dryer, Freezer, Garage Door Opener, Stove, Washer, Window Coverings, Refrigerator |
| ArchitecturalStyle | Bungalow |
| BasementDevelopment | Unfinished |
| BasementType | Full (unfinished) |
| ConstructionStyleAttachment | Detached |
| CoolingType | None |
| ExteriorFinish | Aluminum Siding |
| FlooringType | Carpeted |
| FoundationType | Block |
| HeatingFuel | Natural Gas |
| HeatingType | Forced Air |
| StoriesTotal | 1 |
| SizeInterior | 700 - 1100 Sqft |
| Type | House |
| UtilityWater | Municipal Water |
Parking
| Attached Garage | |
| Garage |
Land
| Acreage | No |
| Sewer | Sanitary Sewer |
| SizeDepth | 165 Ft |
| SizeFrontage | 66 Ft |
| SizeIrregular | 66 X 165 Ft |
| SizeTotalText | 66 X 165 Ft |
Rooms
| Level | Type | Length | Width | Dimensions |
|---|---|---|---|---|
| Main Level | Living Room | 5.42 m | 3.5 m | 5.42 m x 3.5 m |
| Main Level | Dining Room | 3.75 m | 2.7 m | 3.75 m x 2.7 m |
| Main Level | Kitchen | 3.72 m | 2.9 m | 3.72 m x 2.9 m |
| Main Level | Bedroom | 3.58 m | 3.19 m | 3.58 m x 3.19 m |
| Main Level | Bedroom 2 | 3.6 m | 3.19 m | 3.6 m x 3.19 m |
Utilities
| Electricity | Installed |
https://www.realtor.ca/real-estate/29742967/104-laidlaw-street-s-brock-cannington-cannington
Kim Hales
Broker
364 Simcoe St Box 638
Beaverton, Ontario L0K 1A0
Janice C. Morrison
Salesperson
364 Simcoe St Box 638
Beaverton, Ontario L0K 1A0

The trademarks REALTOR®, REALTORS®, and the REALTOR® logo are controlled by The Canadian Real Estate Association (CREA) and identify real estate professionals who are members of CREA. The trademarks MLS®, Multiple Listing Service® and the associated logos are owned by The Canadian Real Estate Association (CREA) and identify the quality of services provided by real estate professionals who are members of CREA. The trademark DDF® is owned by The Canadian Real Estate Association (CREA) and identifies CREA's Data Distribution Facility (DDF®)
May 13 2026 12:07:29
Toronto Real Estate Board
RE/MAX Country Lakes Realty Inc.

© 2026 Proptech Realty Inc., Brokerage.