
1020 - 55 Merchants' Wharf Toronto, Ontario M5A 0N8

$5,600 Monthly
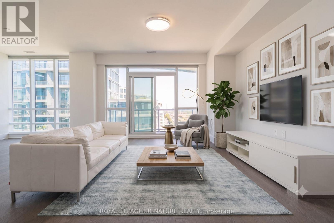
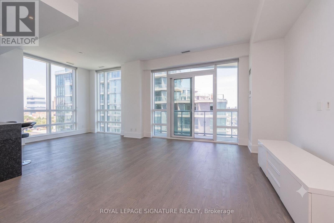
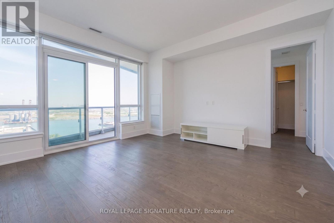
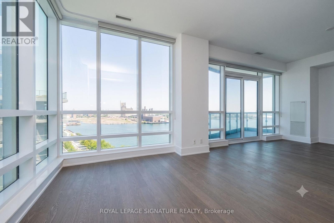
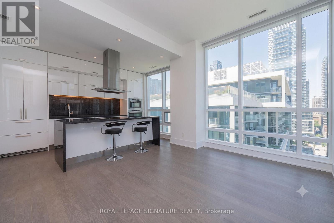
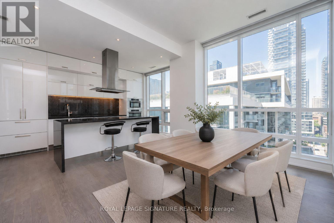
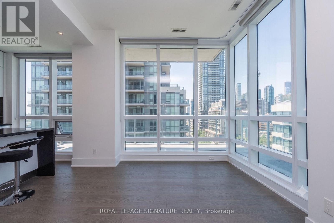
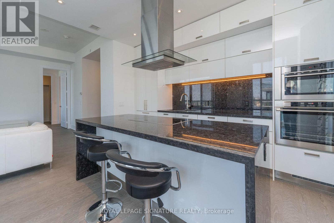
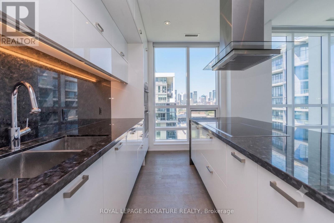
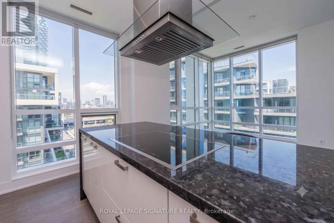
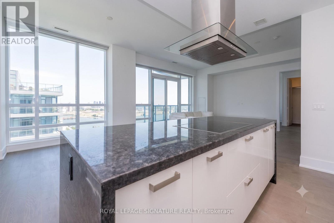
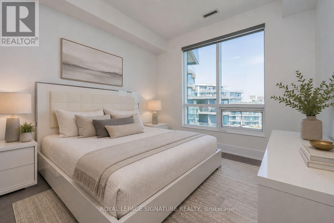
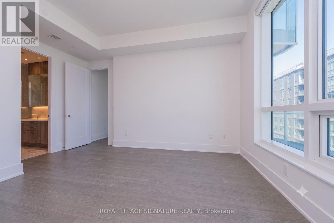
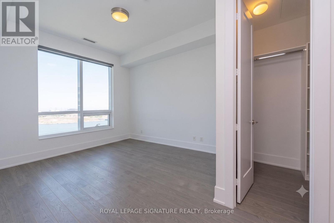
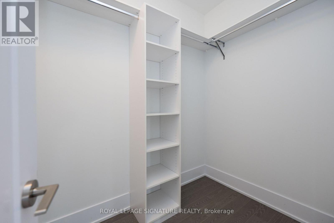
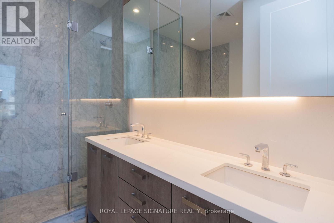
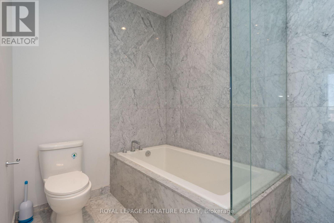
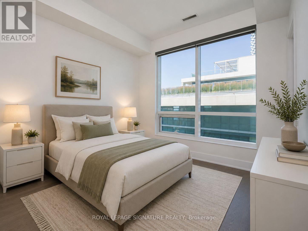
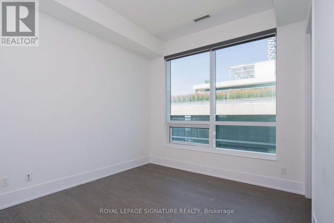
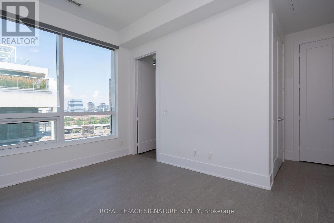
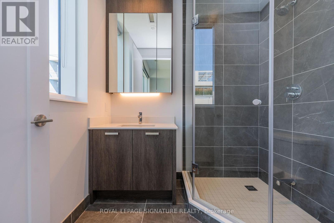
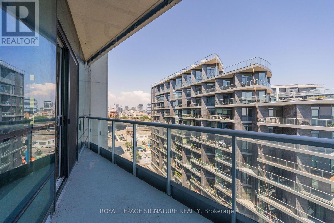
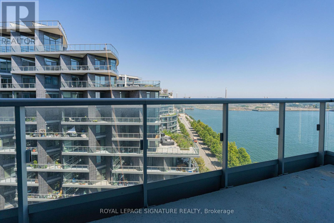
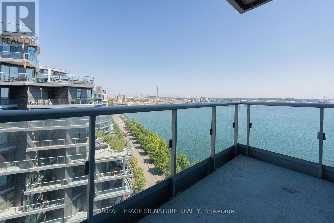
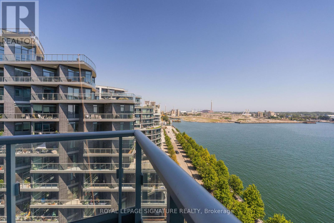
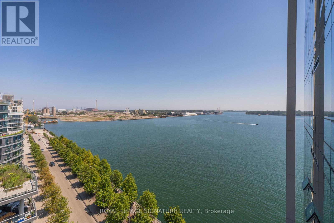
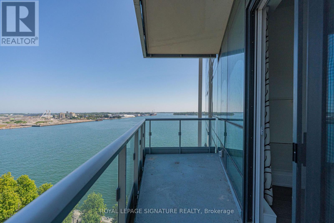
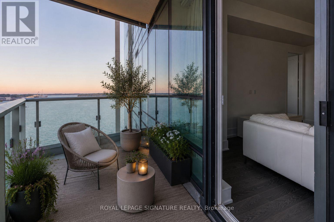
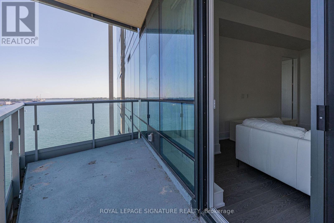
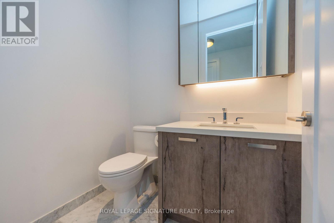
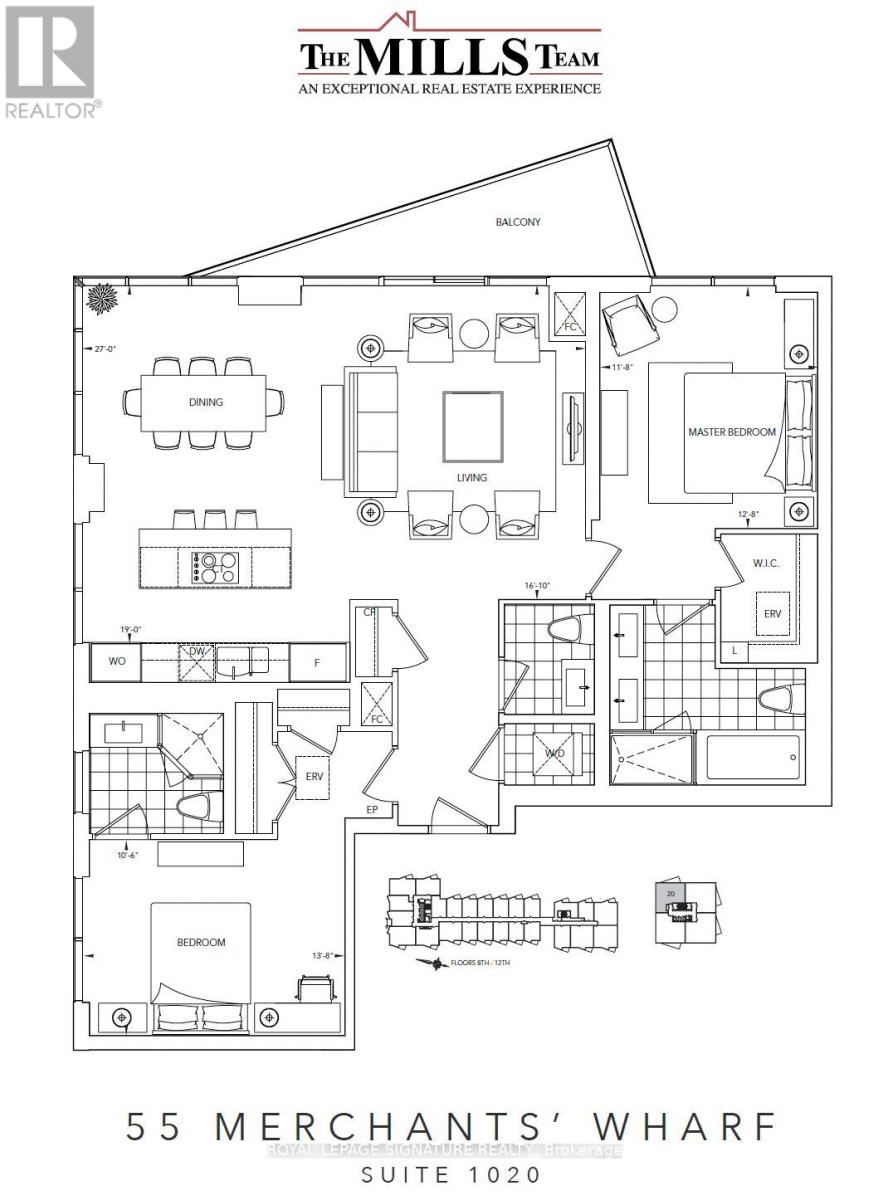
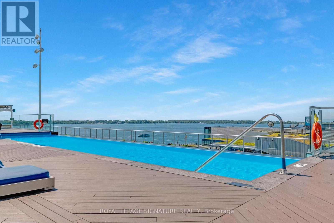
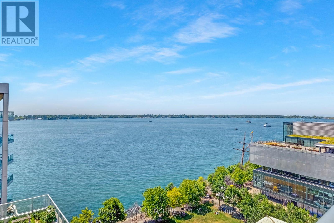
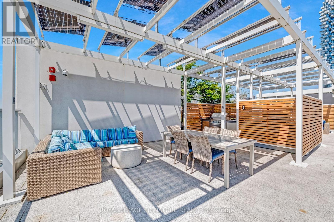
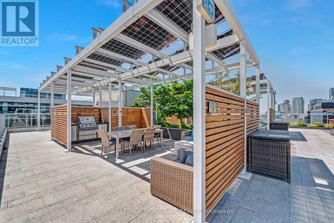
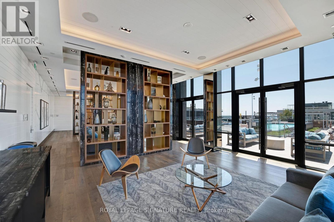
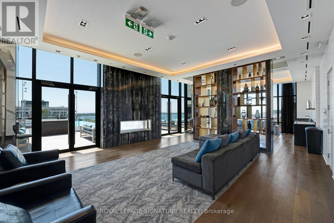
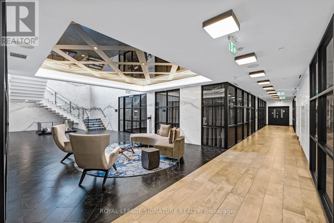
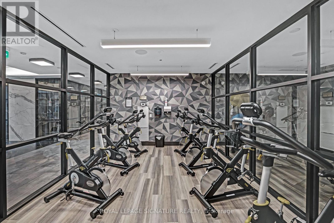
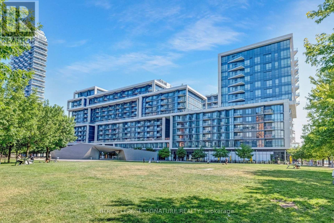
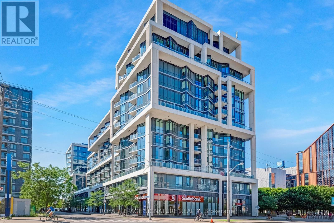
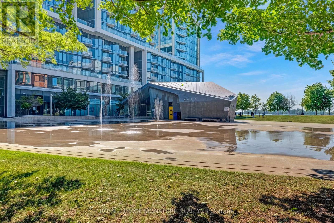
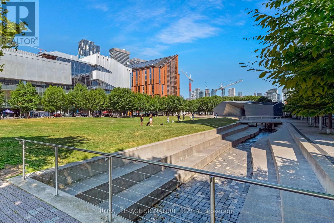
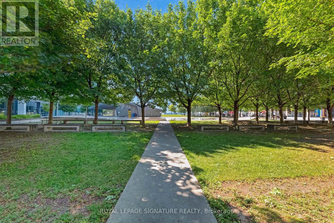
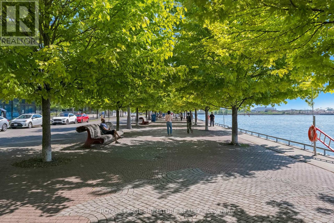
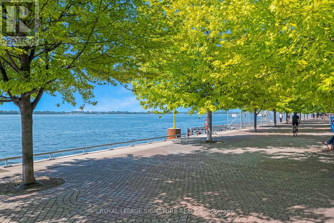
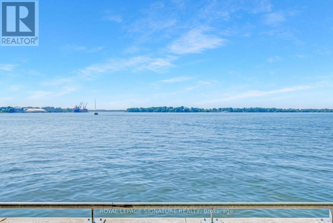
A stunning 2-bedroom, 3-washroom tridel "Signature" corner suite with gorgeous lake views at luxurious aqualina at bayside. Remarkably spacious 1,343 sq ft with bright, big windows in every room. Enjoy sunrises and sailboats from the south/east-facing balcony. Open-concept living/dining area and gourmet kitchen with centre island, granite counters and integrated stainless appliances. Soaring ceilings and wood floors throughout. Parking/locker/high-speed internet included. Enjoy incredible amenities in a best-of-the-best building - beyond gorgeous rooftop outdoor pool and terrace. Get your own garden plot and grow veggies! 24/HR concierge, gym, party room, hot tub. Walk score 93. Transit score 98. (id:60365)
Property Details
| MLS® Number | C13608252 |
| Property Type | Single Family |
| Community Name | Waterfront Communities C8 |
| AmenitiesNearBy | Beach, Marina, Public Transit |
| CommunicationType | High Speed Internet |
| CommunityFeatures | Pets Allowed With Restrictions |
| Easement | Unknown |
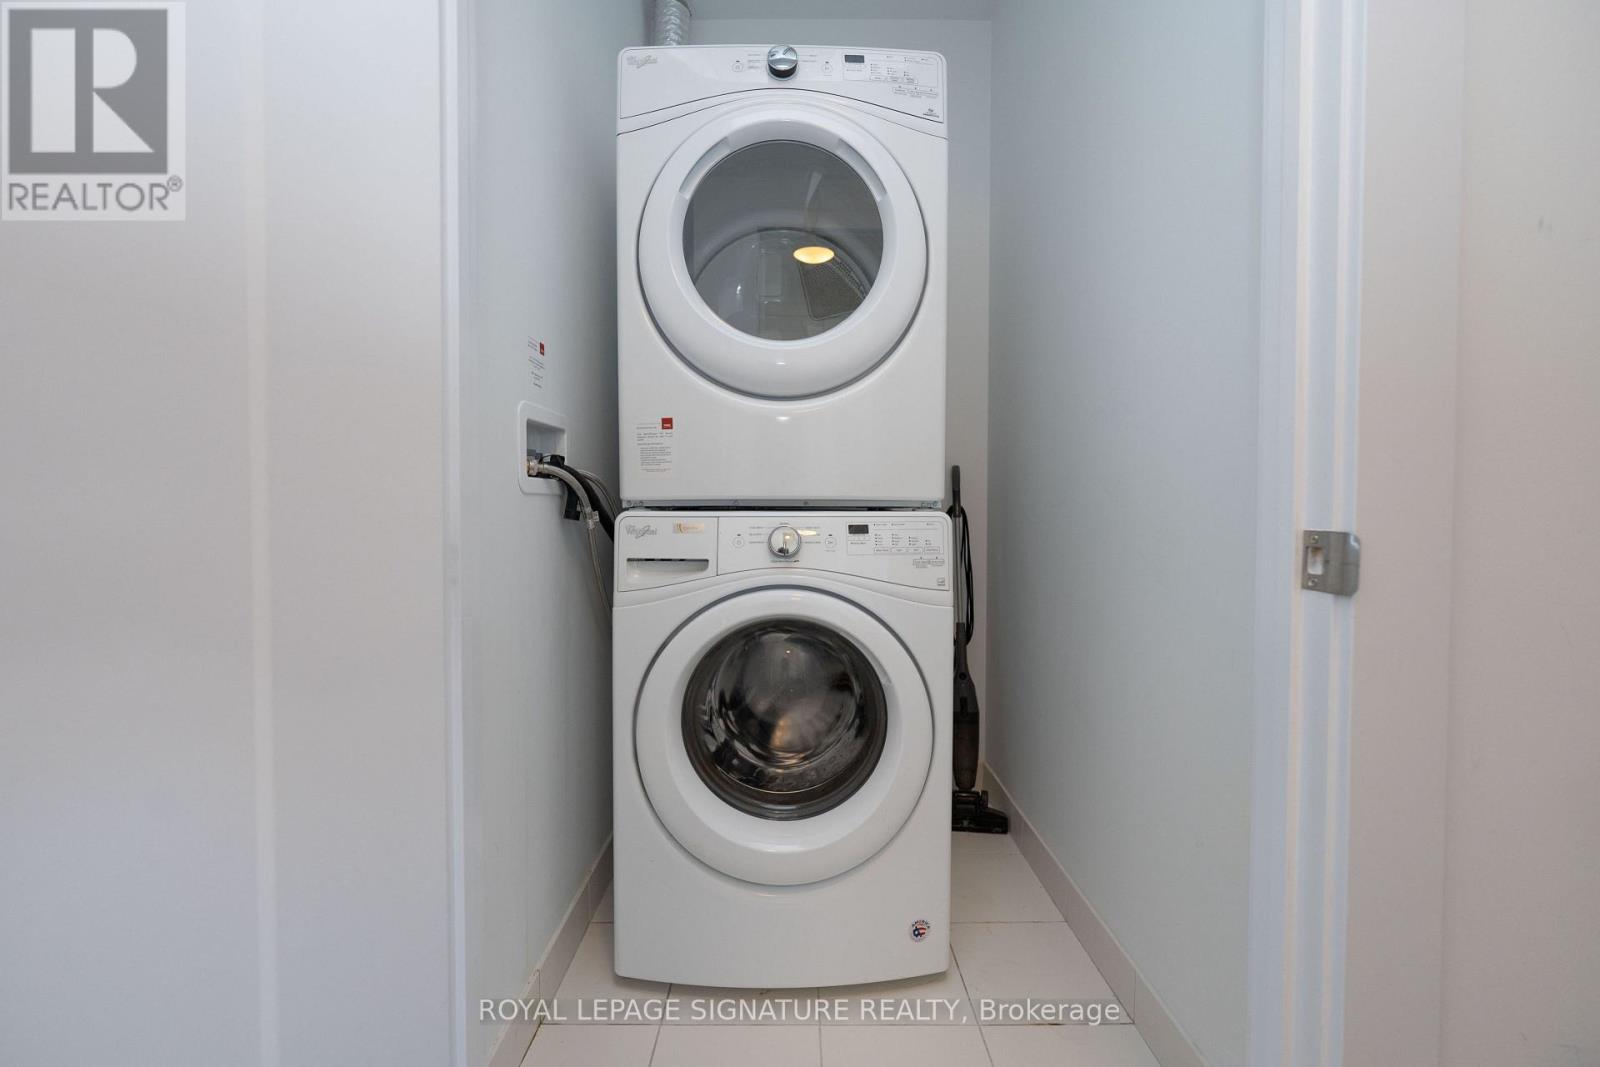
| Features | Balcony, Carpet Free, In Suite Laundry |
| ParkingSpaceTotal | 1 |
| PoolType | Outdoor Pool |
| Structure | Dock |
| ViewType | Lake View, View Of Water, Direct Water View |
| WaterFrontType | Waterfront |
Building
| BathroomTotal | 3 |
| BedroomsAboveGround | 2 |
| BedroomsTotal | 2 |
| Amenities | Security/concierge, Exercise Centre, Storage - Locker |
| Appliances | Oven - Built-in, Range |
| BasementType | None |
| CoolingType | Central Air Conditioning |
| ExteriorFinish | Concrete |
| HalfBathTotal | 1 |
| HeatingFuel | Natural Gas |
| HeatingType | Forced Air |
| SizeInterior | 1200 - 1399 Sqft |
| Type | Apartment |
Parking
| Underground | |
| Garage |
Land
| AccessType | Public Road, Public Docking |
| Acreage | No |
| LandAmenities | Beach, Marina, Public Transit |
| LandscapeFeatures | Landscaped |
| SurfaceWater | Lake/pond |
Rooms
| Level | Type | Length | Width | Dimensions |
|---|---|---|---|---|
| Main Level | Living Room | 8.48 m | 5.79 m | 8.48 m x 5.79 m |
| Main Level | Dining Room | 8.48 m | 5.79 m | 8.48 m x 5.79 m |
| Main Level | Kitchen | 8.48 m | 5.79 m | 8.48 m x 5.79 m |
| Main Level | Primary Bedroom | 3.86 m | 3.56 m | 3.86 m x 3.56 m |
| Main Level | Bedroom 2 | 4.17 m | 3.2 m | 4.17 m x 3.2 m |
Lauren Rebecca
Salesperson
8 Sampson Mews Suite 201 The Shops At Don Mills
Toronto, Ontario M3C 0H5
Christine Sweeny
Salesperson
8 Sampson Mews Suite 201 The Shops At Don Mills
Toronto, Ontario M3C 0H5

The trademarks REALTOR®, REALTORS®, and the REALTOR® logo are controlled by The Canadian Real Estate Association (CREA) and identify real estate professionals who are members of CREA. The trademarks MLS®, Multiple Listing Service® and the associated logos are owned by The Canadian Real Estate Association (CREA) and identify the quality of services provided by real estate professionals who are members of CREA. The trademark DDF® is owned by The Canadian Real Estate Association (CREA) and identifies CREA's Data Distribution Facility (DDF®)
July 27 2026 03:30:21
Toronto Real Estate Board
Royal LePage Signature Realty

© 2026 Proptech Realty Inc., Brokerage.