
102 Cumberland Drive Mississauga, Ontario L5G 3M8

$6,988,000
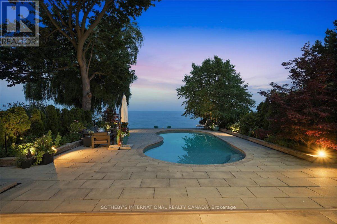
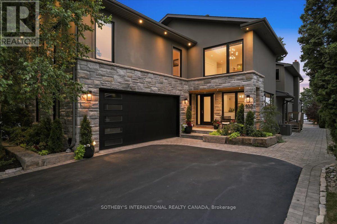
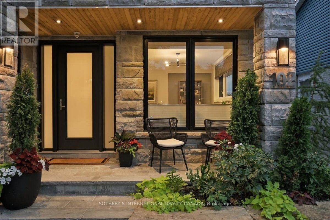
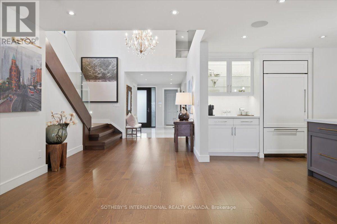
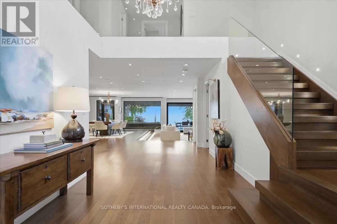
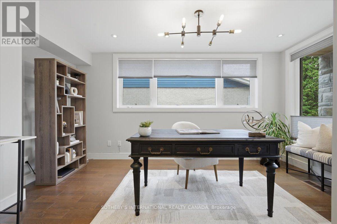
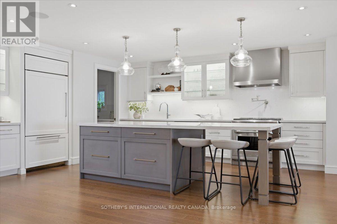
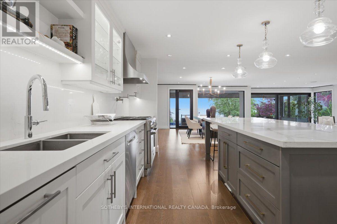
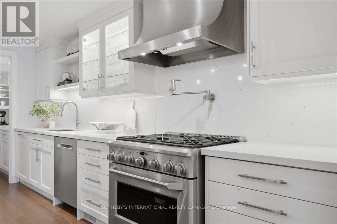
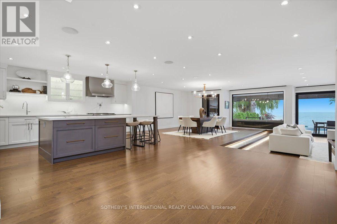
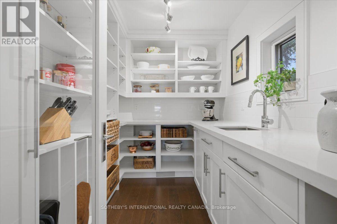
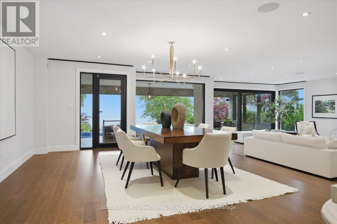
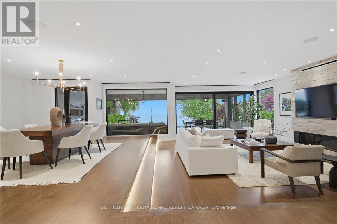
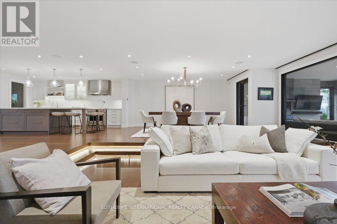
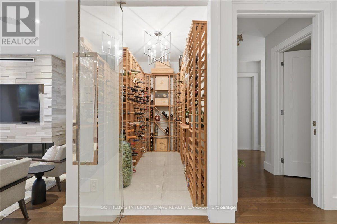
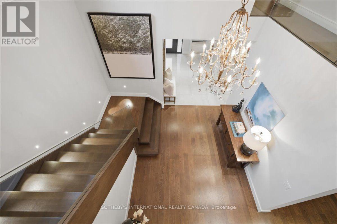
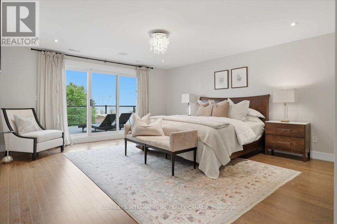
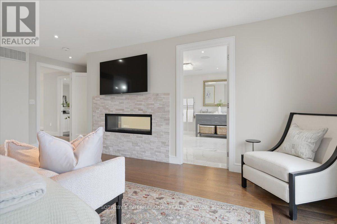
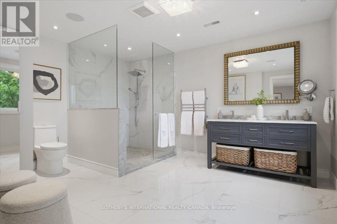
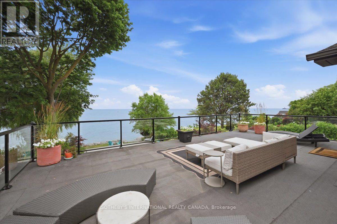
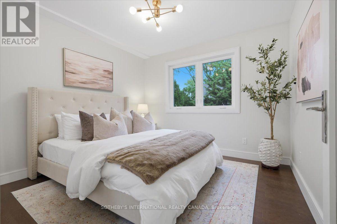
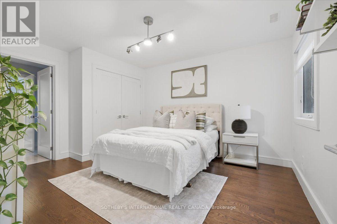
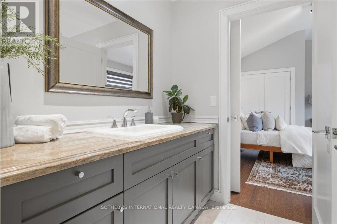
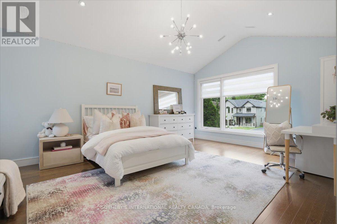
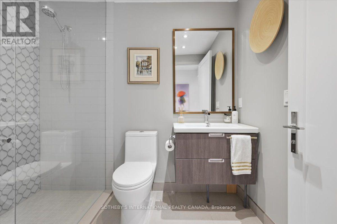
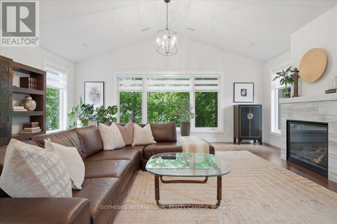
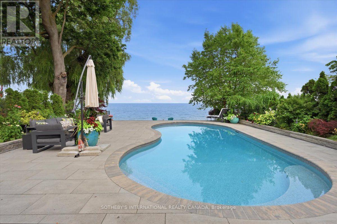
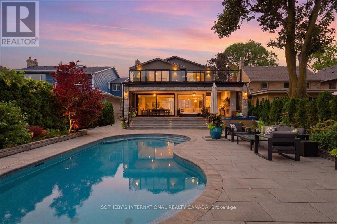
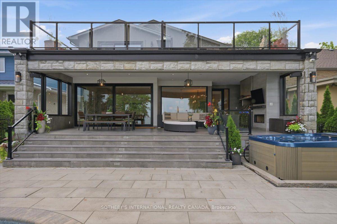
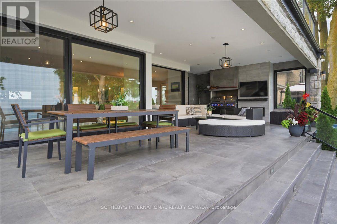
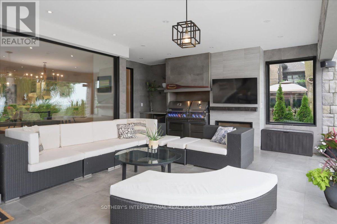
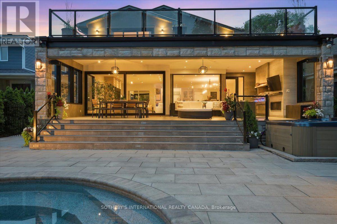
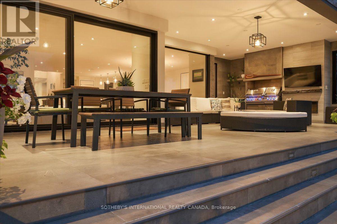
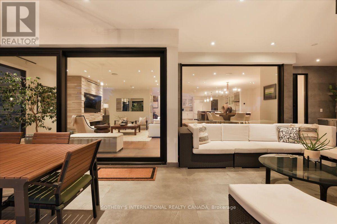
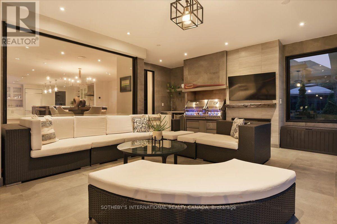
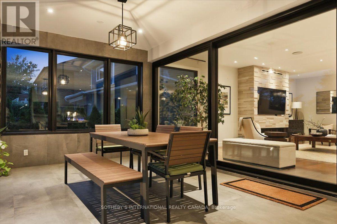
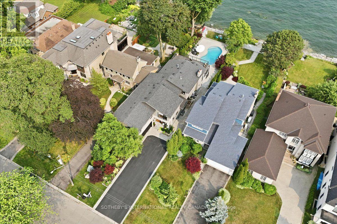
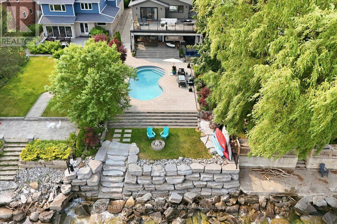
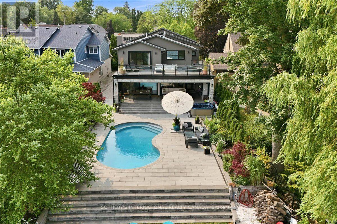
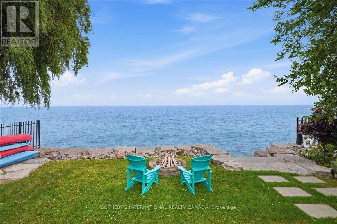
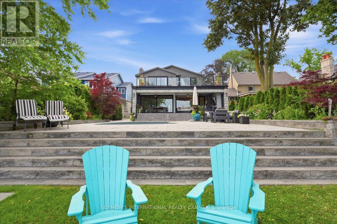
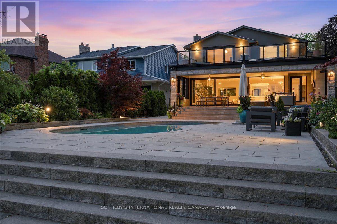
Welcome to a stunning waterfront residence nestled between two yacht clubs along Port Credit's desirable shoreline, offering 50 ft of private shoreline with riparian rights extending ~300 ft into Lake Ontario. This home is designed for luxurious, effortless living, featuring a grand entrance with soaring ceilings and floor-to-ceiling glass that floods the open-concept main floor with natural light. Key highlights include a chef's kitchen with a center island, a spacious main floor office, and a versatile bedroom with an adjacent bath. The primary suite is a private retreat with a marble spa-inspired ensuite and a ~500 sq ft waterfront balcony for breathtaking views. The outdoor oasis boasts a saltwater pool, 8-person hot tub, and a covered 500 sq ft terrace with a professional-grade outdoor kitchen, perfect for summer evenings. With five bedrooms, multiple family spaces, and a fully finished lower level ideal for guests, this property combines luxury, comfort, and exceptional outdoor amenities, all steps from waterfront trails and minutes from the village. (id:60365)
Property Details
| MLS® Number | W13590736 |
| Property Type | Single Family |
| Community Name | Port Credit |
| AmenitiesNearBy | Marina, Park, Public Transit |
| Easement | None |
| Features | Guest Suite, In-law Suite |
| ParkingSpaceTotal | 8 |
| PoolType | Inground Pool, Outdoor Pool |
| ViewType | View, Direct Water View |
| WaterFrontType | Waterfront On Lake |
Building
| BathroomTotal | 5 |
| BedroomsAboveGround | 5 |
| BedroomsBelowGround | 1 |
| BedroomsTotal | 6 |
| Amenities | Fireplace(s) |
| Appliances | Oven - Built-in, Central Vacuum, Dishwasher, Dryer, Freezer, Range, Washer, Refrigerator |
| BasementDevelopment | Finished |
| BasementType | N/a (finished) |
| ConstructionStyleAttachment | Detached |
| CoolingType | Central Air Conditioning |
| ExteriorFinish | Stone, Stucco |
| FireProtection | Alarm System, Security System, Smoke Detectors |
| FireplacePresent | Yes |
| FireplaceTotal | 5 |
| FoundationType | Concrete |
| HeatingFuel | Electric |
| HeatingType | Forced Air |
| StoriesTotal | 2 |
| SizeInterior | 3500 - 5000 Sqft |
| Type | House |
| UtilityWater | Municipal Water |
Parking
| Attached Garage | |
| Garage |
Land
| Acreage | No |
| LandAmenities | Marina, Park, Public Transit |
| Sewer | Sanitary Sewer |
| SizeDepth | 576 Ft ,7 In |
| SizeFrontage | 50 Ft ,1 In |
| SizeIrregular | 50.1 X 576.6 Ft |
| SizeTotalText | 50.1 X 576.6 Ft |
Rooms
| Level | Type | Length | Width | Dimensions |
|---|---|---|---|---|
| Second Level | Bedroom | 5.49 m | 4.11 m | 5.49 m x 4.11 m |
| Second Level | Great Room | 7.01 m | 6.1 m | 7.01 m x 6.1 m |
| Second Level | Primary Bedroom | 5.59 m | 4.88 m | 5.59 m x 4.88 m |
| Second Level | Bedroom | 4.22 m | 3.66 m | 4.22 m x 3.66 m |
| Second Level | Bedroom | 4.65 m | 3.48 m | 4.65 m x 3.48 m |
| Lower Level | Bedroom | 7.11 m | 4.47 m | 7.11 m x 4.47 m |
| Lower Level | Family Room | 11.68 m | 4.37 m | 11.68 m x 4.37 m |
| Lower Level | Kitchen | 6.1 m | 5.66 m | 6.1 m x 5.66 m |
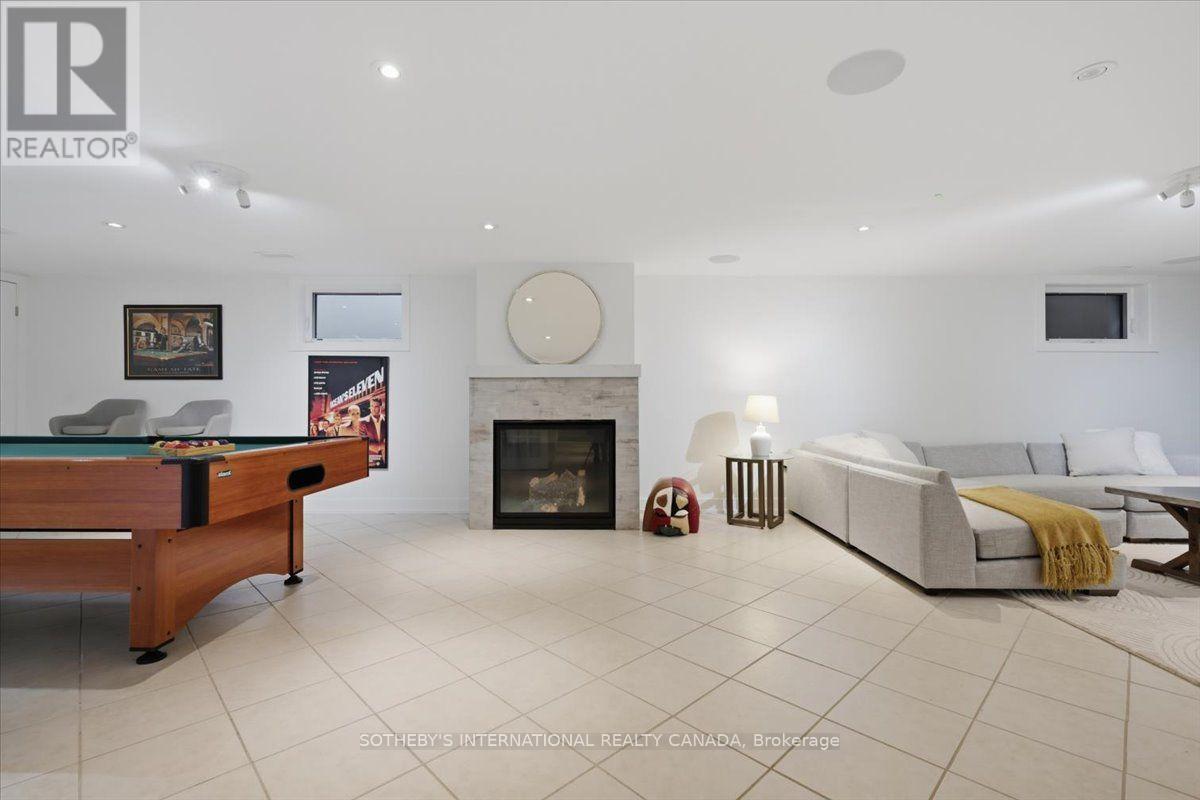
| Lower Level | Recreational, Games Room | 4.72 m | 3.43 m | 4.72 m x 3.43 m |
| Lower Level | Utility Room | 3.96 m | 3.66 m | 3.96 m x 3.66 m |
| Lower Level | Other | 3.96 m | 2.97 m | 3.96 m x 2.97 m |
| Lower Level | Workshop | 3.96 m | 3 m | 3.96 m x 3 m |
| Main Level | Kitchen | 5.49 m | 4.5 m | 5.49 m x 4.5 m |
| Main Level | Living Room | 7.24 m | 4.57 m | 7.24 m x 4.57 m |
| Main Level | Dining Room | 6.1 m | 4.72 m | 6.1 m x 4.72 m |
| Main Level | Pantry | 2.59 m | 1.96 m | 2.59 m x 1.96 m |
| Main Level | Office | 4.57 m | 3.23 m | 4.57 m x 3.23 m |
| Main Level | Bedroom | 3.2 m | 3.05 m | 3.2 m x 3.05 m |
| Main Level | Mud Room | 5.79 m | 2.44 m | 5.79 m x 2.44 m |
https://www.realtor.ca/real-estate/30063088/102-cumberland-drive-mississauga-port-credit-port-credit
Paul Anthony Krush
Salesperson
1741 Lakeshore Rd West #1
Mississauga, Ontario L5J 1J4
Heather Dousett
Salesperson
1741 Lakeshore Rd West #1
Mississauga, Ontario L5J 1J4

The trademarks REALTOR®, REALTORS®, and the REALTOR® logo are controlled by The Canadian Real Estate Association (CREA) and identify real estate professionals who are members of CREA. The trademarks MLS®, Multiple Listing Service® and the associated logos are owned by The Canadian Real Estate Association (CREA) and identify the quality of services provided by real estate professionals who are members of CREA. The trademark DDF® is owned by The Canadian Real Estate Association (CREA) and identifies CREA's Data Distribution Facility (DDF®)
July 21 2026 10:36:52
Toronto Real Estate Board
Sotheby's International Realty Canada

© 2026 Proptech Realty Inc., Brokerage.