
102 Carrick Avenue Hamilton, Ontario L8M 2W6

$875,000
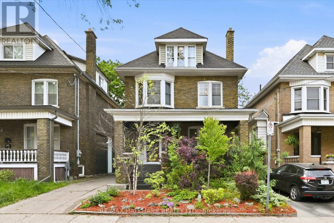
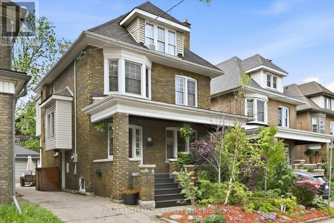
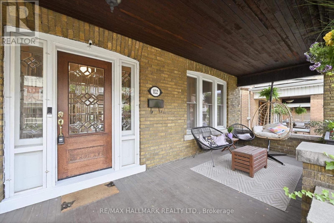
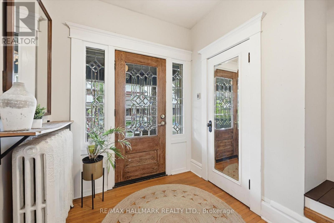
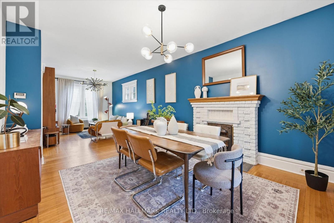
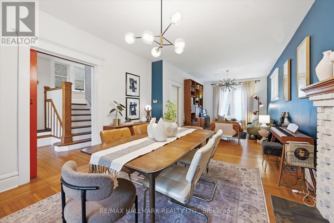
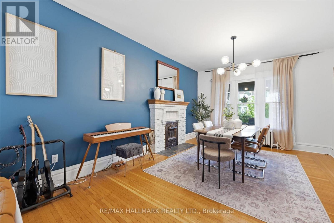
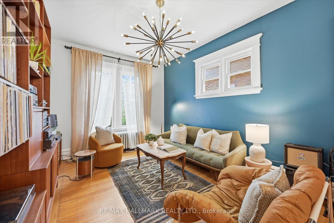
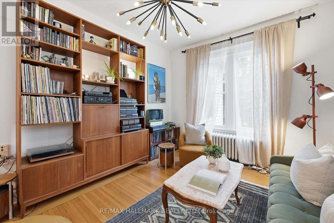
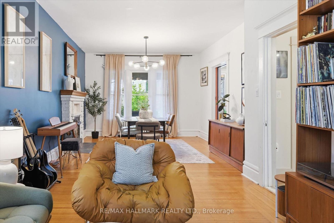
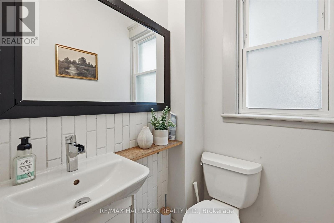
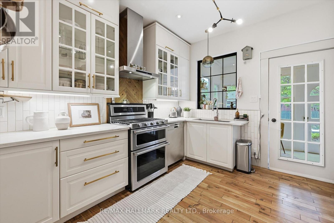
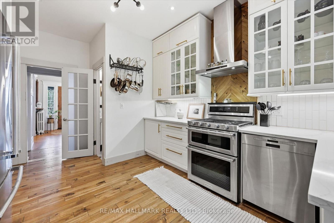
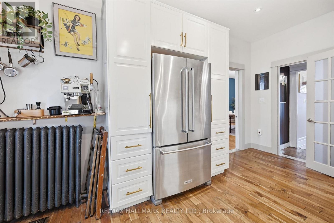
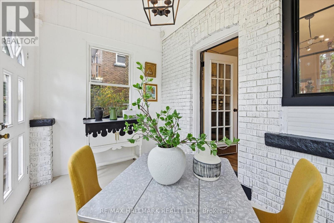
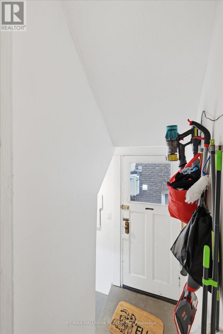
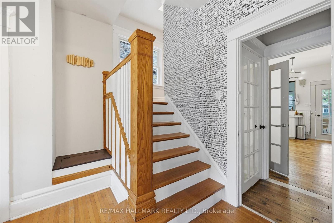
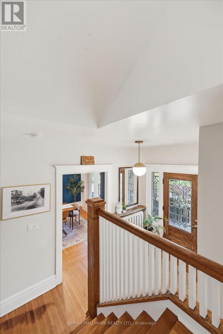
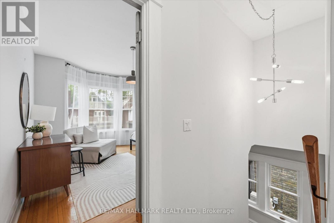
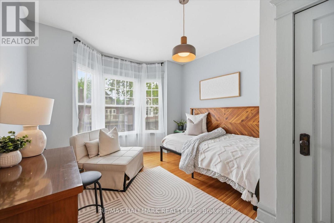
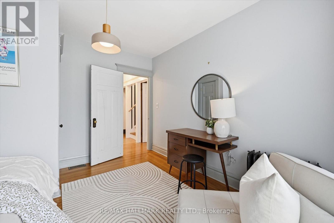
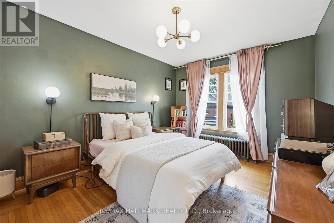
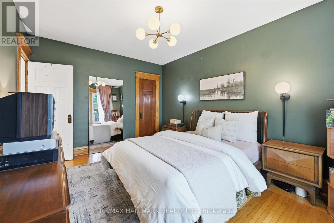
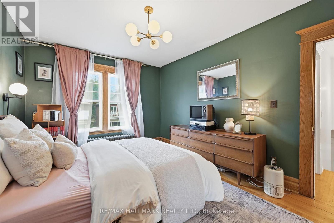
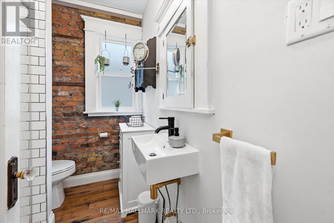
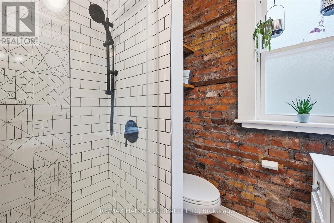
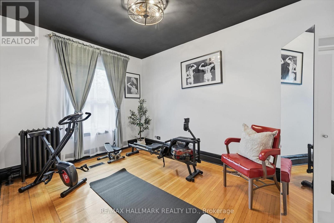
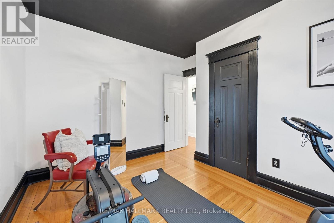
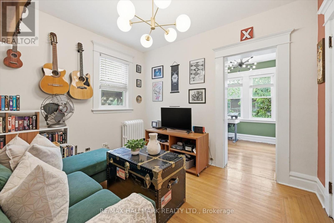
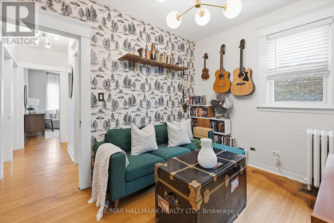
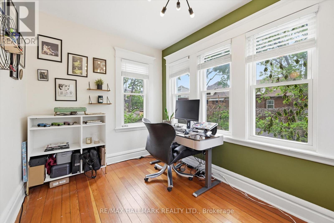
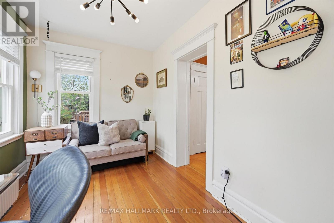
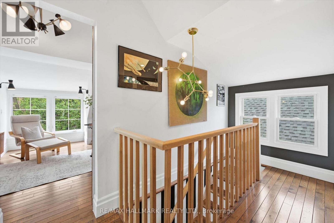
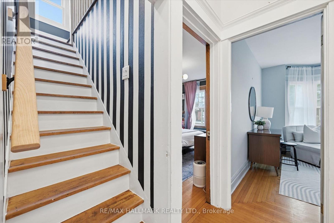
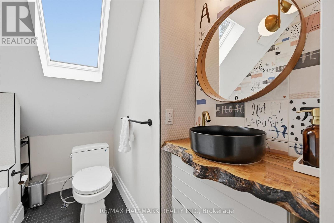
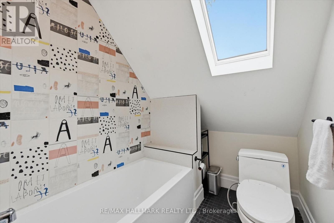
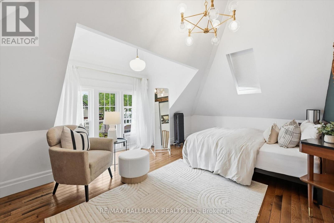
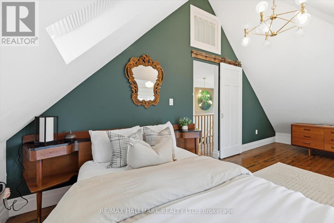
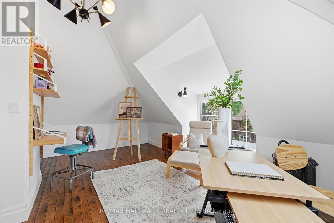
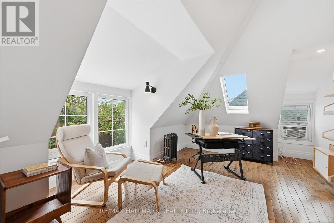
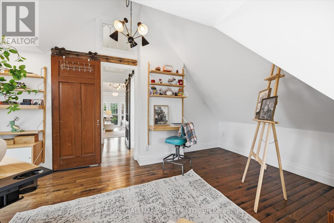
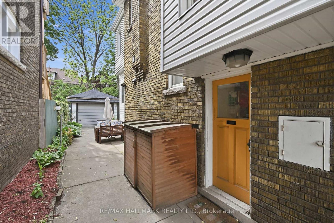
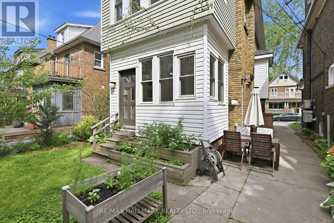
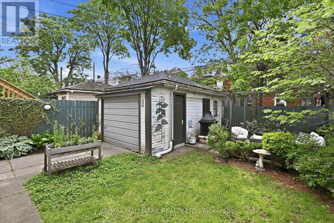
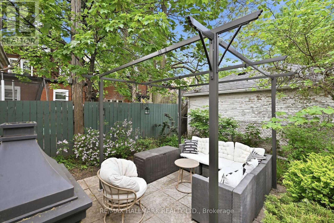
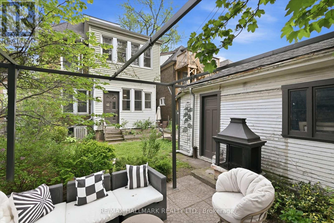
Welcome Home to this stunning historic Hamilton home, offering beautifully curated living space where timeless character meets vintage modern style.Featuring 6 bedrooms and 3 bathrooms, this spacious home showcases stunning hardwood floors, oversized bay windows, exposed brick, and an incredible third floor full of charm and versatility. The renovated kitchen is designed for both everyday living and entertaining, while the expansive principal rooms are filled with natural light. The basement offers the convenience of a separate entrance and is partially finished, awaiting your personal design and vision. Enjoy the convenience of a private driveway, detached garage, backyard garden, no rental items, and an owned hot water heater replaced in 2025. Ideally located just a short walk to Gage Park, Bernie Morelli Recreation Centre, Tim Hortons Field - home of the Hamilton Tiger-Cats - Ottawa Street shopping district, local cafés, restaurants, parks, and everyday amenities. Book your private showing today! (id:60365)
Property Details
| MLS® Number | X13212366 |
| Property Type | Single Family |
| Community Name | Stipley |
| AmenitiesNearBy | Place Of Worship, Park, Schools |
| EquipmentType | None |
| Features | Carpet Free |
| ParkingSpaceTotal | 5 |
| RentalEquipmentType | None |
Building
| BathroomTotal | 3 |
| BedroomsAboveGround | 6 |
| BedroomsTotal | 6 |
| Age | 100+ Years |
| Amenities | Fireplace(s) |
| Appliances | Water Heater, Dishwasher, Dryer, Freezer, Gas Stove(s), Washer, Window Coverings, Refrigerator |
| BasementDevelopment | Unfinished |
| BasementFeatures | Separate Entrance |
| BasementType | Full, N/a, N/a (unfinished) |
| ConstructionStyleAttachment | Detached |
| CoolingType | Central Air Conditioning |
| ExteriorFinish | Brick, Vinyl Siding |
| FireplacePresent | Yes |
| FireplaceTotal | 1 |
| FoundationType | Unknown |
| HalfBathTotal | 1 |
| HeatingFuel | Natural Gas |
| HeatingType | Radiant Heat |
| StoriesTotal | 3 |
| SizeInterior | 1500 - 2000 Sqft |
| Type | House |
| UtilityWater | Municipal Water |
Parking
| Detached Garage | |
| Garage |
Land
| Acreage | No |
| LandAmenities | Place Of Worship, Park, Schools |
| Sewer | Sanitary Sewer |
| SizeDepth | 96 Ft ,2 In |
| SizeFrontage | 34 Ft ,1 In |
| SizeIrregular | 34.1 X 96.2 Ft |
| SizeTotalText | 34.1 X 96.2 Ft |
Rooms
| Level | Type | Length | Width | Dimensions |
|---|---|---|---|---|
| Second Level | Bedroom 4 | 3.35 m | 4.45 m | 3.35 m x 4.45 m |
| Second Level | Office | 3.91 m | 2.44 m | 3.91 m x 2.44 m |
| Second Level | Bathroom | 2.31 m | 1.83 m | 2.31 m x 1.83 m |
| Second Level | Bedroom | 3.33 m | 3.86 m | 3.33 m x 3.86 m |
| Second Level | Bedroom 2 | 3.33 m | 2.77 m | 3.33 m x 2.77 m |
| Second Level | Bedroom 3 | 3.35 m | 4.01 m | 3.35 m x 4.01 m |
| Third Level | Bathroom | 1.8 m | 2.16 m | 1.8 m x 2.16 m |
| Third Level | Bedroom 5 | 6.32 m | 3.96 m | 6.32 m x 3.96 m |
| Third Level | Bedroom | 6.32 m | 3.84 m | 6.32 m x 3.84 m |
| Main Level | Bathroom | 1.4 m | 1.17 m | 1.4 m x 1.17 m |
| Main Level | Dining Room | 3.91 m | 4.45 m | 3.91 m x 4.45 m |
| Main Level | Foyer | 2.18 m | 3.51 m | 2.18 m x 3.51 m |
| Main Level | Kitchen | 3.33 m | 4.72 m | 3.33 m x 4.72 m |
| Main Level | Living Room | 3.38 m | 4.85 m | 3.38 m x 4.85 m |
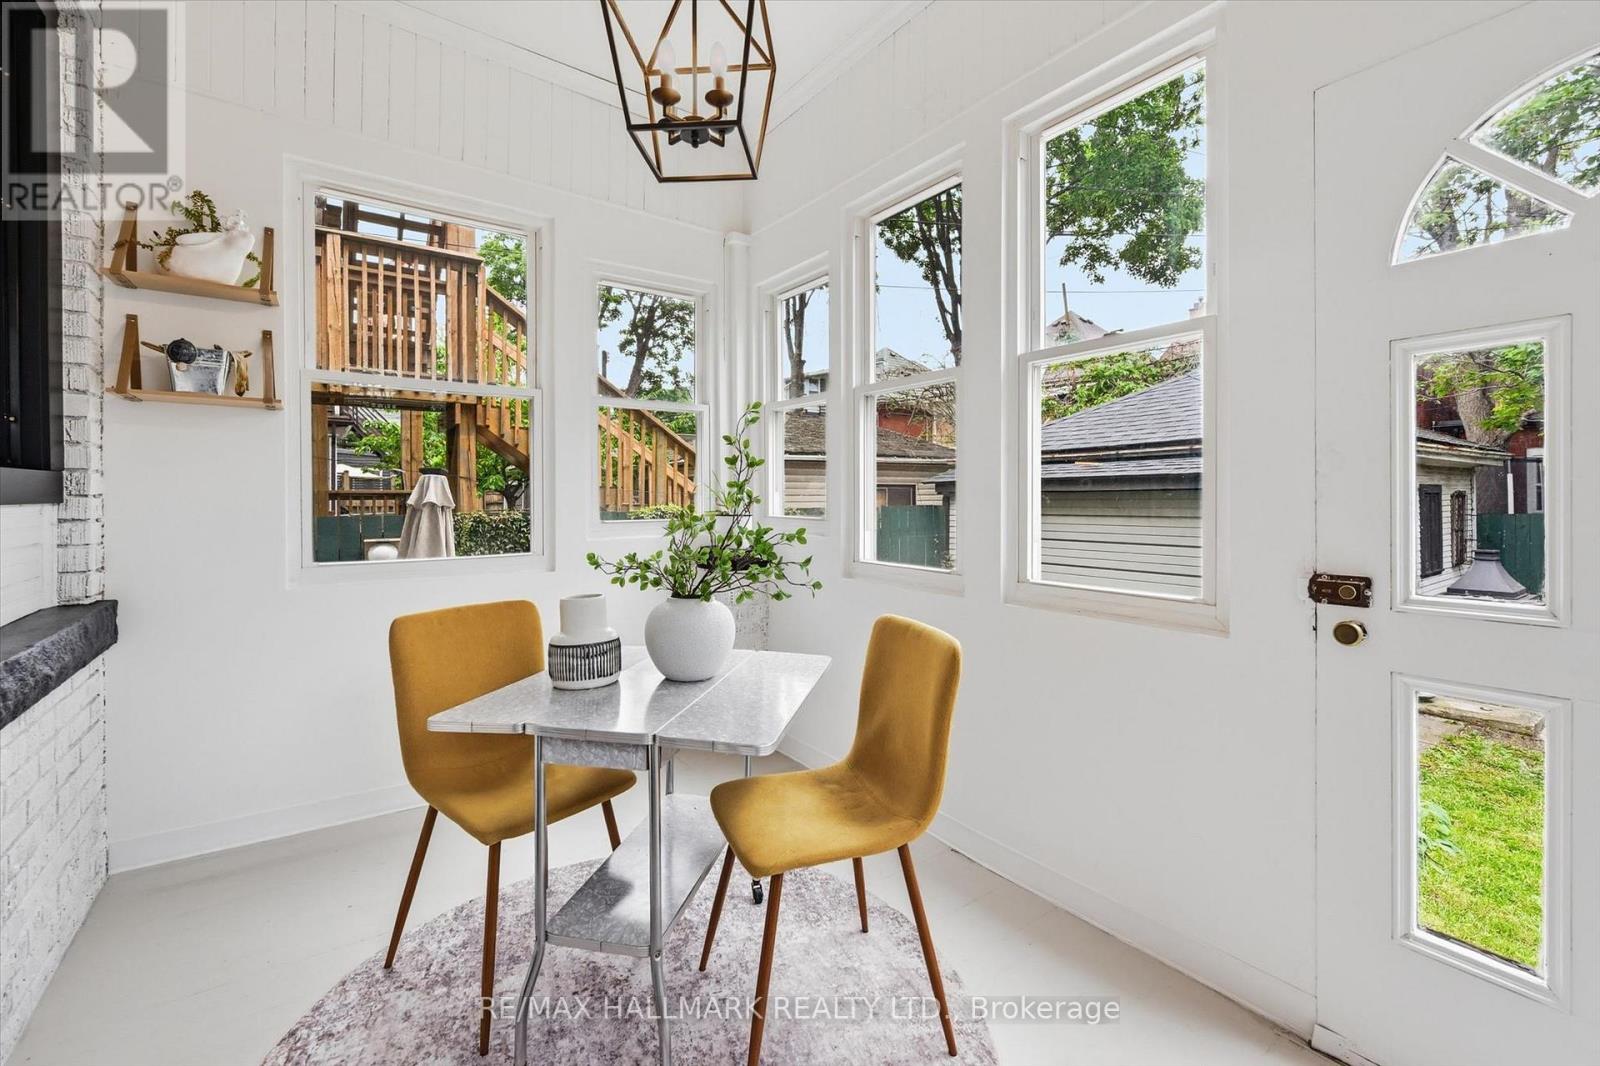
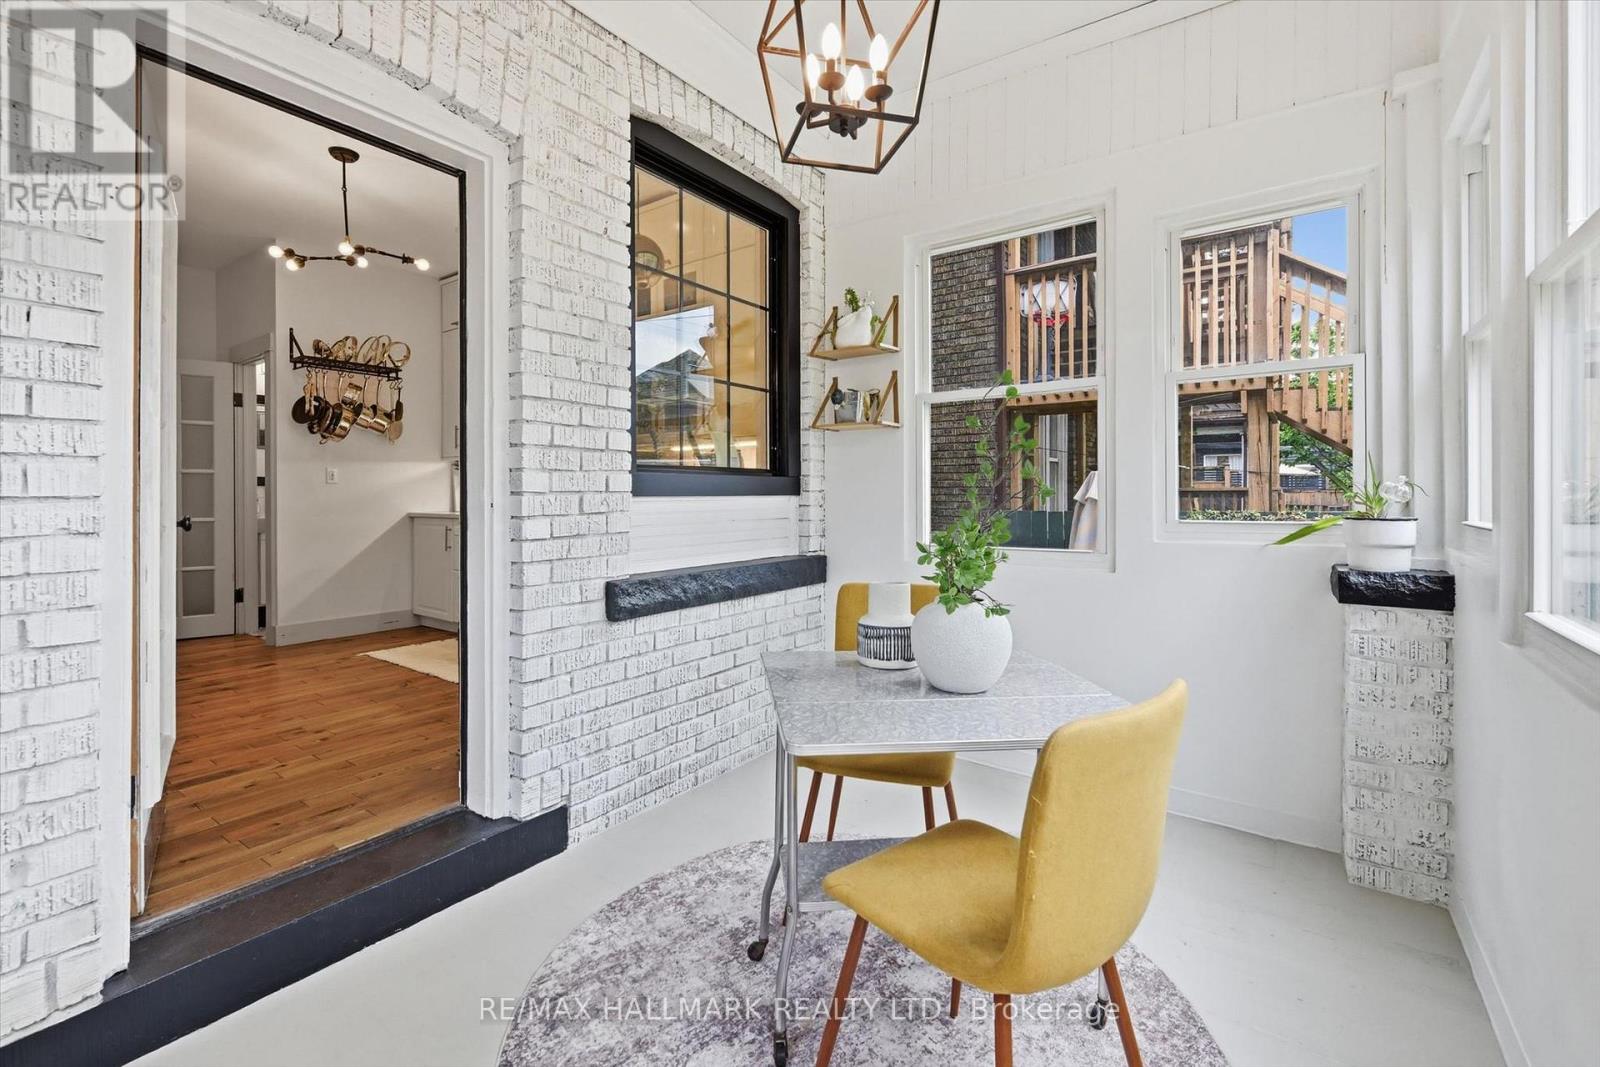
| Main Level | Sunroom | 3.61 m | 2.31 m | 3.61 m x 2.31 m |
https://www.realtor.ca/real-estate/29822963/102-carrick-avenue-hamilton-stipley-stipley
Brittney Kooy
Salesperson
125 Lakeshore Rd E Unit: 200b
Oakville, Ontario L6J 1H3

The trademarks REALTOR®, REALTORS®, and the REALTOR® logo are controlled by The Canadian Real Estate Association (CREA) and identify real estate professionals who are members of CREA. The trademarks MLS®, Multiple Listing Service® and the associated logos are owned by The Canadian Real Estate Association (CREA) and identify the quality of services provided by real estate professionals who are members of CREA. The trademark DDF® is owned by The Canadian Real Estate Association (CREA) and identifies CREA's Data Distribution Facility (DDF®)
May 29 2026 12:15:32
Toronto Real Estate Board
RE/MAX Hallmark Realty Ltd.

© 2026 Proptech Realty Inc., Brokerage.