
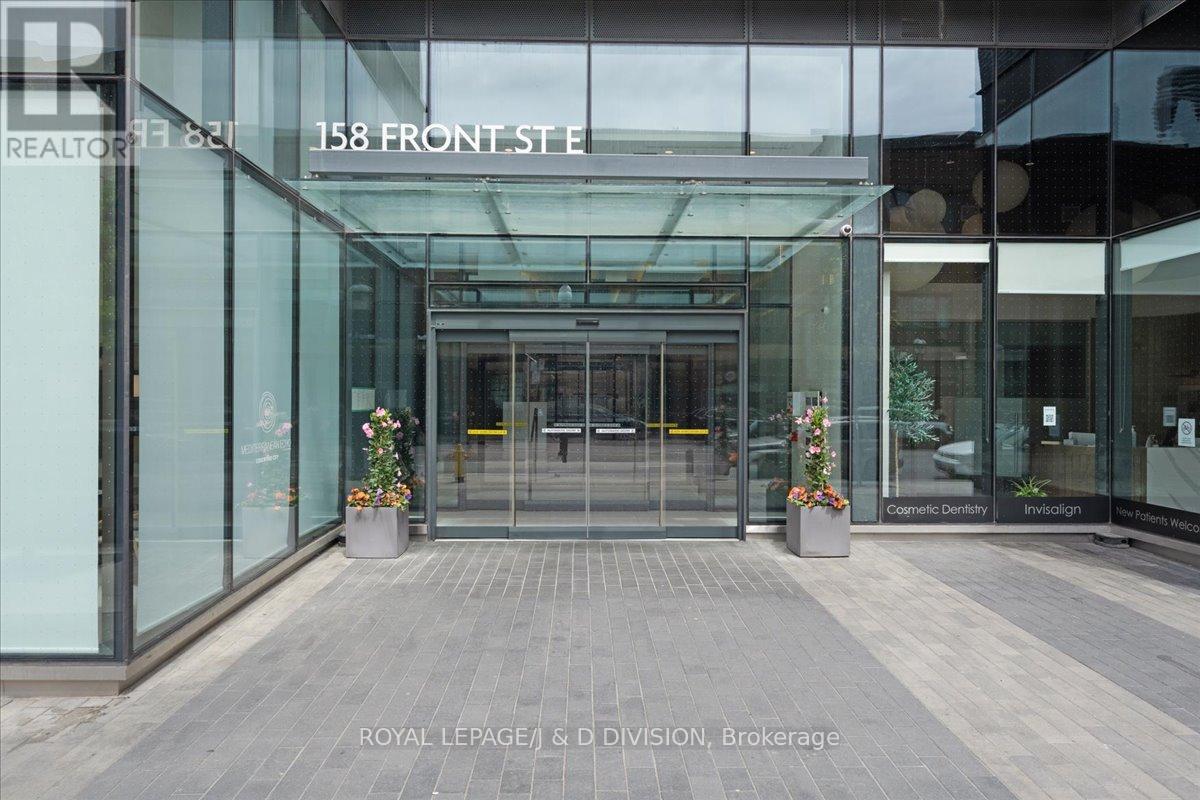
1018 - 158 Front Street E Toronto, Ontario M5A 0K9

$3,200 Monthly
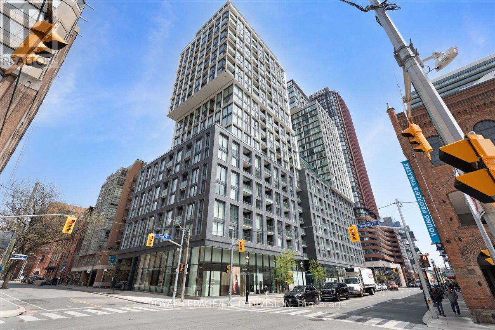
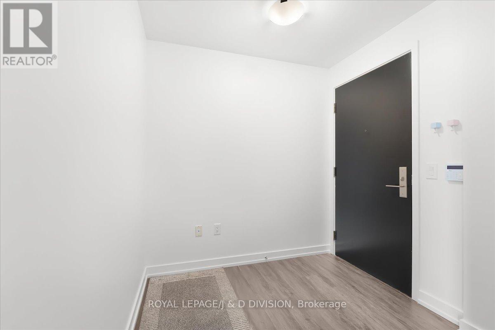
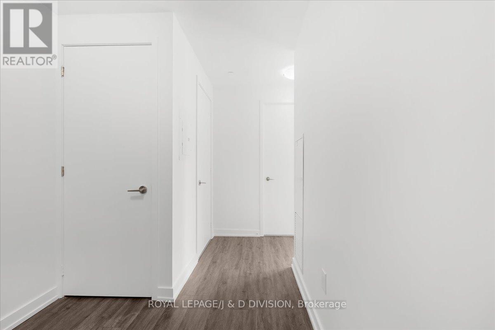
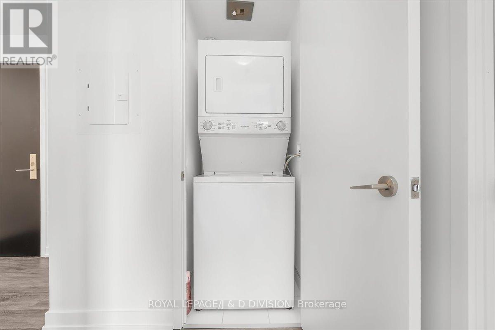
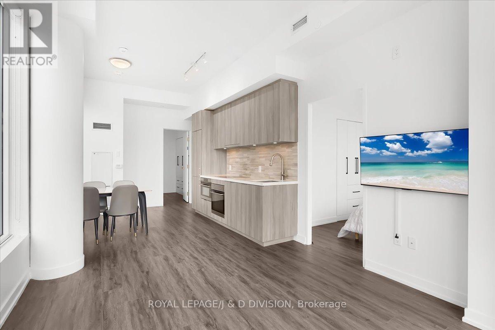
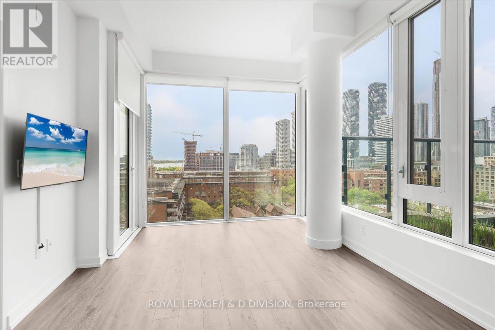
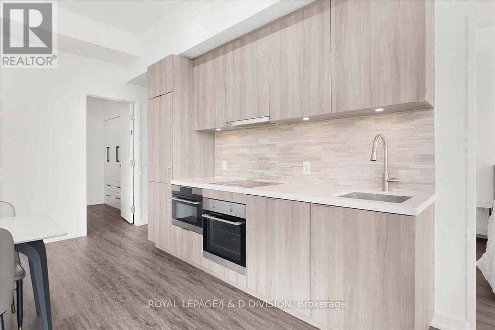
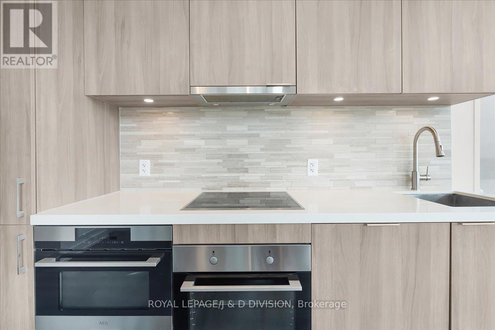
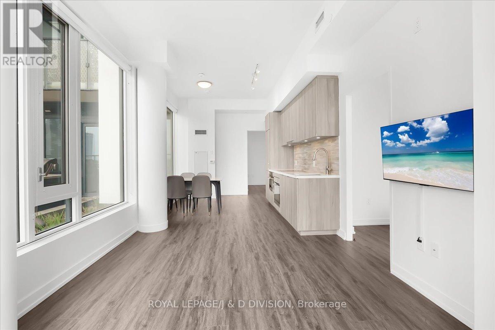
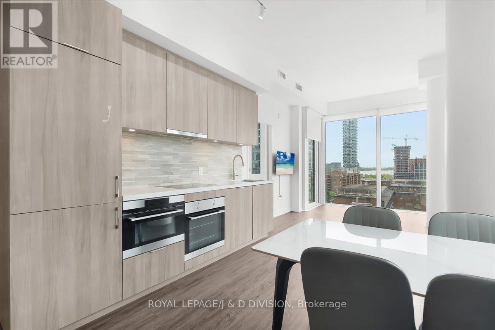
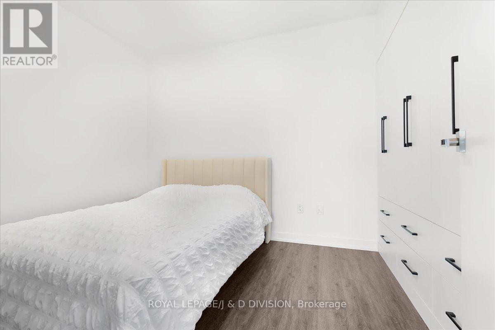
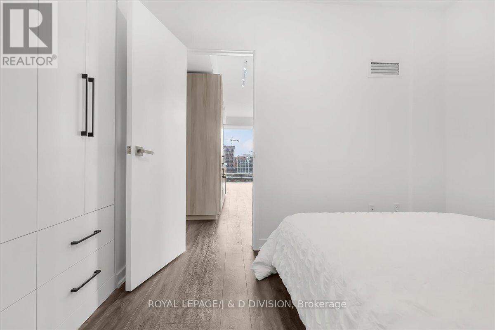
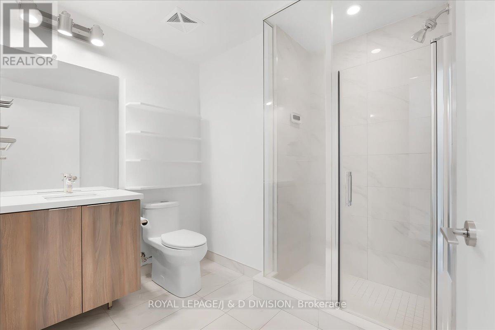
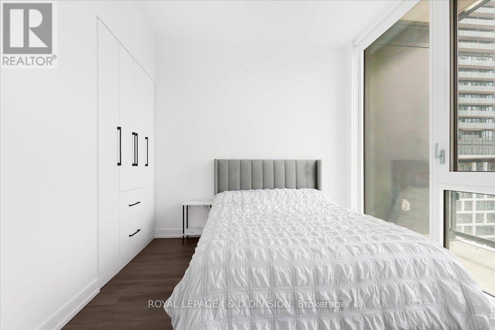
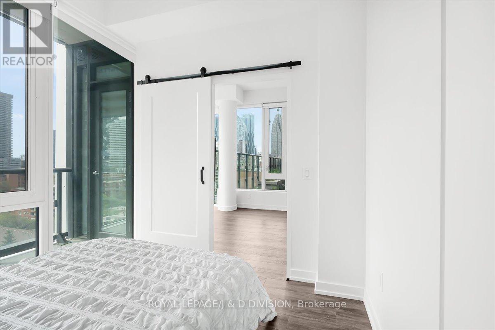
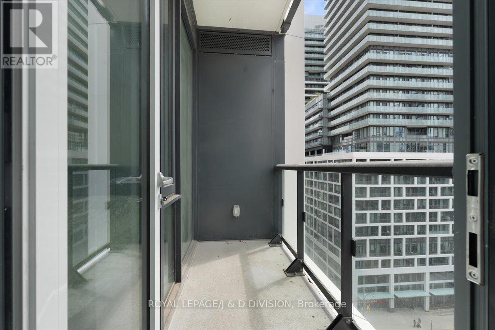
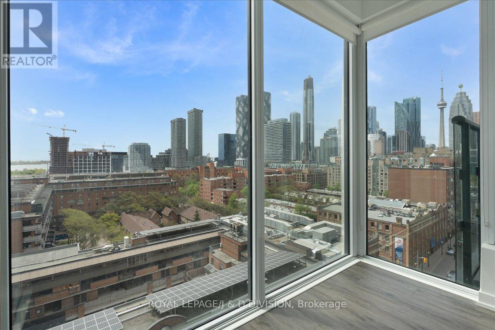
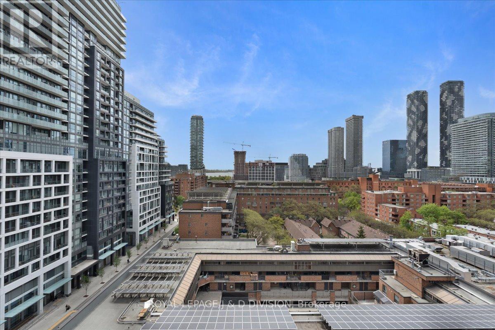
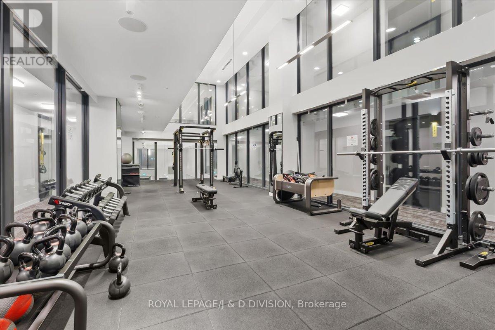
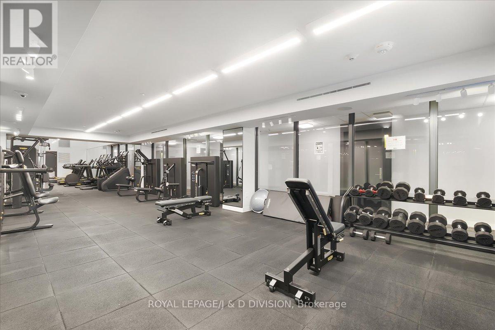
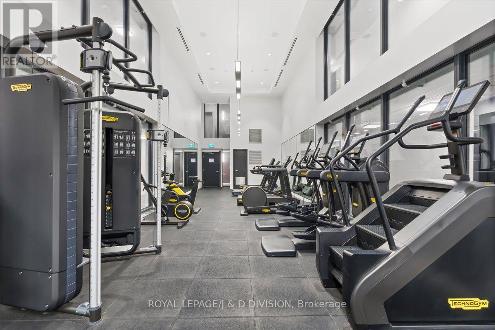
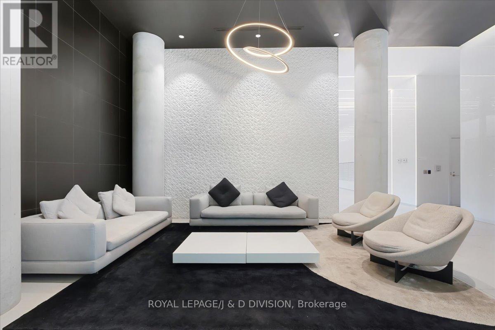
Experience elevated downtown living in this beautifully appointed 2-bedroom condo just steps from St. Lawrence Market. This unit offers breathtaking southwest views showcasing the CN Tower, Toronto skyline, and sparkling Lake Ontario through expansive windows that flood the space with natural light. Thoughtfully designed with both style and functionality in mind, the suite features a welcoming foyer entry, ensuite laundry, and upgraded custom built-in wardrobes and dressers in both bedrooms for exceptional storage and organization. The modern split-bedroom layout is ideal for both everyday living and entertaining, complemented by one included parking space. Residents enjoy access to an impressive collection of premium amenities, including a stunning outdoor pool, state-of-the-art fitness centre with yoga studio, games room, library and reading lounges, spectacular 10th-floor BBQ terrace, and an elegant party room perfect for hosting large gatherings. Located in one of Toronto's most vibrant neighbourhoods, you're moments from Union Station, the Gardiner Expressway, grocery stores, cafés, restaurants, bars, Scotiabank Arena, Rogers Centre, and the waterfront - offering unmatched convenience and connectivity in the heart of the city. (id:60365)
Property Details
| MLS® Number | C13171170 |
| Property Type | Single Family |
| Community Name | Moss Park |
| AmenitiesNearBy | Beach, Place Of Worship, Public Transit, Schools |
| CommunityFeatures | Pets Allowed With Restrictions |
| Features | Balcony, Carpet Free |
| ParkingSpaceTotal | 1 |
| PoolType | Outdoor Pool |
| ViewType | City View, View Of Water |
Building
| BathroomTotal | 1 |
| BedroomsAboveGround | 2 |
| BedroomsTotal | 2 |
| Age | 0 To 5 Years |
| Amenities | Security/concierge, Exercise Centre, Party Room, Separate Heating Controls |
| Appliances | Cooktop, Dishwasher, Dryer, Microwave, Oven, Washer, Window Coverings, Refrigerator |
| BasementType | None |
| CoolingType | Central Air Conditioning |
| ExteriorFinish | Concrete |
| HeatingFuel | Natural Gas |
| HeatingType | Forced Air |
| SizeInterior | 700 - 799 Sqft |
| Type | Apartment |
Parking
| Underground | |
| Garage |
Land
| Acreage | No |
| LandAmenities | Beach, Place Of Worship, Public Transit, Schools |
Rooms
| Level | Type | Length | Width | Dimensions |
|---|---|---|---|---|
| Main Level | Living Room | 3.96 m | 3.28 m | 3.96 m x 3.28 m |
| Main Level | Dining Room | 3.78 m | 3.28 m | 3.78 m x 3.28 m |
| Main Level | Kitchen | 3.78 m | 3.28 m | 3.78 m x 3.28 m |
| Main Level | Bedroom | 2.82 m | 2.84 m | 2.82 m x 2.84 m |
| Main Level | Bedroom 2 | 3.28 m | 2.7 m | 3.28 m x 2.7 m |
https://www.realtor.ca/real-estate/29801820/1018-158-front-street-e-toronto-moss-park-moss-park
Jordan Mckenzie
Salesperson
477 Mt. Pleasant Road
Toronto, Ontario M4S 2L9
Leslie Mckenzie
Salesperson
477 Mt. Pleasant Road
Toronto, Ontario M4S 2L9

The trademarks REALTOR®, REALTORS®, and the REALTOR® logo are controlled by The Canadian Real Estate Association (CREA) and identify real estate professionals who are members of CREA. The trademarks MLS®, Multiple Listing Service® and the associated logos are owned by The Canadian Real Estate Association (CREA) and identify the quality of services provided by real estate professionals who are members of CREA. The trademark DDF® is owned by The Canadian Real Estate Association (CREA) and identifies CREA's Data Distribution Facility (DDF®)
May 25 2026 07:39:27
Toronto Real Estate Board
Royal LePage/j & D Division

© 2026 Proptech Realty Inc., Brokerage.