
1017 - 2885 Bayview Avenue Toronto, Ontario M2K 0A3

$499,900Maintenance, Common Area Maintenance, Heat, Insurance, Parking, Water
$539.70 Monthly
Maintenance, Common Area Maintenance, Heat, Insurance, Parking, Water
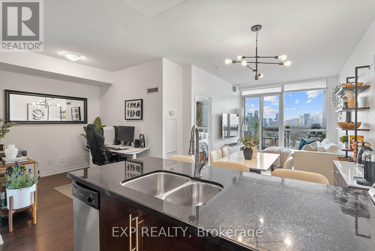
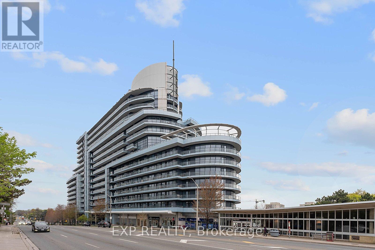
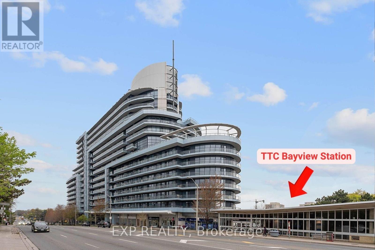
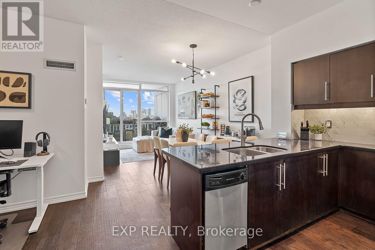
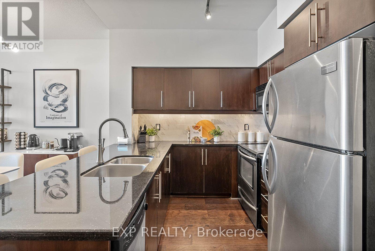
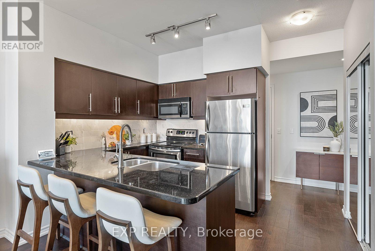
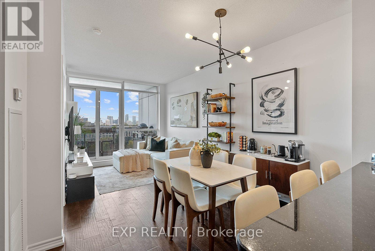
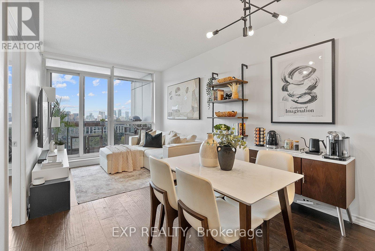
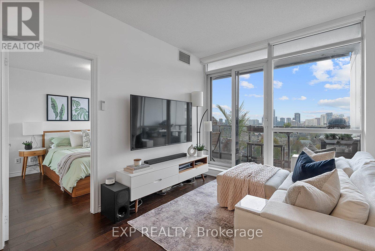
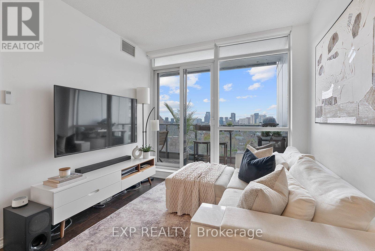
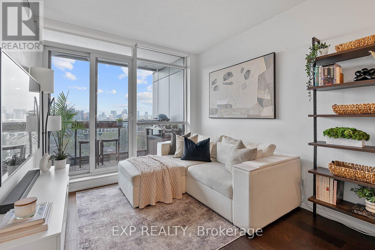
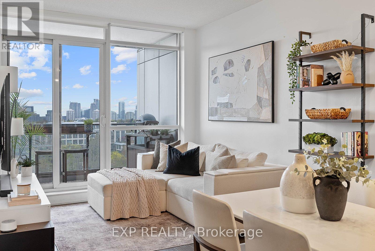
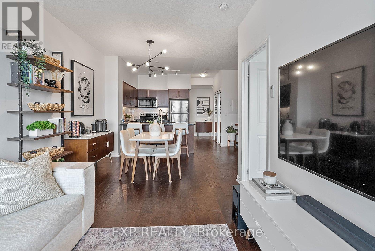
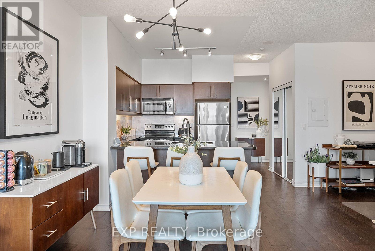
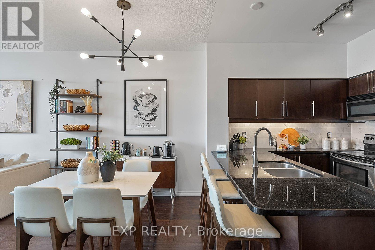
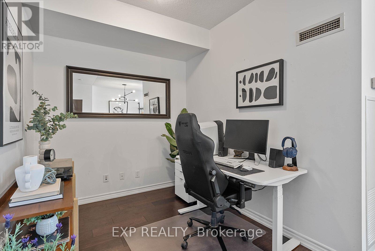
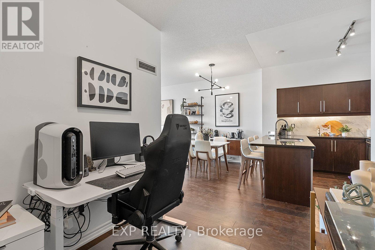
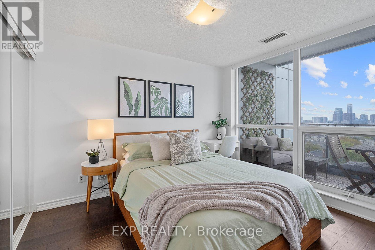
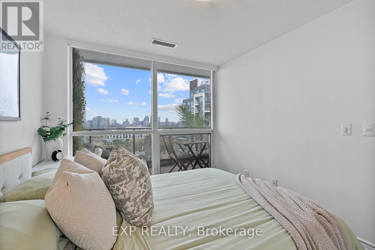
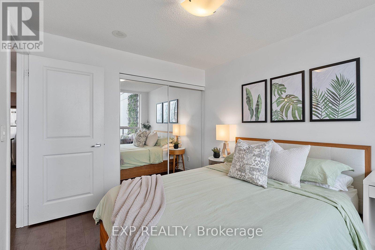
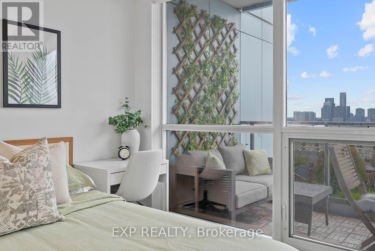
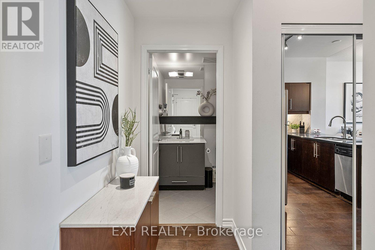
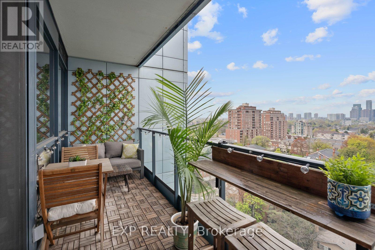
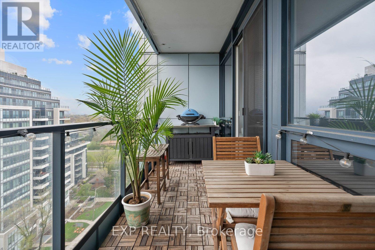
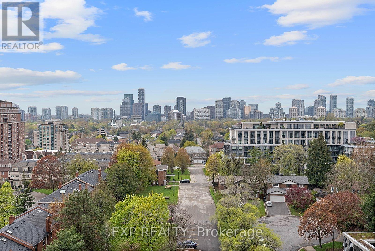
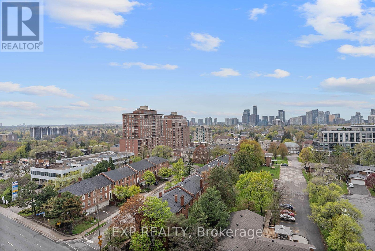
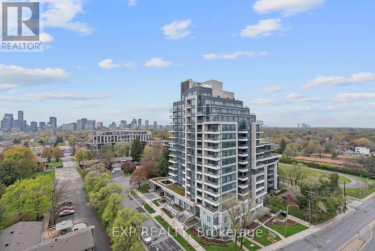
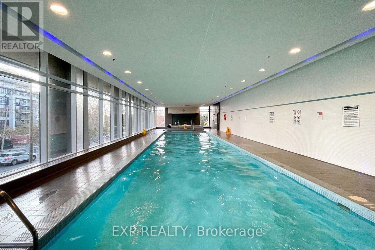
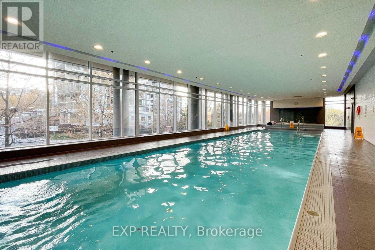
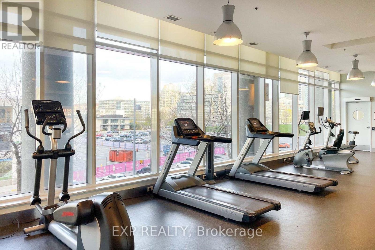
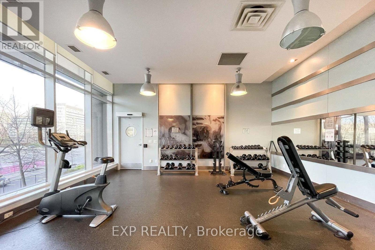
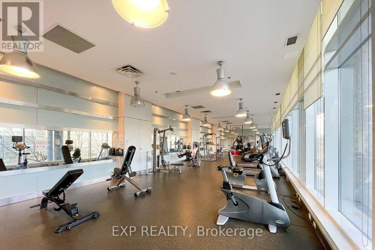
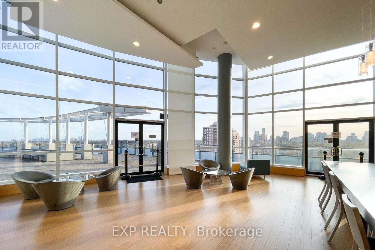
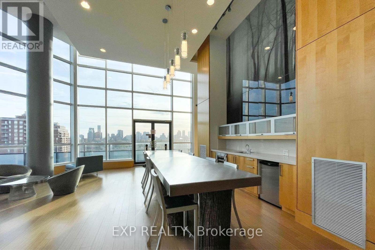
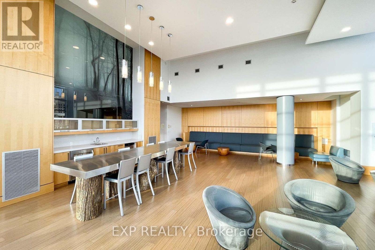
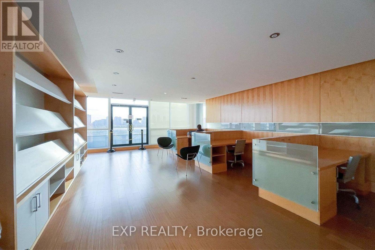
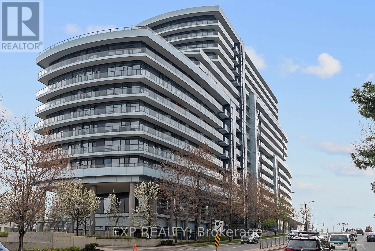
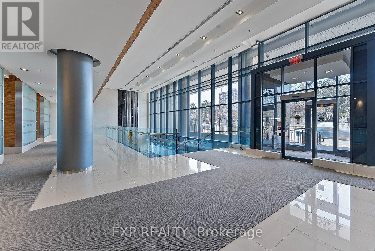
$539.70 MonthlyWelcome to the iconic ARC Condos in the heart of Bayview Village! This beautifully maintained 1+Den suite offers 641 sq ft of functional living space in one of North York's most connected and desirable communities. Featuring updated hardwood floors, automatic blinds, a smart open-concept layout, and a spacious den ideal for a home office or guest space, this unit blends comfort and convenience perfectly. Enjoy stunning west-facing sunset views over the Yonge and Sheppard skyline that fill the suite with natural light and create a warm, inviting atmosphere day and night. Includes 1 parking space and 1 locker.Located directly above Bayview Station and just steps to Bayview Village Shopping Centre, you'll have premier shopping, dining, groceries, transit, and everyday essentials right at your doorstep. Easy access to Hwy 401, Hwy 404/DVP, North York General Hospital, parks, and top-rated amenities make this an ideal choice for professionals, first-time buyers, downsizers, and investors alike. Residents of the ARC enjoy a strong community feel and exceptional building amenities including 24-hour concierge, indoor pool, fitness centre, guest suites, party room, visitor parking, media room, rooftop terrace, and more. A rare opportunity to own in one of Bayview Village's most recognizable condo residences. (id:60365)
Property Details
| MLS® Number | C13127912 |
| Property Type | Single Family |
| Community Name | Bayview Village |
| AmenitiesNearBy | Public Transit |
| CommunityFeatures | Pets Allowed With Restrictions, Community Centre |
| Features | Balcony, Carpet Free, In Suite Laundry |
| ParkingSpaceTotal | 1 |
| PoolType | Indoor Pool |
| ViewType | View, City View |
Building
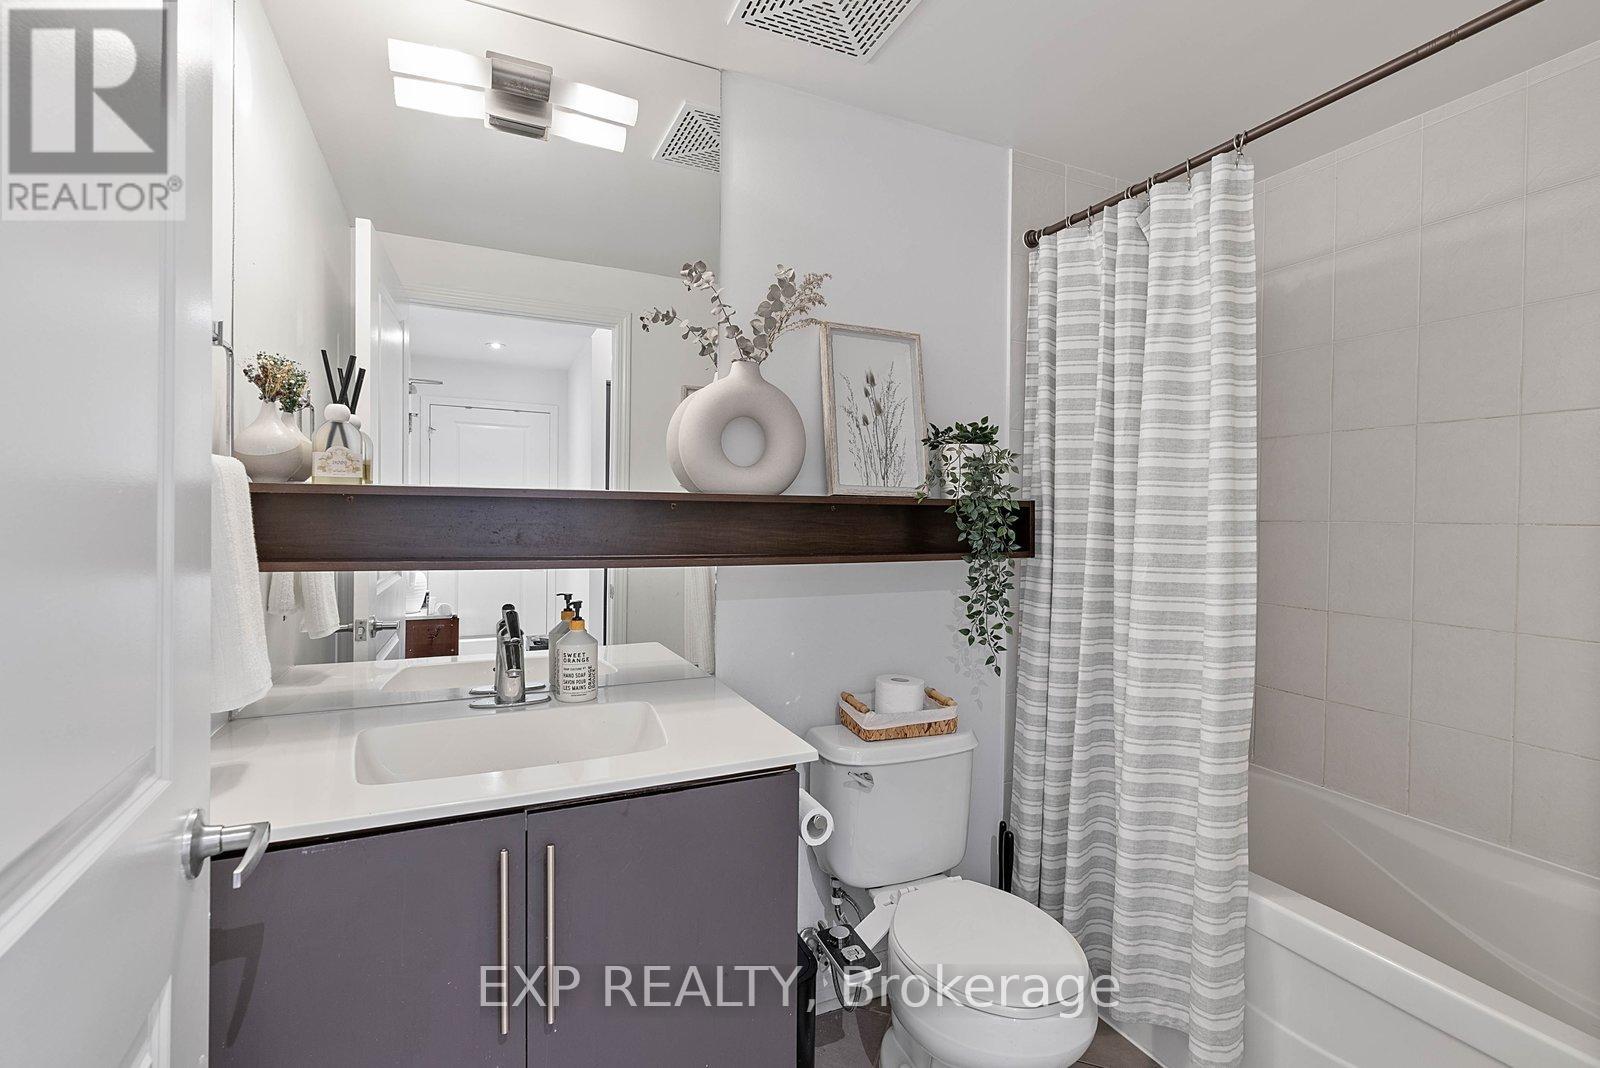
| BathroomTotal | 1 |
| BedroomsAboveGround | 1 |
| BedroomsBelowGround | 1 |
| BedroomsTotal | 2 |
| Amenities | Security/concierge, Visitor Parking, Exercise Centre, Sauna, Storage - Locker |
| Appliances | Dryer, Washer, Window Coverings |
| BasementType | None |
| CoolingType | Central Air Conditioning |
| ExteriorFinish | Concrete, Steel |
| FlooringType | Hardwood |
| HeatingFuel | Natural Gas |
| HeatingType | Forced Air |
| SizeInterior | 600 - 699 Sqft |
| Type | Apartment |
Parking
| Underground | |
| Garage |
Land
| Acreage | No |
| LandAmenities | Public Transit |
Rooms
| Level | Type | Length | Width | Dimensions |
|---|---|---|---|---|
| Ground Level | Living Room | 5.33 m | 3.04 m | 5.33 m x 3.04 m |
| Ground Level | Dining Room | 5.33 m | 3.04 m | 5.33 m x 3.04 m |
| Ground Level | Kitchen | 3.04 m | 2.79 m | 3.04 m x 2.79 m |
| Ground Level | Primary Bedroom | 3.35 m | 2.85 m | 3.35 m x 2.85 m |
| Ground Level | Den | 2.53 m | 2.16 m | 2.53 m x 2.16 m |
Demetres Giannitsos
Salesperson
4711 Yonge St 10th Flr, 106430
Toronto, Ontario M2N 6K8

The trademarks REALTOR®, REALTORS®, and the REALTOR® logo are controlled by The Canadian Real Estate Association (CREA) and identify real estate professionals who are members of CREA. The trademarks MLS®, Multiple Listing Service® and the associated logos are owned by The Canadian Real Estate Association (CREA) and identify the quality of services provided by real estate professionals who are members of CREA. The trademark DDF® is owned by The Canadian Real Estate Association (CREA) and identifies CREA's Data Distribution Facility (DDF®)
May 14 2026 04:18:08
Toronto Real Estate Board
Exp Realty

© 2026 Proptech Realty Inc., Brokerage.