
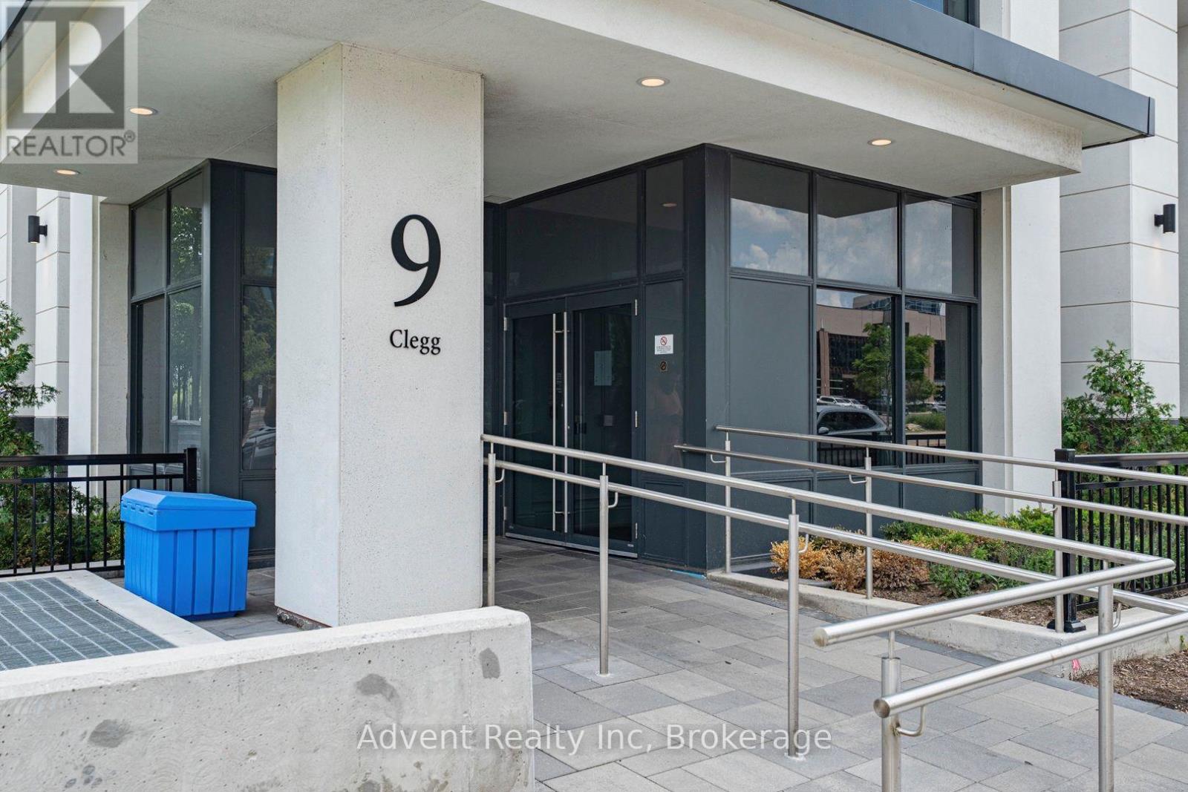
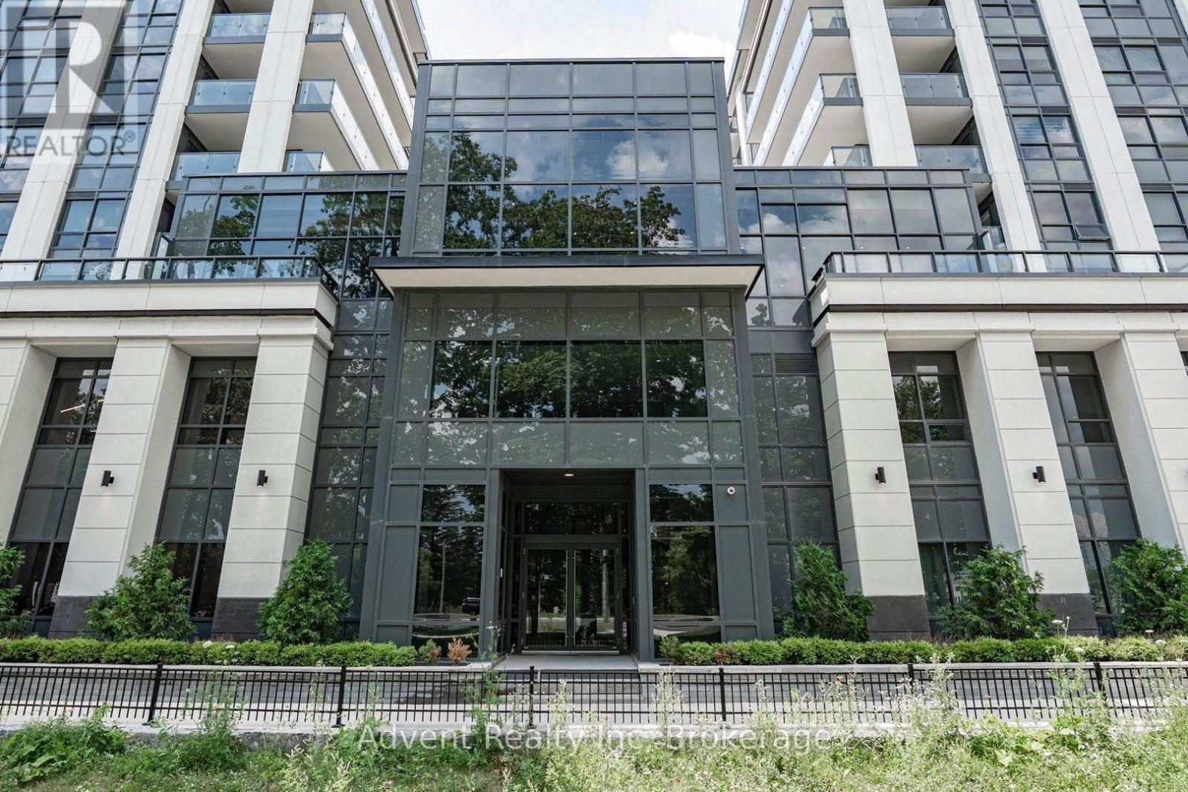
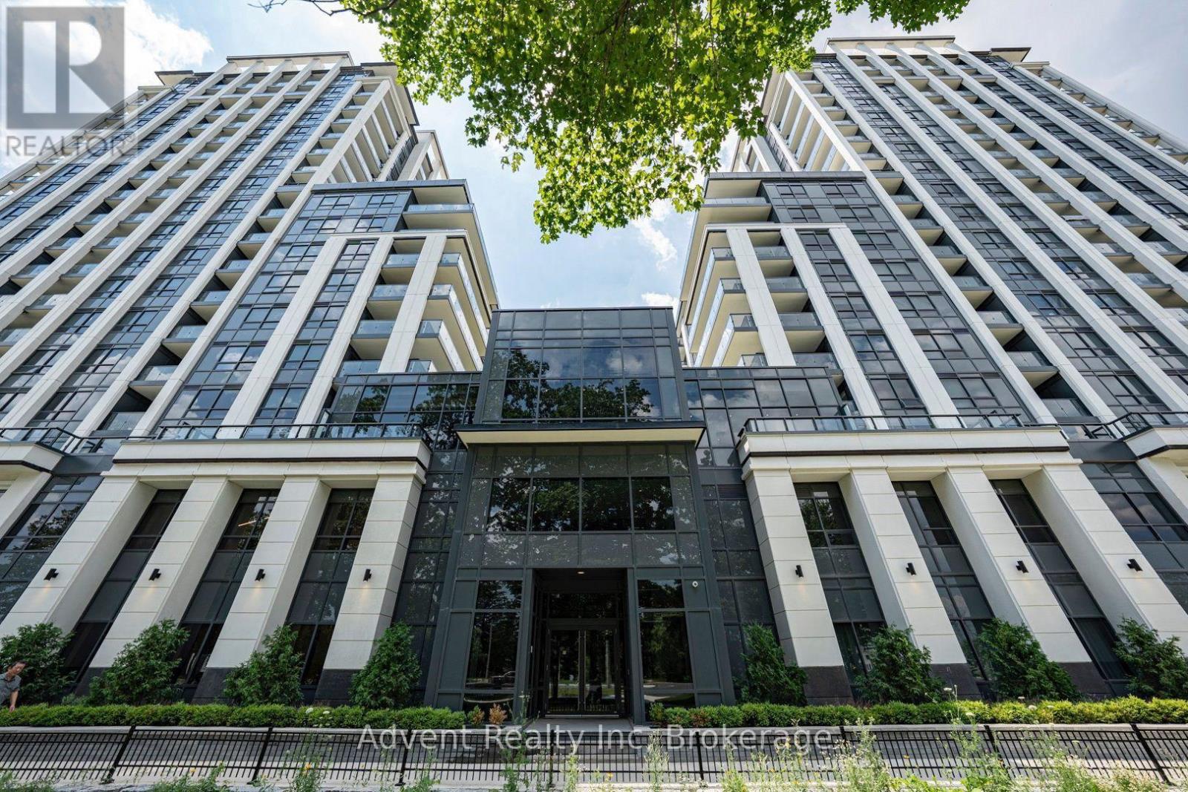
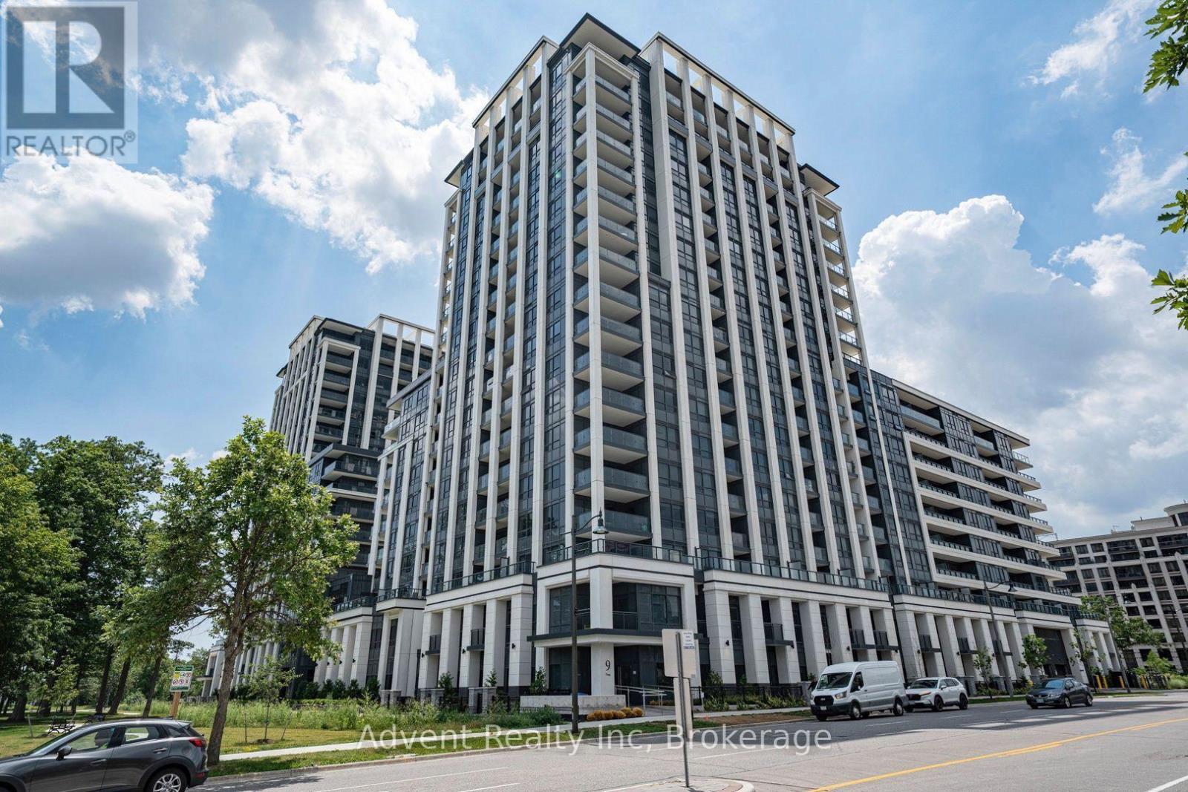
1016 - 9 Clegg Road Markham, Ontario L6G 0H3
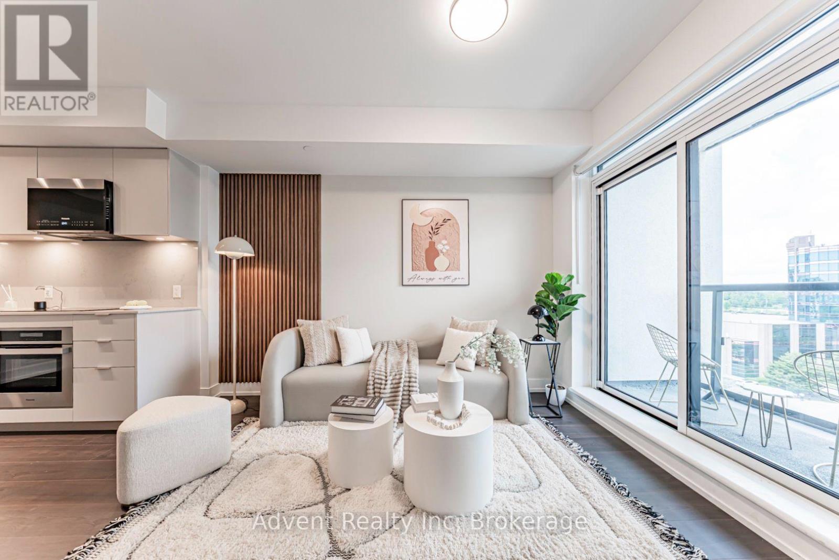
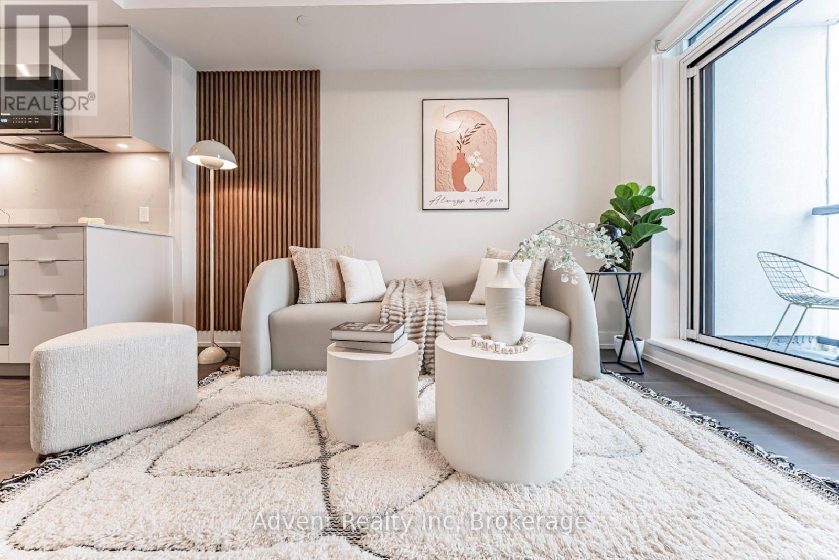
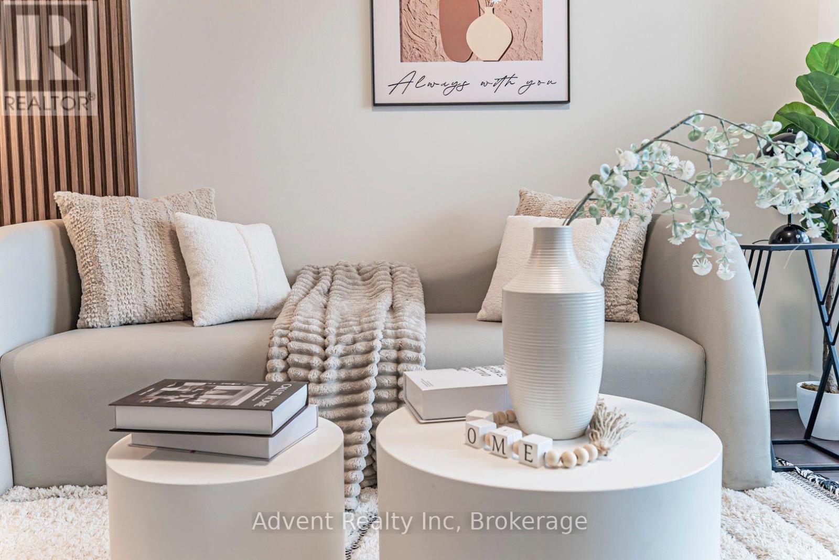
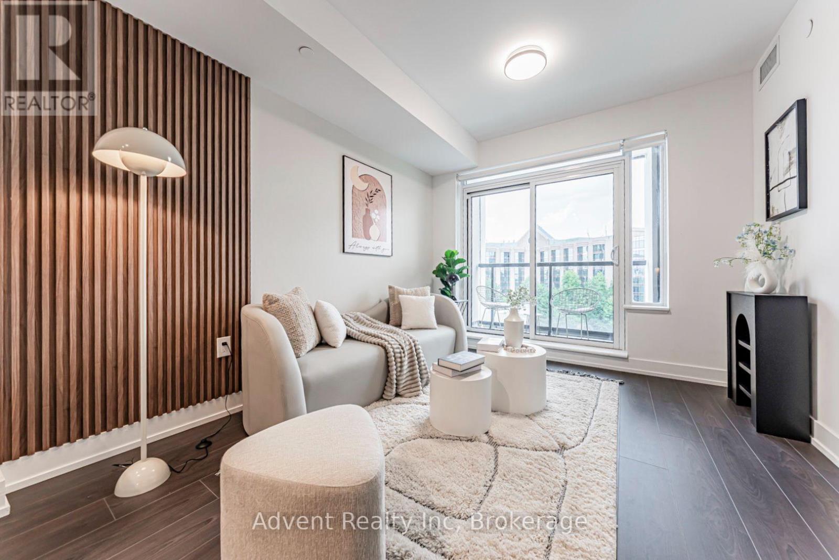
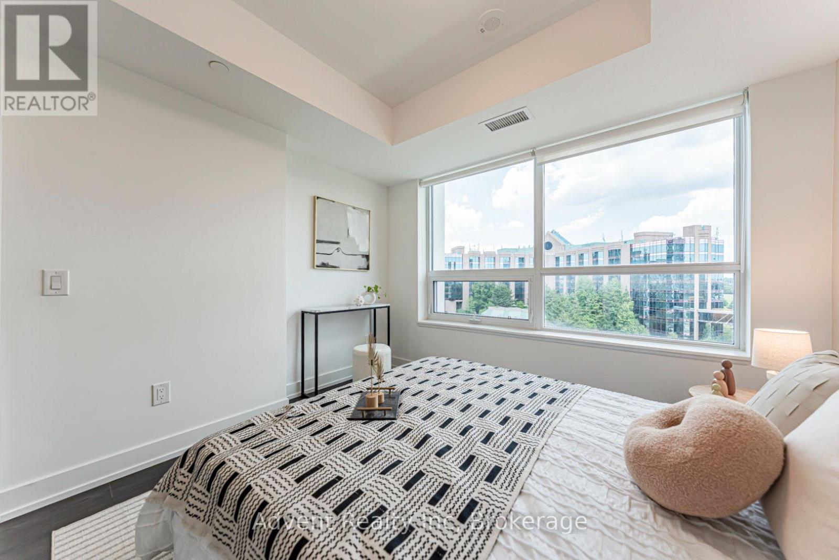
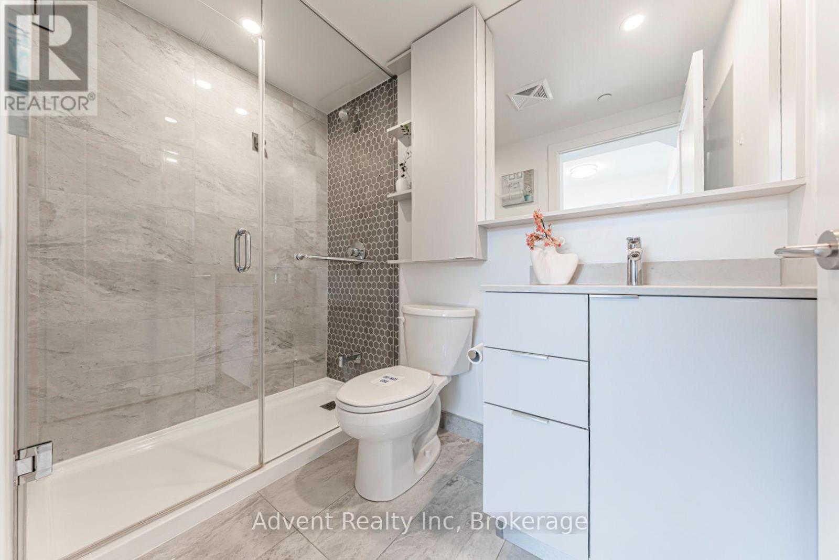
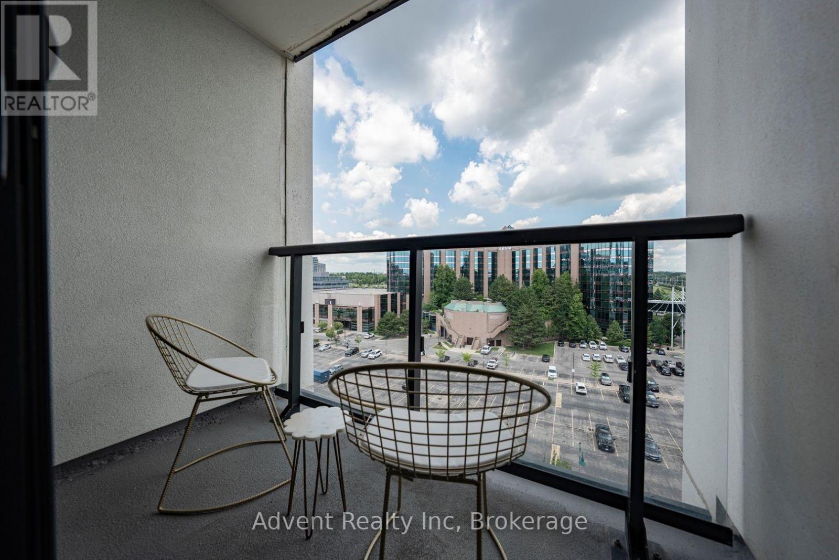
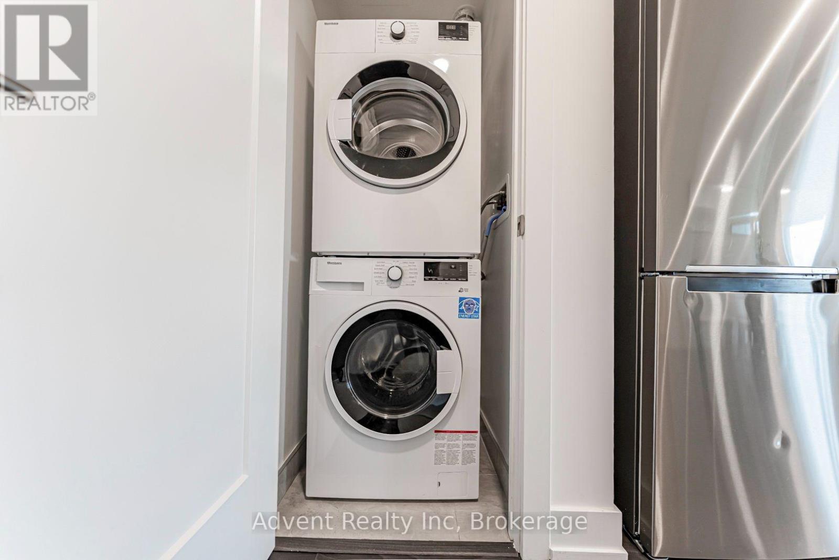

$499,900Maintenance, Insurance, Common Area Maintenance, Parking
$472 Monthly
Maintenance, Insurance, Common Area Maintenance, Parking
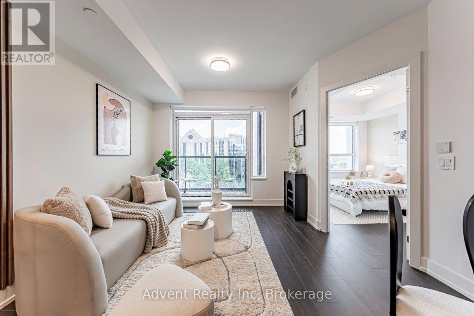
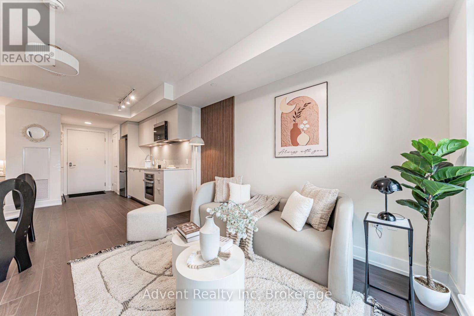
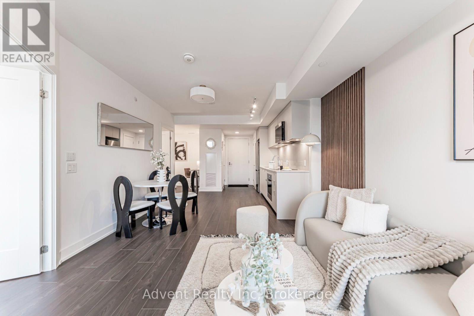
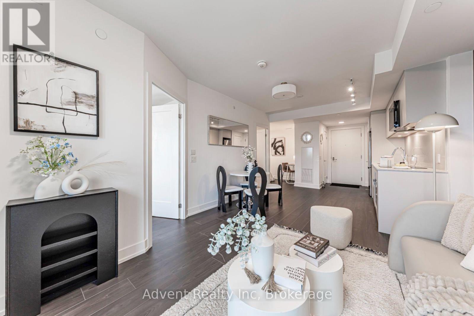
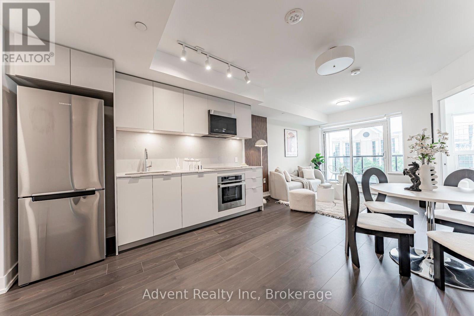
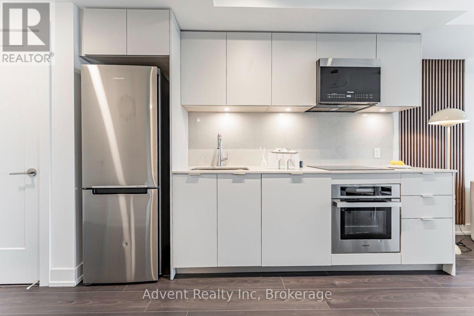
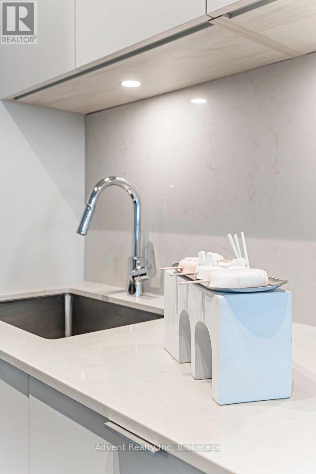
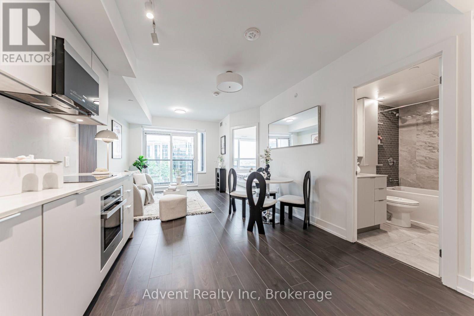
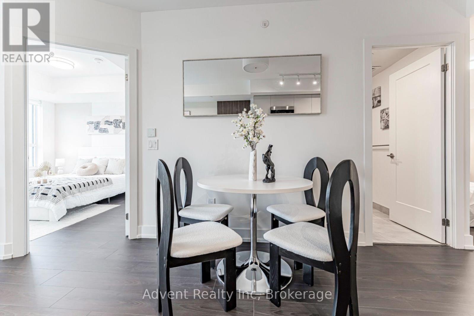
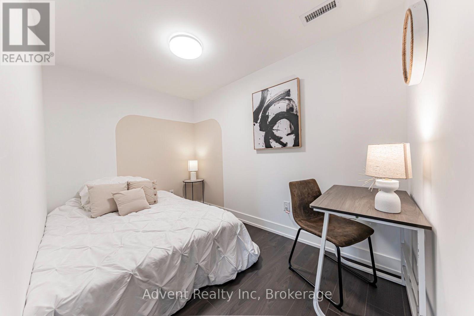
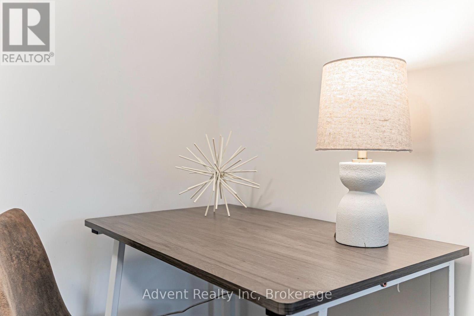
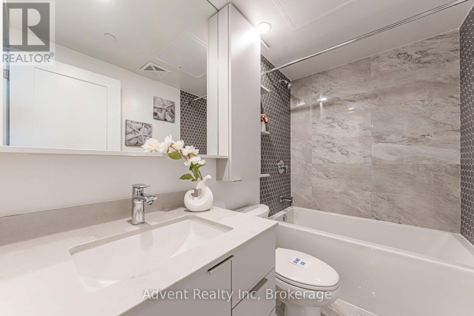
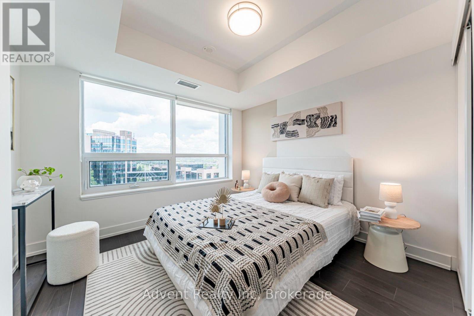
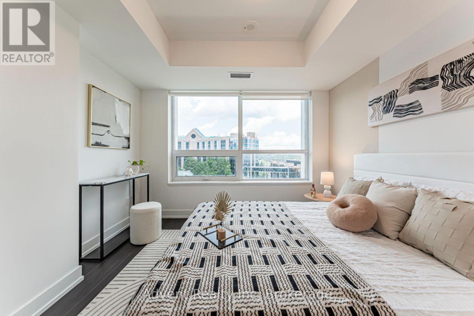
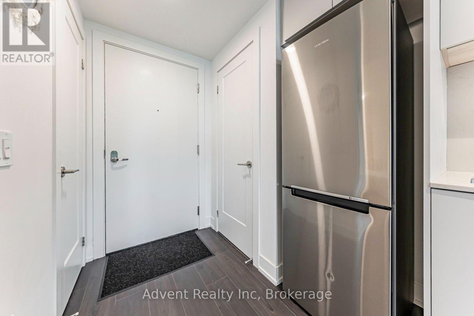
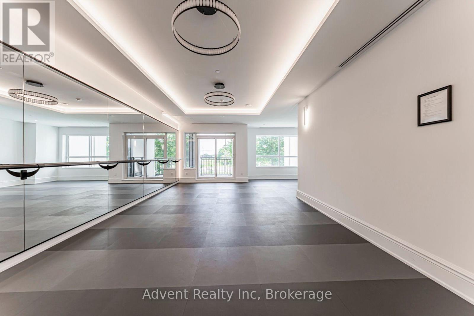
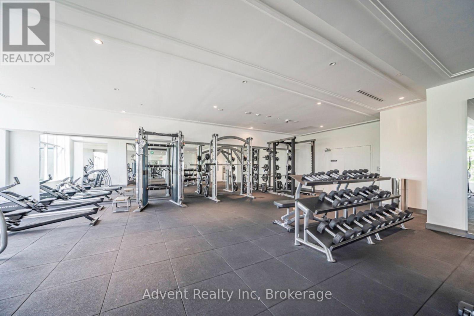
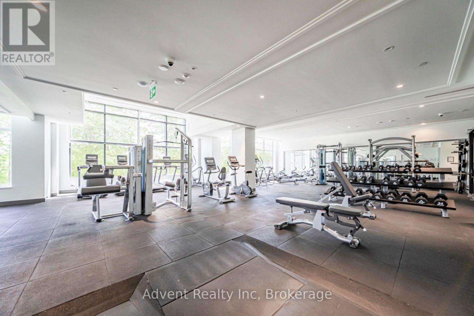
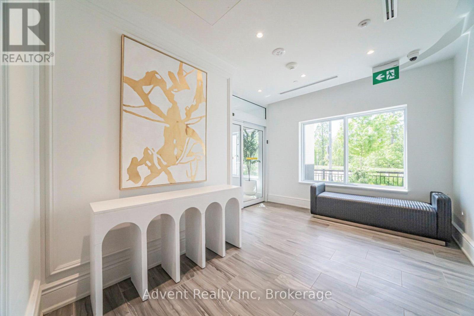
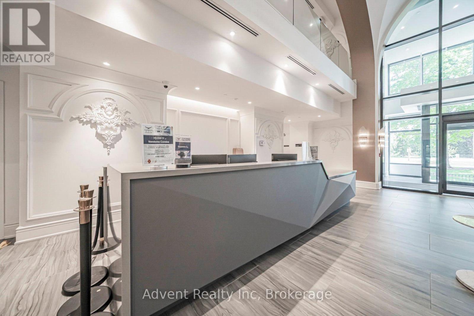
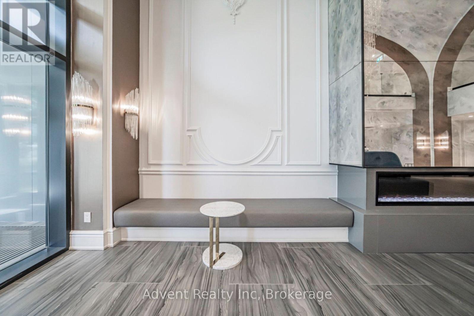
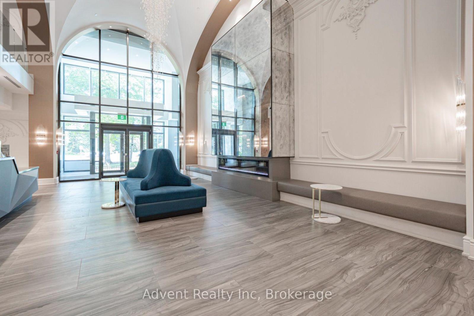
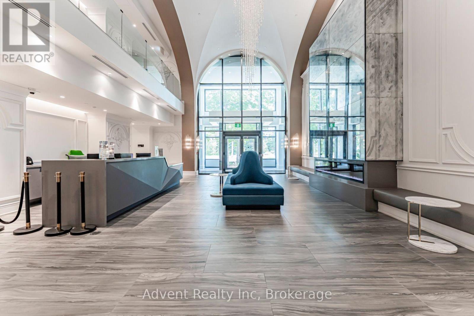
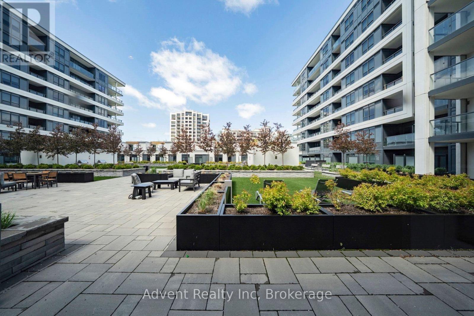
$472 MonthlyWelcome to this elegant 1-bedroom + den residence at Vendôme Condominiums, ideally located at Hwy 7 & Warden in one of Markham's most desirable neighbourhoods. The functional layout features 2 full bathrooms, a bright open-concept living and dining area, quartz countertops, B/I appliances, in-suite laundry, and a private balcony.Enjoy an unbeatable location within walking distance to the highly acclaimed Unionville High School, Viva transit, and just minutes to Unionville GO Station, Highways 407 & 404. You'll also be close to Downtown Markham, Costco, First Markham Place, restaurants, shopping, entertainment, and everyday conveniences.Residents enjoy premium amenities including a grand lobby, fully equipped fitness centre, party room, concierge service, EV charging stations, and visitor parking. One parking space is included.A perfect opportunity to enjoy modern luxury living in the heart of Unionville! (id:60365)
Property Details
| MLS® Number | N13542900 |
| Property Type | Single Family |
| Community Name | Unionville |
| AmenitiesNearBy | Public Transit, Schools, Park, Place Of Worship |
| CommunityFeatures | Pets Not Allowed |
| Features | Elevator, Balcony, Carpet Free |
| ParkingSpaceTotal | 1 |
Building
| BathroomTotal | 2 |
| BedroomsAboveGround | 1 |
| BedroomsBelowGround | 1 |
| BedroomsTotal | 2 |
| Amenities | Security/concierge, Exercise Centre, Visitor Parking, Party Room |
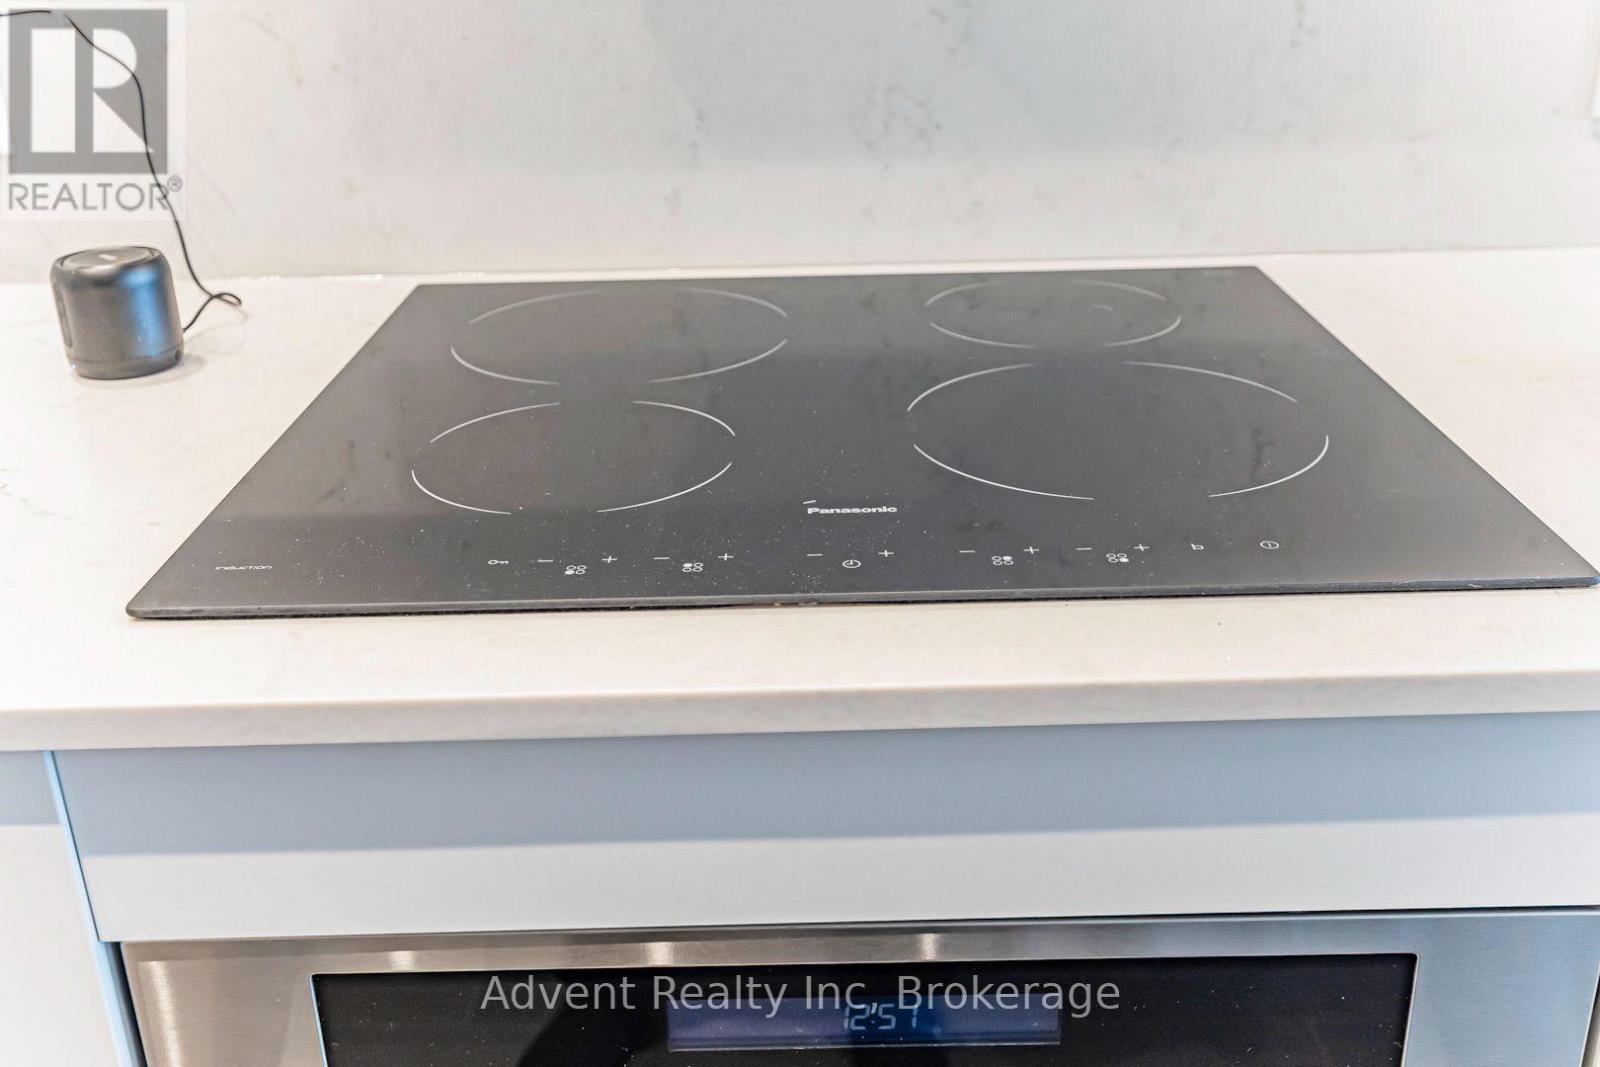
| Appliances | Intercom, Cooktop, Dishwasher, Dryer, Microwave, Oven, Range, Washer, Window Coverings, Refrigerator |
| BasementType | None |
| CoolingType | Central Air Conditioning |
| ExteriorFinish | Concrete |
| FlooringType | Laminate |
| FoundationType | Unknown |
| HeatingFuel | Natural Gas |
| HeatingType | Forced Air |
| SizeInterior | 600 - 699 Sqft |
| Type | Apartment |
Parking
| Underground | |
| Garage |
Land
| Acreage | No |
| LandAmenities | Public Transit, Schools, Park, Place Of Worship |
| SurfaceWater | Lake/pond |
Rooms
| Level | Type | Length | Width | Dimensions |
|---|---|---|---|---|
| Flat | Living Room | 3.63 m | 3.05 m | 3.63 m x 3.05 m |
| Flat | Dining Room | 3.63 m | 3.05 m | 3.63 m x 3.05 m |
| Flat | Kitchen | 3.63 m | 3.05 m | 3.63 m x 3.05 m |
| Flat | Primary Bedroom | 3 m | 2.18 m | 3 m x 2.18 m |
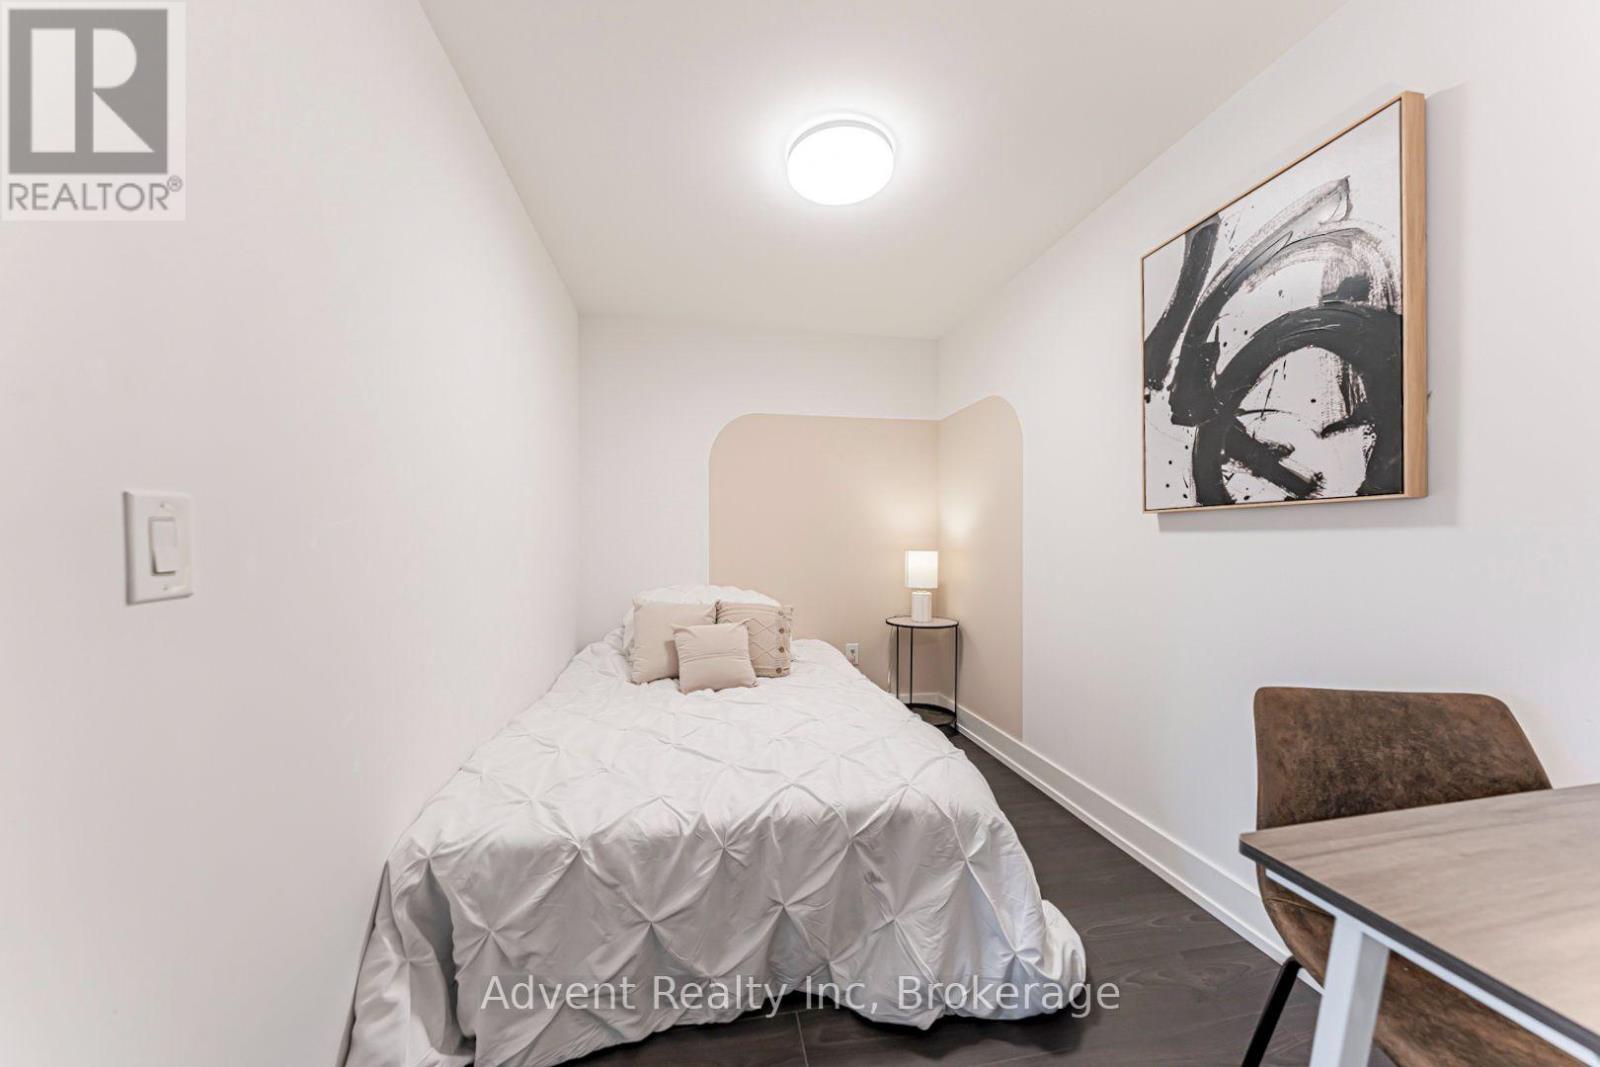
| Flat | Den | 3.15 m | 2.62 m | 3.15 m x 2.62 m |
https://www.realtor.ca/real-estate/30011036/1016-9-clegg-road-markham-unionville-unionville
Kelly Zhou
Salesperson
50 Acadia Ave Suite 100
Markham, Ontario L3R 0B3
Andy Zhou
Salesperson
50 Acadia Ave Suite 100
Markham, Ontario L3R 0B3
Jessie Bin Tang
Broker
50 Acadia Ave Suite 100
Markham, Ontario L3R 0B3

The trademarks REALTOR®, REALTORS®, and the REALTOR® logo are controlled by The Canadian Real Estate Association (CREA) and identify real estate professionals who are members of CREA. The trademarks MLS®, Multiple Listing Service® and the associated logos are owned by The Canadian Real Estate Association (CREA) and identify the quality of services provided by real estate professionals who are members of CREA. The trademark DDF® is owned by The Canadian Real Estate Association (CREA) and identifies CREA's Data Distribution Facility (DDF®)
July 10 2026 03:06:21
Toronto Real Estate Board
Advent Realty Inc

© 2026 Proptech Realty Inc., Brokerage.