
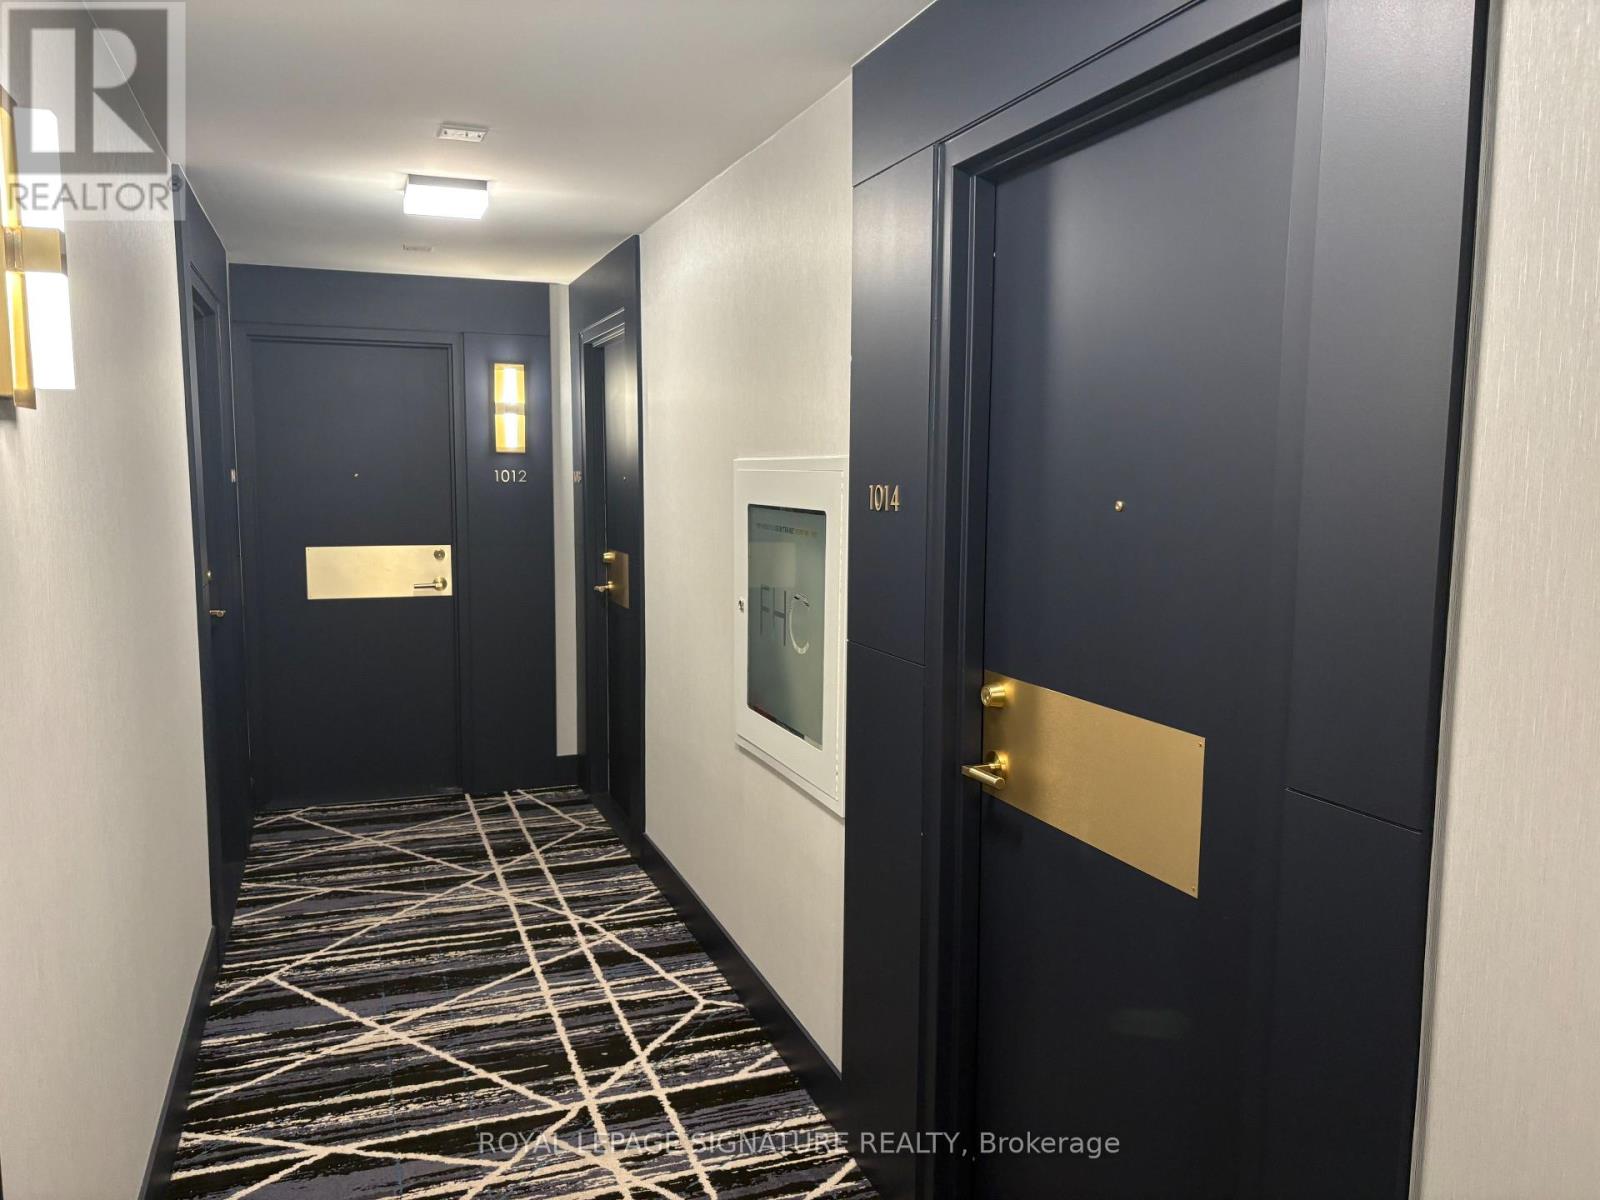
1014 - 18 Yonge Street Toronto, Ontario M5E 1Z8

$2,500 Monthly
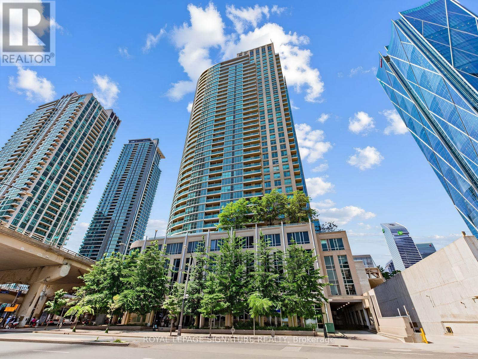
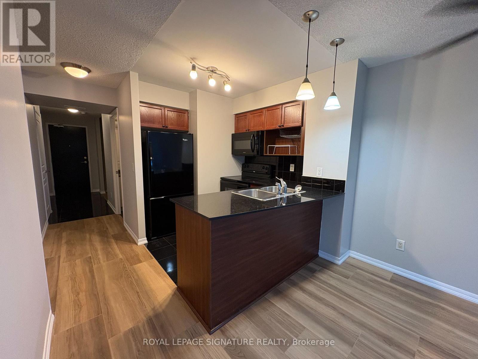
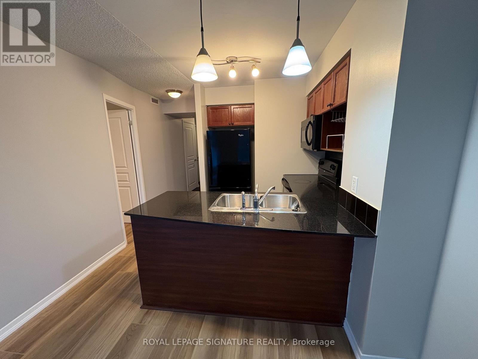
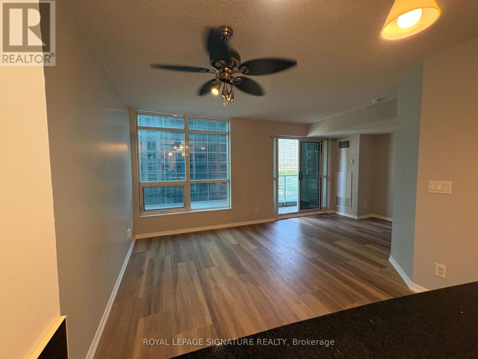
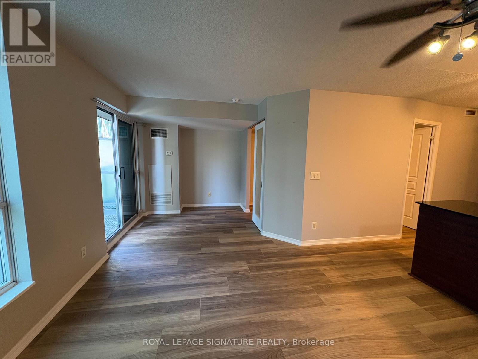
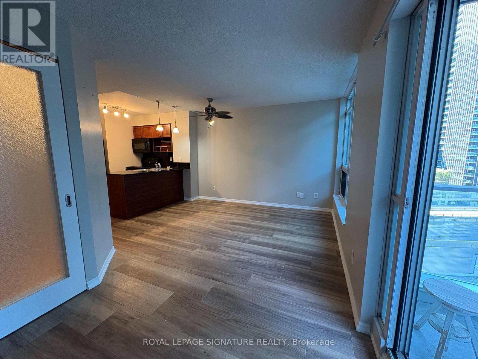
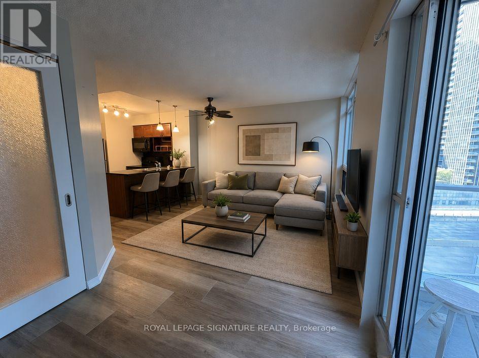
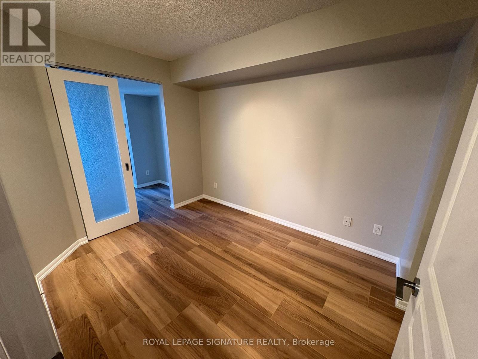
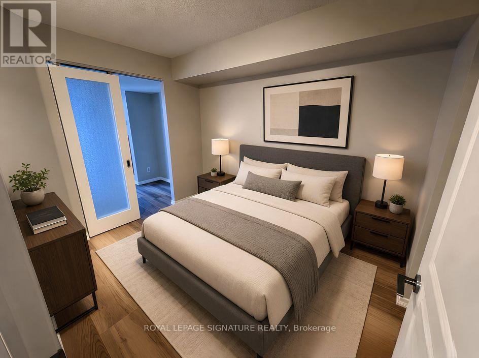
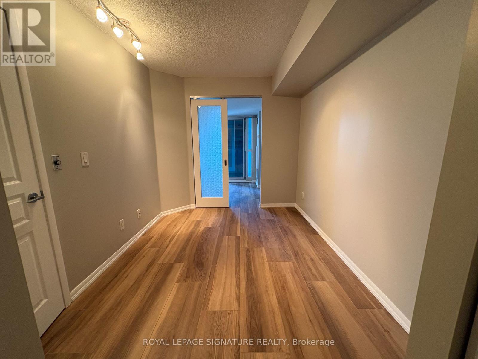
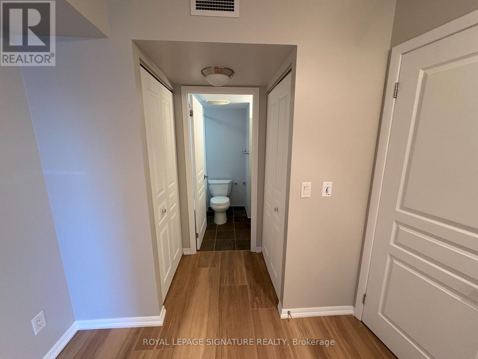
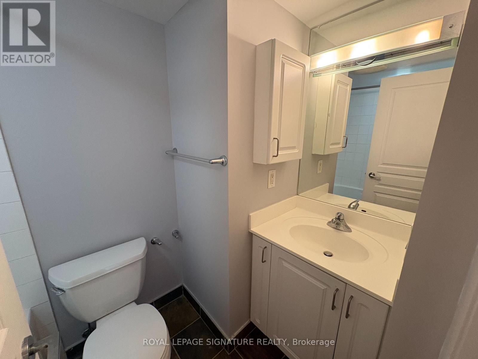
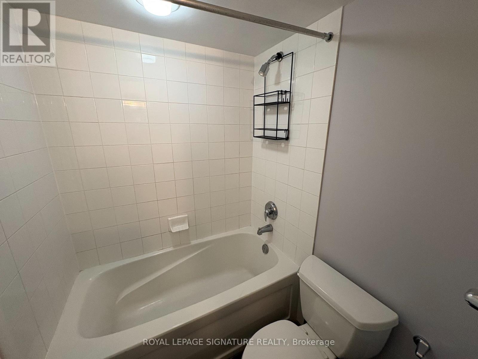
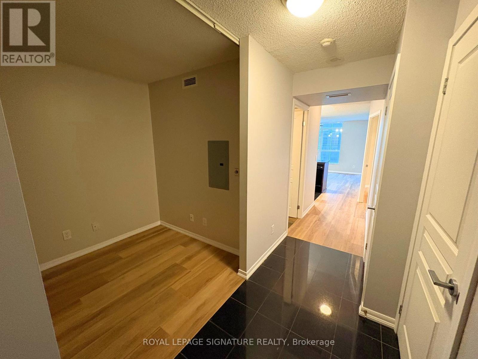
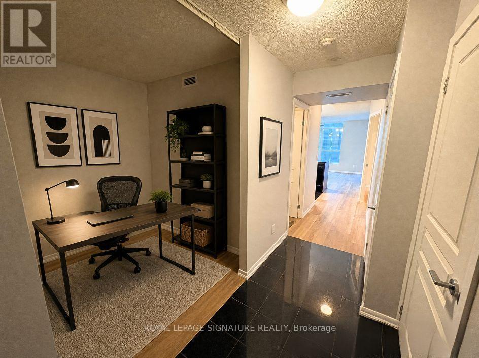
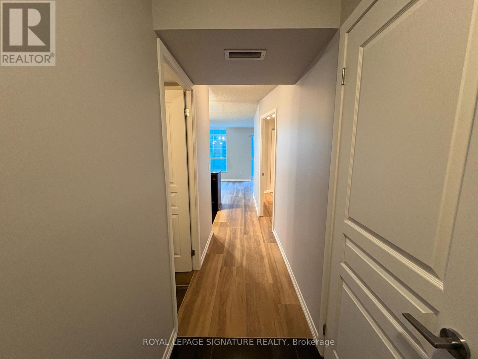
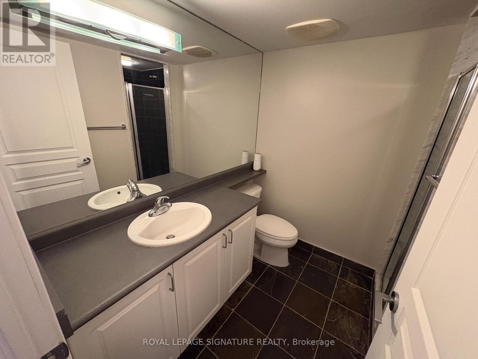
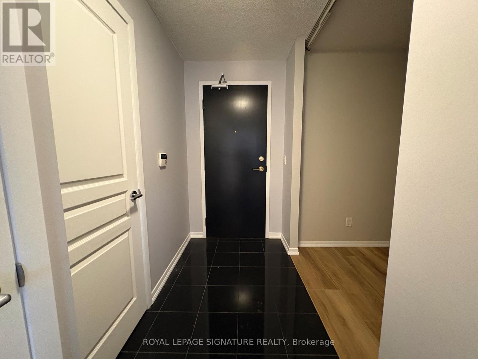
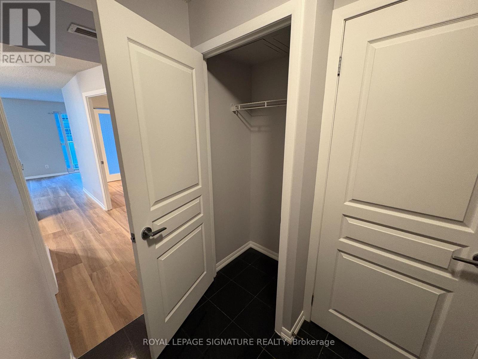
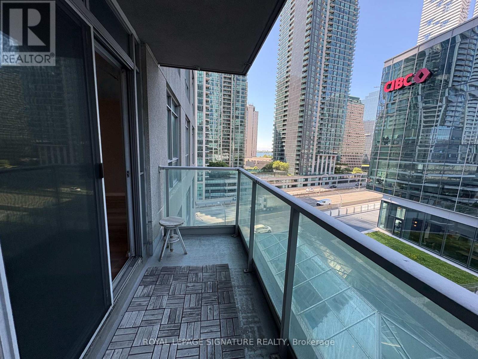
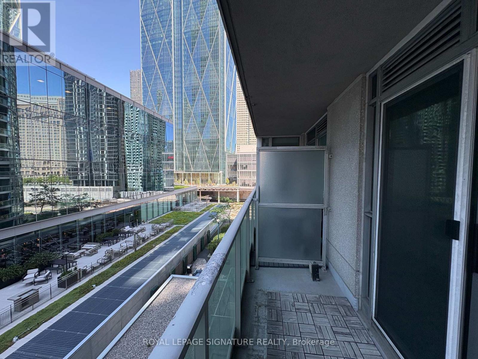
Welcome to this beautifully renovated 1-bedroom plus den, 2-bathroom suite in the heart of downtown Toronto. Thoughtfully updated with modern finishes, this bright and spacious residence offers an open-concept layout designed for comfortable everyday living and effortless entertaining. Large windows fill the space with natural light, while the versatile den provides the perfect setting for a home office, guest room, or additional living space. The spacious primary bedroom features dual closets and a private 4-piece ensuite, complemented by a second full bathroom for added convenience. Step onto your private balcony and enjoy a partial lakeview. One indoor parking space is available. Residents enjoy an exceptional location just steps from Union Station Bus Terminal, Scotiabank Arena, Rogers Centre, St. Lawrence Market, the Financial District, Toronto's waterfront, and countless shops, restaurants, and entertainment options. With transit and major commuter routes at your doorstep, this is an outstanding opportunity to experience the very best of downtown living. (id:60365)
Property Details
| MLS® Number | C13532740 |
| Property Type | Single Family |
| Community Name | Waterfront Communities C1 |
| AmenitiesNearBy | Hospital, Park, Public Transit |
| CommunityFeatures | Pets Allowed With Restrictions, Community Centre |
| Features | Balcony, Carpet Free |
| ParkingSpaceTotal | 1 |
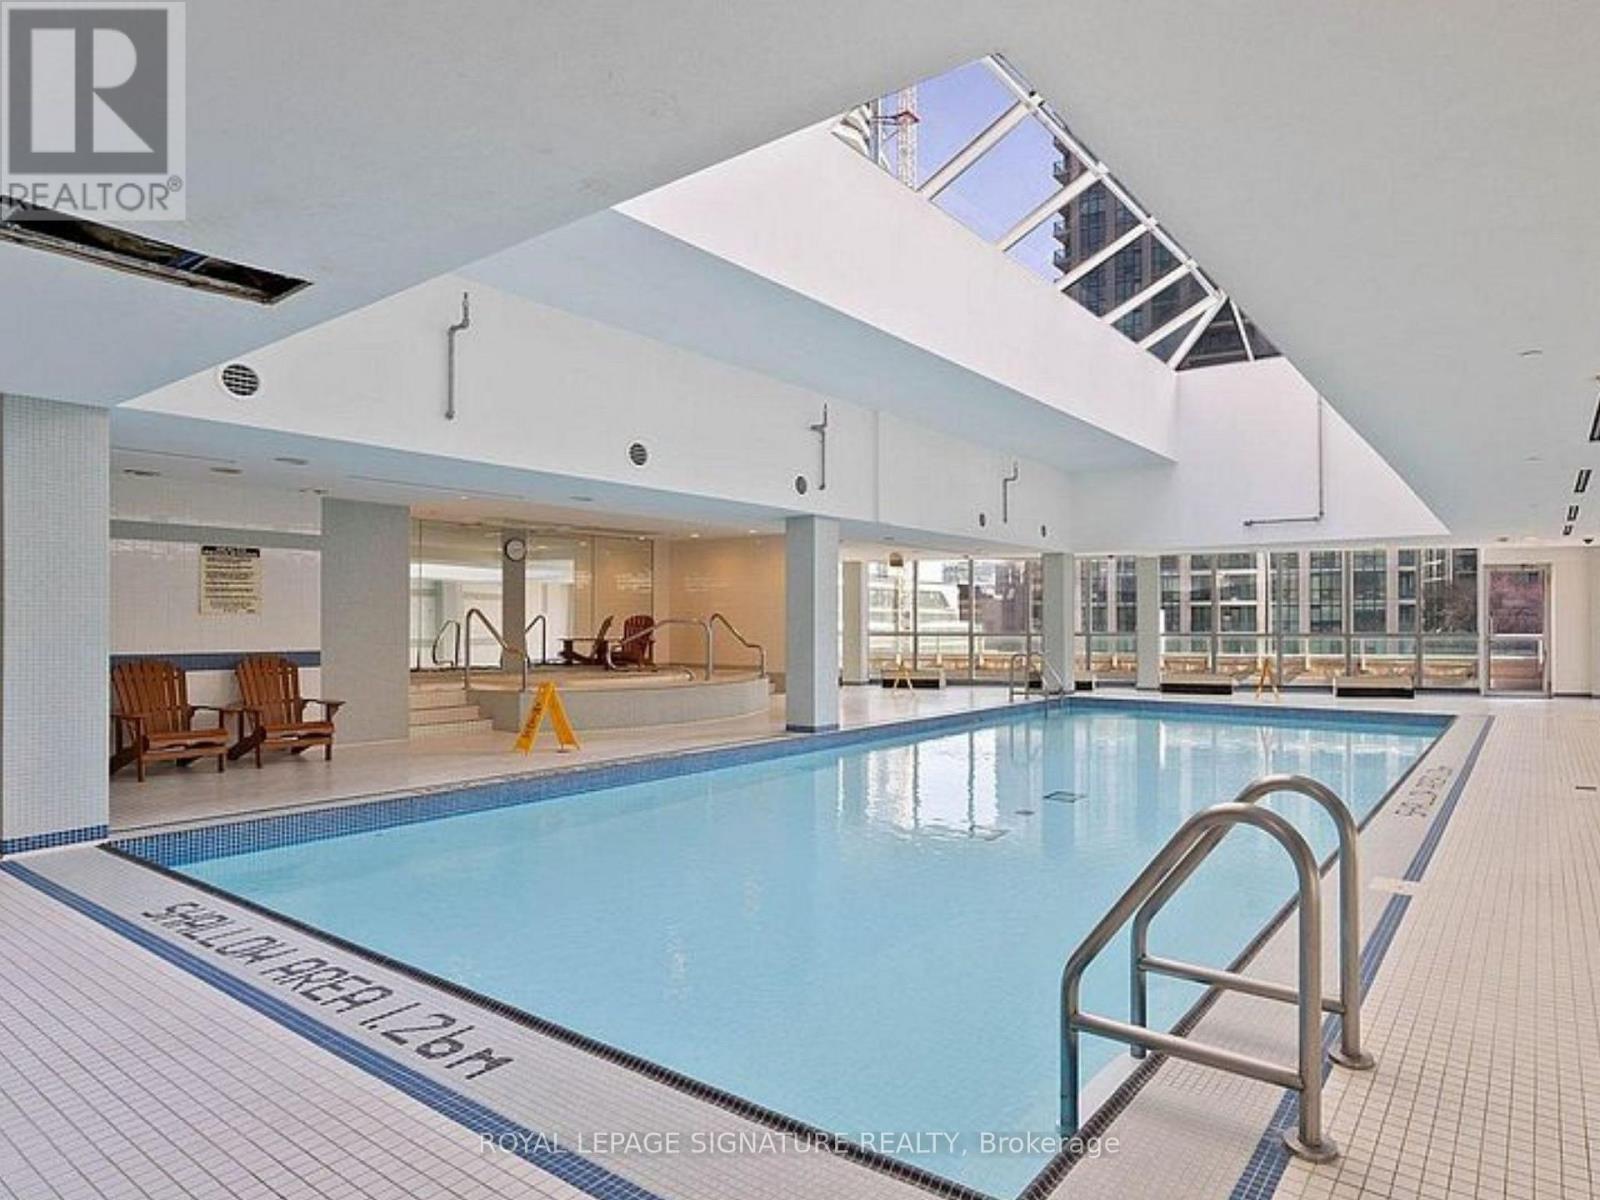
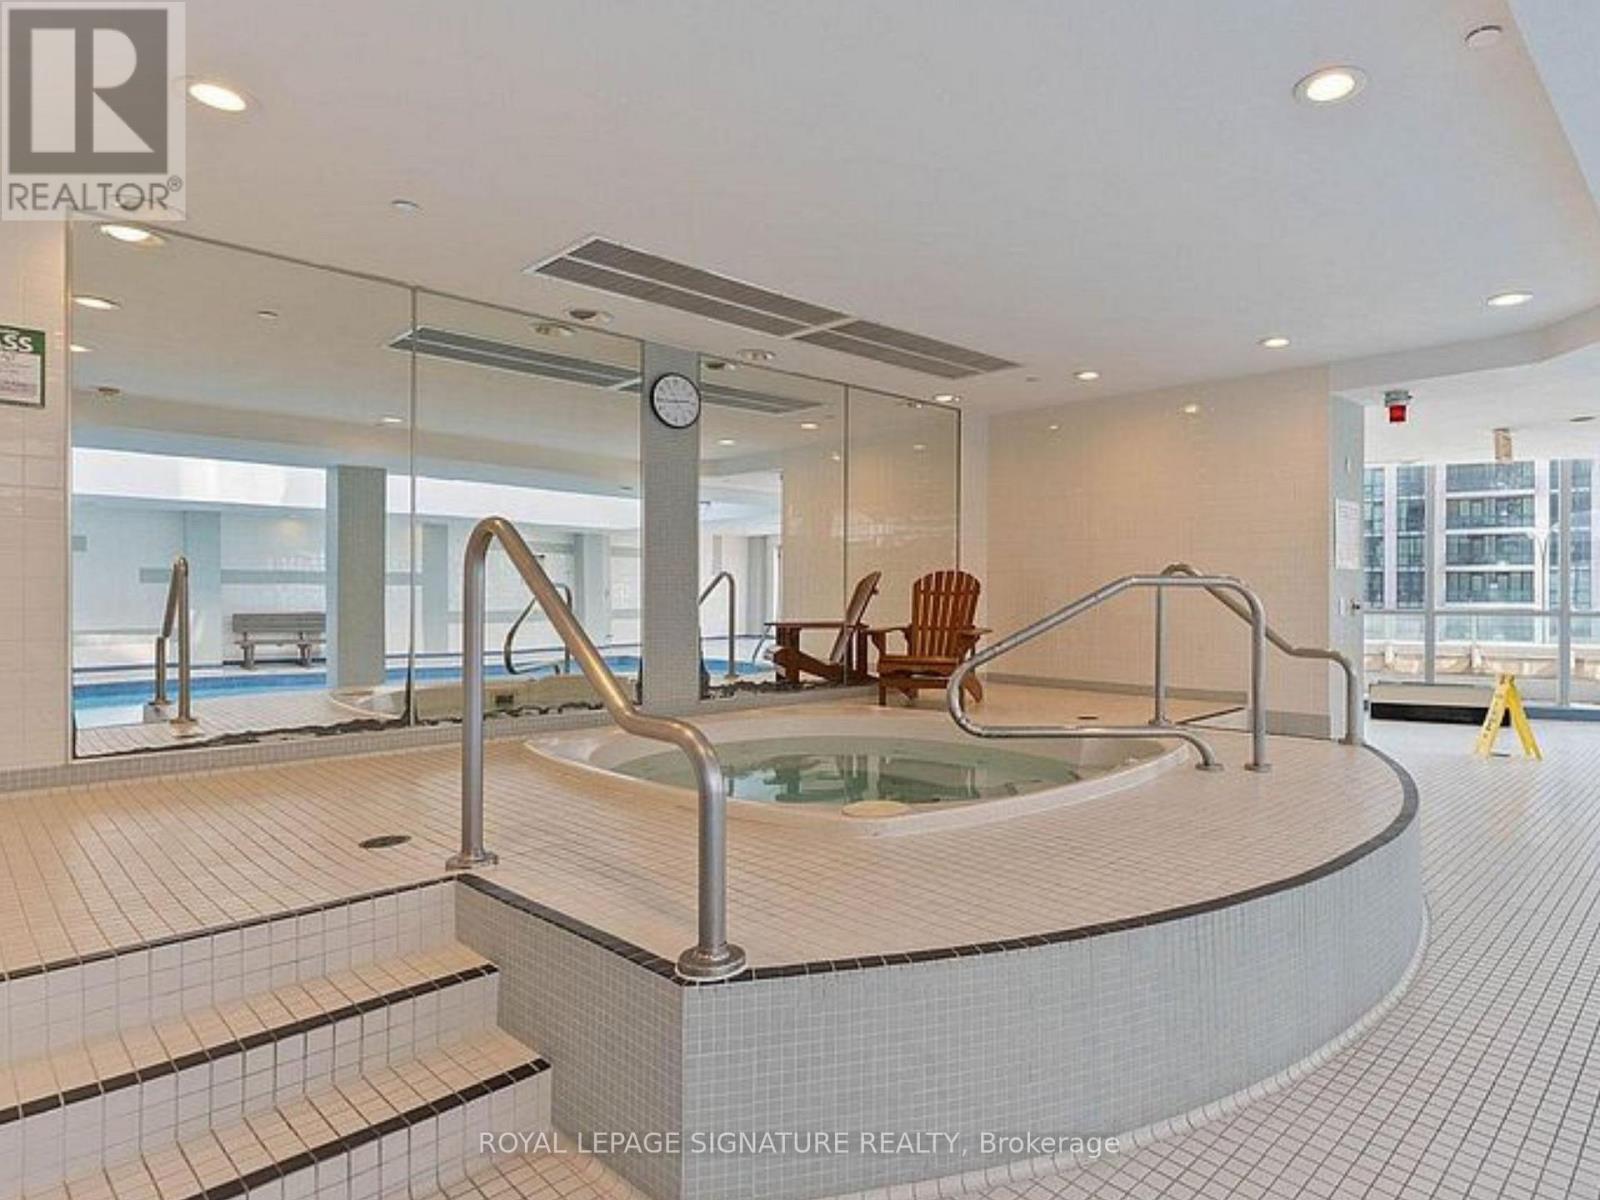
| PoolType | Indoor Pool |
| WaterFrontType | Waterfront |
Building
| BathroomTotal | 2 |
| BedroomsAboveGround | 1 |
| BedroomsBelowGround | 1 |
| BedroomsTotal | 2 |
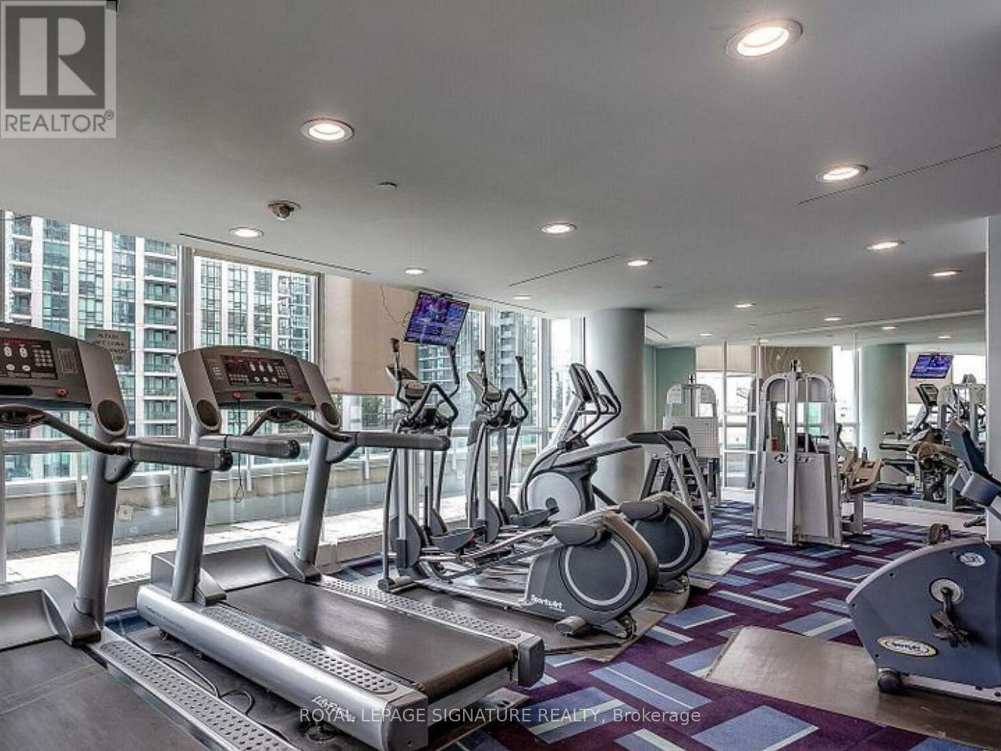
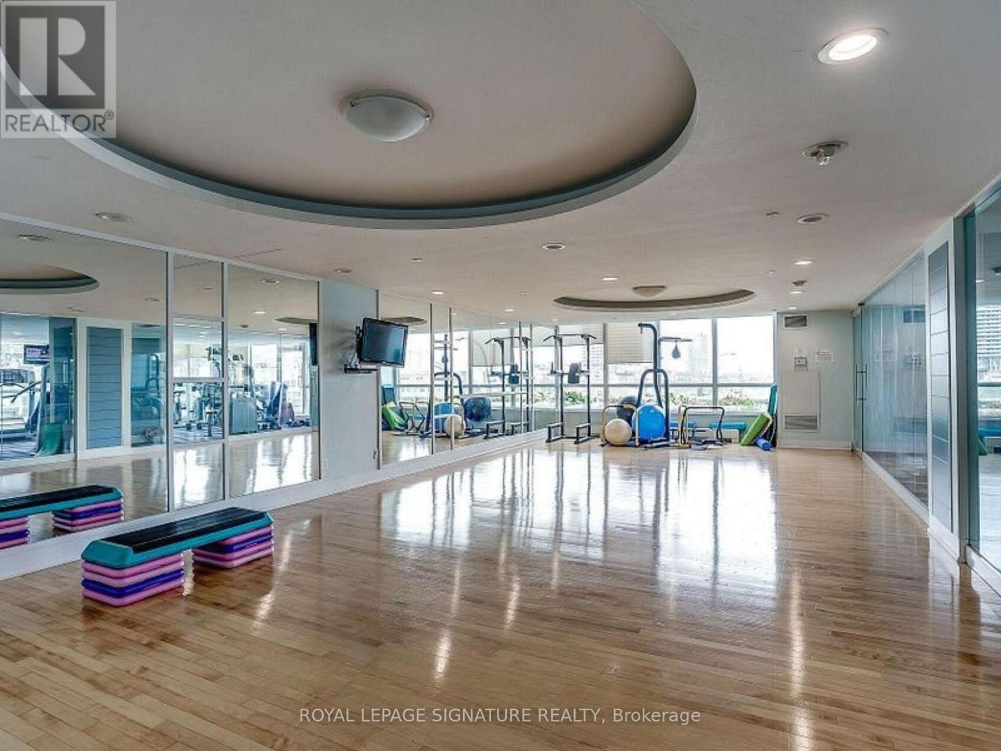
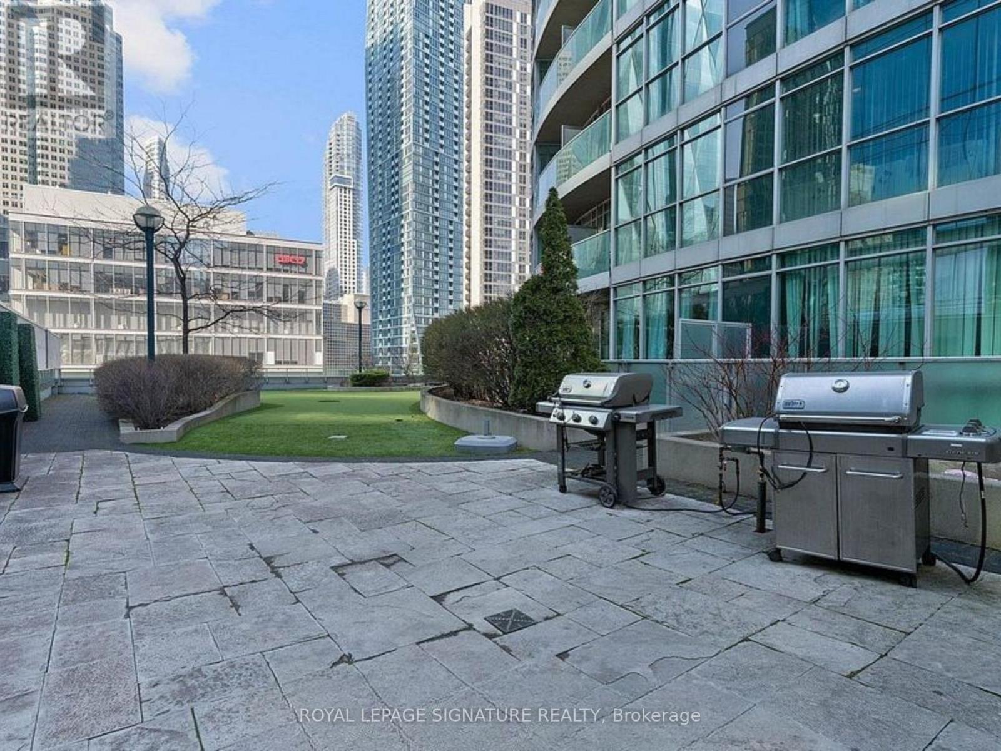
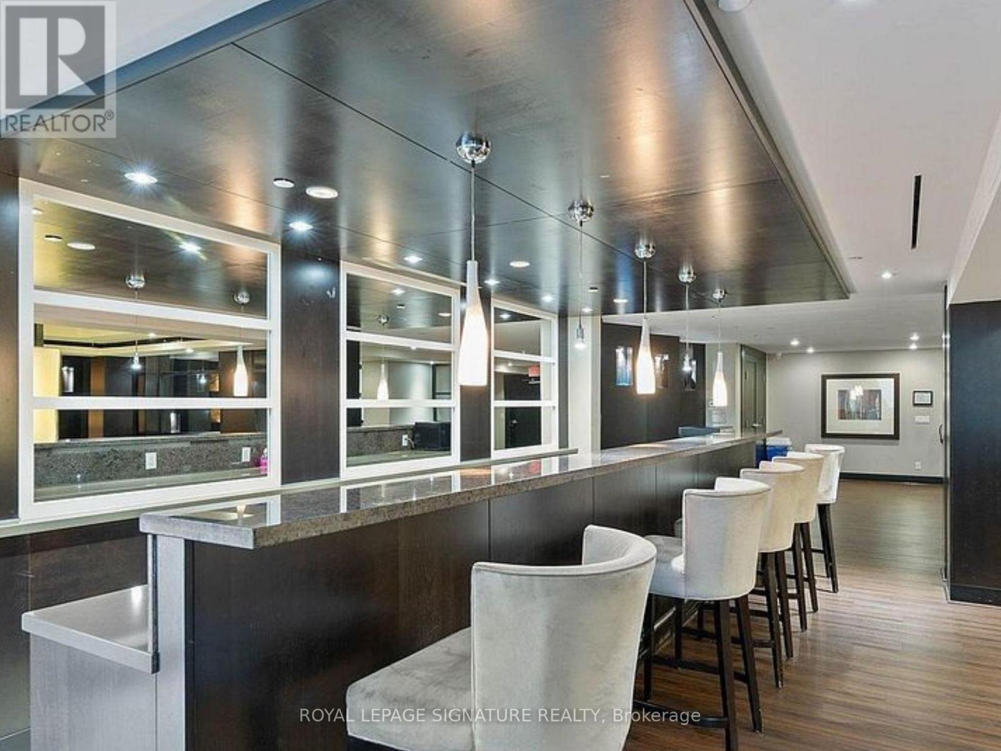
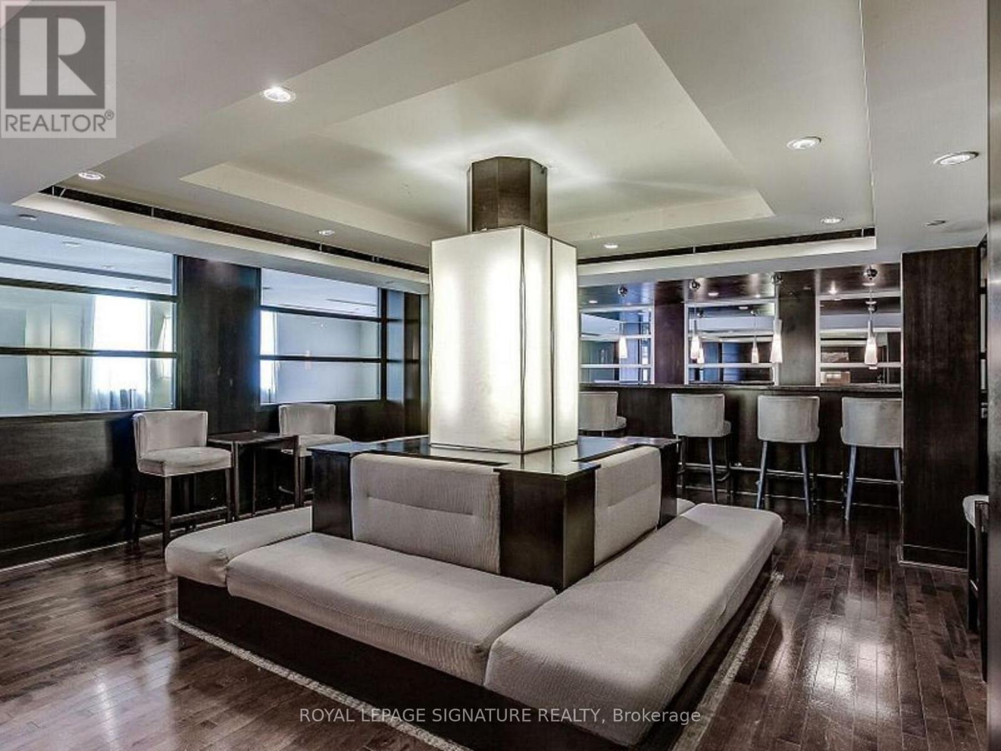
| Amenities | Exercise Centre, Party Room, Recreation Centre, Sauna, Visitor Parking, Security/concierge |
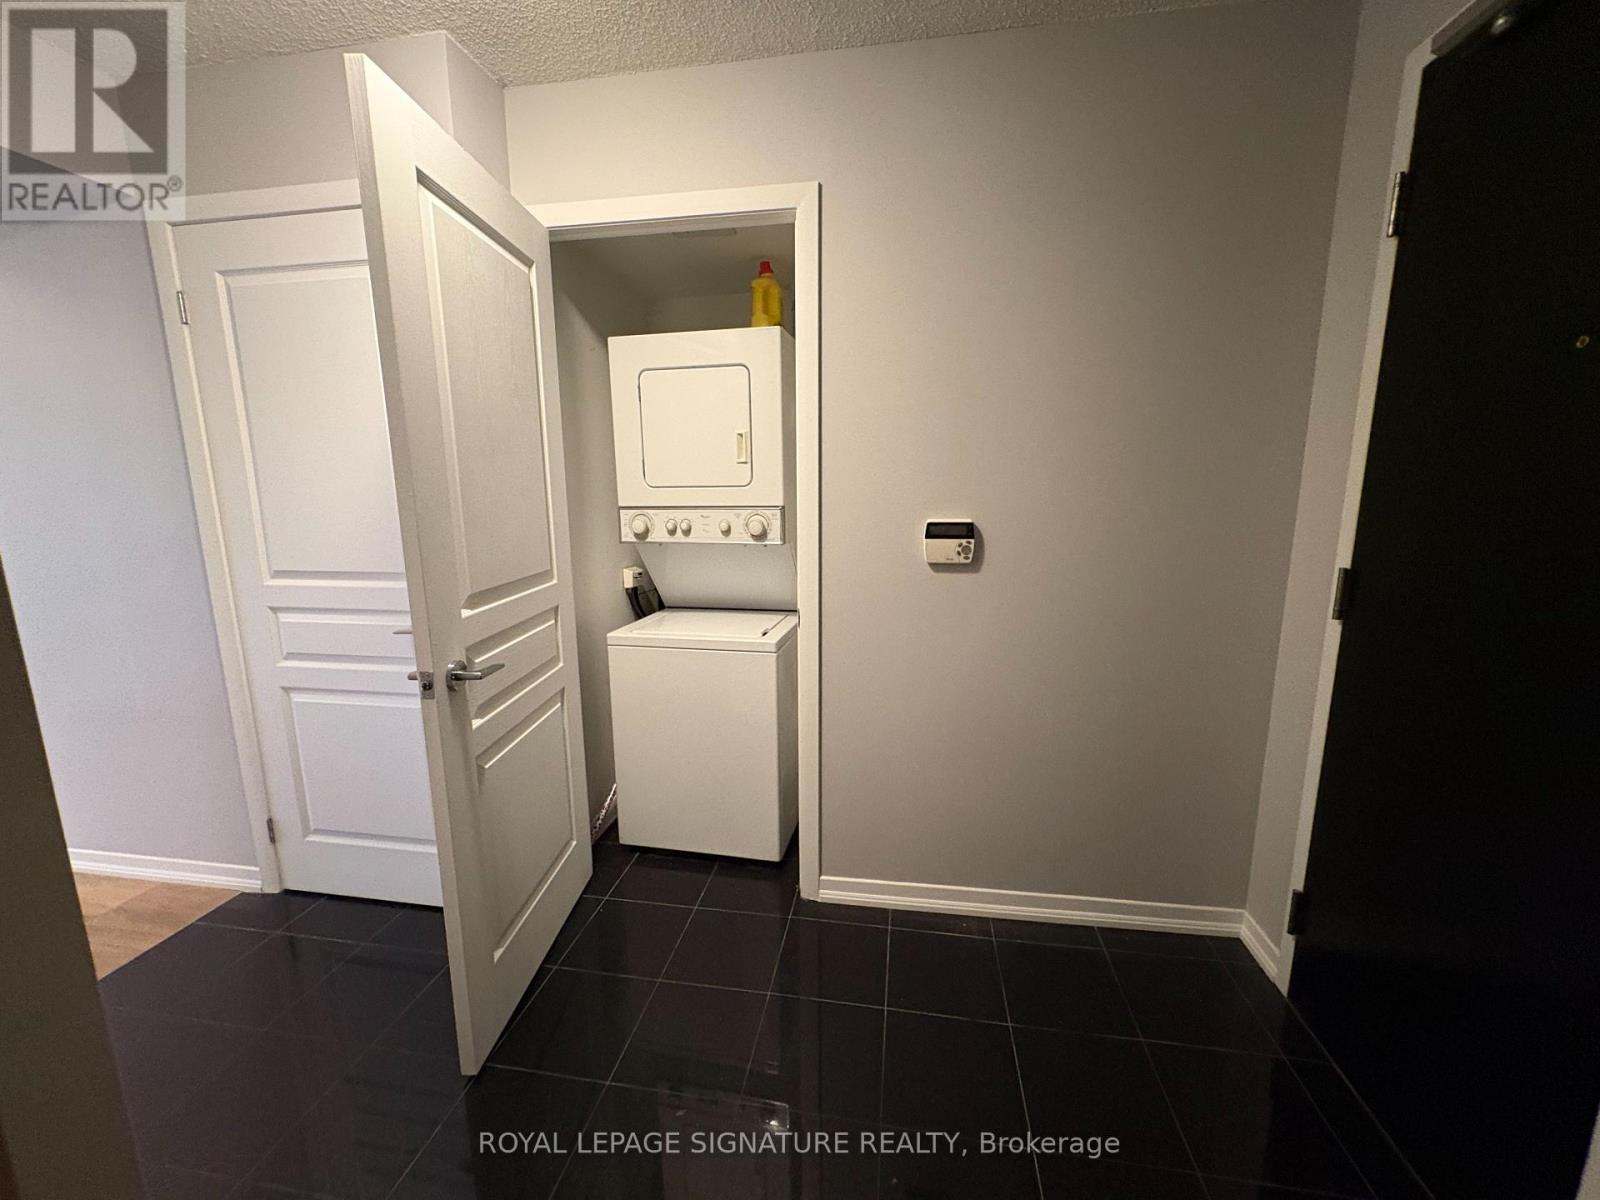
| Appliances | Dishwasher, Dryer, Microwave, Stove, Washer, Refrigerator |
| BasementType | None |
| CoolingType | Central Air Conditioning |
| ExteriorFinish | Concrete |
| FlooringType | Ceramic |
| HeatingFuel | Natural Gas |
| HeatingType | Forced Air |
| SizeInterior | 600 - 699 Sqft |
| Type | Apartment |
Parking
| Underground | |
| Garage |
Land
| Acreage | No |
| LandAmenities | Hospital, Park, Public Transit |
Rooms
| Level | Type | Length | Width | Dimensions |
|---|---|---|---|---|
| Flat | Living Room | 6.26 m | 4.13 m | 6.26 m x 4.13 m |
| Flat | Dining Room | 6.26 m | 4.13 m | 6.26 m x 4.13 m |
| Flat | Kitchen | 1.86 m | 1.95 m | 1.86 m x 1.95 m |
| Flat | Primary Bedroom | 4.28 m | 2.53 m | 4.28 m x 2.53 m |
| Flat | Den | 1.86 m | 2.07 m | 1.86 m x 2.07 m |
Rianna Castle-Smith
Salesperson
495 Wellington St W #100
Toronto, Ontario M5V 1G1

The trademarks REALTOR®, REALTORS®, and the REALTOR® logo are controlled by The Canadian Real Estate Association (CREA) and identify real estate professionals who are members of CREA. The trademarks MLS®, Multiple Listing Service® and the associated logos are owned by The Canadian Real Estate Association (CREA) and identify the quality of services provided by real estate professionals who are members of CREA. The trademark DDF® is owned by The Canadian Real Estate Association (CREA) and identifies CREA's Data Distribution Facility (DDF®)
July 07 2026 05:31:34
Toronto Real Estate Board
Royal LePage Signature Realty

© 2026 Proptech Realty Inc., Brokerage.