
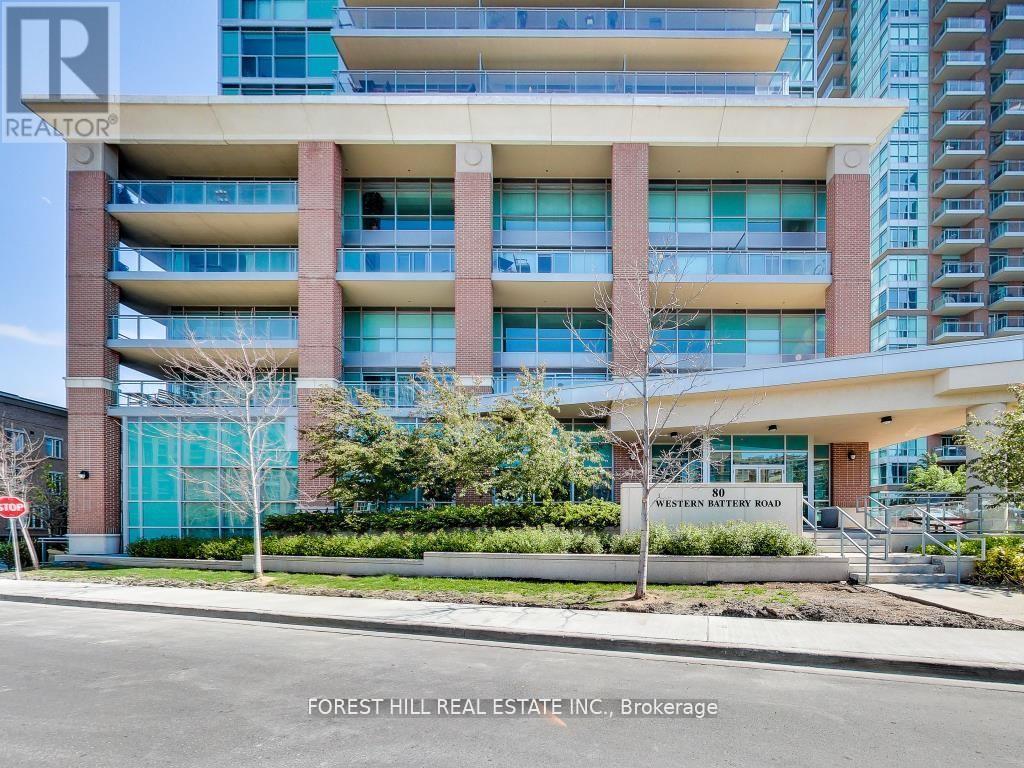
1011 - 80 Western Battery Road Toronto, Ontario M6K 3S1

$3,750 Monthly
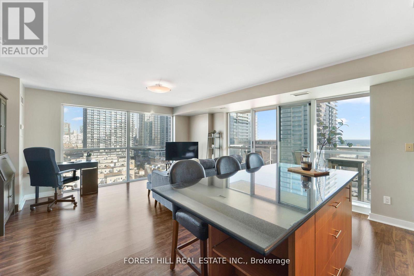
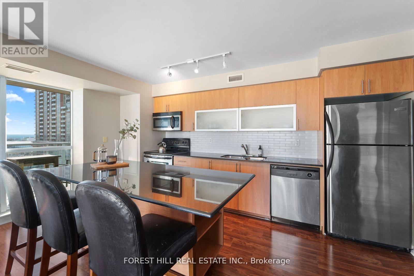
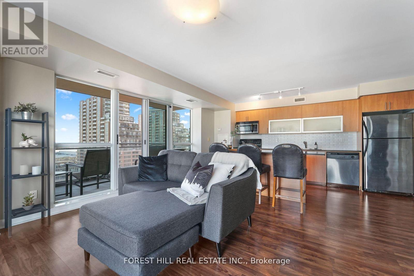
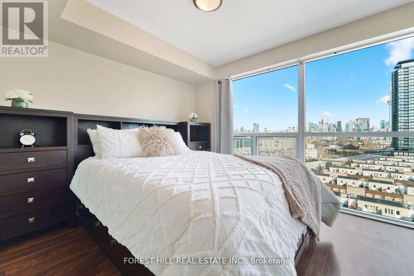
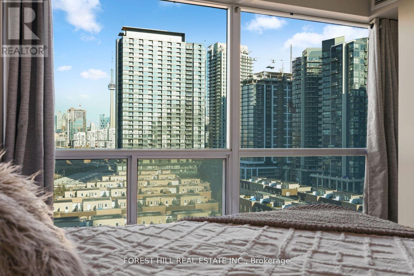
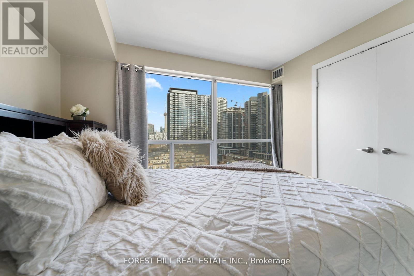
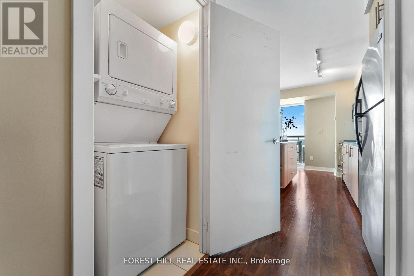
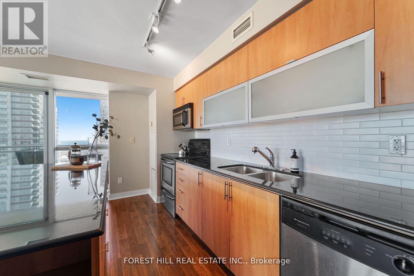
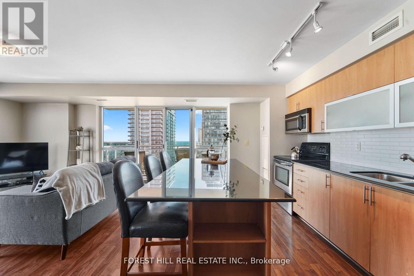
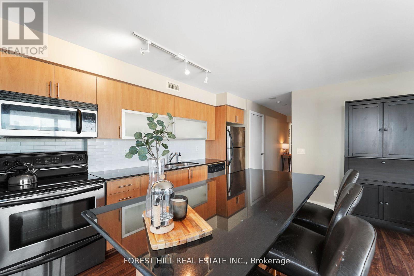
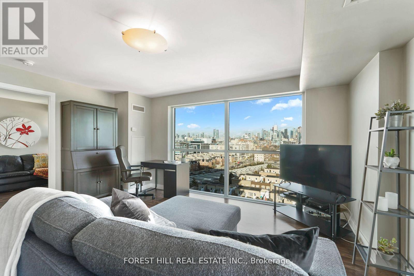
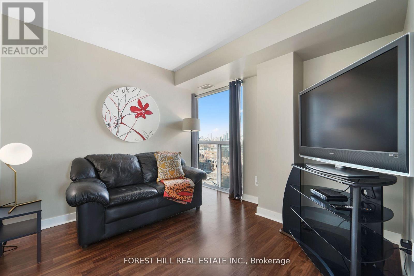
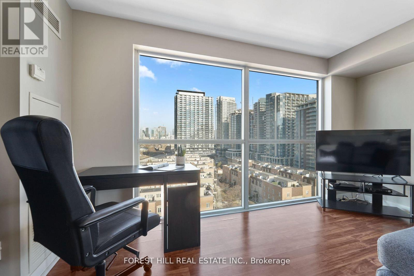
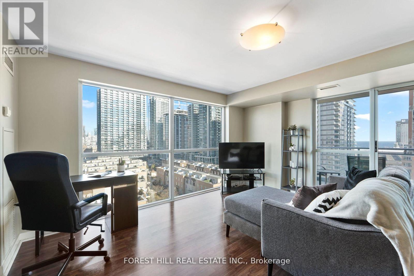
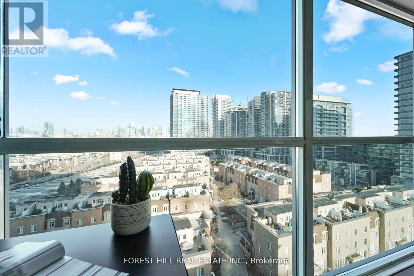
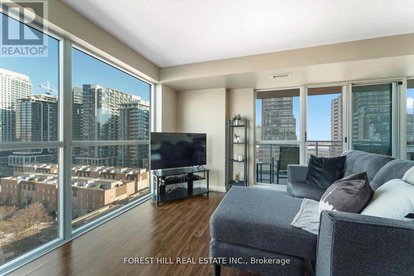
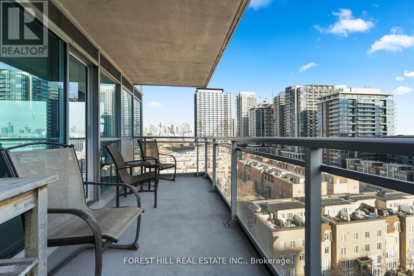
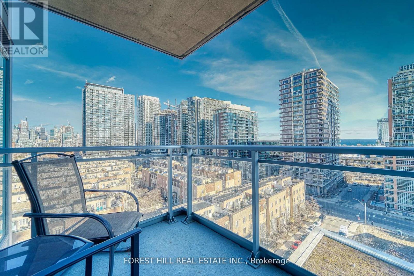
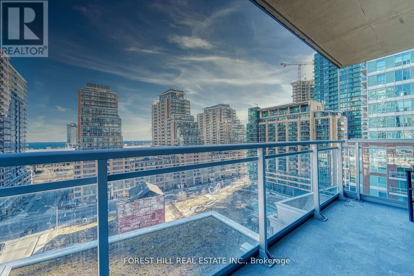
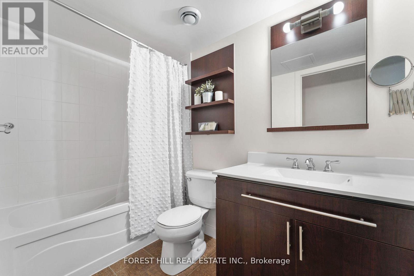
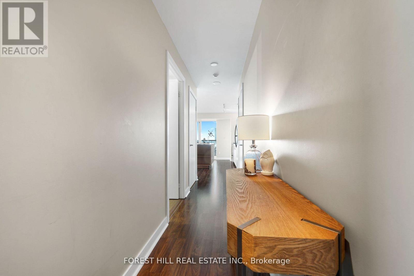
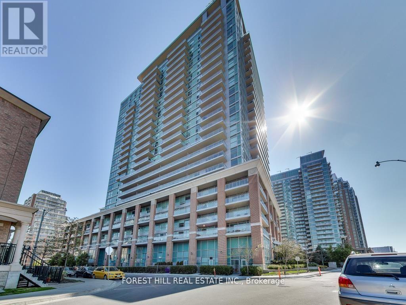
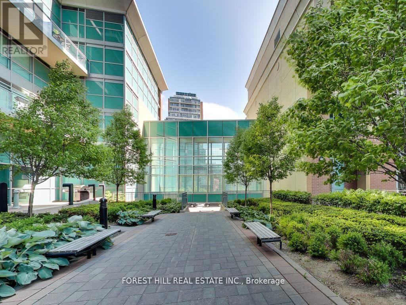
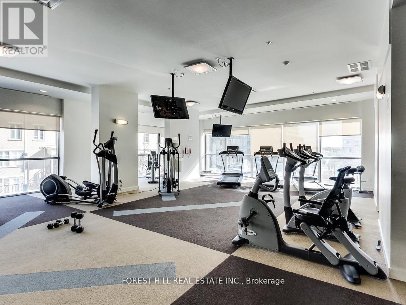
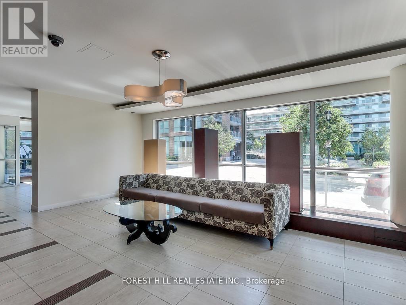
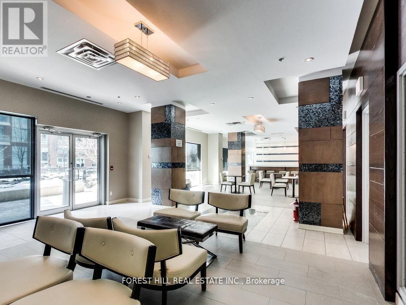
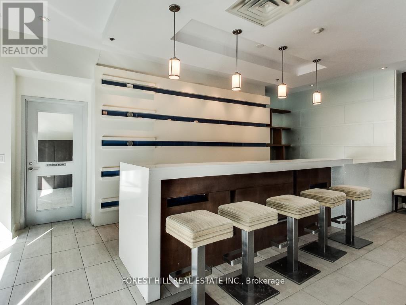
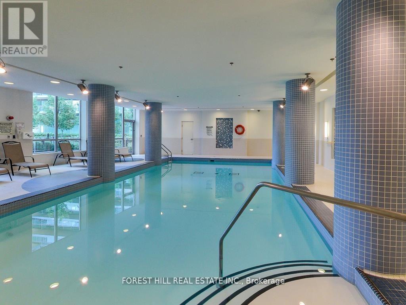
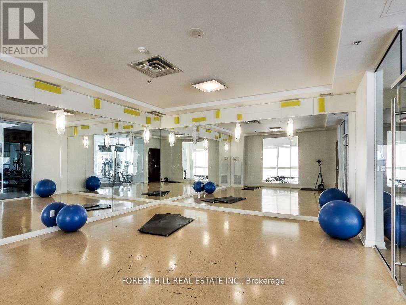
All Utilities Included! Welcome to this bright and inviting 2-bedroom, 2-bathroom corner suite in the heart of Liberty Village. Offering 909 sq. ft. of thoughtfully designed living space, this condo combines comfort, style, and convenience. Floor-to-ceiling windows allow ample natural light to stream throughout, creating a bright and airy atmosphere, while the impressive 96 sq. ft. balcony showcases panoramic views of the city skyline and lake. The open-concept kitchen is both stylish and functional, featuring stainless steel appliances and an oversized island perfect for casual dining or entertaining. Enjoy exceptional building amenities, including an indoor pool, theatre room, party room, sports lounge, and more. Ideally located just steps from parks, restaurants, grocery stores, TTC transit, and everything Liberty Village has to offer, all within walking distance from your doorstep. (id:60365)
Property Details
| MLS® Number | C13514844 |
| Property Type | Single Family |
| Community Name | Niagara |
| AmenitiesNearBy | Hospital, Park, Public Transit |
| CommunicationType | High Speed Internet |
| CommunityFeatures | Pets Allowed With Restrictions, Community Centre |
| Features | Balcony, Carpet Free |
| ParkingSpaceTotal | 1 |
| PoolType | Indoor Pool |
| ViewType | View, City View |
Building
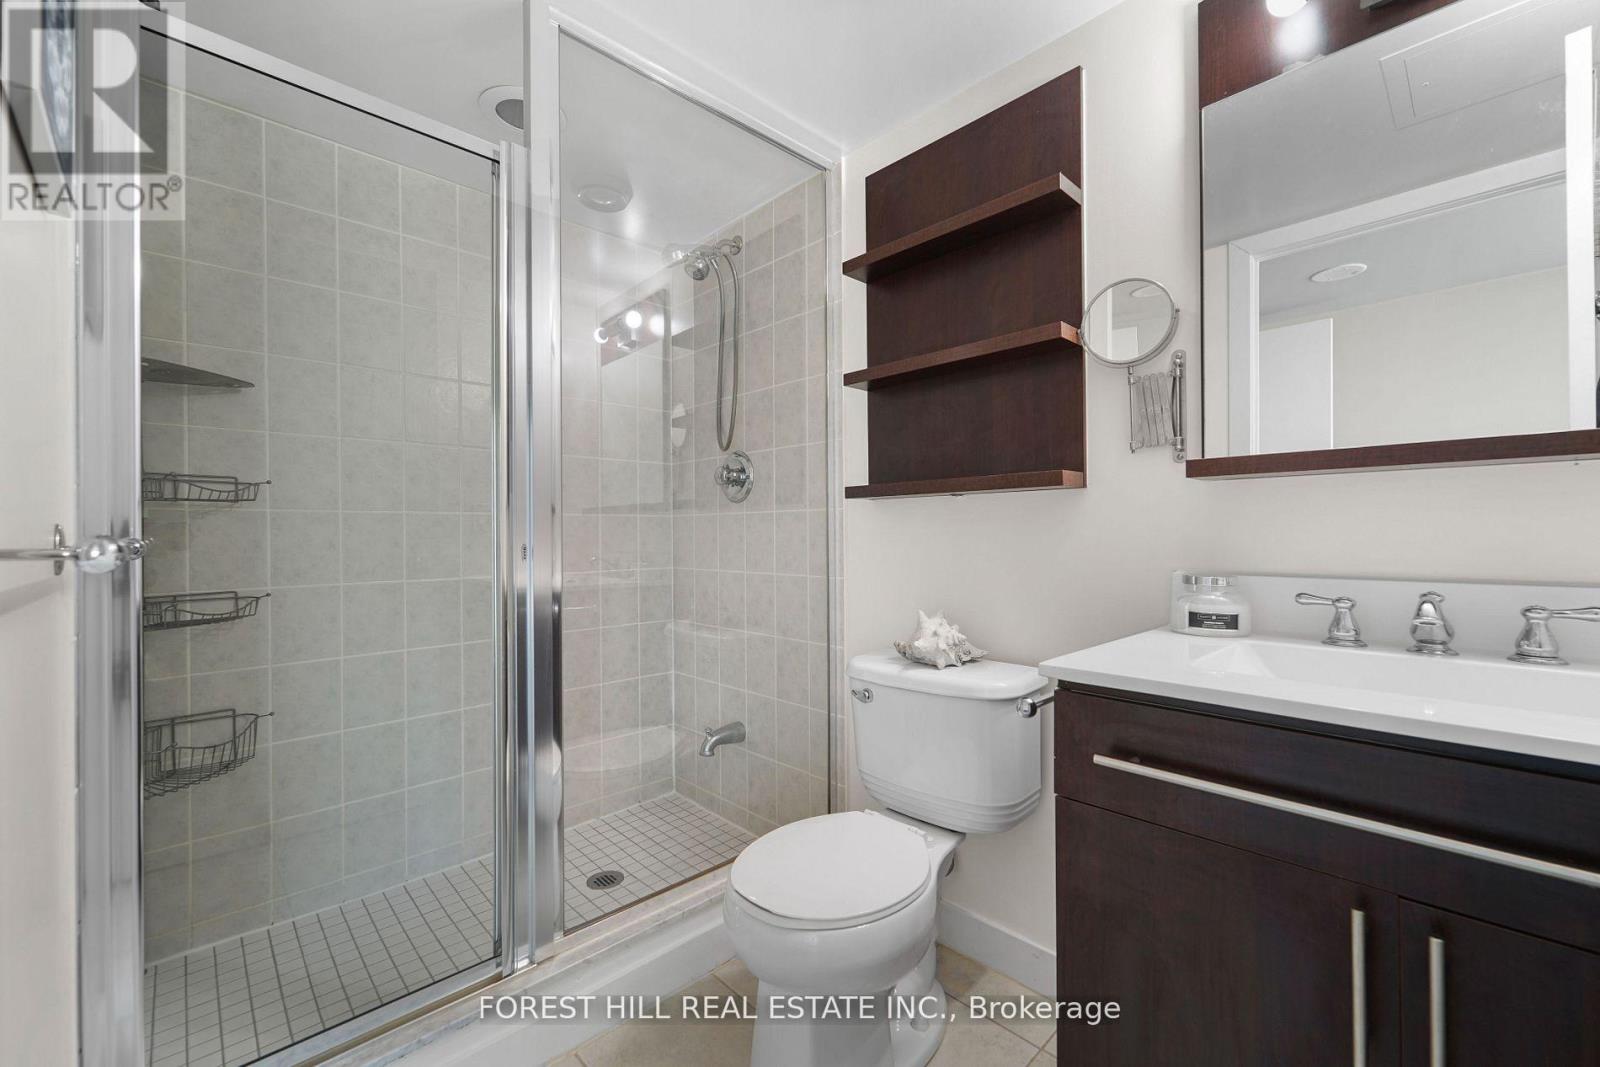
| BathroomTotal | 2 |
| BedroomsAboveGround | 2 |
| BedroomsTotal | 2 |
| Age | 16 To 30 Years |
| Amenities | Security/concierge, Exercise Centre, Party Room, Visitor Parking |
| Appliances | Dryer, Washer, Window Coverings |
| BasementType | None |
| CoolingType | Central Air Conditioning |
| ExteriorFinish | Brick |
| FlooringType | Laminate |
| HeatingFuel | Natural Gas |
| HeatingType | Forced Air |
| SizeInterior | 900 - 999 Sqft |
| Type | Apartment |
Parking
| Underground | |
| Garage |
Land
| Acreage | No |
| LandAmenities | Hospital, Park, Public Transit |
| SurfaceWater | Lake/pond |
Rooms
| Level | Type | Length | Width | Dimensions |
|---|---|---|---|---|
| Main Level | Living Room | 4.87 m | 3.84 m | 4.87 m x 3.84 m |
| Main Level | Dining Room | 4.87 m | 3.84 m | 4.87 m x 3.84 m |
| Main Level | Kitchen | 4.69 m | 2.46 m | 4.69 m x 2.46 m |
| Main Level | Primary Bedroom | 4.6 m | 3.07 m | 4.6 m x 3.07 m |
| Main Level | Bedroom 2 | 2.77 m | 2.86 m | 2.77 m x 2.86 m |
https://www.realtor.ca/real-estate/29980819/1011-80-western-battery-road-toronto-niagara-niagara
Eva Potashnyk
Salesperson
15 Lesmill Rd Unit 1
Toronto, Ontario M3B 2T3

The trademarks REALTOR®, REALTORS®, and the REALTOR® logo are controlled by The Canadian Real Estate Association (CREA) and identify real estate professionals who are members of CREA. The trademarks MLS®, Multiple Listing Service® and the associated logos are owned by The Canadian Real Estate Association (CREA) and identify the quality of services provided by real estate professionals who are members of CREA. The trademark DDF® is owned by The Canadian Real Estate Association (CREA) and identifies CREA's Data Distribution Facility (DDF®)
July 02 2026 07:41:02
Toronto Real Estate Board
Forest Hill Real Estate Inc.

© 2026 Proptech Realty Inc., Brokerage.