
1011 - 2221 Yonge Street Toronto, Ontario M4S 0B8





$499,000Maintenance, Heat, Insurance, Common Area Maintenance
$517.70 Monthly
Maintenance, Heat, Insurance, Common Area Maintenance
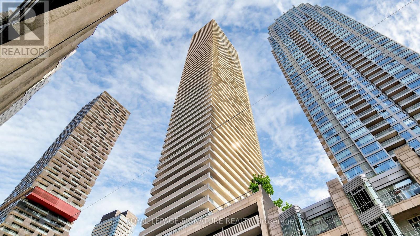
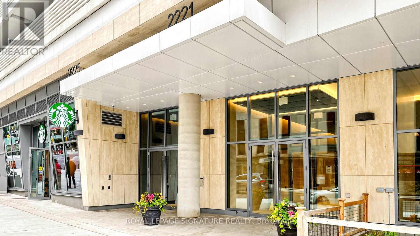
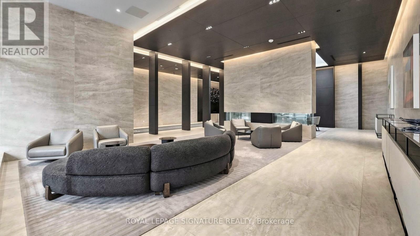
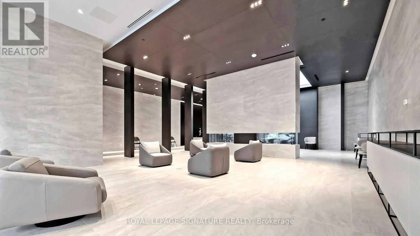
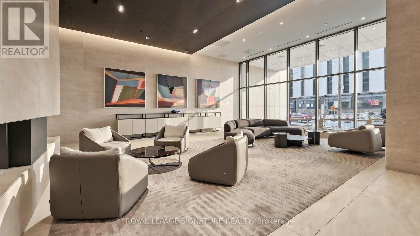
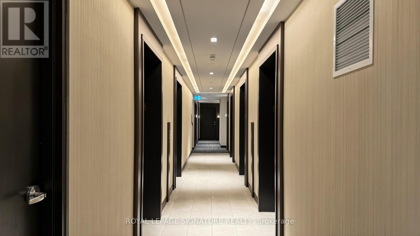
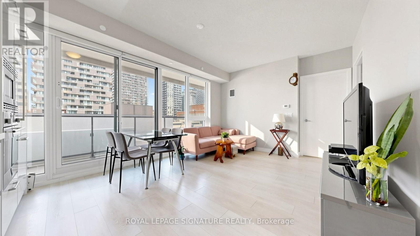
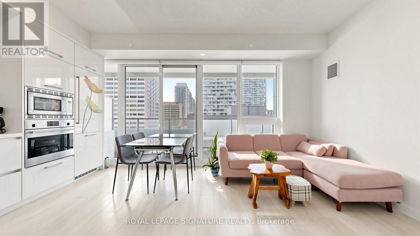
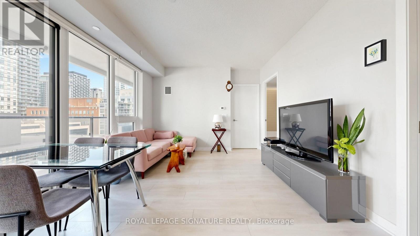
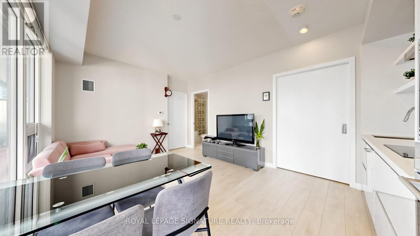
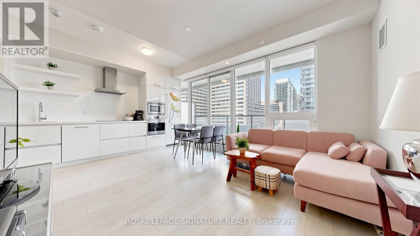
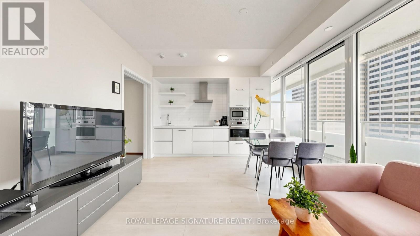
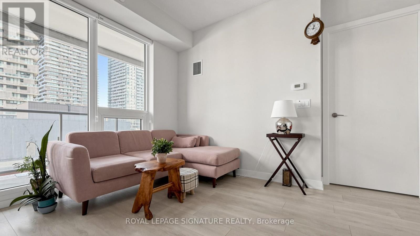
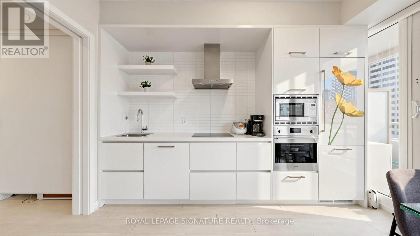
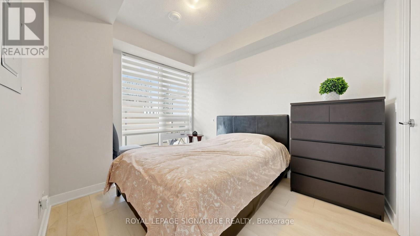
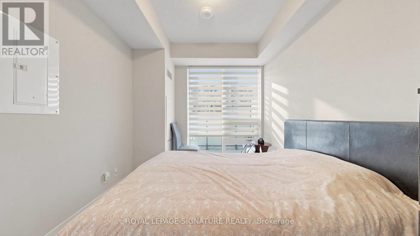
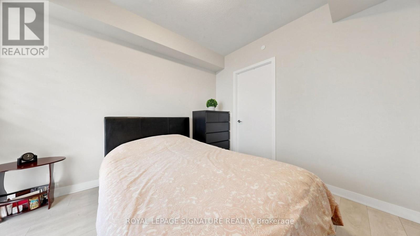
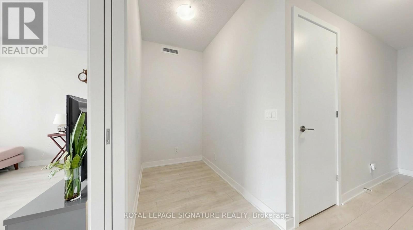
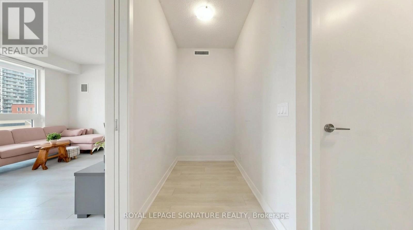
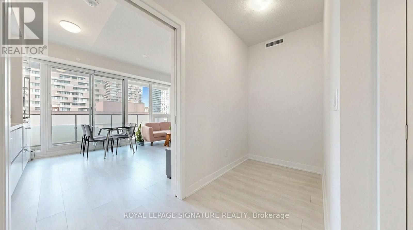
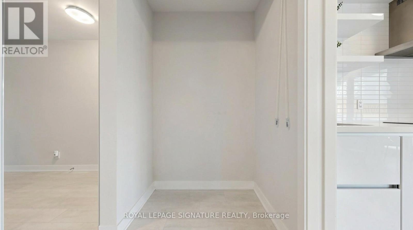
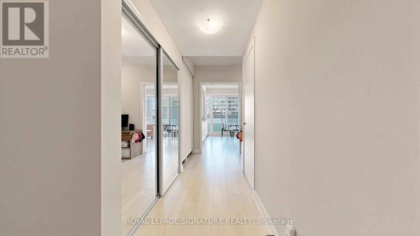
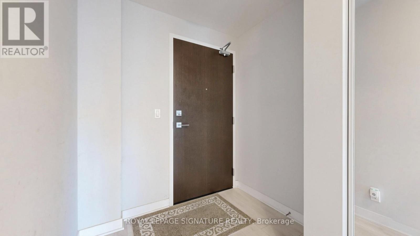
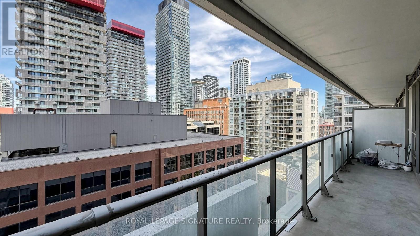
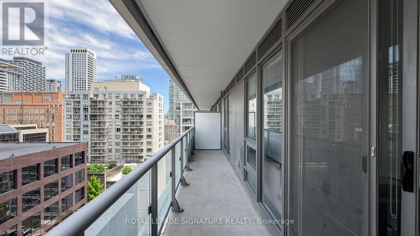
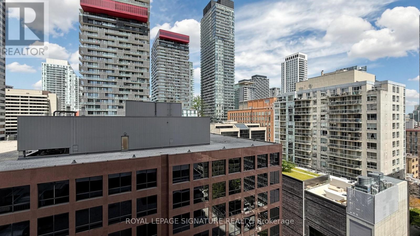
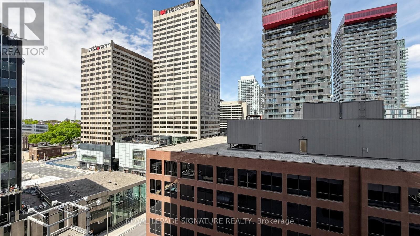
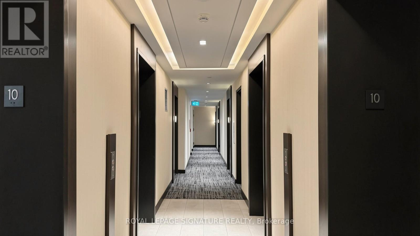
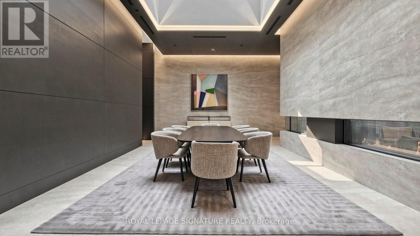
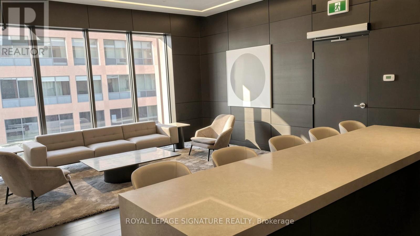
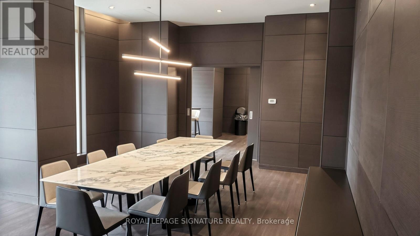
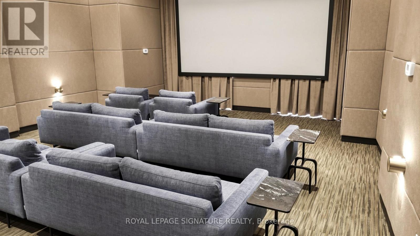
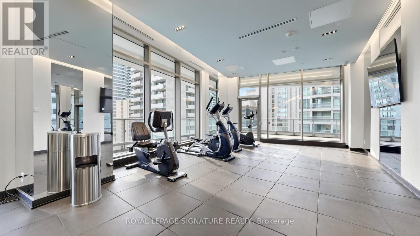
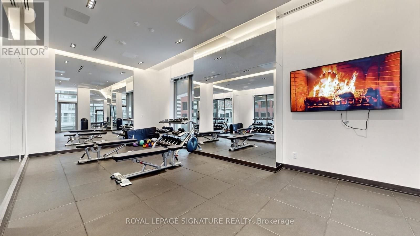
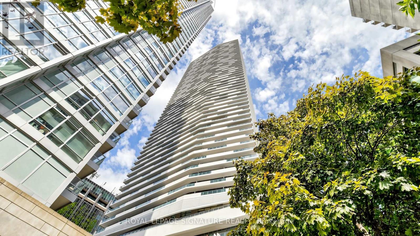
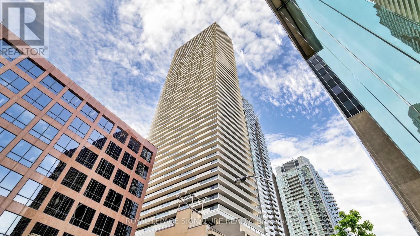
$517.70 MonthlyWelcome to 2221 Yonge Condos. 1BR+DEN AT YONGE & EGLINTON | 658 SQ FT. In the heart of vibrant Yonge & Eglinton, this spacious 1+Den suite offers over 658 sq ft of bright, functional living space with a smart layout and zero wasted space. Enjoy open concept living and dining seamlessly connected to a huge private walk-out balcony, creating the perfect outdoor retreat to relax and unwind after a busy day in the city. Modern kitchen with integrated appliances for a sleek contemporary feel. Versatile den is ideal for a home office or guest space. Situated on the 10th floor, offering the perfect balance of comfortable elevation, practicality, and everyday convenience for all ages. Offered without parking or locker, providing an affordable opportunity to own in one of Midtown Toronto's most connected neighbourhoods without paying for extras you may not need. Steps to Eglinton Subway Station, LRT, restaurants, cafés, shopping, parks, and everyday essentials. Experience vibrant Midtown living at one of Toronto's most sought-after urban addresses. Residents enjoy premium amenities including a fully equipped fitness centre with yoga studio, a rooftop terrace with BBQs, a theatre room, a games room, a party lounge, bike storage, and 24-hour concierge. Ideal for first-time buyers and young professionals seeking walk-to-work convenience or investors looking for a high-demand rental in one of Toronto's most desirable locations. (id:60365)
Property Details
| MLS® Number | C13207860 |
| Property Type | Single Family |
| Community Name | Mount Pleasant West |
| AmenitiesNearBy | Park, Public Transit, Schools |
| CommunityFeatures | Pets Allowed With Restrictions, Community Centre |
| Features | Balcony, Carpet Free |
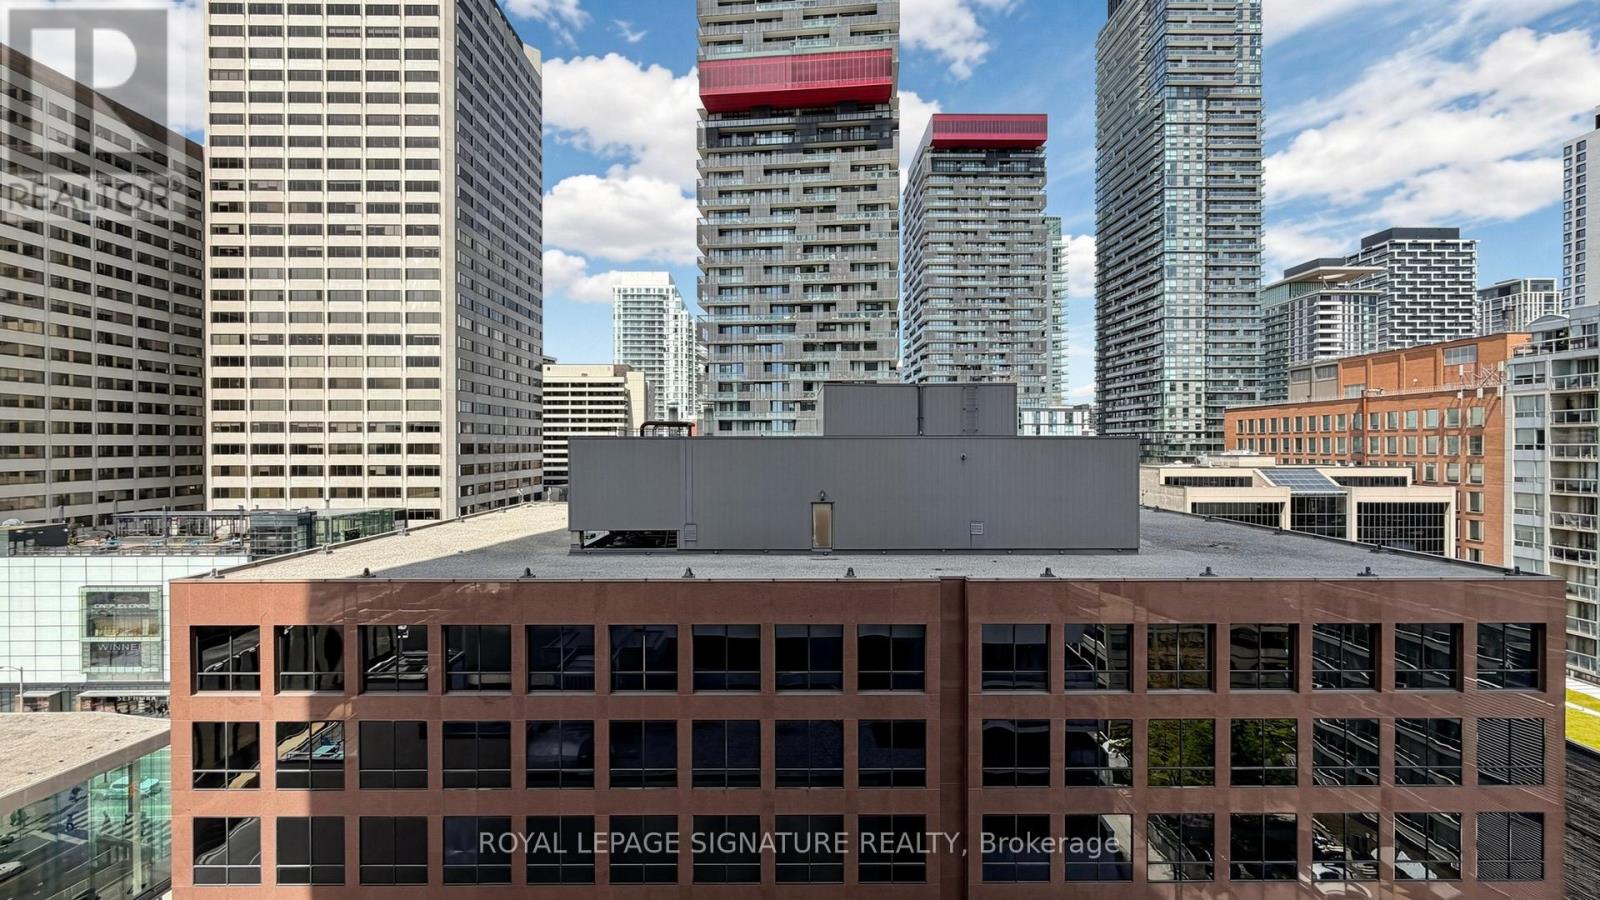
| ViewType | City View |
Building
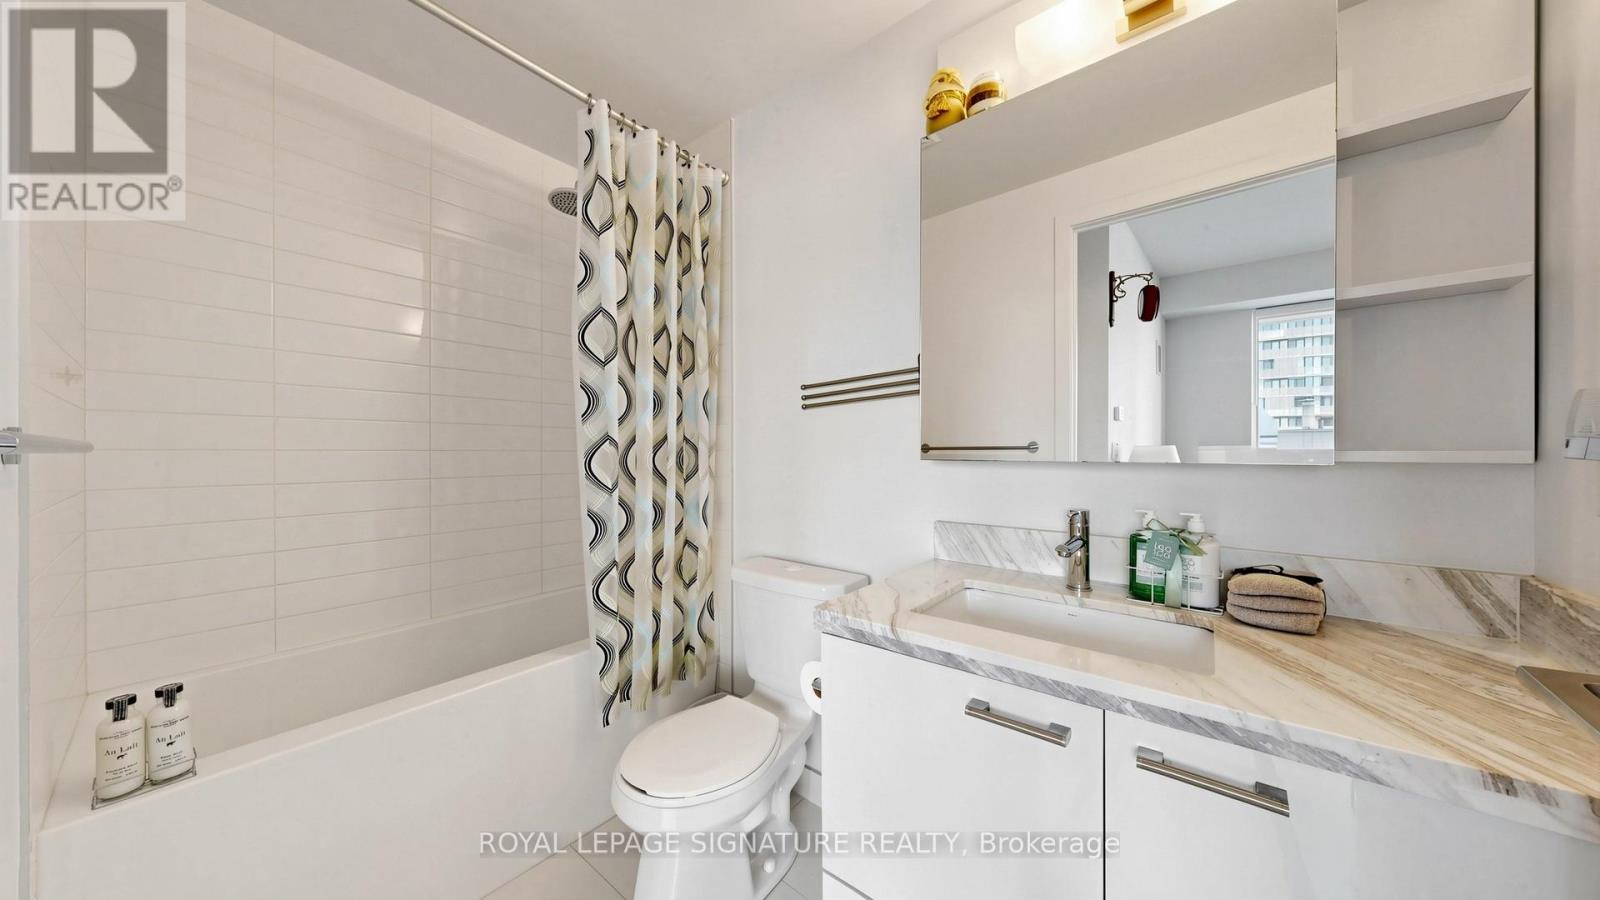
| BathroomTotal | 1 |
| BedroomsAboveGround | 1 |
| BedroomsBelowGround | 1 |
| BedroomsTotal | 2 |
| Age | 0 To 5 Years |
| Amenities | Security/concierge, Exercise Centre, Party Room, Sauna |
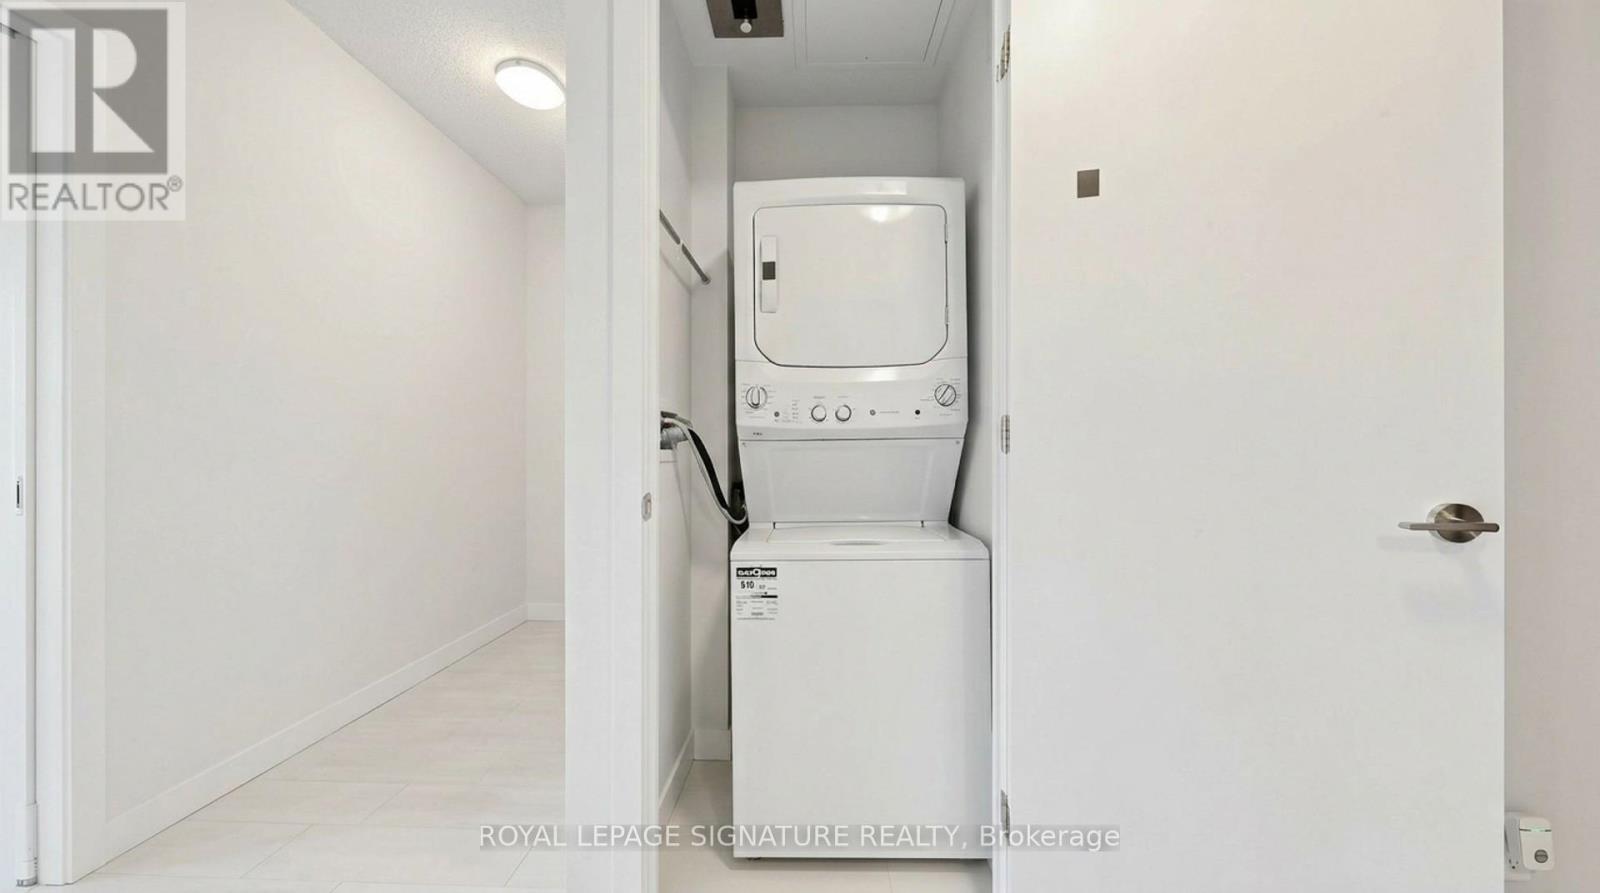
| Appliances | Blinds, Dishwasher, Dryer, Microwave, Stove, Washer, Refrigerator |
| BasementType | None |
| CoolingType | Central Air Conditioning |
| ExteriorFinish | Concrete |
| FireProtection | Smoke Detectors, Security Guard |
| FlooringType | Laminate |
| HeatingFuel | Natural Gas |
| HeatingType | Forced Air |
| SizeInterior | 600 - 699 Sqft |
| Type | Apartment |
Parking
| Underground | |
| No Garage |
Land
| Acreage | No |
| LandAmenities | Park, Public Transit, Schools |
Rooms
| Level | Type | Length | Width | Dimensions |
|---|---|---|---|---|
| Main Level | Living Room | 5.16 m | 3.71 m | 5.16 m x 3.71 m |
| Main Level | Dining Room | 5.16 m | 3.71 m | 5.16 m x 3.71 m |
| Main Level | Kitchen | 5.16 m | 3.71 m | 5.16 m x 3.71 m |
| Main Level | Primary Bedroom | 3.61 m | 2.8 m | 3.61 m x 2.8 m |
| Main Level | Den | 3.84 m | 1.4 m | 3.84 m x 1.4 m |
Jenny Yu
Broker
8 Sampson Mews Suite 201 The Shops At Don Mills
Toronto, Ontario M3C 0H5

The trademarks REALTOR®, REALTORS®, and the REALTOR® logo are controlled by The Canadian Real Estate Association (CREA) and identify real estate professionals who are members of CREA. The trademarks MLS®, Multiple Listing Service® and the associated logos are owned by The Canadian Real Estate Association (CREA) and identify the quality of services provided by real estate professionals who are members of CREA. The trademark DDF® is owned by The Canadian Real Estate Association (CREA) and identifies CREA's Data Distribution Facility (DDF®)
May 28 2026 03:16:47
Toronto Real Estate Board
Royal LePage Signature Realty

© 2026 Proptech Realty Inc., Brokerage.