
101 Bentley Crescent Barrie, Ontario L4N 0Z1

$2,600 Monthly
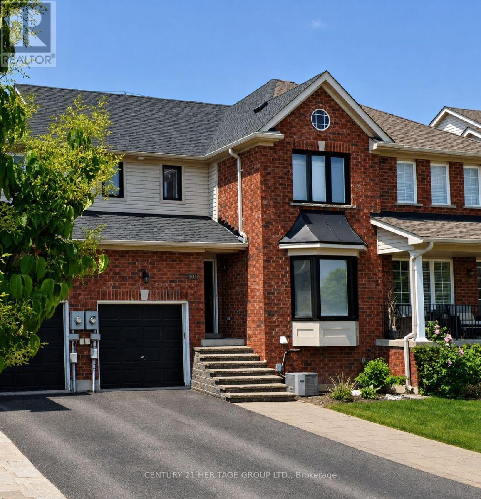
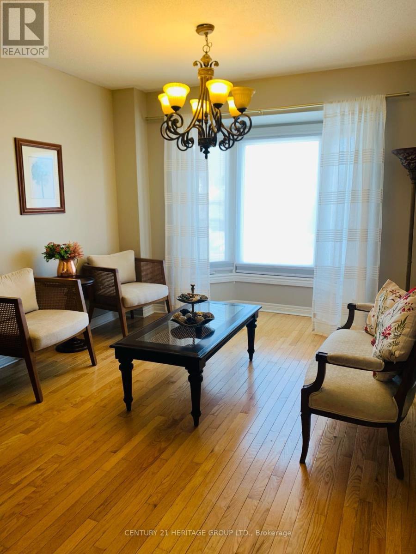
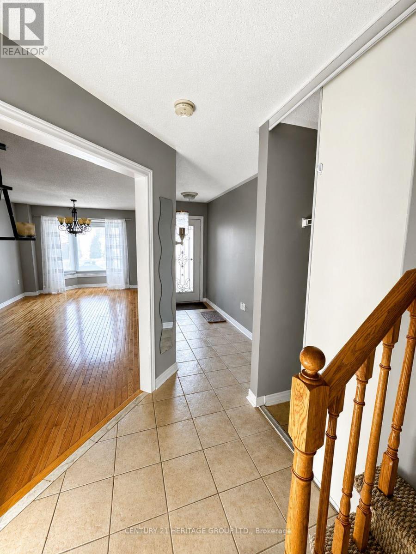
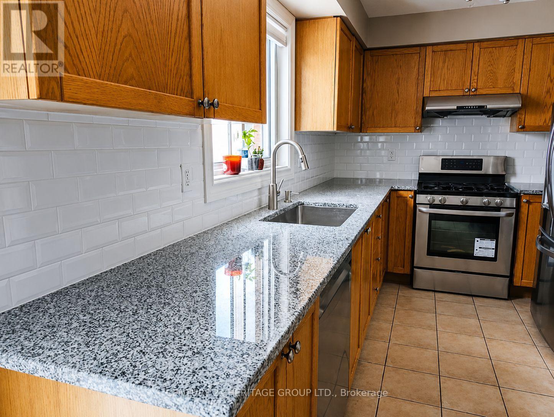
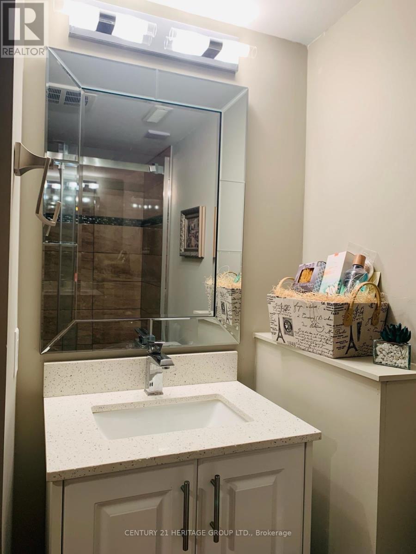
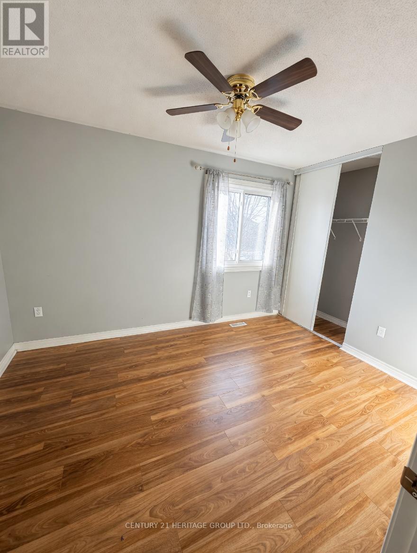
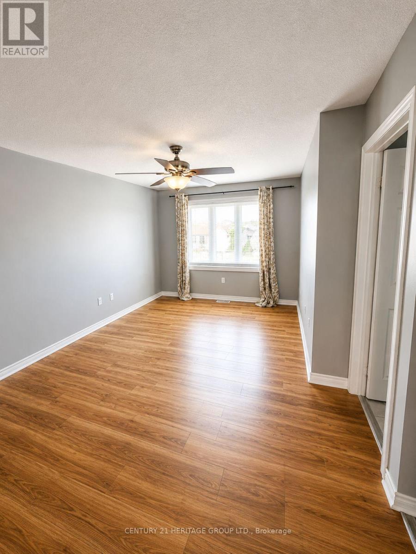
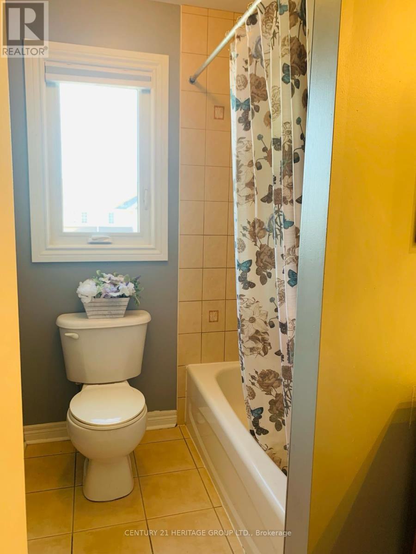
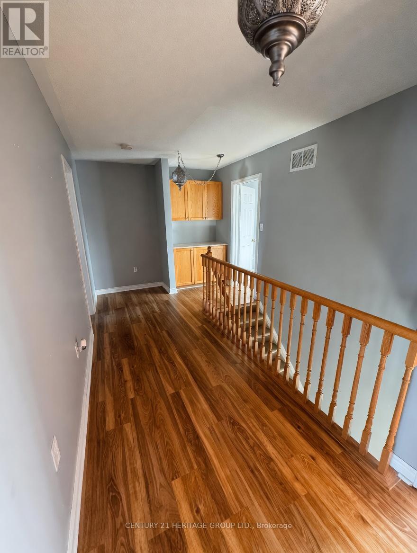
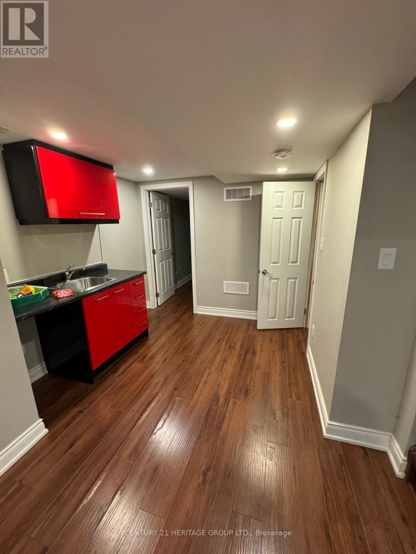
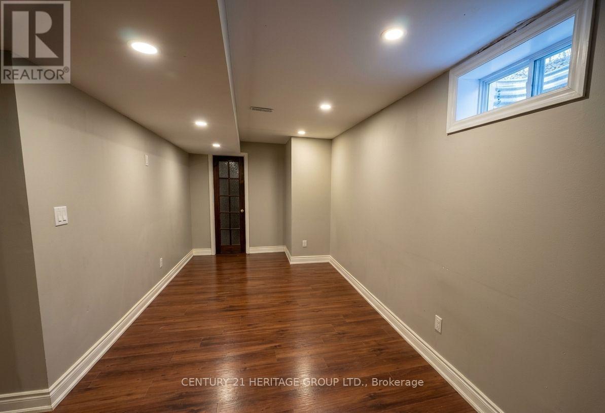
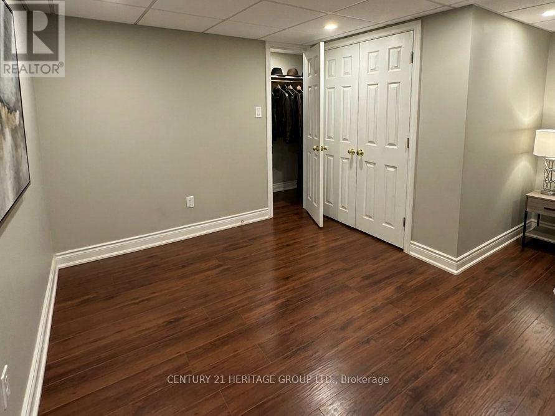
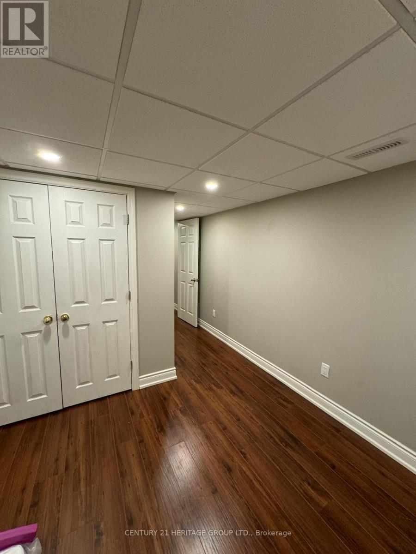
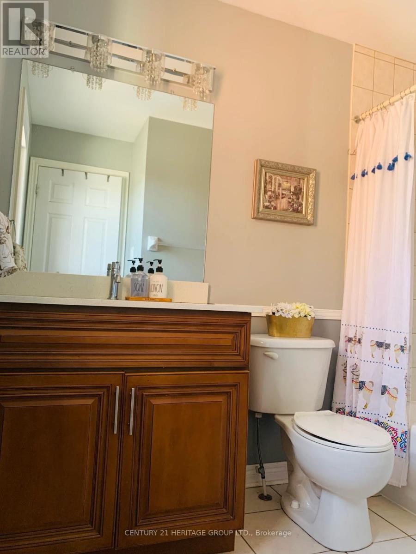
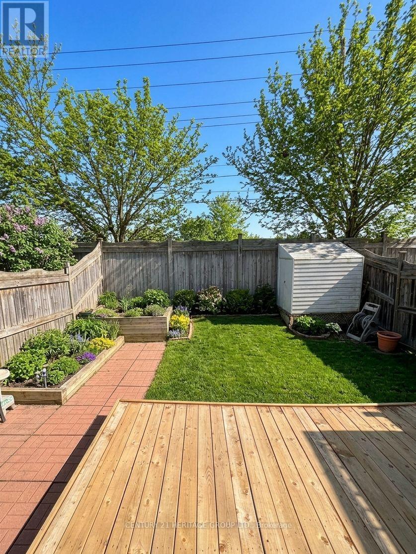
Bright And Well-Maintained 4 Bedroom, 4 Bathroom Townhome In Barrie's Desirable South End Offering Modern Finishes And A Functional Layout. Walking Distance To Trillium Woods Elementary School. Main Floor Features Hardwood Flooring And An Upgraded Eat-In Kitchen With Stainless Steel Appliances, Quartz Countertops, Undermount Sink, And Lots Of Storage, With A Walkout To A Private Patio And Fully Fenced Backyard. Hardwood And Laminate Flooring Throughout. Upper Level Includes A Spacious Primary Bedroom With Large Windows, A Walk-In Closet, And 4-Piece Ensuite, Along With Two Additional Well-Sized Bedrooms And A Full Bathroom. Fully Finished Basement Offers A Fourth Bedroom, Additional Full Bathroom Featuring A Modern Stand-Up Shower With Frameless Glass Doors, Pot Lights, And A Kitchenette With Bar Fridge, Providing A Bright And Versatile Living Space. Includes 3 Parking Spots. Conveniently Located Close To Bus Routes, Top Schools, Shopping, Parks, And Community Amenities. Perfect For Non-Smoking Professionals Or Couples Seeking A Stylish, Hassle-Free Lifestyle In A Newly Built, Family-Friendly Neighbourhood. Available As Of June 1st. First And Last Month's Rent Required With Satisfactory Credit Check. Don't Miss Out, Book A Showing Today! (id:60365)
Property Details
| MLS® Number | S13131402 |
| Property Type | Single Family |
| Community Name | 400 West |
| AmenitiesNearBy | Schools |
| ParkingSpaceTotal | 3 |
| Structure | Shed |
Building
| BathroomTotal | 4 |
| BedroomsAboveGround | 3 |
| BedroomsBelowGround | 1 |
| BedroomsTotal | 4 |
| Appliances | Window Coverings |
| BasementDevelopment | Finished |
| BasementType | N/a (finished) |
| ConstructionStyleAttachment | Attached |
| CoolingType | Central Air Conditioning |
| ExteriorFinish | Brick Veneer |
| FlooringType | Ceramic, Hardwood, Laminate |
| FoundationType | Concrete |
| HalfBathTotal | 1 |
| HeatingFuel | Natural Gas |
| HeatingType | Forced Air |
| StoriesTotal | 2 |
| SizeInterior | 1100 - 1500 Sqft |
| Type | Row / Townhouse |
| UtilityWater | Municipal Water |
Parking
| Garage |
Land
| Acreage | No |
| FenceType | Fenced Yard |
| LandAmenities | Schools |
| Sewer | Sanitary Sewer |
| SizeDepth | 94 Ft ,7 In |
| SizeFrontage | 26 Ft ,3 In |
| SizeIrregular | 26.3 X 94.6 Ft |
| SizeTotalText | 26.3 X 94.6 Ft |
Rooms
| Level | Type | Length | Width | Dimensions |
|---|---|---|---|---|
| Second Level | Primary Bedroom | 5.12 m | 3.48 m | 5.12 m x 3.48 m |
| Second Level | Bedroom 2 | 3.74 m | 3.21 m | 3.74 m x 3.21 m |
| Second Level | Bedroom 3 | 3.73 m | 2.74 m | 3.73 m x 2.74 m |
| Basement | Bedroom 4 | 2.95 m | 2.78 m | 2.95 m x 2.78 m |
| Basement | Recreational, Games Room | 6.47 m | 2.52 m | 6.47 m x 2.52 m |
| Basement | Den | 2.62 m | 6.6 m | 2.62 m x 6.6 m |
| Main Level | Kitchen | 3.93 m | 2.54 m | 3.93 m x 2.54 m |
| Main Level | Eating Area | 2.67 m | 2.62 m | 2.67 m x 2.62 m |
| Main Level | Living Room | 3.39 m | 3.15 m | 3.39 m x 3.15 m |
| Main Level | Dining Room | 3.22 m | 2.93 m | 3.22 m x 2.93 m |
https://www.realtor.ca/real-estate/29756605/101-bentley-crescent-barrie-400-west-400-west
Farshid Ghodsian-Zadeh
Salesperson
17035 Yonge St. Suite 100
Newmarket, Ontario L3Y 5Y1

The trademarks REALTOR®, REALTORS®, and the REALTOR® logo are controlled by The Canadian Real Estate Association (CREA) and identify real estate professionals who are members of CREA. The trademarks MLS®, Multiple Listing Service® and the associated logos are owned by The Canadian Real Estate Association (CREA) and identify the quality of services provided by real estate professionals who are members of CREA. The trademark DDF® is owned by The Canadian Real Estate Association (CREA) and identifies CREA's Data Distribution Facility (DDF®)
May 21 2026 02:10:17
Toronto Real Estate Board
Century 21 Heritage Group Ltd.

© 2026 Proptech Realty Inc., Brokerage.